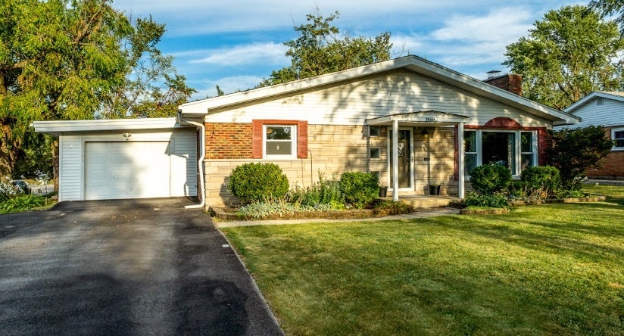
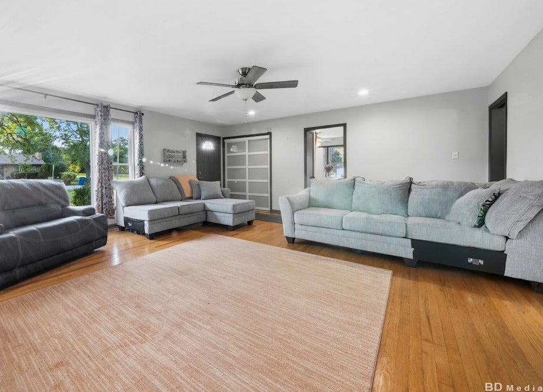
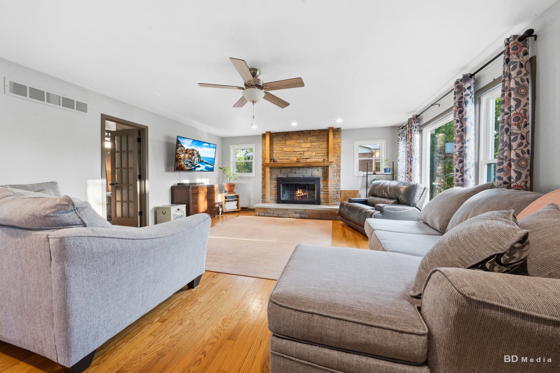
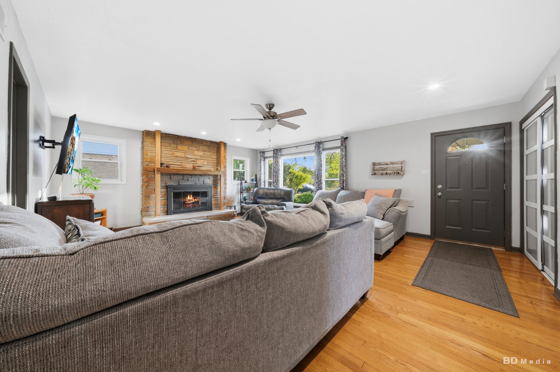
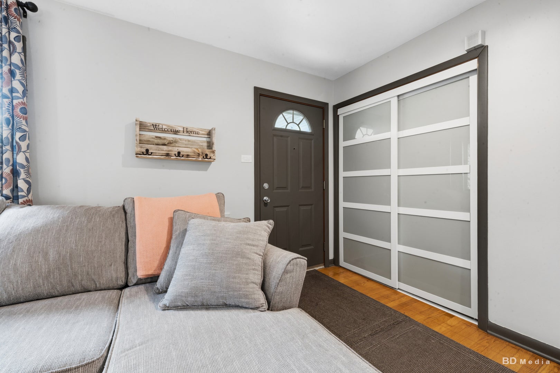
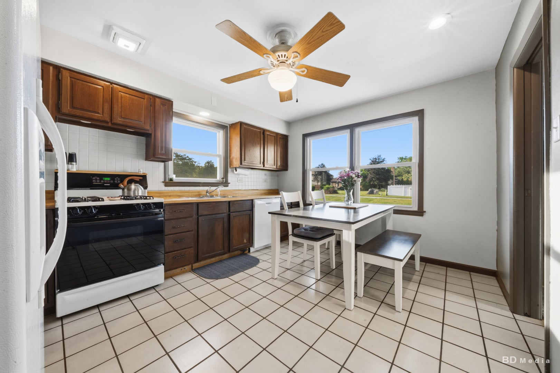
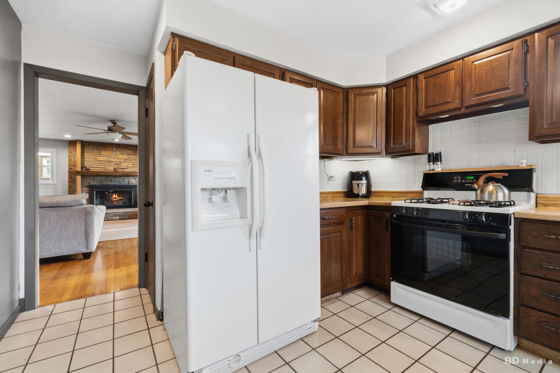
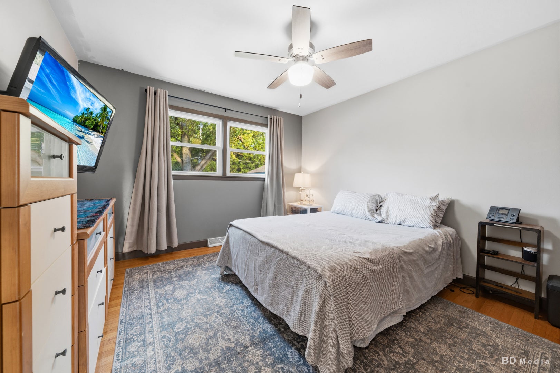
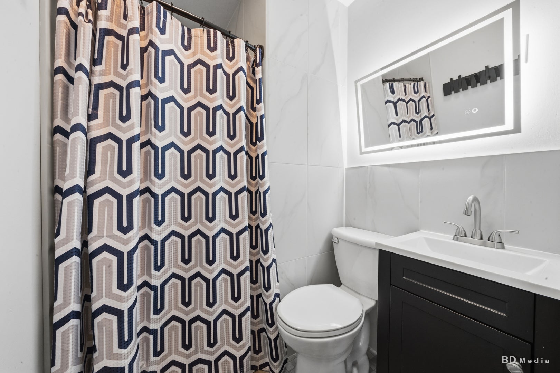
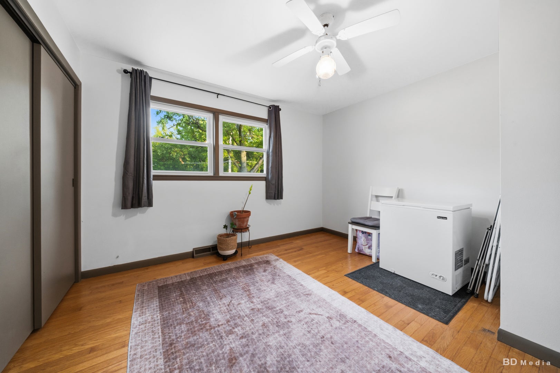
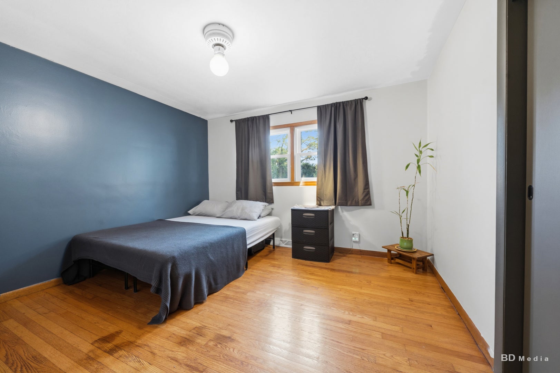
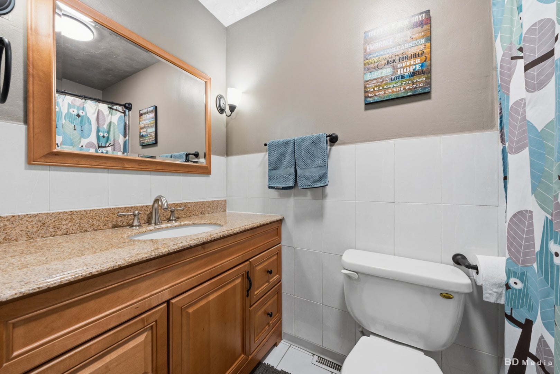
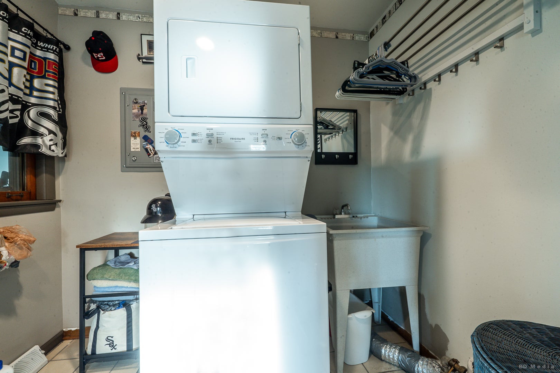
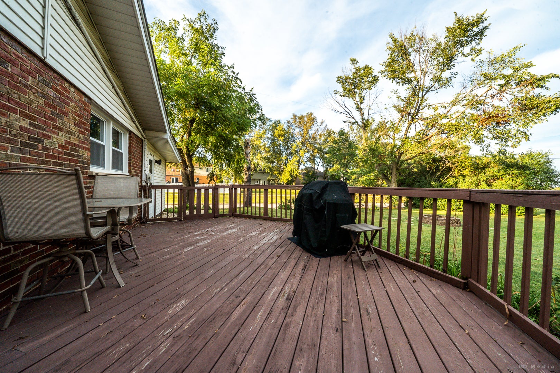
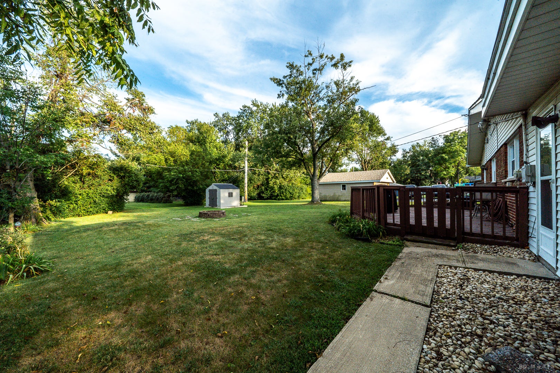
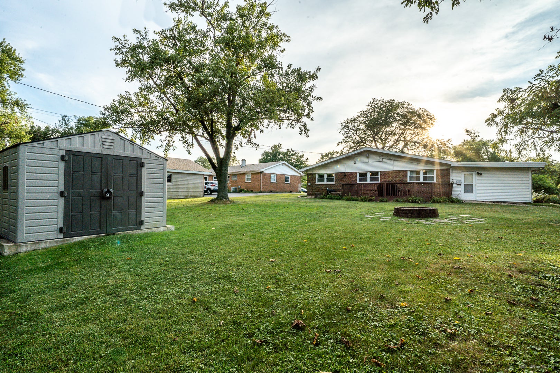
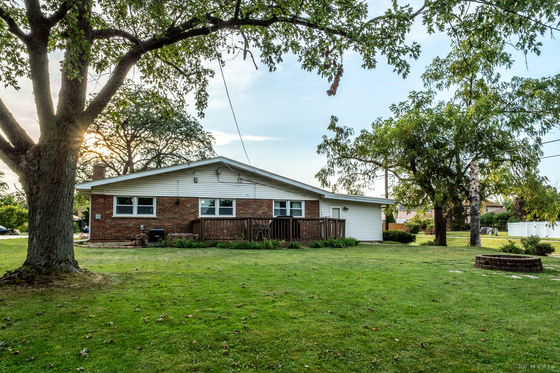
Welcome home to this beautiful and spacious 3-bedroom, 2-bath ranch offering easy, one-level living and a long list of updates already completed for you! Step inside to gleaming hardwood floors, newer canister lighting, and fresh paint throughout, creating a bright and inviting atmosphere. The kitchen features newer windows (2020), while the primary bedroom offers a beautifully updated private bath completed approximately 2 years ago. Major updates include a newer furnace (2023), tear-off roof (2021), and central air (2018). Outside, enjoy the oversized lot with a huge deck, perfect for entertaining, relaxing, or summer gatherings, plus a firepit and newer storage shed for added convenience. The extra-long newer driveway provides plenty of parking. Additional touches include a new closet door in the living room and thoughtful updates throughout. Everything is done-just move in and enjoy! Convenient, comfortable, and truly move-in ready. Priced to sell-don't miss this one! The Village inspection is clear-this one is ready to close! Home is in great condition, but being sold "as is." Seller is being relocated.
| Date | Event | Price | Source |
|---|---|---|---|
| listed (Active) | $249,900 | MRED #12757083 | |
| price changed | $244,900 | MRED #12757083 | |
| price changed | $234,900 | MRED #12757083 | |
| price changed | $224,900 | MRED #12757083 | |
| status changed (Active Under Contract) | — | MRED #12757083 | |
| status changed (Active) | — | MRED #12757083 | |
| price changed | $219,900 | MRED #12757083 |
Hi there — ask anything about this property or the area and the team will get right back to you.
Local real estate advisory services provided by agent with @properties Christie's International Real Estate
Listed by Tamara Wiggins with Crosstown Realtors Inc · Cell: (708) 426-8176
Based on information submitted to the MLS GRID as of 2026. All data is obtained from various sources and may not have been verified by broker or MLS GRID. Supplied Open House Information is subject to change without notice. All information should be independently reviewed and verified for accuracy. Properties may or may not be listed by the office/agent presenting the information.
You agree to @properties Christie's International Real Estate Terms of Use and Privacy Policy. By choosing to contact a property, you also agree that @properties Christie's International Real Estate and its associates may call, text, or email you regarding any inquiries or activities you submit through our website. This may involve the use of automated means and prerecorded or artificial voices.
Step 1 of 2
Create a free account to view all listings, save searches, and get alerts when new homes match.
Step 2 of 2
Tell us how to reach you about homes you like.
Enter your password to sign in as
Create a free account to view all listings, save searches, and get alerts when new homes match.
Already have an account? Sign in
Sign in to your account.
New here? Create an account