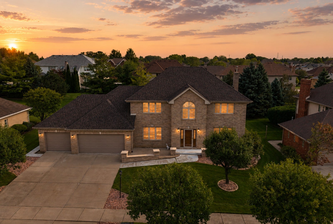
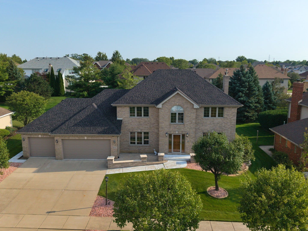
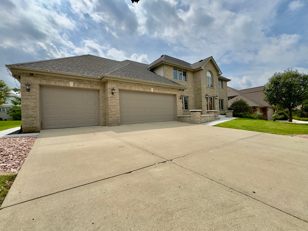
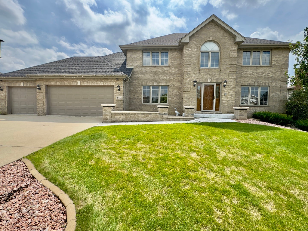
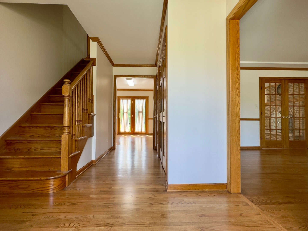
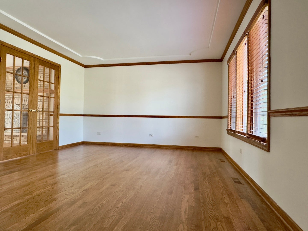
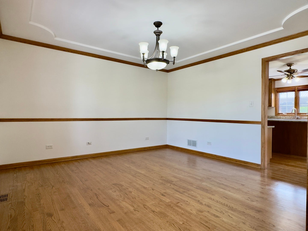
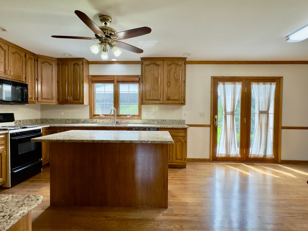
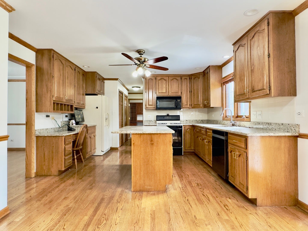
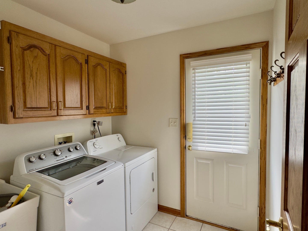
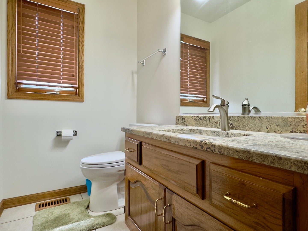
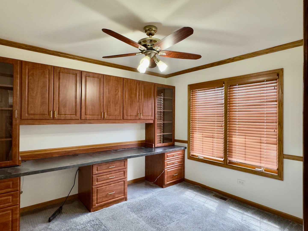
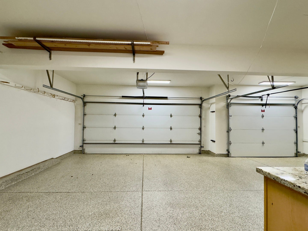
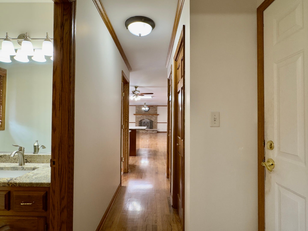
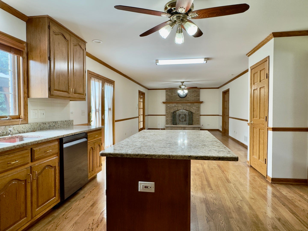
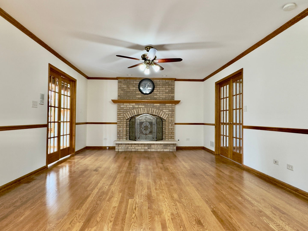
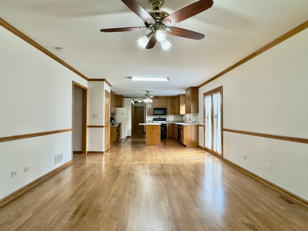
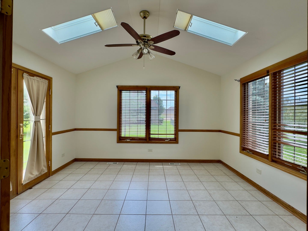
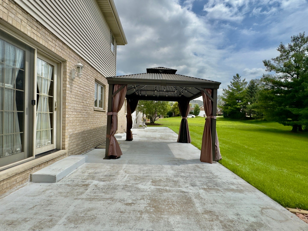
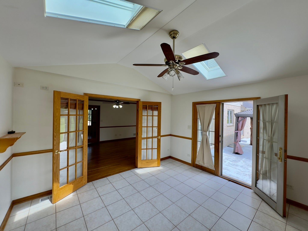
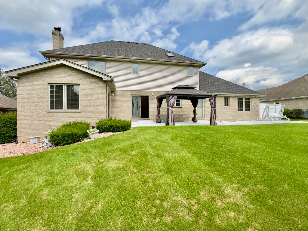
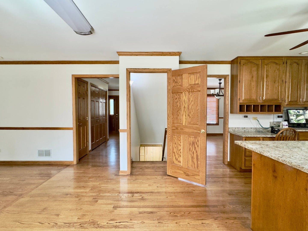
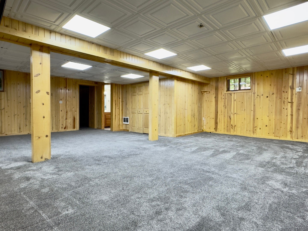
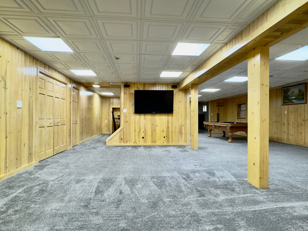
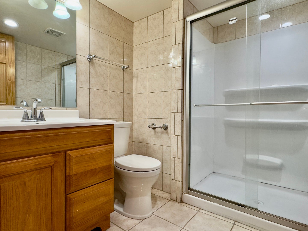
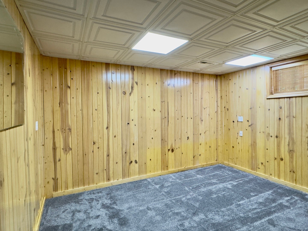
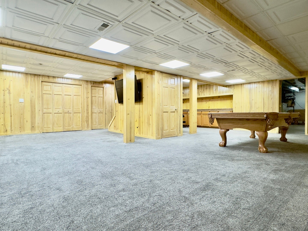
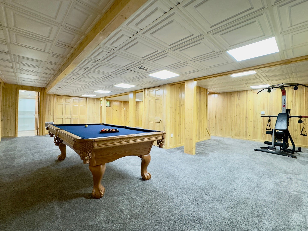
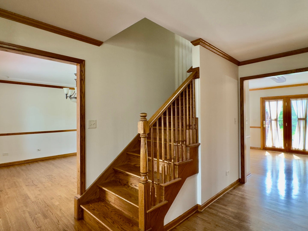
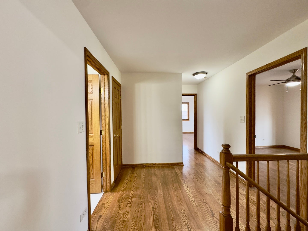
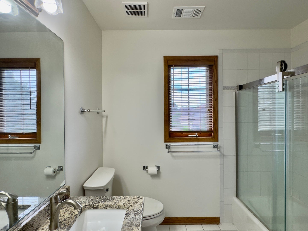
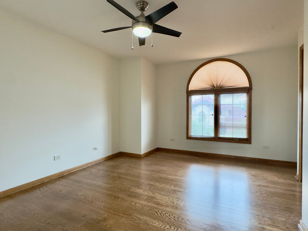
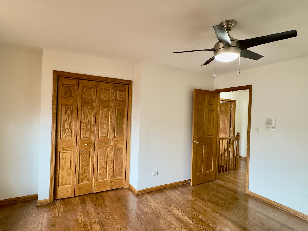
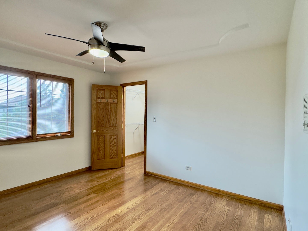
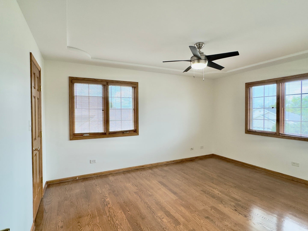
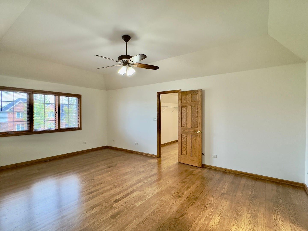
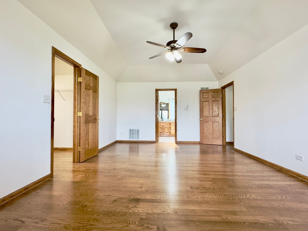
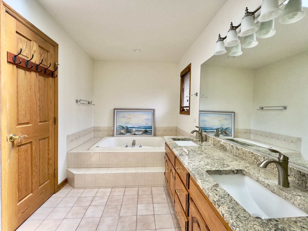
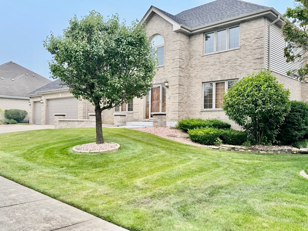
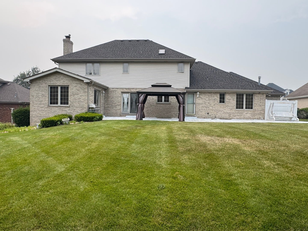
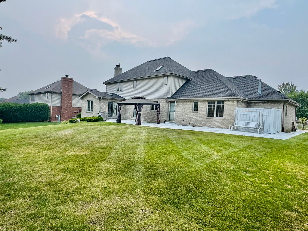
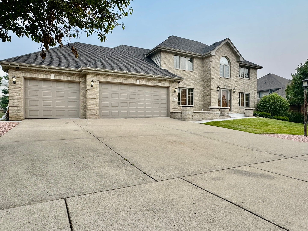
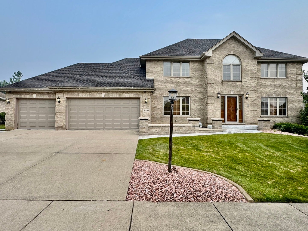
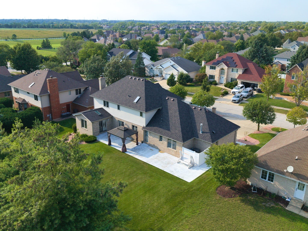
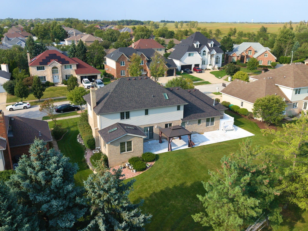
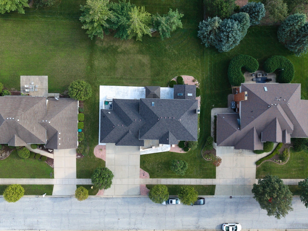
Welcome to 10433 Amber Lane, located in the highly desirable Eagle Ridge Estates III subdivision-a beautifully expanded and inviting home where space, comfort, and lifestyle come together effortlessly. Offering 6 bedrooms, 3.5 bathrooms, a finished basement, and a bright, welcoming sunroom, this residence is designed to accommodate the way you truly want to live-whether that means hosting gatherings, supporting multigenerational living, or simply enjoying room to grow. From the moment you step inside, you're greeted by light-filled living spaces that flow naturally from room to room, creating an atmosphere that feels both open and connected. The main level is perfect for everyday living and entertaining alike, while the sunroom becomes a true retreat-an ideal spot to start your mornings with coffee, unwind with a good book, or enjoy time with family and friends year-round. Upstairs, you'll find generously sized bedrooms that offer incredible flexibility, easily adapting to your needs as comfortable sleeping spaces, private home offices, or welcoming guest rooms. The finished basement extends the home's livability even further, providing a versatile space that can serve as a cozy family room, vibrant play area, home gym, or private suite for guests. Set on a well-maintained lot in a highly desirable Orland Park location, this home places you close to shopping, dining, parks, and everyday conveniences, making life both easy and enjoyable. With its impressive space, thoughtful layout, and unbeatable location, 10433 Amber Lane is more than just a house-it's the lifestyle you've been waiting for. Schedule your private showing today and experience it for yourself.
| Date | Event | Price | Source |
|---|---|---|---|
| listed (Active) | $789,000 | MRED #12777026 | |
| price changed | $769,000 | MRED #12777026 |
Hi there — ask anything about this property or the area and the team will get right back to you.
Local real estate advisory services provided by agent with @properties Christie's International Real Estate
Listed by Mohammed Mohsen with S & I Realty Group
Based on information submitted to the MLS GRID as of 2026. All data is obtained from various sources and may not have been verified by broker or MLS GRID. Supplied Open House Information is subject to change without notice. All information should be independently reviewed and verified for accuracy. Properties may or may not be listed by the office/agent presenting the information.
You agree to @properties Christie's International Real Estate Terms of Use and Privacy Policy. By choosing to contact a property, you also agree that @properties Christie's International Real Estate and its associates may call, text, or email you regarding any inquiries or activities you submit through our website. This may involve the use of automated means and prerecorded or artificial voices.
Step 1 of 2
Create a free account to view all listings, save searches, and get alerts when new homes match.
Step 2 of 2
Tell us how to reach you about homes you like.
Enter your password to sign in as
Create a free account to view all listings, save searches, and get alerts when new homes match.
Already have an account? Sign in
Sign in to your account.
New here? Create an account