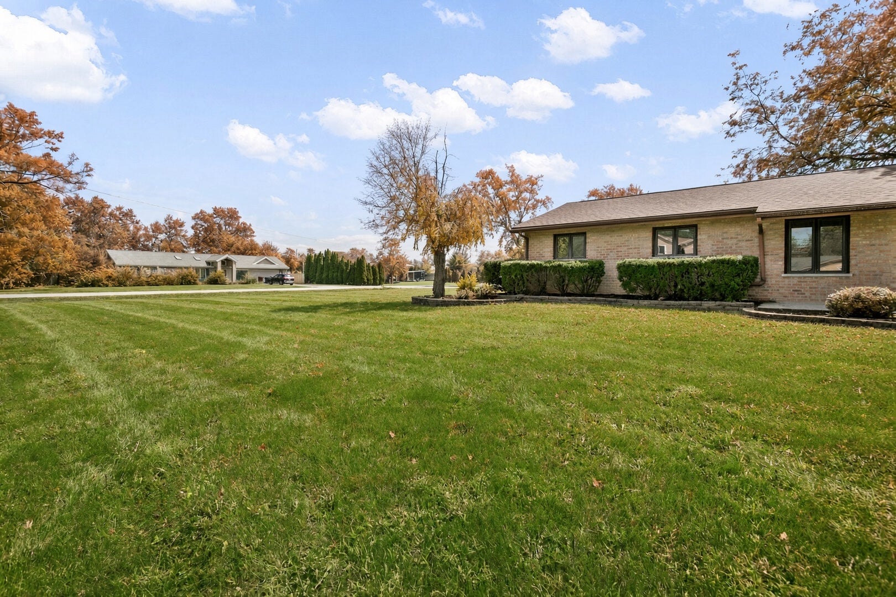
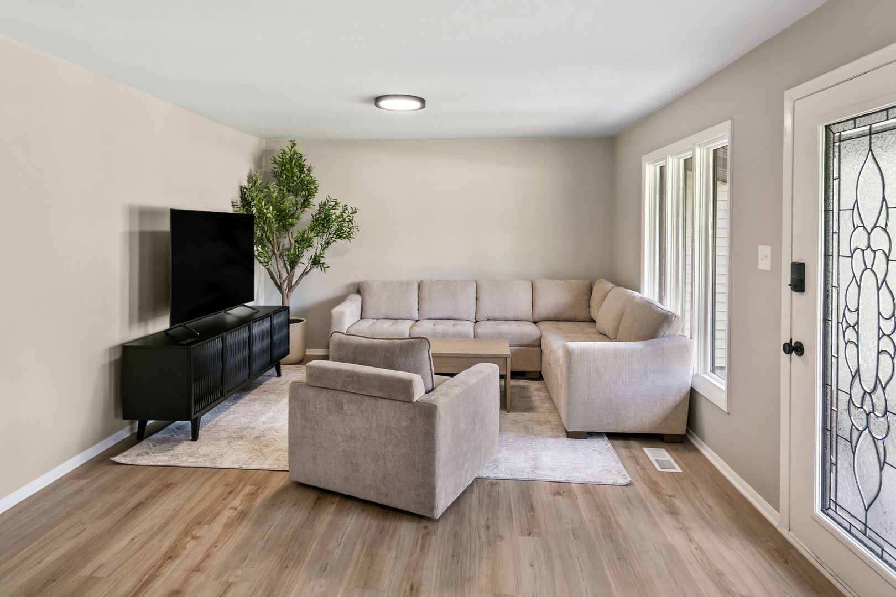
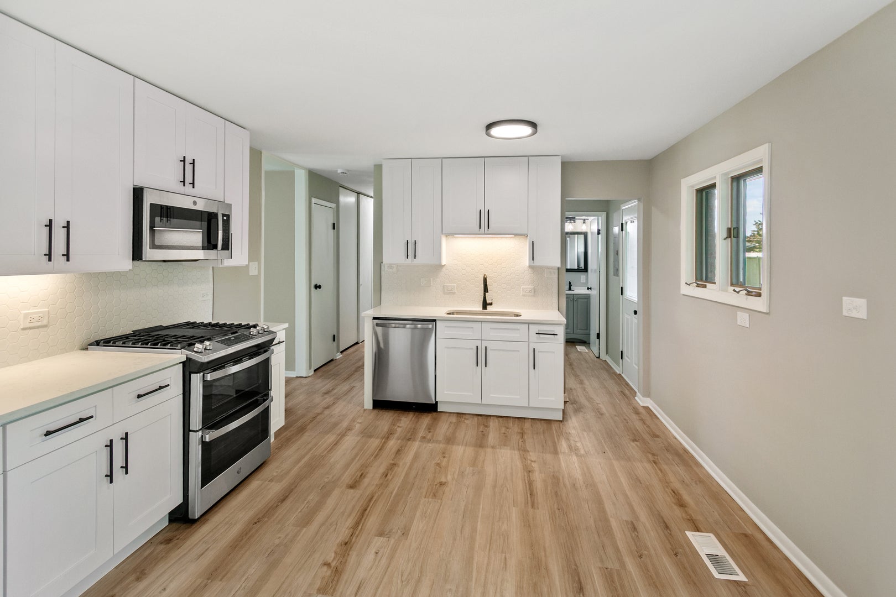
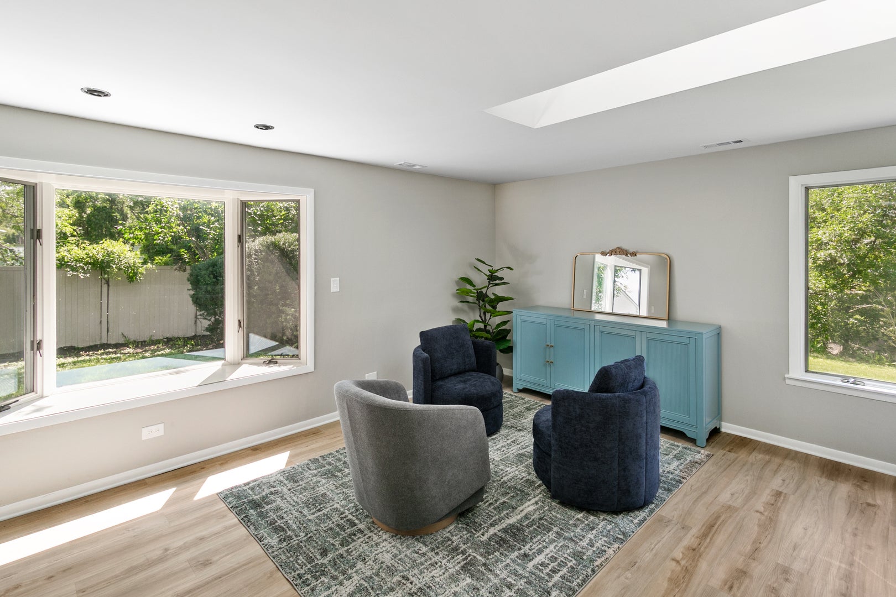
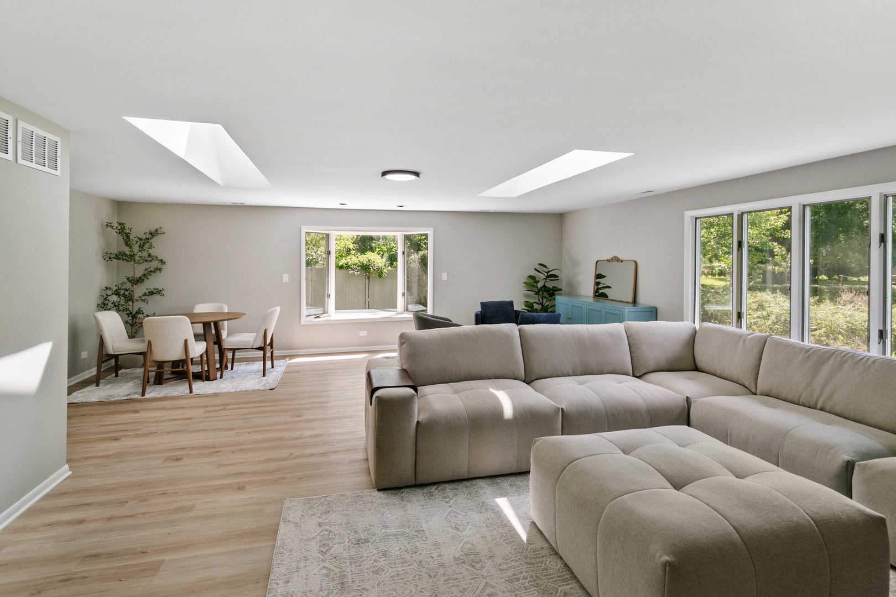
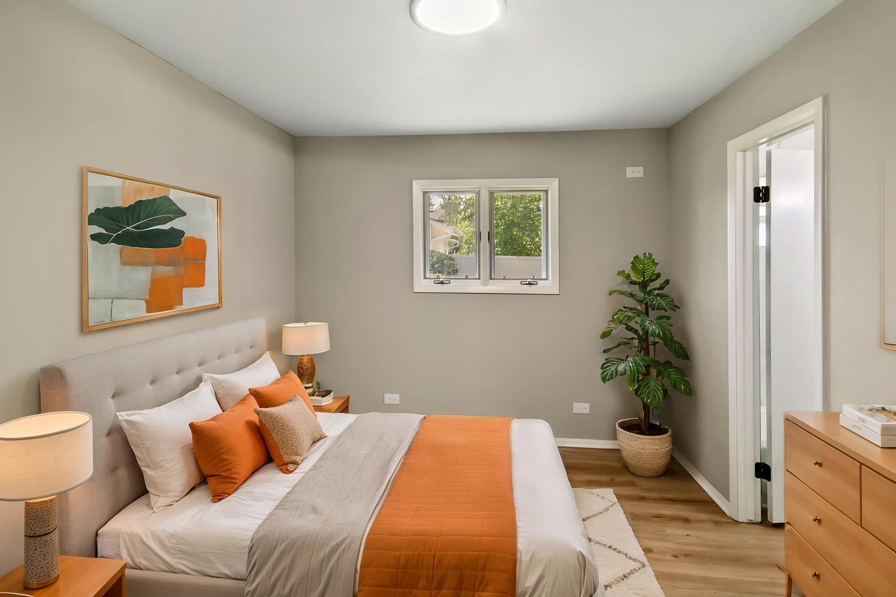
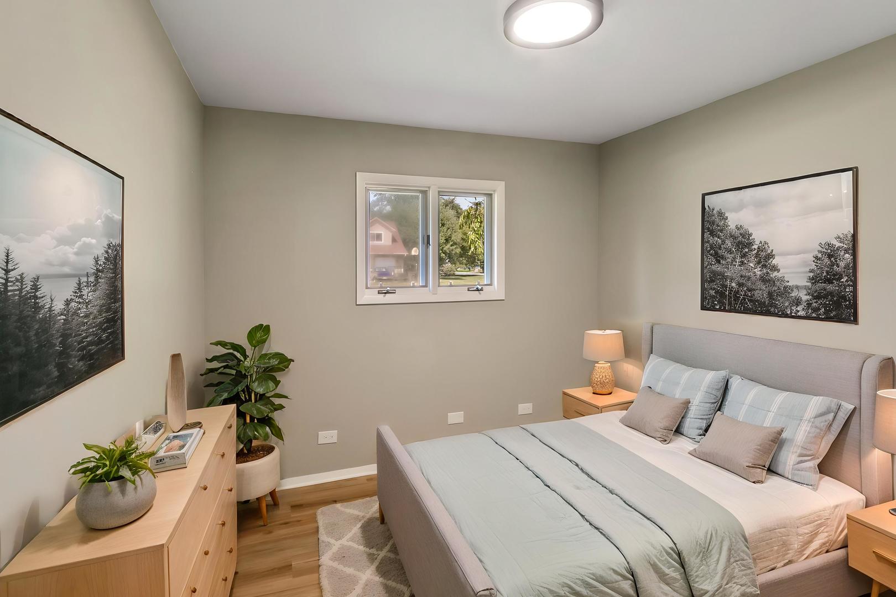
Seller is offering a 2-1 rate buy down on your loan amount. This will save you hundreds of dollars per month on your mortgage payment for the next several years! Welcome to this "turn key" 3-bedroom, 2-bath brick ranch on a rare half-acre corner lot that sides to Tinley Creek and the Cook County Forest Preserves.All offers are welcome!! Enjoy a private, wooded backdrop, mature trees, and a natural setting you will not find on a typical Fernway lot. Step outside and you are minutes from the Tinley Creek Trail System-miles of paved paths through woods, wetlands, and lakes for walking, biking, and wildlife watching. Beautifully updated 3 bedroom 2 full bath brick ranch with .49 acre lot for sale in Orland Park, Illinois, a move-in ready single-family ranch home with a brand new roof, new water heater, all-new luxury vinyl plank flooring and new carpet, all-new interior paint, fixtures, and lighting, and a fully renovated kitchen with quartz countertops, white shaker cabinets, custom backsplash, and stainless steel appliances plus two fully updated bathrooms and full village permits for the renovation. This updated Orland Park ranch offers convenient access to Whole Foods, Costco, Centennial Park, bike trails, walking trails, shopping centers, major highways, Metra stations, medical providers, Lake Sedgewick, golf courses, Orland Square Mall, Orland Park Public Library, Marcus Theater, and local dining. View the 3D virtual tour with floor plan, and schedule your private showing today. ALL BRAND NEW FURNITURE IS AVAILABLE TO PURCHASE!!
| Date | Event | Price | Source |
|---|---|---|---|
| listed (Active) | $449,700 | MRED #12763463 | |
| price changed | $424,700 | MRED #12763463 | |
| price changed | $419,700 | MRED #12763463 |
Hi there — ask anything about this property or the area and the team will get right back to you.
Local real estate advisory services provided by agent with @properties Christie's International Real Estate
Listed by Neil Gates with Chase Real Estate Llc
Based on information submitted to the MLS GRID as of 2026. All data is obtained from various sources and may not have been verified by broker or MLS GRID. Supplied Open House Information is subject to change without notice. All information should be independently reviewed and verified for accuracy. Properties may or may not be listed by the office/agent presenting the information.
You agree to @properties Christie's International Real Estate Terms of Use and Privacy Policy. By choosing to contact a property, you also agree that @properties Christie's International Real Estate and its associates may call, text, or email you regarding any inquiries or activities you submit through our website. This may involve the use of automated means and prerecorded or artificial voices.
Step 1 of 2
Create a free account to view all listings, save searches, and get alerts when new homes match.
Step 2 of 2
Tell us how to reach you about homes you like.
Enter your password to sign in as
Create a free account to view all listings, save searches, and get alerts when new homes match.
Already have an account? Sign in
Sign in to your account.
New here? Create an account