Price cut: $50K
$1,650,000

6 Silo Ridge Road S, Orland Park, IL 60467

6beds
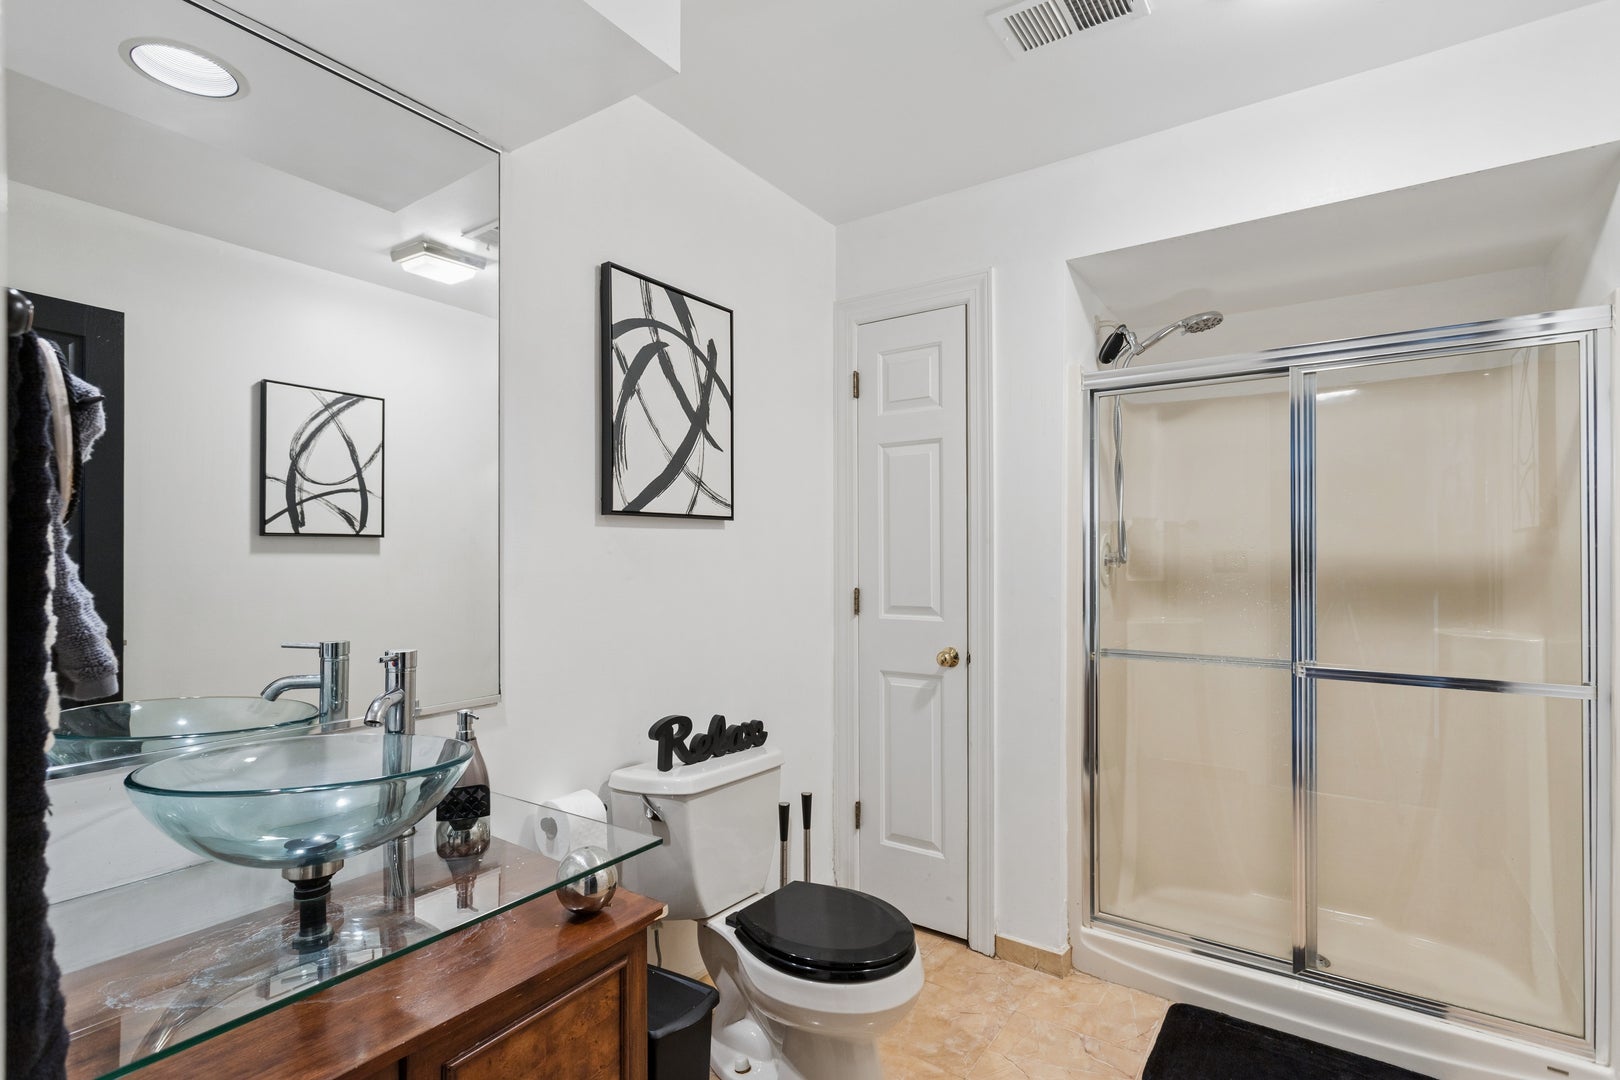
7baths
10,000sqft
Quick facts
Single Family Residence 129 Days on Market Built in 1990 $165.00/sqft $550 HOA Dues

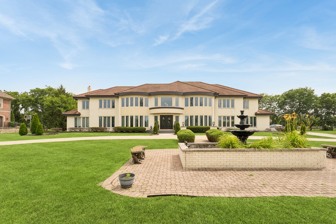
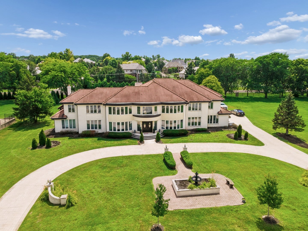
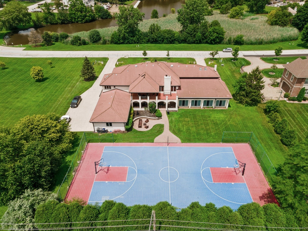
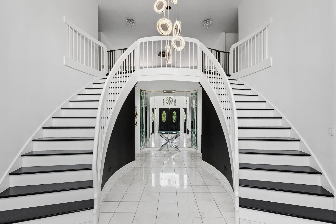
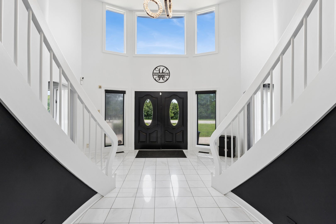
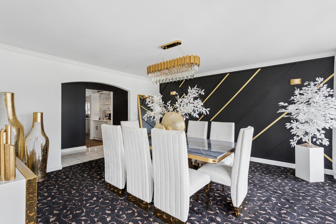
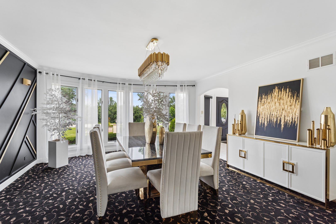
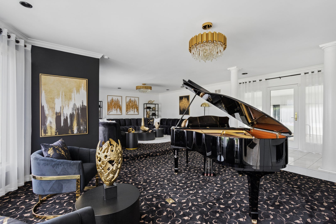
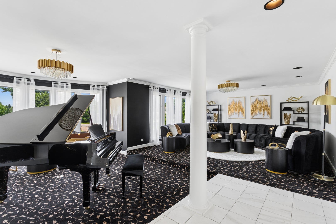
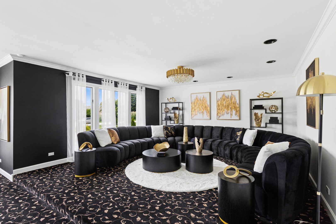
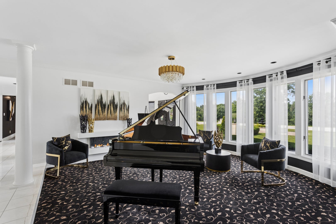
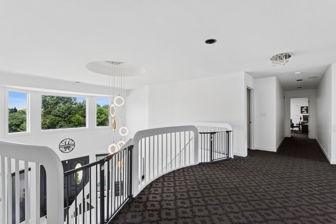
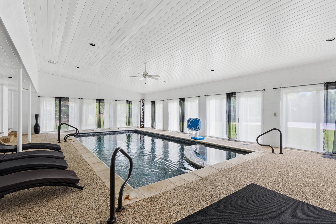
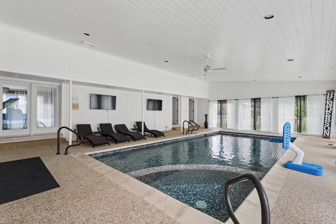
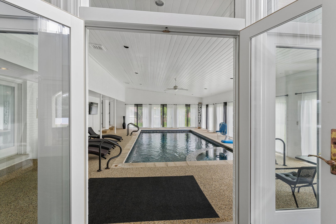
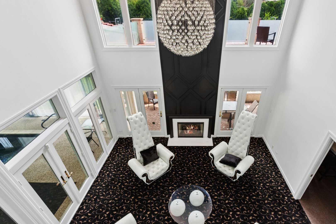
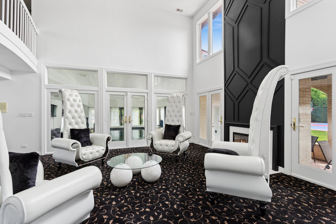
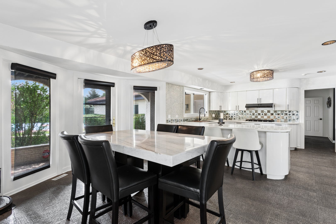
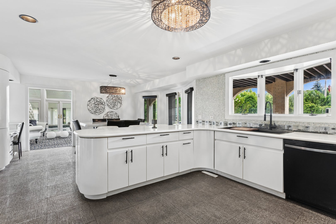
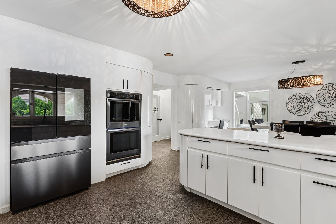
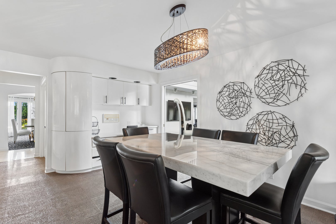
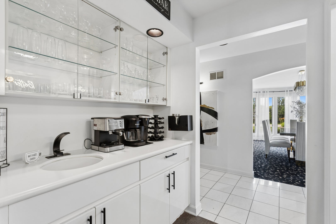
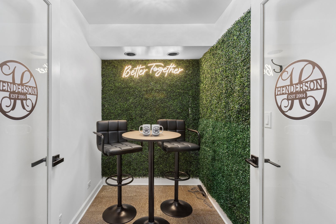
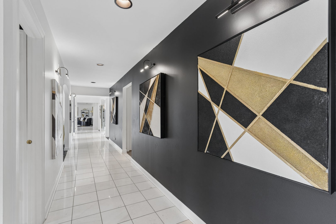
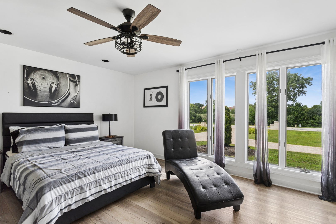
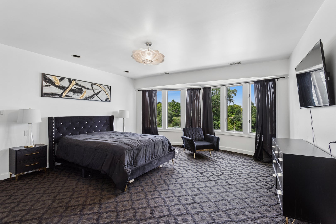
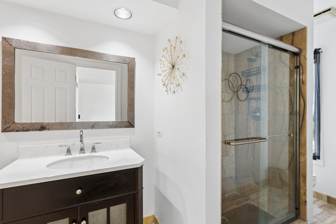
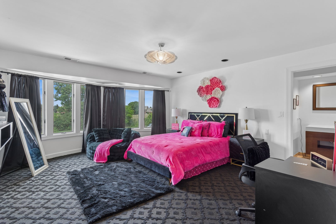
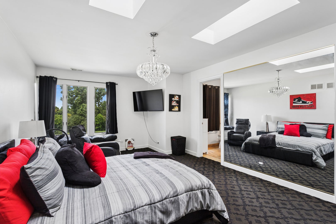
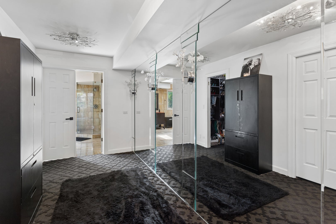
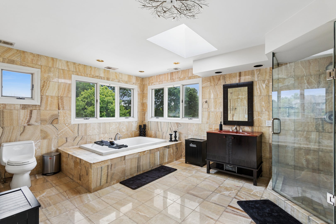
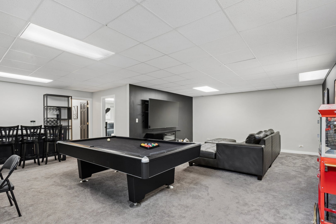
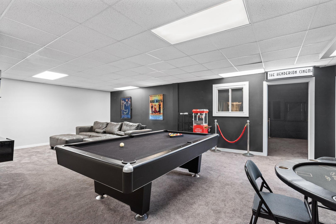
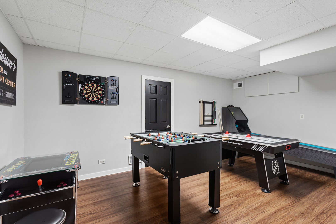
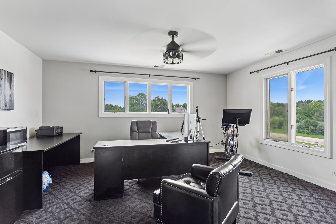
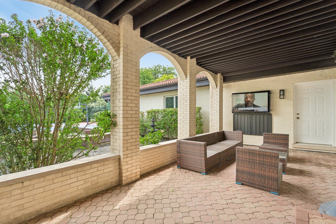
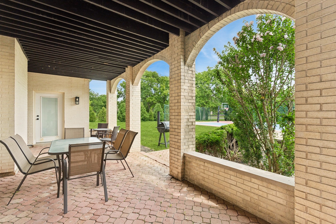
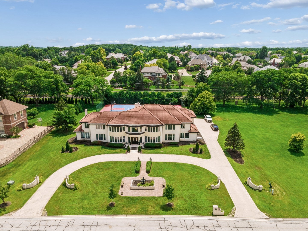
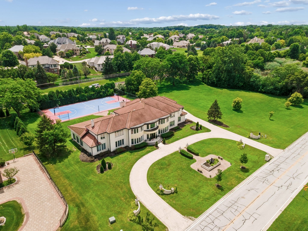
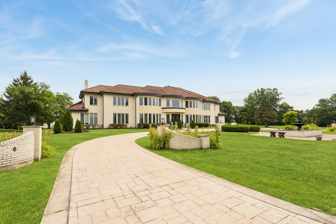
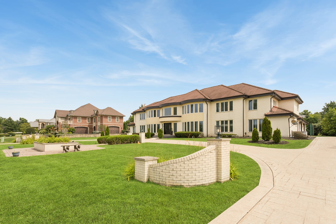
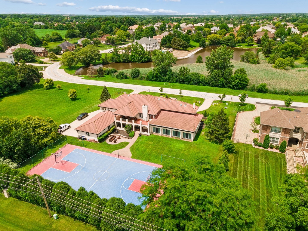
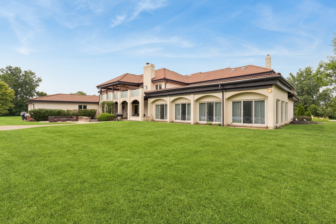
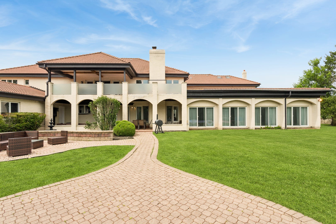
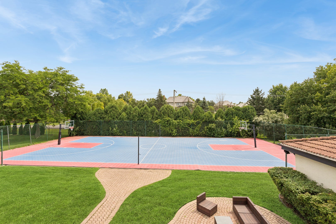
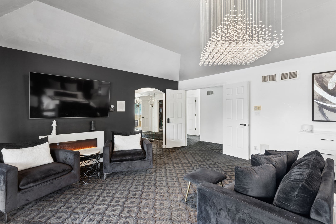
Welcome to one of Orland Park's most extraordinary luxury estates, where timeless elegance meets modern sophistication. This exceptional 7-bedroom, 6 full and 2 half-bath custom residence offers an unmatched lifestyle with expansive living spaces, premium amenities, and stunning 2025 upgrades throughout. Designed for both grand entertaining and comfortable everyday living, this magnificent home features a brand-new private theater room complete with a custom entertainment bar, creating the ultimate in-home entertainment experience. Recent improvements also include a new A/C unit and new hot water heater, providing peace of mind for years to come. The home showcases spacious bedrooms, multiple living and gathering areas, a dedicated private office, and an impressive layout ideal for multigenerational living or hosting guests. Resort-style amenities elevate this property even further with an indoor swimming pool and private tennis court, allowing you to enjoy luxury recreation year-round without leaving home. From the impressive curb appeal to the thoughtfully designed interior, every detail reflects quality craftsmanship and refined living. The seller is highly motivated and welcomes serious offers. Select furnishings and additional items throughout the home are also available for purchase, offering buyers the opportunity to acquire a truly turnkey luxury estate. This is a rare opportunity to own one of Orland Park's premier residences. Schedule your private showing today and experience luxury living at its finest.
Location of 6 Silo Ridge Road S

Map showing 6 Silo Ridge Road S, Orland Park, IL 60467 $1,650,000
See more listings in Orland Park

6 Silo Ridge Road S property details

Interior

Bedrooms & Bathrooms

  • Bedrooms: 6
  • Bathrooms: 8
  • Full Bathrooms: 6

Appliances

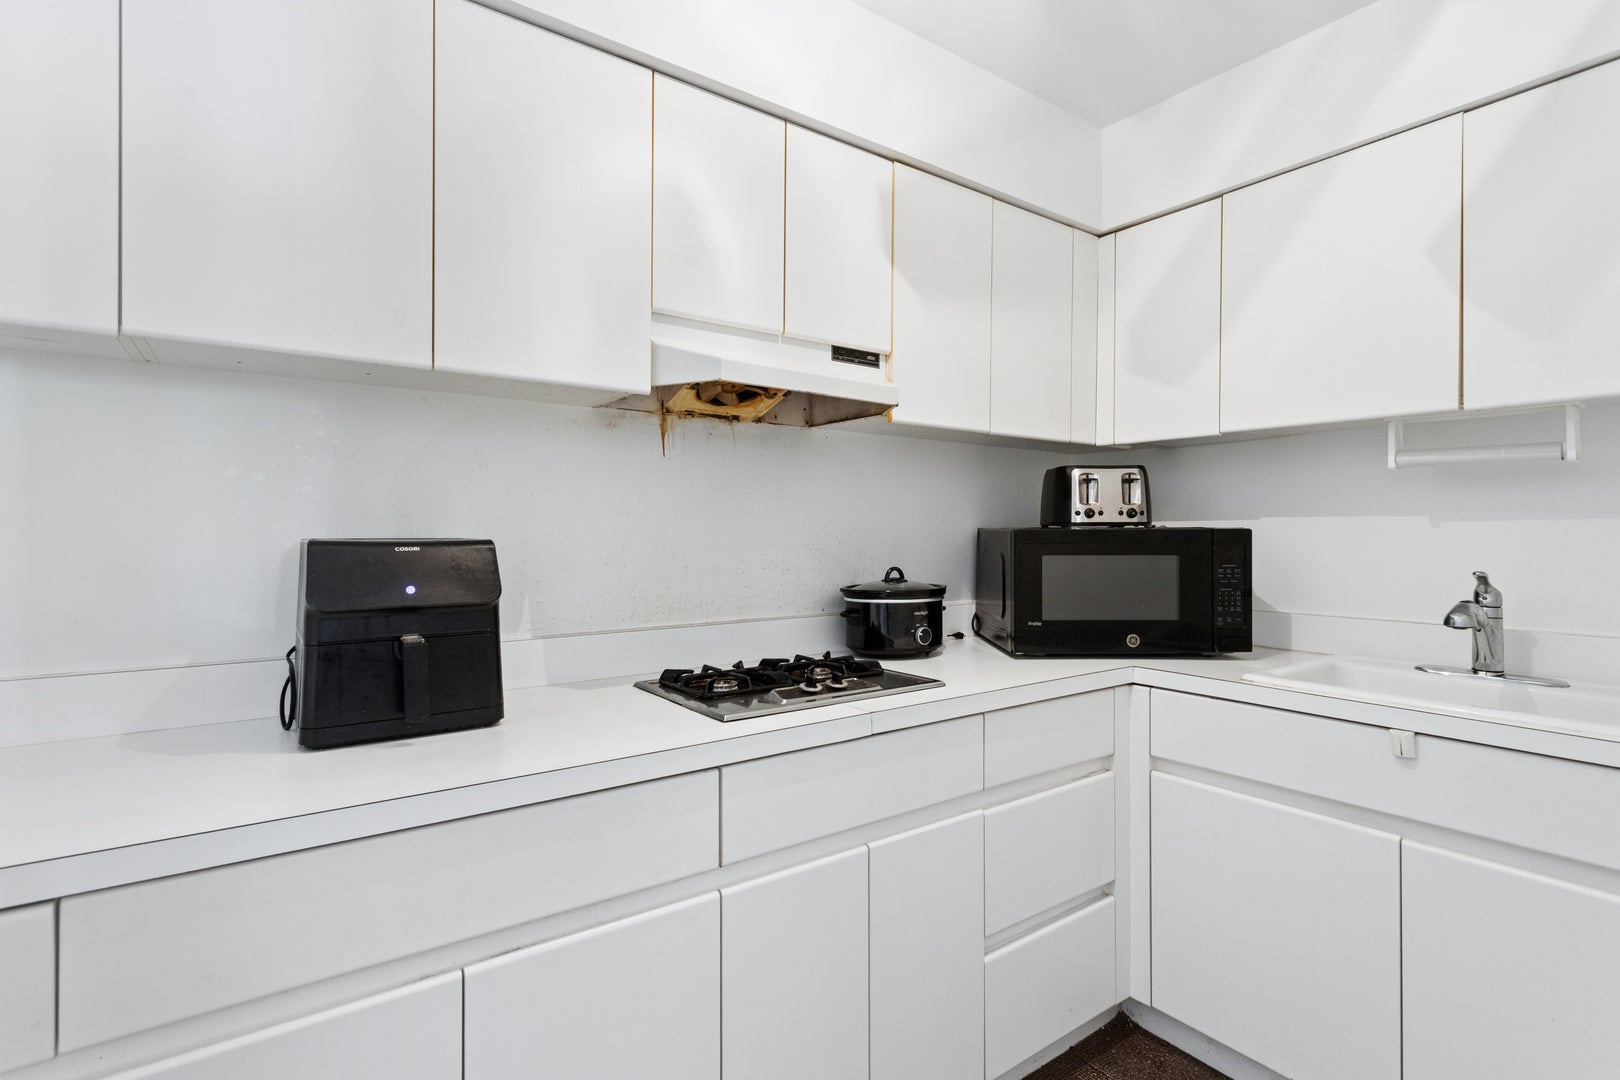
  • Included: Double Oven, Dishwasher, Refrigerator, Washer, Dryer, Disposal, Stainless Steel Appliance(s), Cooktop, Humidifier
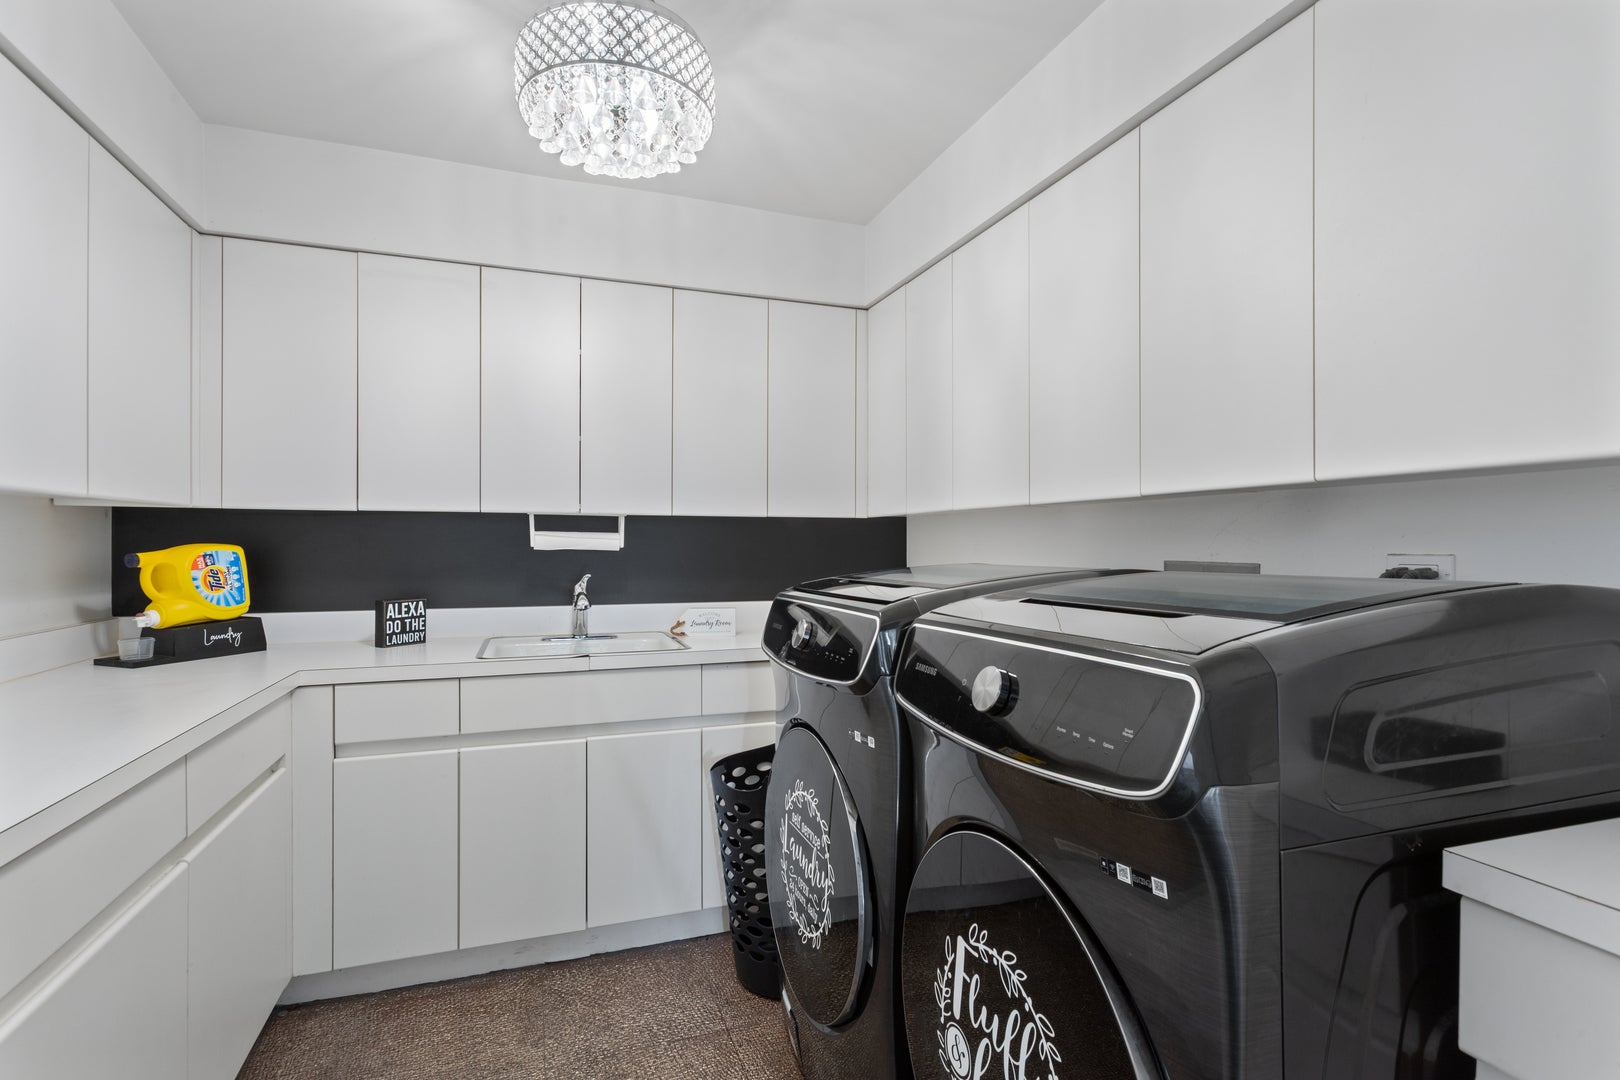
  • Laundry: Main Level, Gas Dryer Hookup, In Unit

Heating

  • Heating: Natural Gas, Forced Air, Zoned

Cooling

  • Cooling: Central Air, Zoned

Features

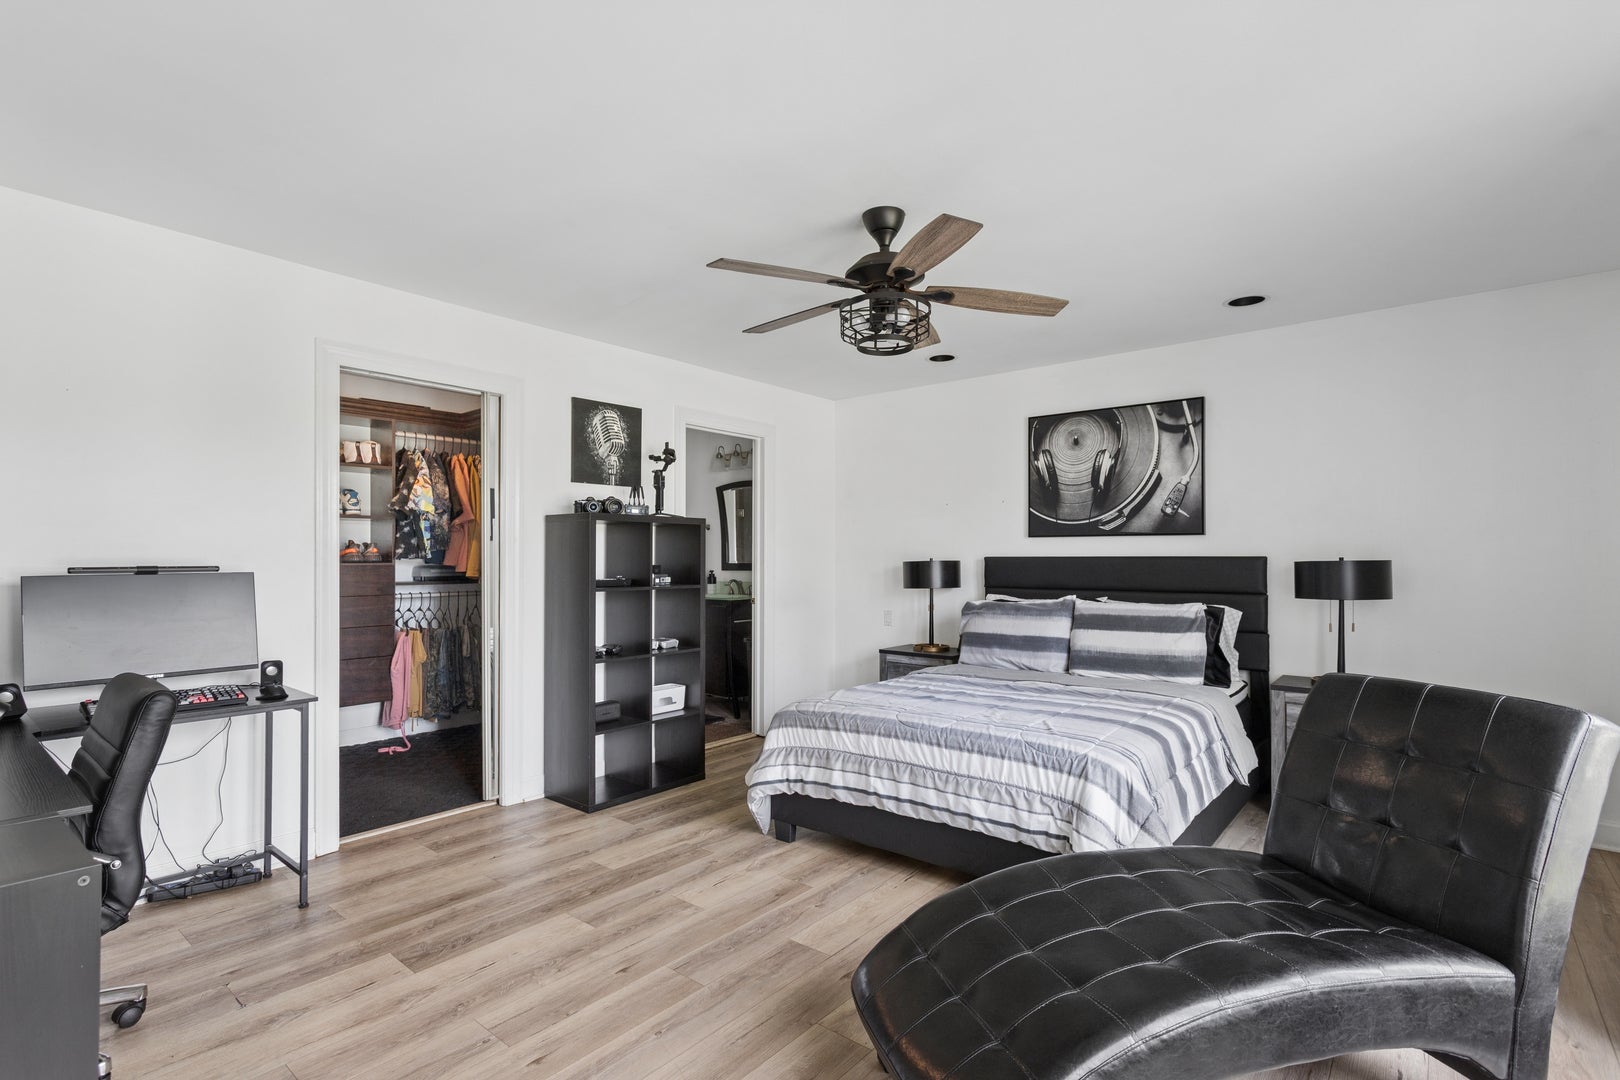
  • Interior Features: Cathedral Ceiling(s), Dry Bar, Wet Bar, In-Law Floorplan, Built-in Features, Walk-In Closet(s), Pantry
  • Window Features: Skylight(s)
  • Fireplace: Yes
  • Fireplaces Total: 1
  • Fireplace Features: Family Room

Interior Area

  • Total Living Area: 10000
  • Source: Estimated

Rooms & Dimensions

Den

  • Level: Second
  • Dimensions: 18X15

Recreation Room

  • Level: Basement
  • Dimensions: 30X41

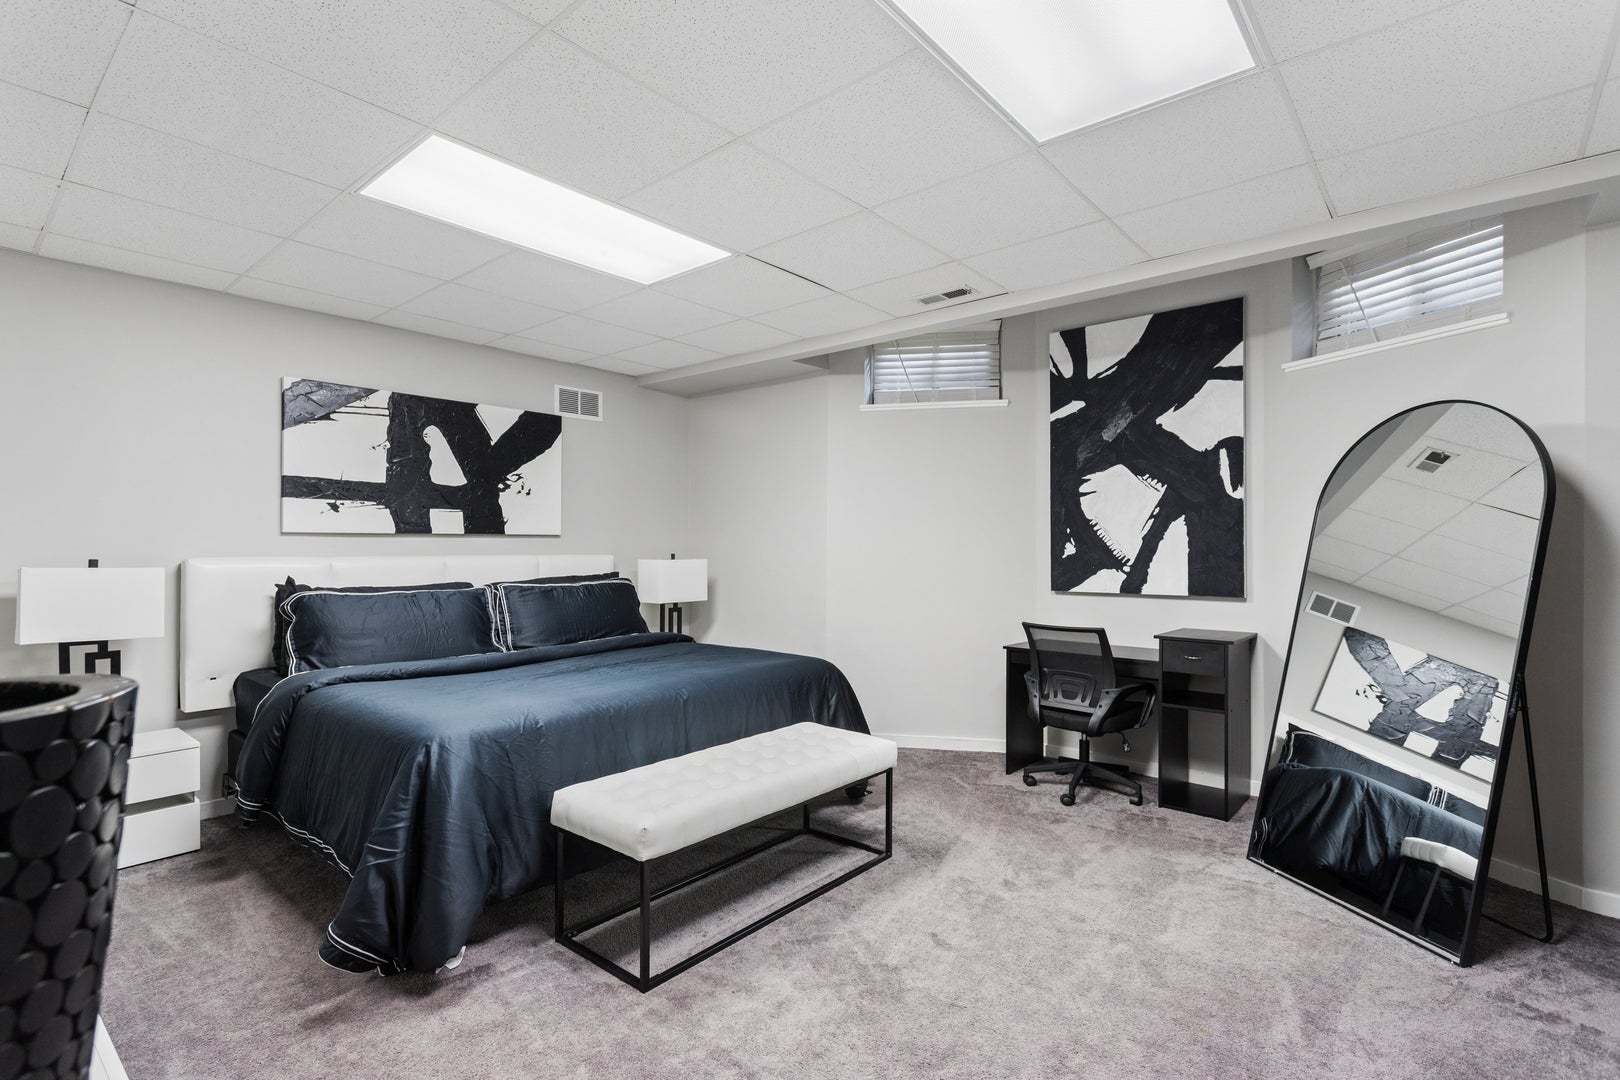
Bedroom 7

  • Level: Basement
  • Dimensions: 16X16

Unknown

  • Level: N/A

Unknown

  • Level: N/A

Unknown

  • Level: N/A

Dining Room

  • Level: Main
  • Dimensions: 16X17

Master Bedroom

  • Level: Second
  • Dimensions: 24X18

Laundry

  • Level: Main
  • Dimensions: 10X11

Living Room

  • Level: Main
  • Dimensions: 33X23

Bedroom 6

  • Level: Main
  • Dimensions: 20X18

Family Room

  • Level: Main
  • Dimensions: 21X20

Bedroom 4

  • Level: Second
  • Dimensions: 20X17

Unknown

  • Level: N/A

Bedroom 2

  • Level: Main
  • Dimensions: 15X20

Kitchen

  • Level: Main
  • Dimensions: 25X18

Bedroom 3

  • Level: Second
  • Dimensions: 18X16

Unknown

  • Level: N/A

Bedroom 5

  • Level: Second
  • Dimensions: 17X20

Property

Features

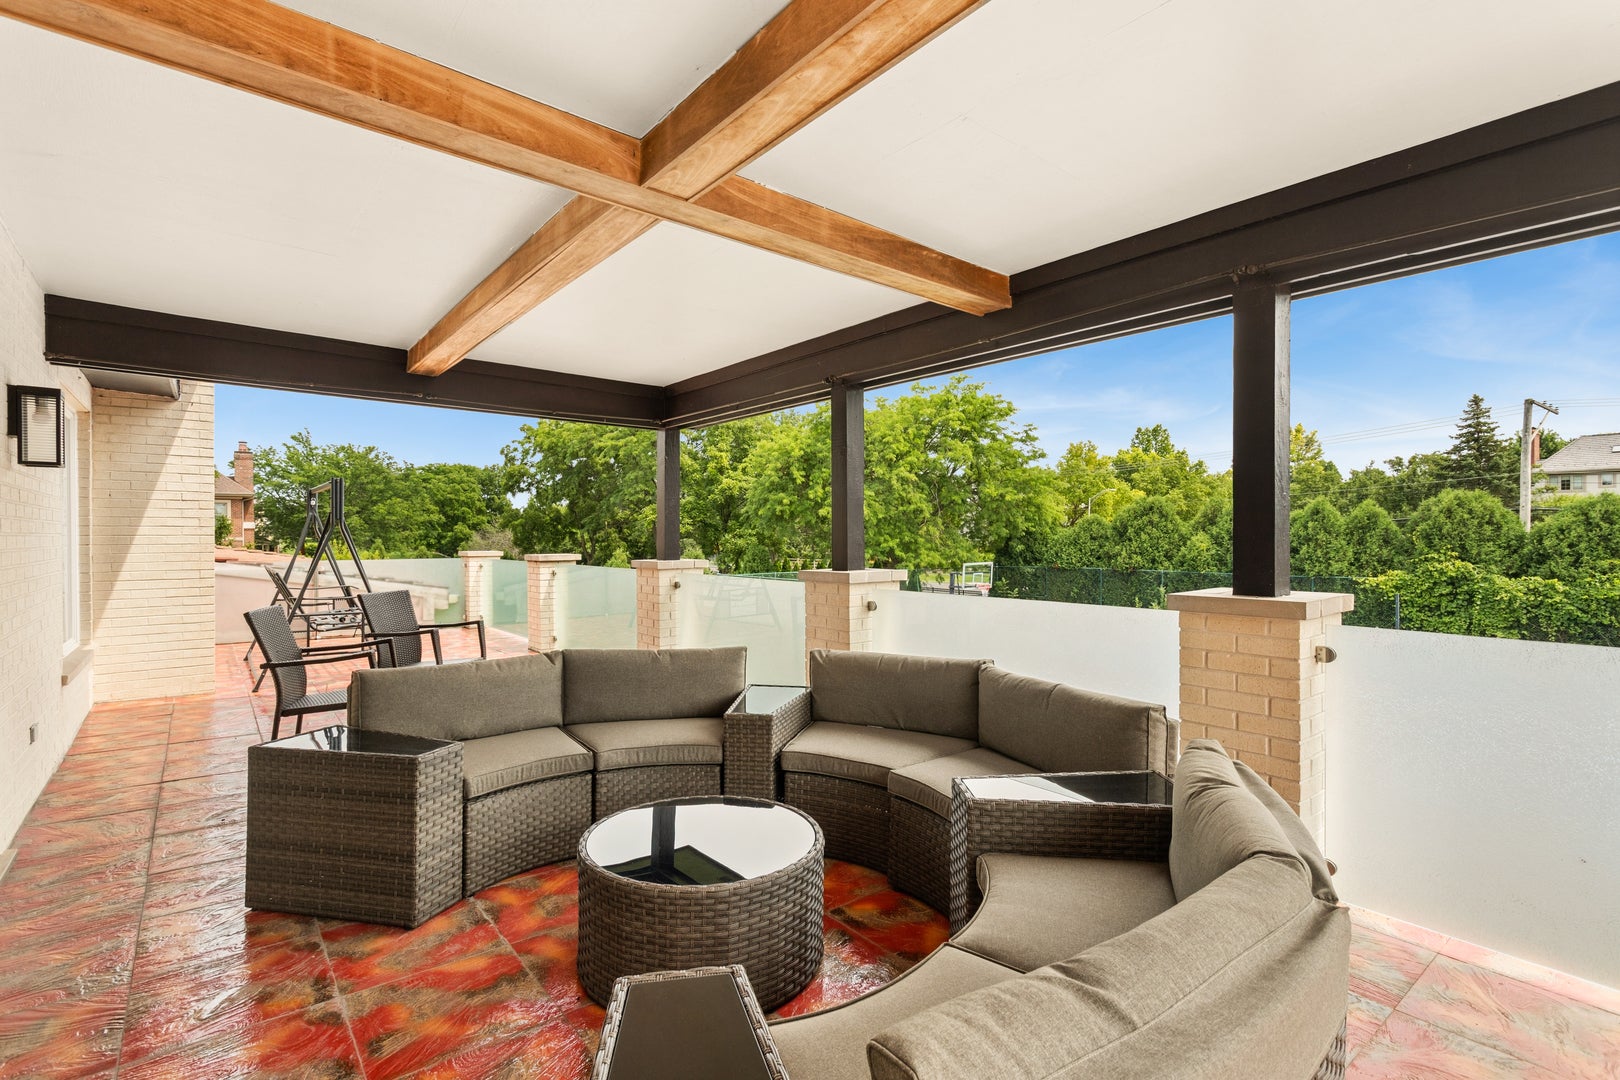
  • Exterior Features: Balcony
  • Patio & Porch: Patio
  • Has Private Pool: No
  • Pool Features: In Ground, Indoor
  • Has Spa: Yes
  • Horses: No

View

  • Has View: No

Lot

  • Acres: 0.92
  • Dimensions: 170X237

Accessibility

  • Accessibility Features: Therapeutic Whirlpool

Parking

  • Garage: Yes
  • Total Spaces: 4
  • Parking Features: Concrete, Circular Driveway, Garage Door Opener, Attached, Garage, Driveway
  • Carport: No
  • Open Parking: No

Waterfront

  • Has Waterfront: No

Basement

  • Basement: Yes
  • Features: Sump Pump, Finished, Full

Mobile Home

  • Mobile Home Remains: No

Construction

Type & Style

  • Home Type: Residential
  • Architectural Style: Contemporary
  • Property Sub Type: Single Family Residence

Materials

  • Construction Materials: Brick
  • Foundation: Concrete Perimeter
  • Roof: Other

Builder / Condition

  • Year Built: 1990
  • New Construction: No

Utilities & Green Energy

Utilities

  • Electric on Property: No
  • Electric: Circuit Breakers
  • Sewer: Public Sewer

Green Energy

  • Energy Efficient: No

Community & HOA

Community

  • Subdivision: Silo Ridge
  • Zip/Postal Code: 60467
  • City/Town: Orland Park
  • City/Region: Orland Park-Cook
  • County/Parish: Cook
  • State/Province: IL
  • Country Region: US-IL
  • Features: Pool, Tennis Court(s)

HOA

  • Has HOA: Yes
  • Fee: $550
  • Frequency: Annually
  • Senior Community: No

Pets

  • Pets Allowed: No

Location

  • Township: Orland
  • Longitude: -87.903862
  • Latitude: 41.615501
  • Directions: I-80 to LaGrange South. West on 151st. Left into Silo Ridge west of Wolf Rd.

Land Lease

  • Land Lease: No

School

Elementary

Middle or Junior

Highschool

Tax, Financial & Listing Details

Listing Details

  • List Price: $1,650,000
  • Price Per Square Foot: $165.00
  • Date on Market:
  • Ownership: Fee Simple w/ HO Assn.
  • Home Warranty: No
  • Rent Control: No
  • Status: Active

MLS Details

  • MLS: MRED
  • Listing ID: 12705673

Tax Details

  • Annual Tax Amount: $32,655
  • Tax Year: 2025

Price history for 6 Silo Ridge Road S

DateEventPriceSource
listed (Active)$1,700,000MRED #12705673Source
price changed$1,650,000MRED #12705673Source

Ask a question about 6 Silo Ridge Road S

Hi there — ask anything about this property or the area and the team will get right back to you.

Last checked Source: MREDMLS# 12705673

Local real estate advisory services provided by agent with @properties Christie's International Real Estate

Listed by Tiffany Goforth with Baird & Warner

Based on information submitted to the MLS GRID as of 2026. All data is obtained from various sources and may not have been verified by broker or MLS GRID. Supplied Open House Information is subject to change without notice. All information should be independently reviewed and verified for accuracy. Properties may or may not be listed by the office/agent presenting the information.

You agree to @properties Christie's International Real Estate Terms of Use and Privacy Policy. By choosing to contact a property, you also agree that @properties Christie's International Real Estate and its associates may call, text, or email you regarding any inquiries or activities you submit through our website. This may involve the use of automated means and prerecorded or artificial voices.

Listings near 6 Silo Ridge Road S