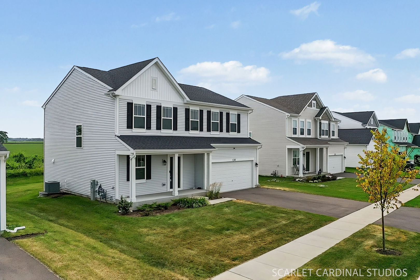
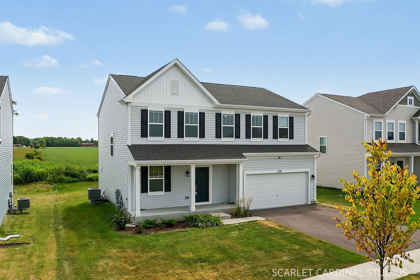
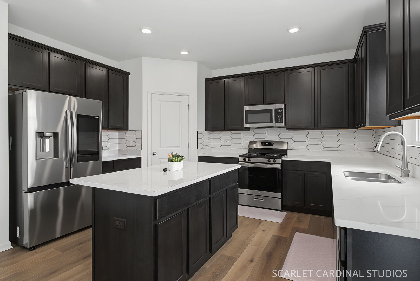
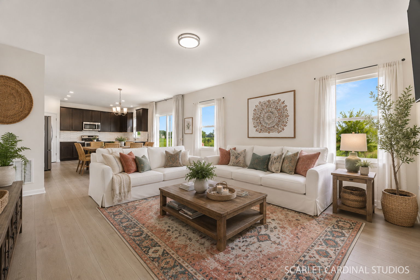
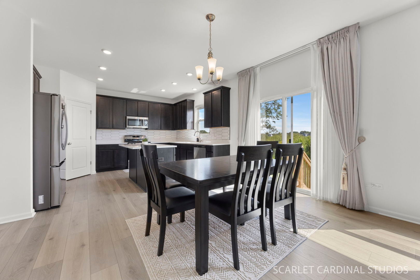
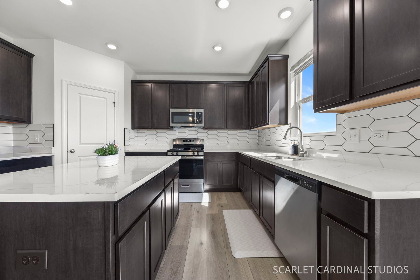
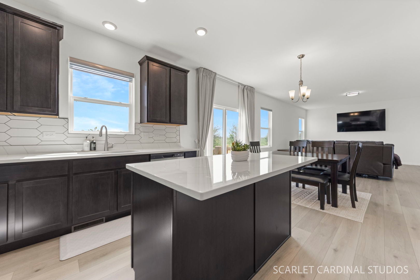
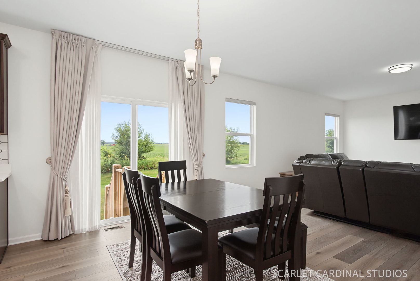
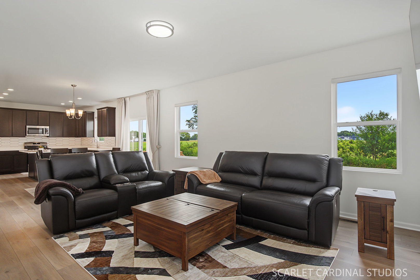
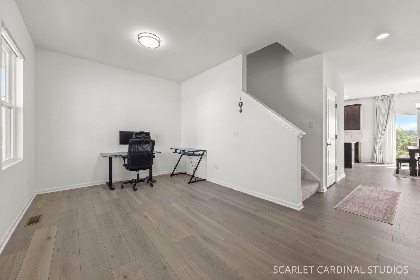
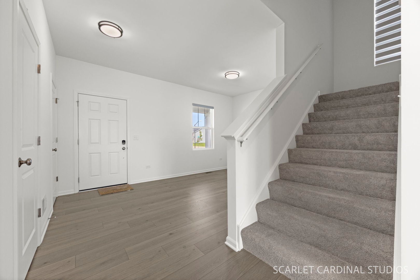
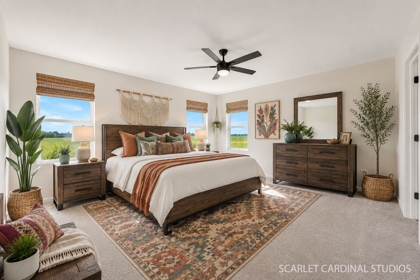
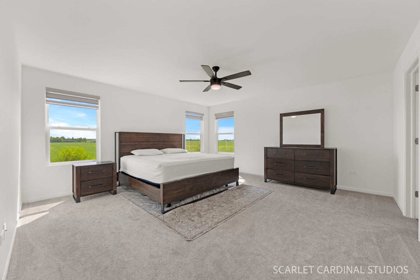
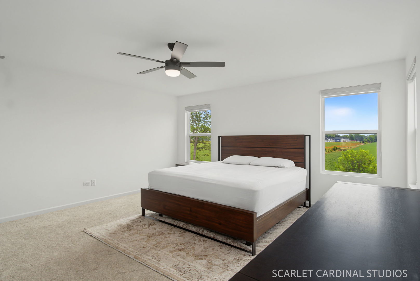
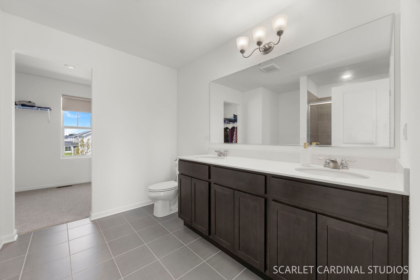
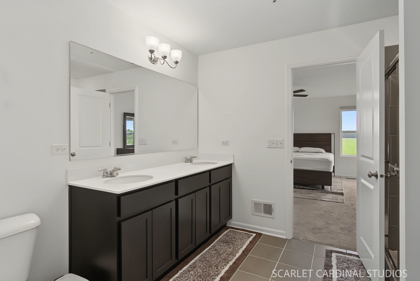
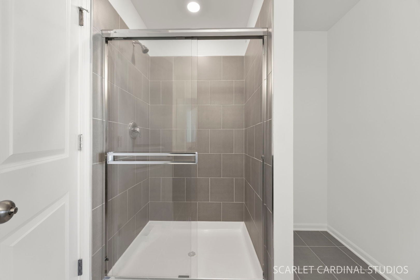
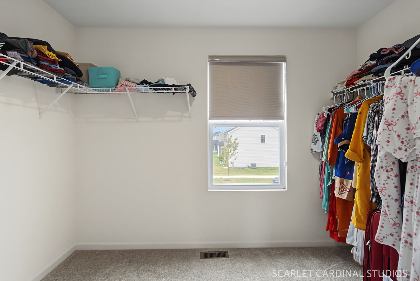
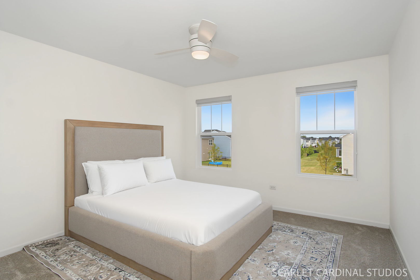
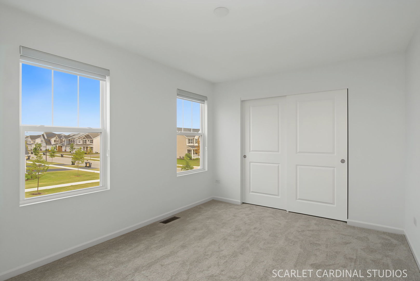
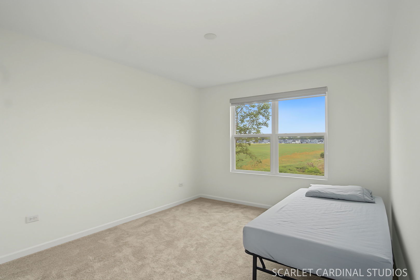
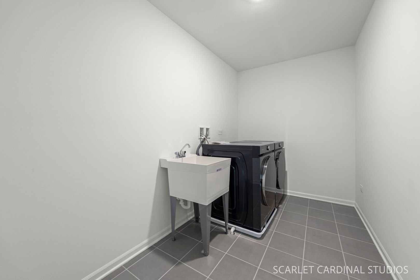
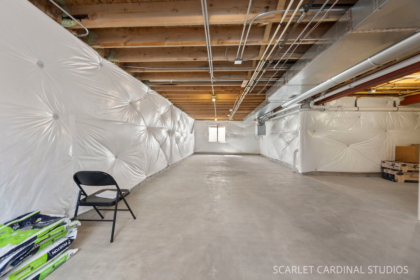
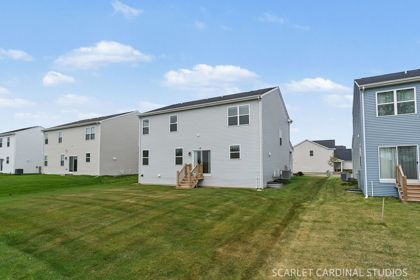
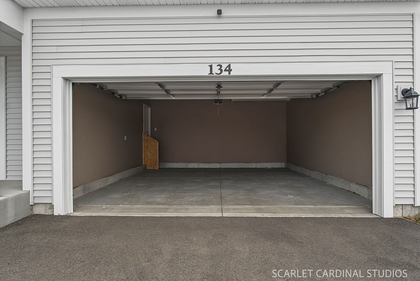
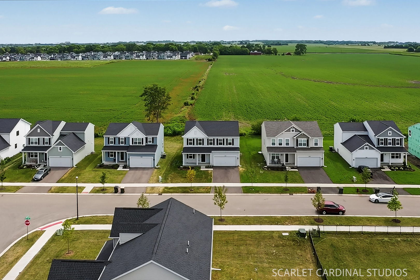
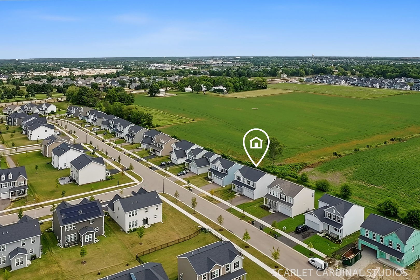
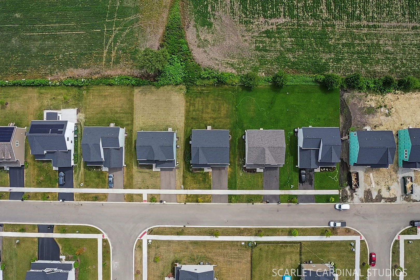
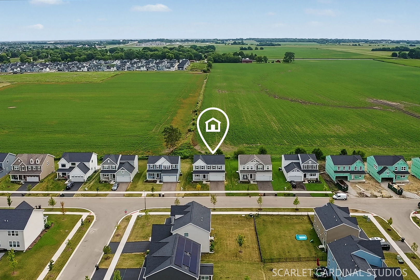
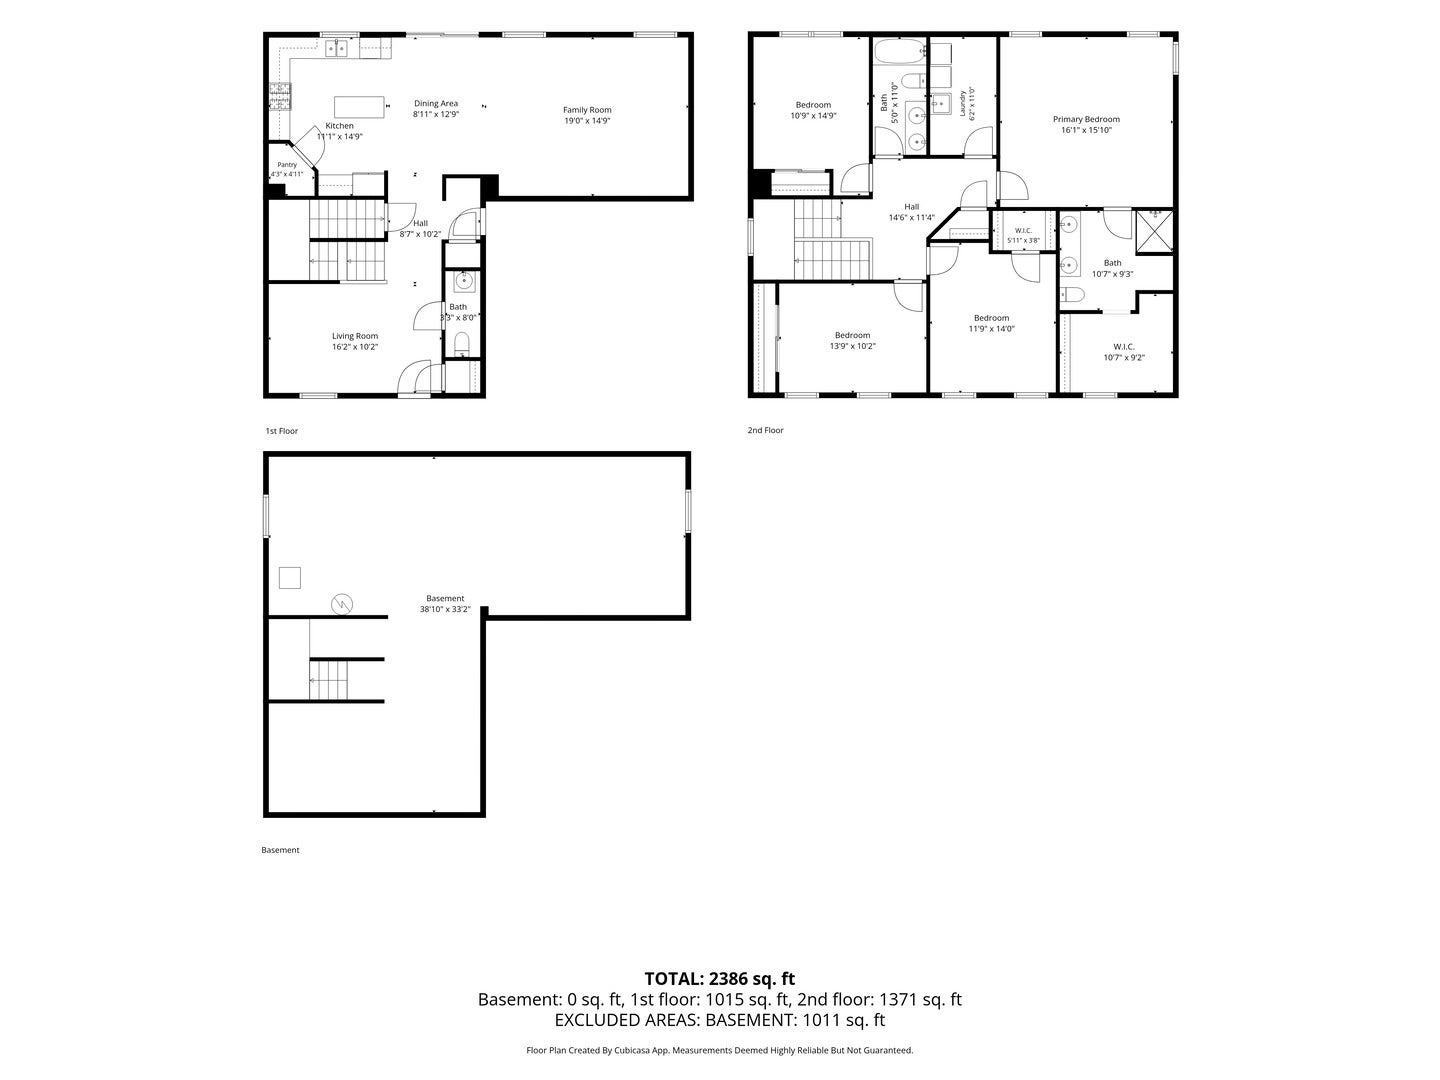
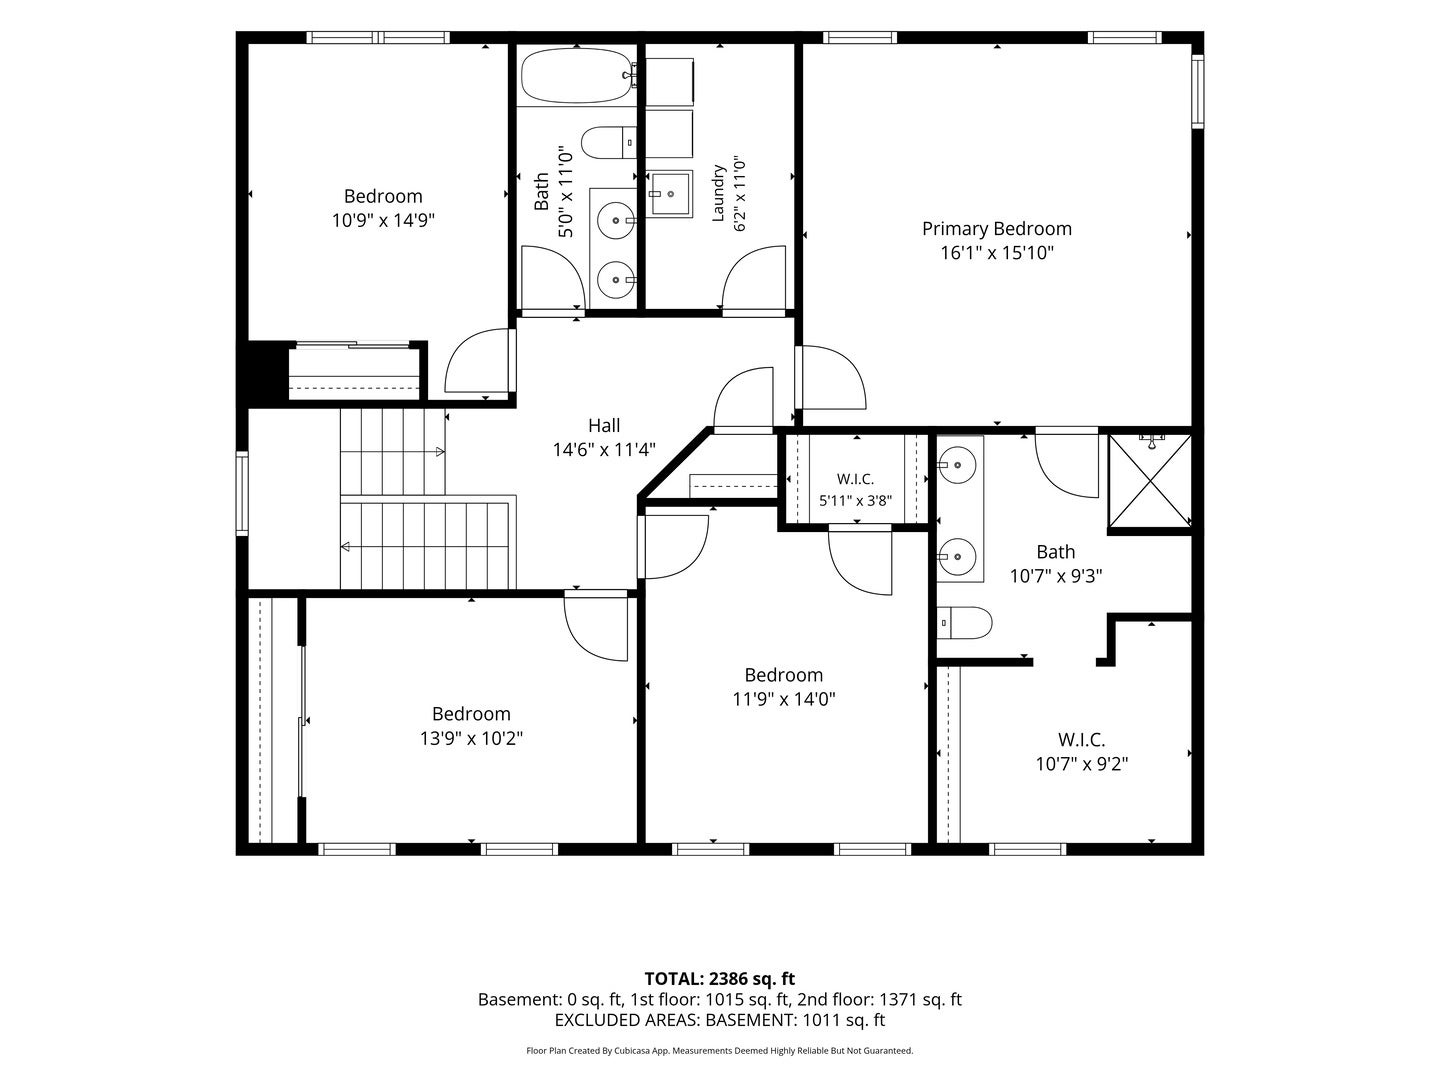
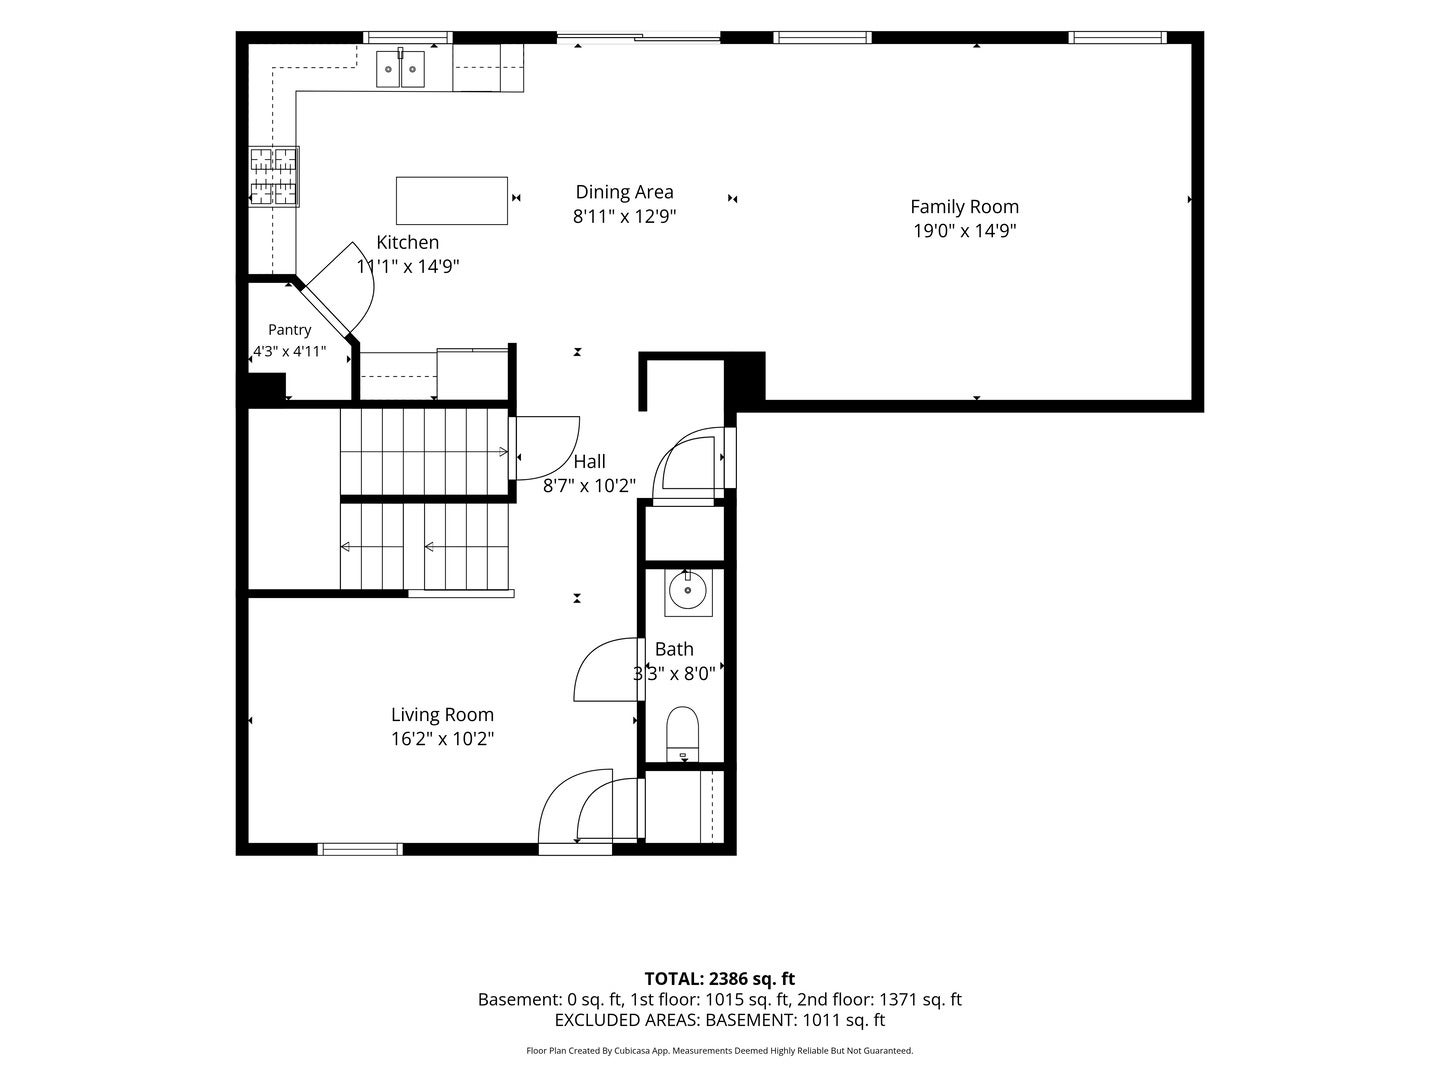
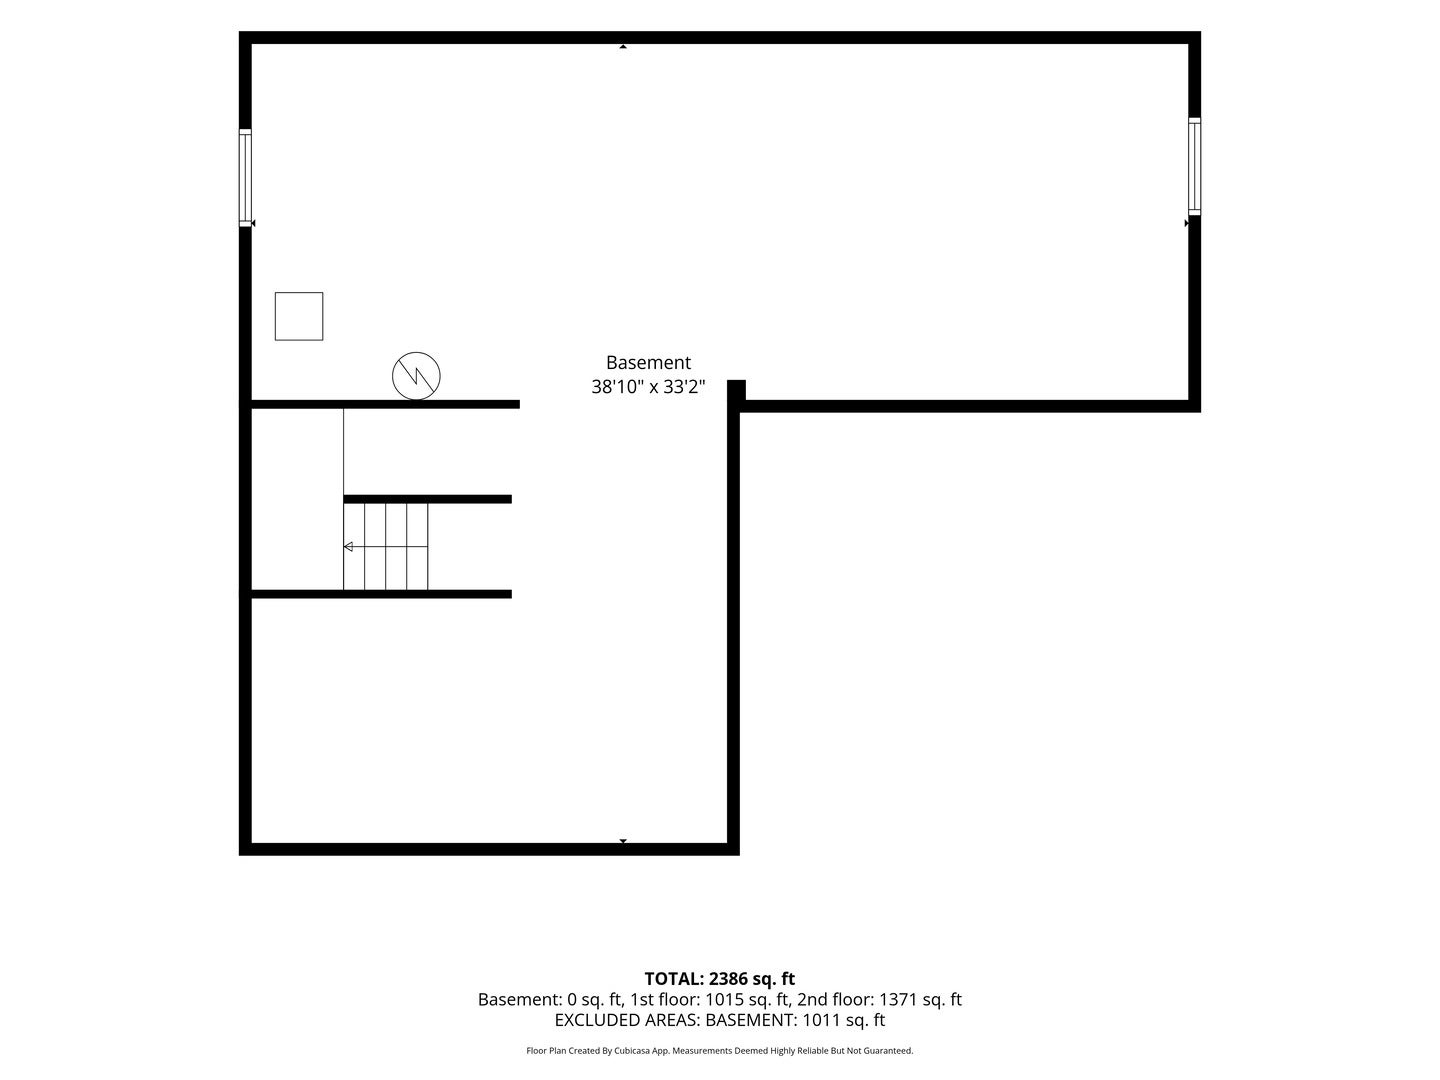
**A RARE OPPORTUNITY TO OWN A 2025-BUILT RESALE HOME WITH ALL THE EXTRAS ALREADY INCLUDED!** Welcome to 134 Piper Glen Avenue, a privately owned, beautifully maintained 4-bedroom, 2.5-bath home in Oswego's Piper Glen community. Unlike builder inventory or proposed construction, this home has already been lived in, thoughtfully upgraded, and is ready for its next owner! Step inside to discover a bright, open floor plan with plenty of space to entertain, relax, or work from home. Four spacious bedrooms offer flexibility for whatever life brings next. But here's where this home really shines: the extras are ALREADY DONE! Enjoy room-darkening zebra blinds throughout (some motorized), ALL appliances including the refrigerator, washer and dryer with remaining warranties, a water softener with warranty, and the balance of the 10-year structural warranty. Outside, the lawn is fully established, and the home's western exposure brings beautiful afternoon and evening light. No waiting for landscaping, no shopping for window treatments, and no additional appliance purchases needed after closing! Looking for an even easier move? Furniture may be negotiable with the sale, offering the possibility of a truly turnkey experience. Financing incentives may also be available for qualified buyers-ask for details! Quick close possible. **This isn't a builder advertisement or a home that still needs to be constructed. It's a real home, with real upgrades, ready for its next chapter. Schedule your private showing today!** Roof (2025), HVAC (2025), Water Heater (2025), Appliances (2025), Washer and Dryer (2025).
| Date | Event | Price | Source |
|---|---|---|---|
| listed (Active) | $485,000 | MRED #12812385 |
Hi there — ask anything about this property or the area and the team will get right back to you.
Local real estate advisory services provided by agent with @properties Christie's International Real Estate
Listed by Lisa Hillman with John Greene, Realtor
Based on information submitted to the MLS GRID as of 2026. All data is obtained from various sources and may not have been verified by broker or MLS GRID. Supplied Open House Information is subject to change without notice. All information should be independently reviewed and verified for accuracy. Properties may or may not be listed by the office/agent presenting the information.
You agree to @properties Christie's International Real Estate Terms of Use and Privacy Policy. By choosing to contact a property, you also agree that @properties Christie's International Real Estate and its associates may call, text, or email you regarding any inquiries or activities you submit through our website. This may involve the use of automated means and prerecorded or artificial voices.
Step 1 of 2
Create a free account to view all listings, save searches, and get alerts when new homes match.
Step 2 of 2
Tell us how to reach you about homes you like.
Enter your password to sign in as
Create a free account to view all listings, save searches, and get alerts when new homes match.
Already have an account? Sign in
Sign in to your account.
New here? Create an account