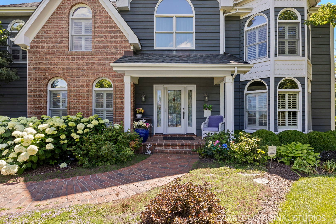
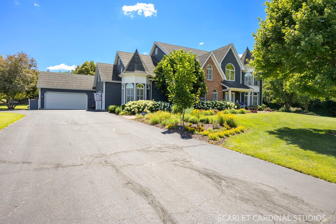
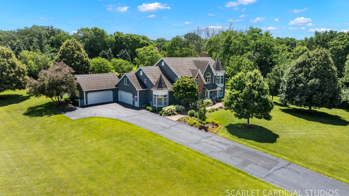
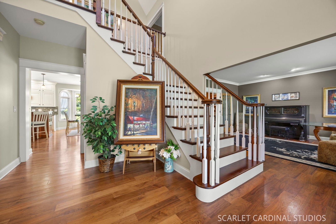
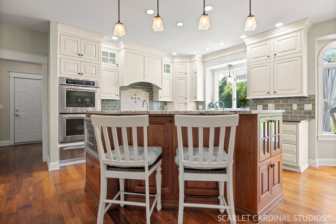
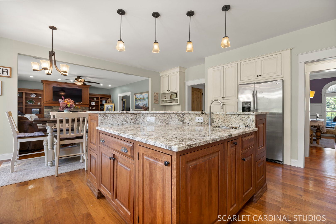
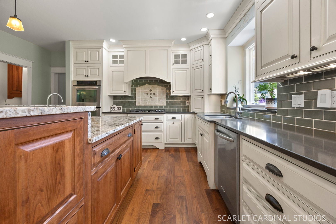
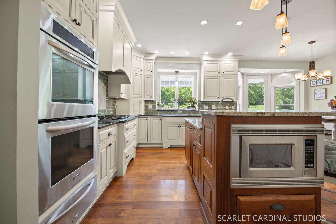
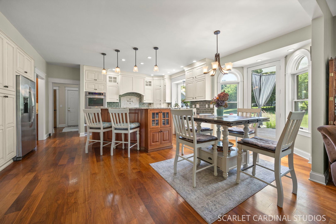
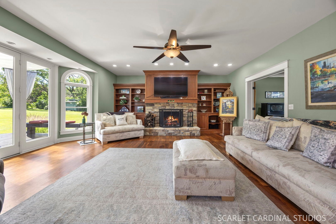
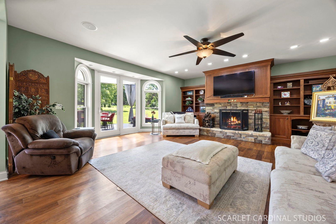
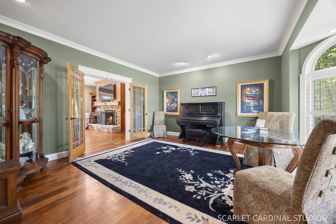
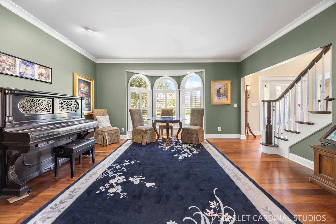
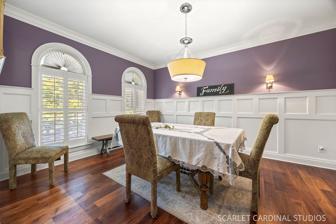
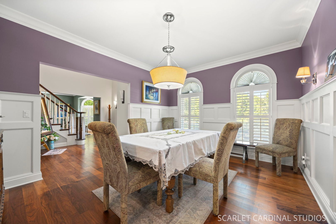
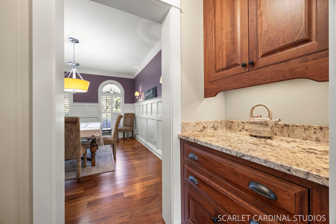
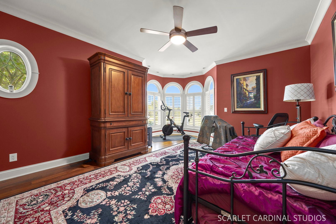
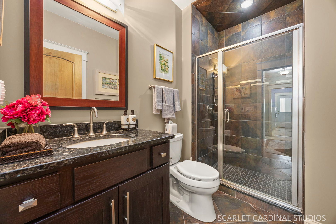
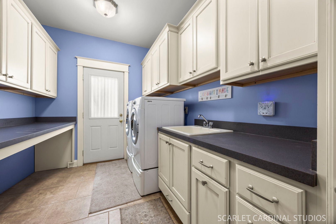
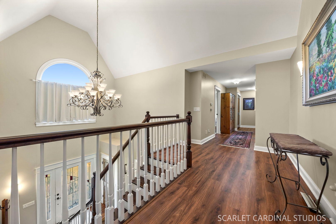
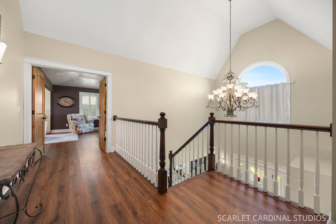
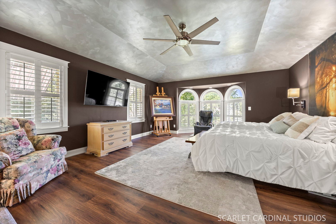
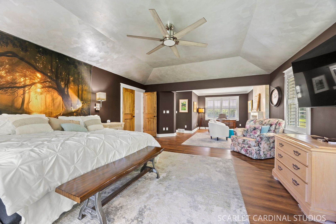
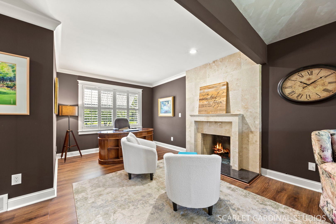
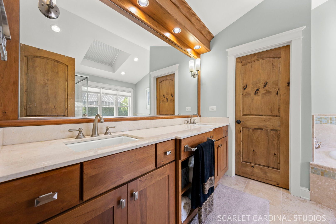
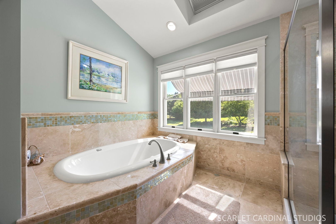
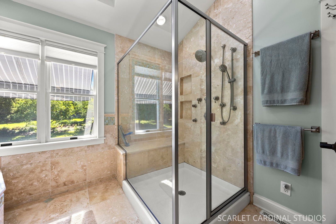
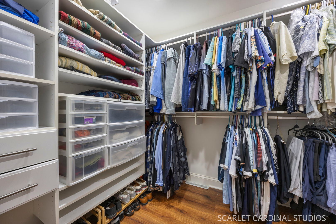
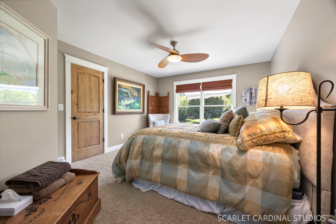
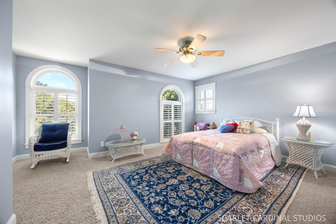
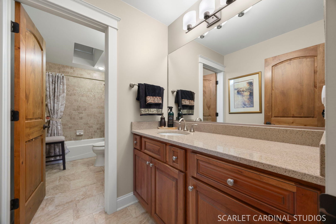
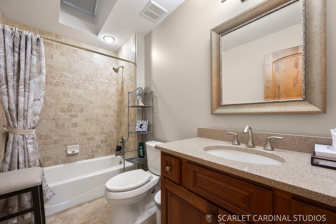
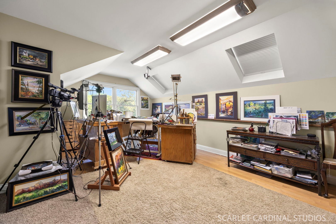
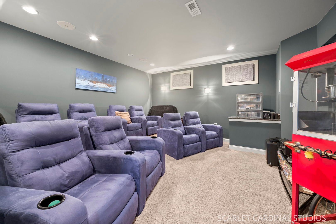
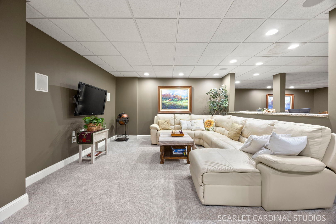
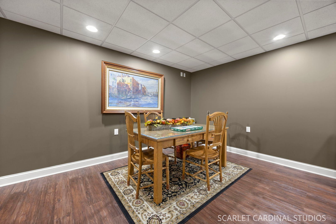
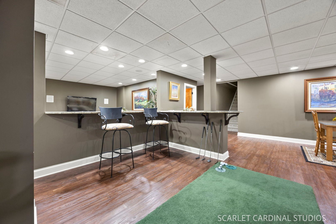
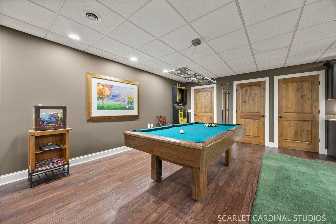
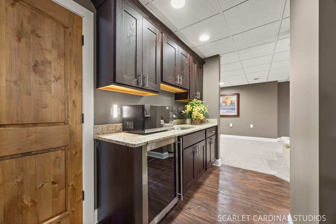
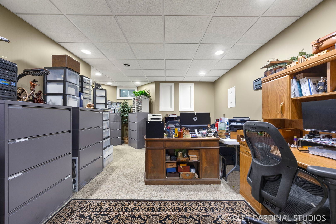
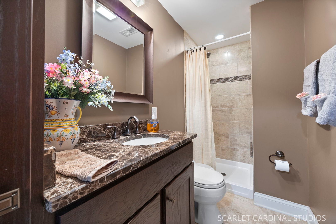
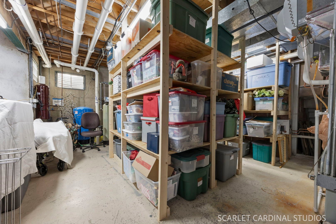
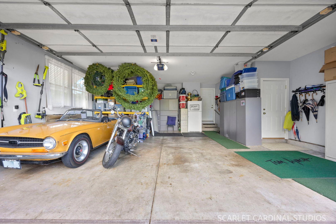
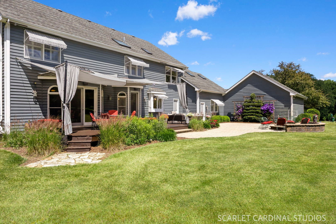
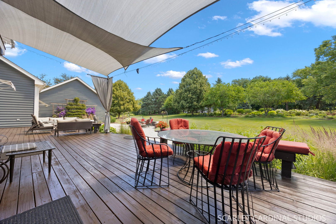
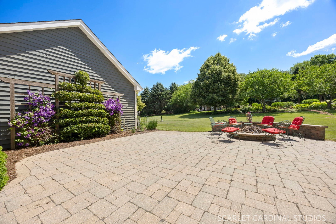
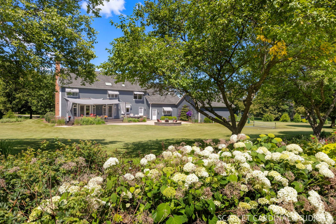
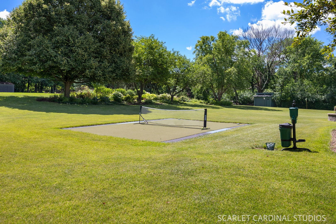
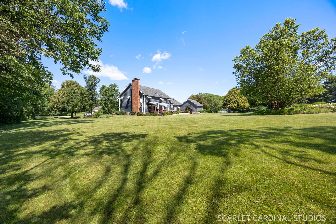
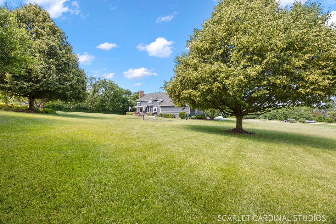
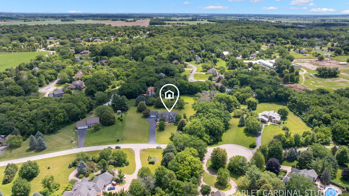
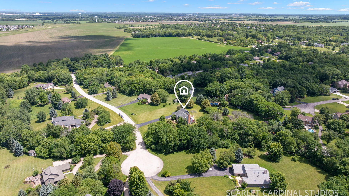
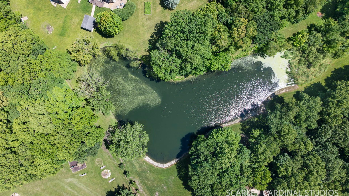
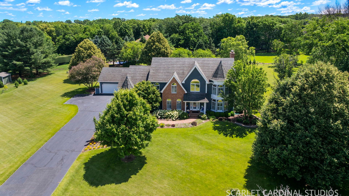
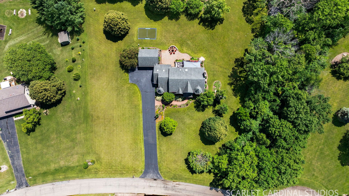
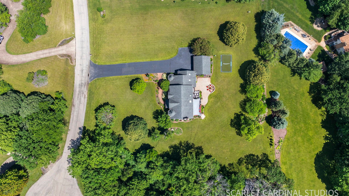
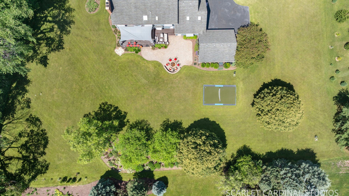
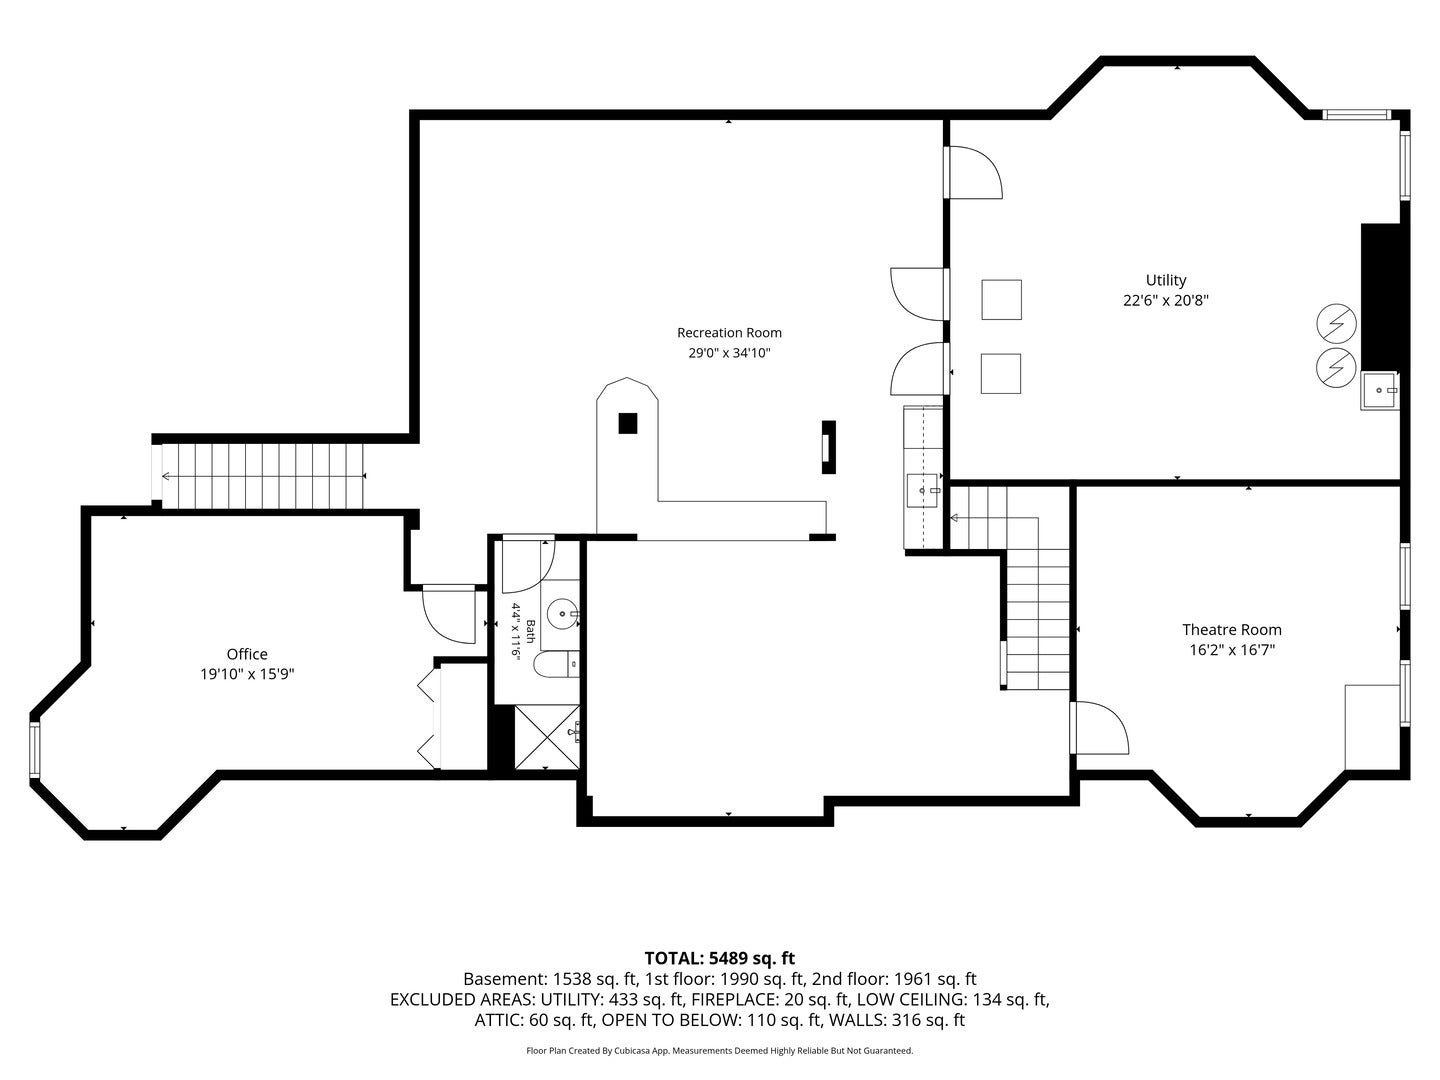
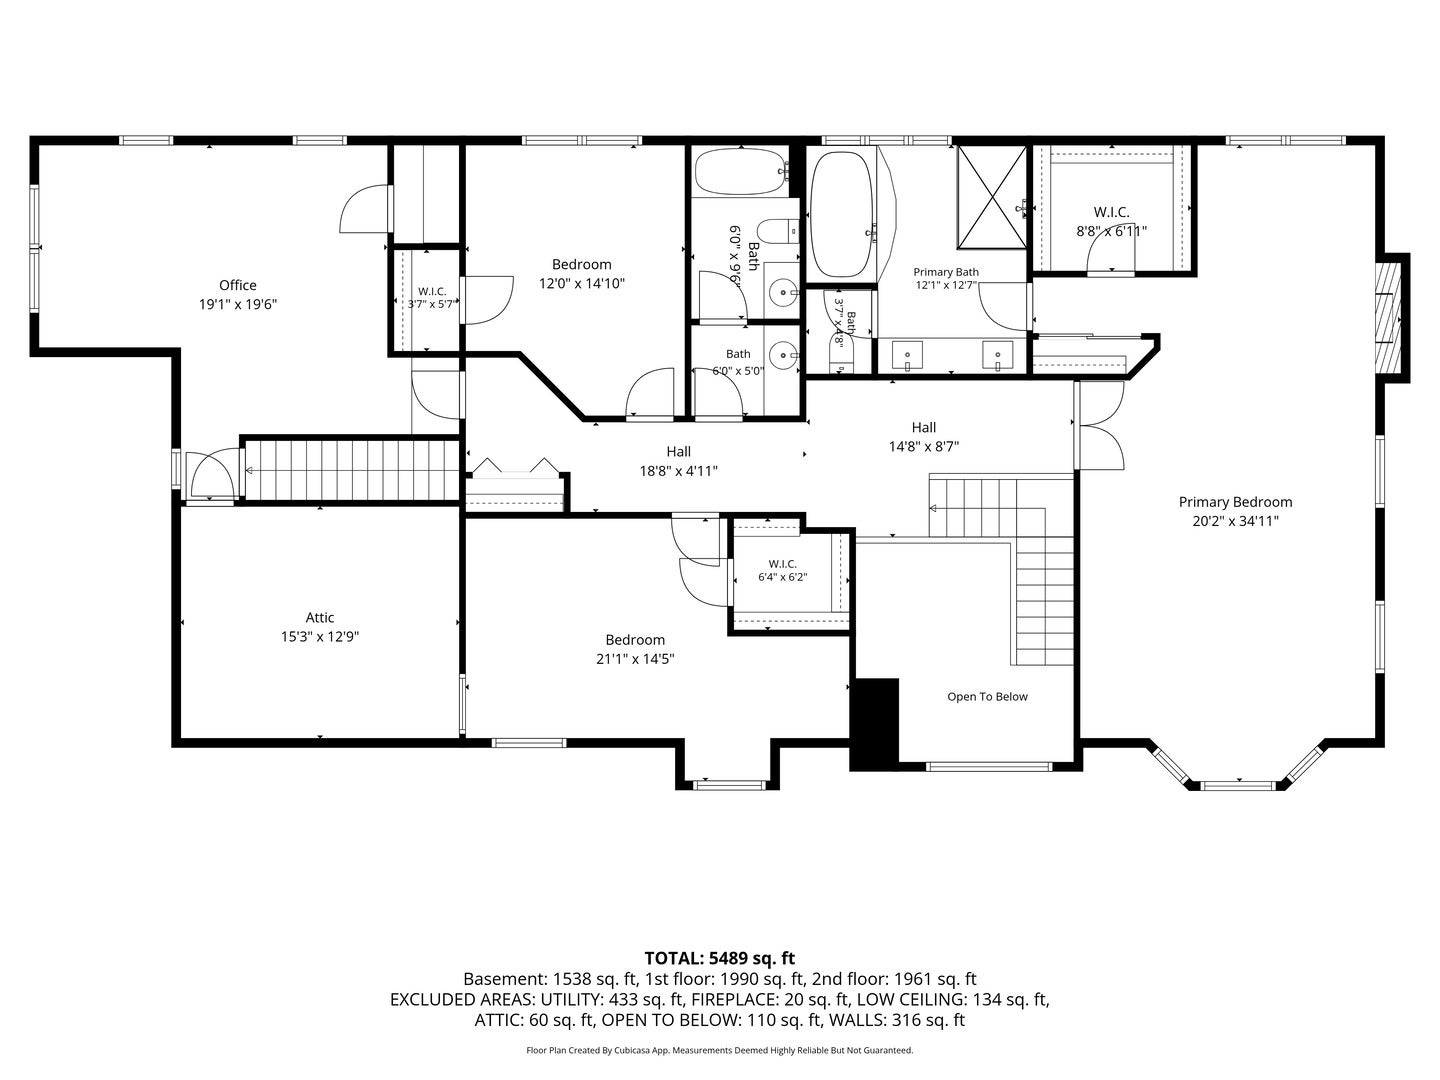
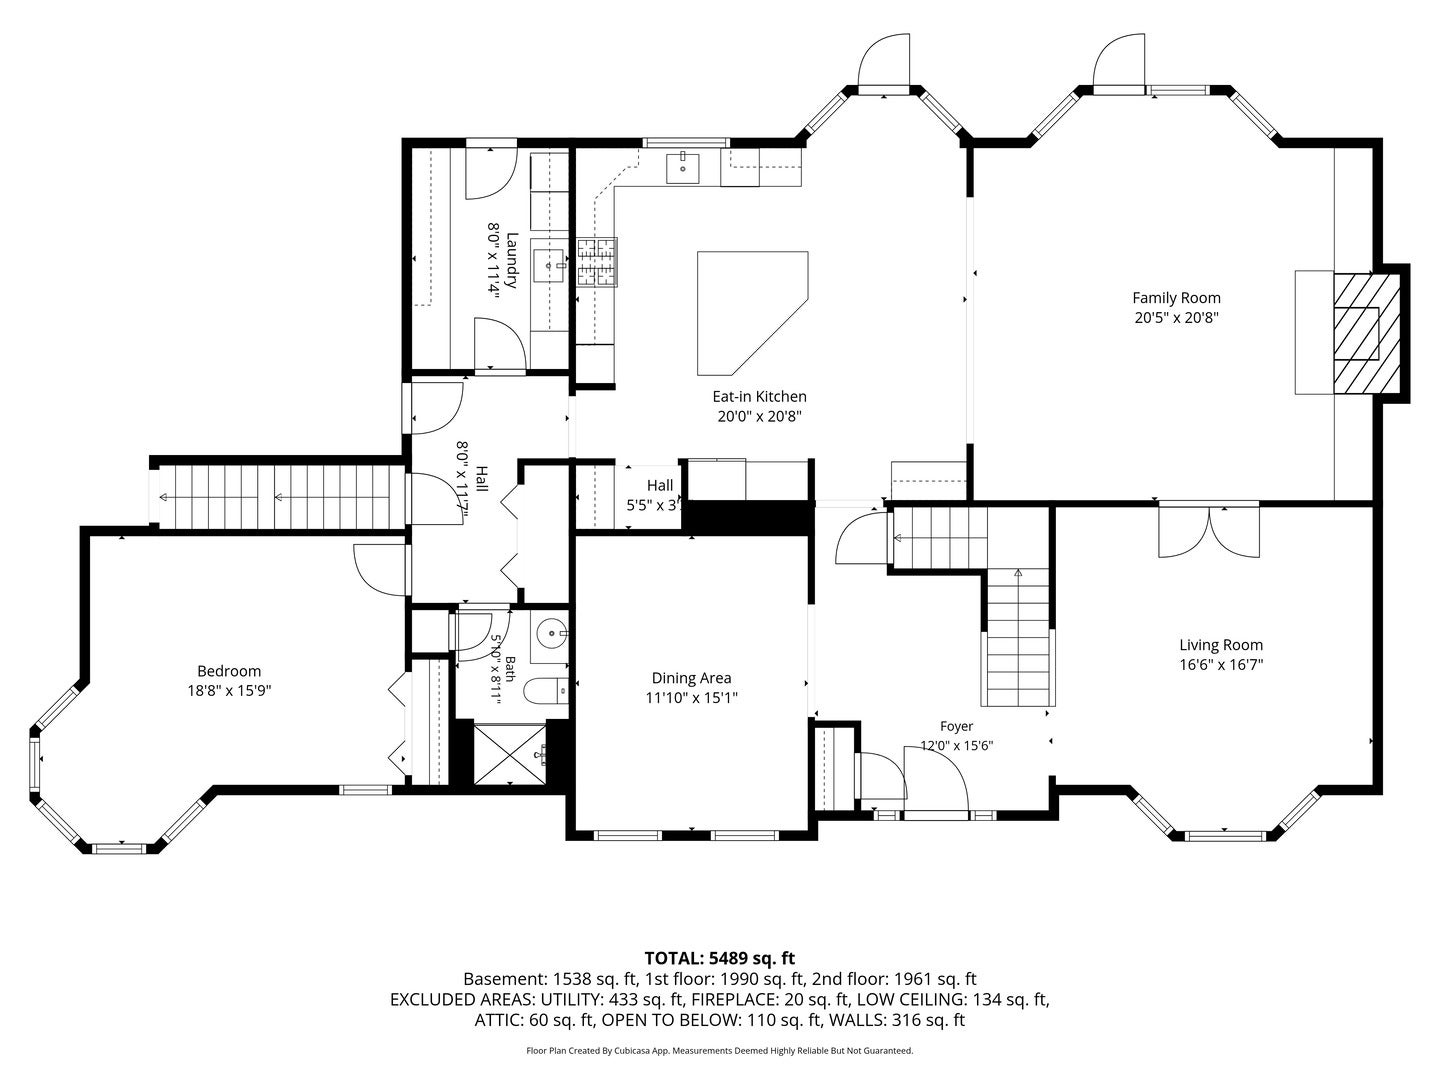
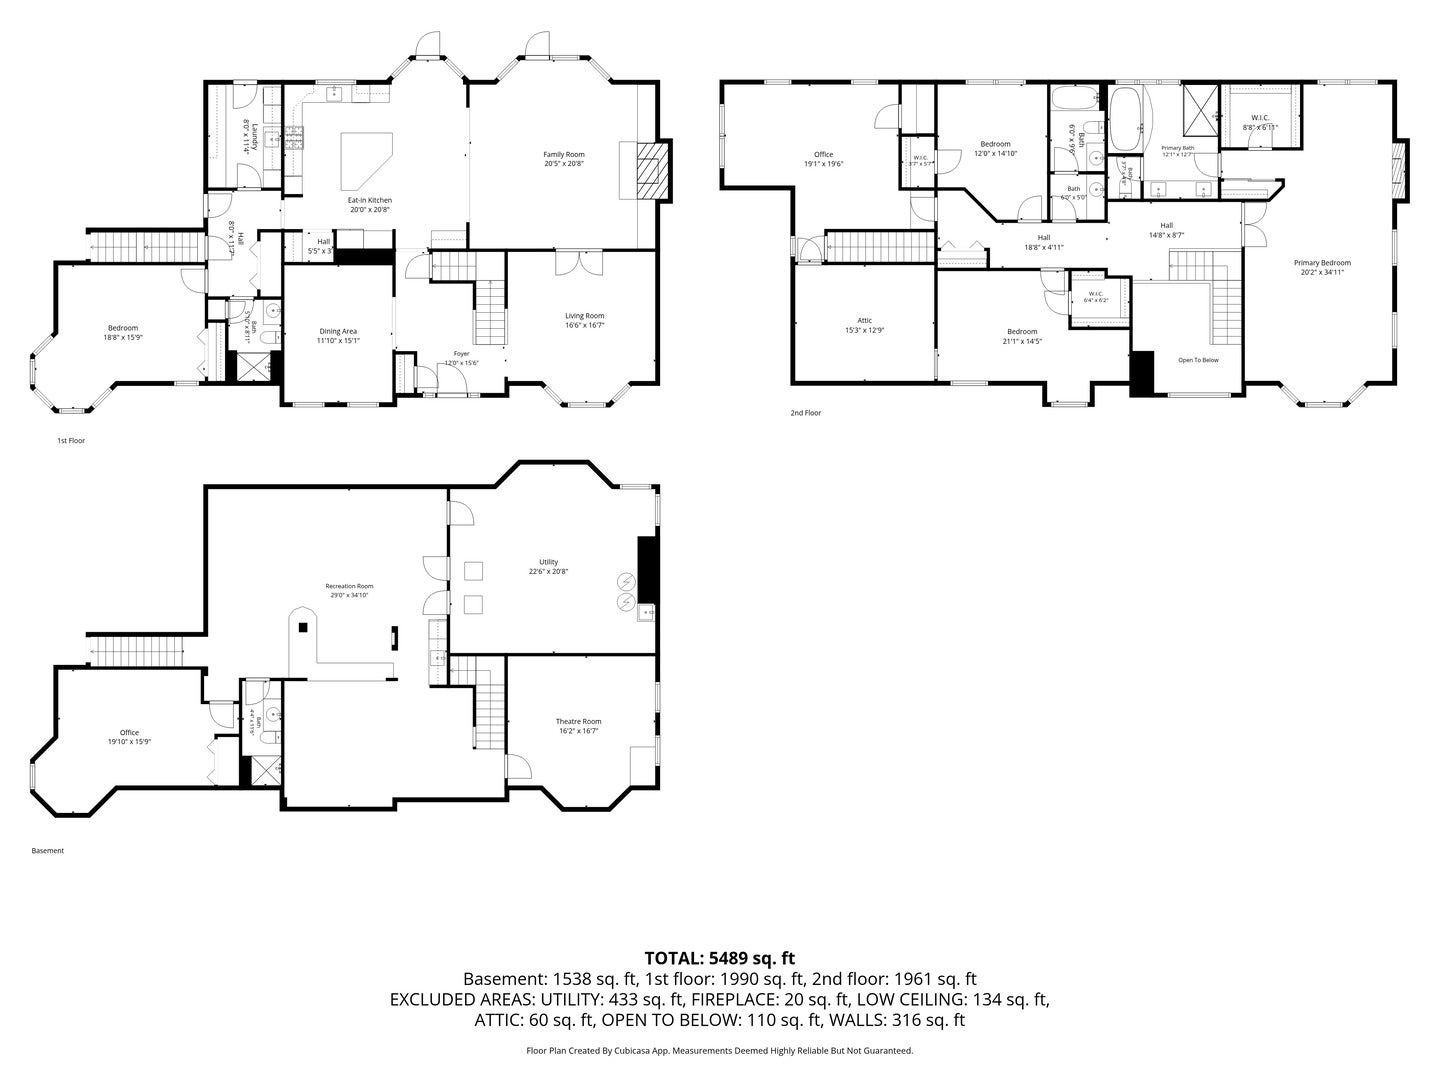
Welcome to 14 Abbeyfeale Drive, an extraordinary executive estate nestled on 2.2 beautifully landscaped acres in one of Oswego's most prestigious settings. Offering over-the-top quality, exceptional craftsmanship, and luxurious amenities throughout, this stunning move-in-ready residence features 5 bedrooms, a private office, 4 full bathrooms, a deep-pour finished basement, and an oversized 4-car garage. From the moment you enter, the grand two-story foyer with its elegant chandelier sets the tone for the sophistication found throughout the home. Rich premium walnut hardwood flooring spans the main level, complemented by solid wood paneled doors, custom millwork, and detailed trim surrounding every door and window. Picturesque windows adorned with plantation shutters flood the home with natural light while showcasing breathtaking views of the surrounding property. Designed for both everyday living and entertaining, the custom chef's kitchen is a true showpiece featuring high-end finishes, abundant workspace, and a large center island complete with a prep sink. The adjacent family room offers built-in shelving, a grand fireplace, and spectacular views of the backyard oasis. The thoughtfully designed main level includes a first-floor bedroom and full bathroom, ideal for guests or multi-generational living. Two separate staircases lead to the second floor, including a discreet secondary staircase equipped with a chairlift for added accessibility. Upstairs, you'll find four generously sized bedrooms, including a luxurious primary suite that serves as a private retreat. The owner's suite features a cozy fireplace sitting area, spacious walk-in closet, and spa-inspired bathroom with heated floors. Every bathroom in the home, except the basement bath, offers the comfort of heated flooring. One secondary bedroom also provides convenient access to additional attic storage. The finished deep-pour basement expands the living space with a dedicated theater room, large office or potential guest suite, full bathroom, recreation area, television lounge, expansive utility room, and an oversized storage room with built-in shelving. Step outside and discover your own private resort. The meticulously maintained grounds feature professional landscaping, a paver patio with fire pit, expansive wood deck, outdoor speaker system, and a dedicated area to practice your golf swing. Sports enthusiasts will appreciate the private pickleball court, while the expansive yard offers endless opportunities for recreation and relaxation. With oversized bedrooms, exceptional attention to detail, premium finishes, and an unmatched blend of luxury and functionality, 14 Abbeyfeale Drive presents a rare opportunity to own one of Oswego's finest executive homes.
| Date | Event | Price | Source |
|---|---|---|---|
| listed (Active) | $1,150,000 | MRED #12684348 | |
| price changed | $1,099,000 | MRED #12684348 |
Hi there — ask anything about this property or the area and the team will get right back to you.
Local real estate advisory services provided by agent with @properties Christie's International Real Estate
Listed by Brad McCreary with Keller Williams Infinity · Cell: (630) 330-7942
Based on information submitted to the MLS GRID as of 2026. All data is obtained from various sources and may not have been verified by broker or MLS GRID. Supplied Open House Information is subject to change without notice. All information should be independently reviewed and verified for accuracy. Properties may or may not be listed by the office/agent presenting the information.
You agree to @properties Christie's International Real Estate Terms of Use and Privacy Policy. By choosing to contact a property, you also agree that @properties Christie's International Real Estate and its associates may call, text, or email you regarding any inquiries or activities you submit through our website. This may involve the use of automated means and prerecorded or artificial voices.
Step 1 of 2
Create a free account to view all listings, save searches, and get alerts when new homes match.
Step 2 of 2
Tell us how to reach you about homes you like.
Enter your password to sign in as
Create a free account to view all listings, save searches, and get alerts when new homes match.
Already have an account? Sign in
Sign in to your account.
New here? Create an account