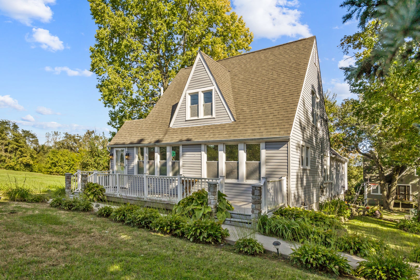
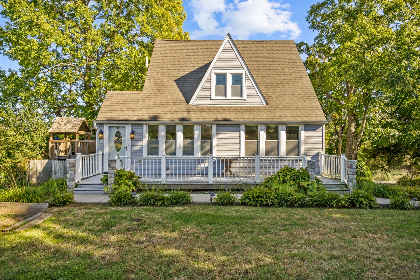
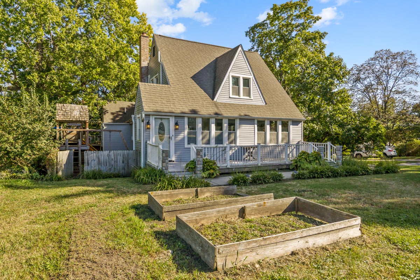
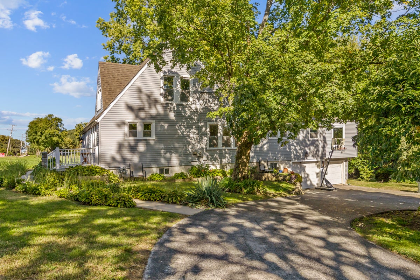
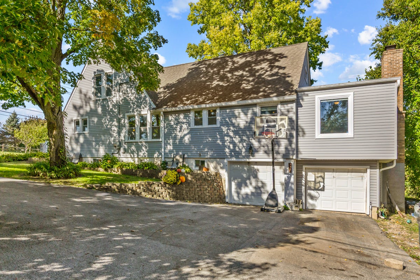
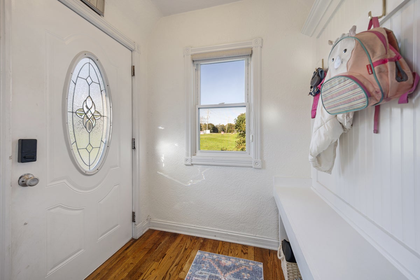
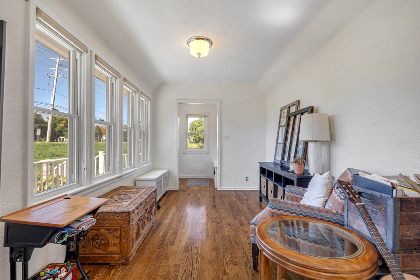
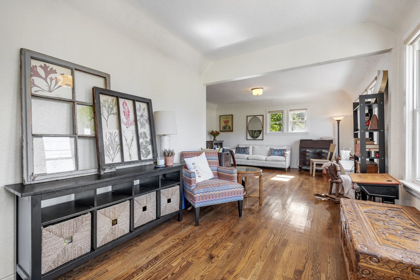
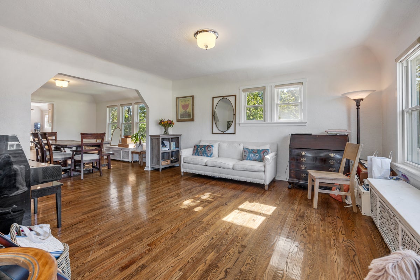
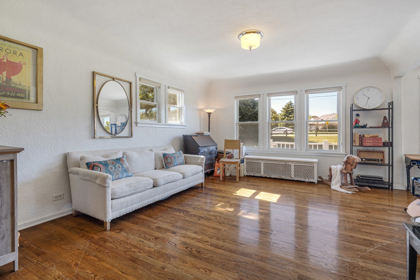
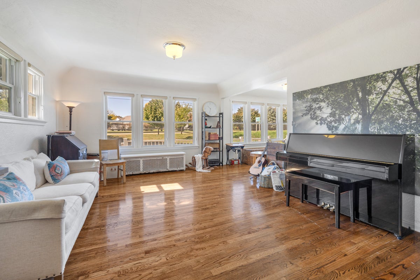
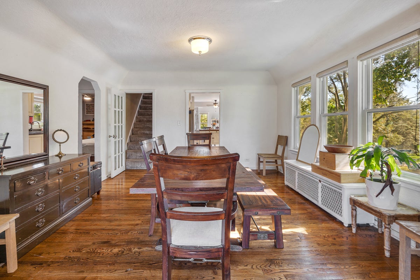
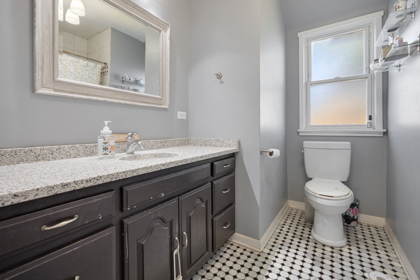
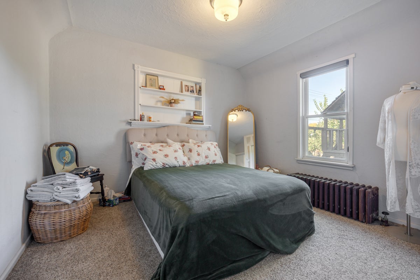
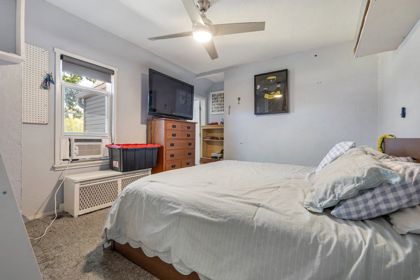
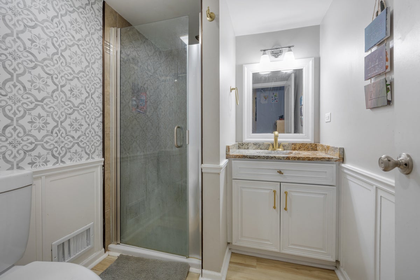
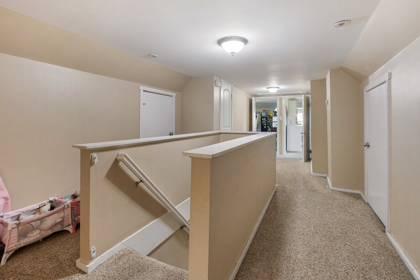
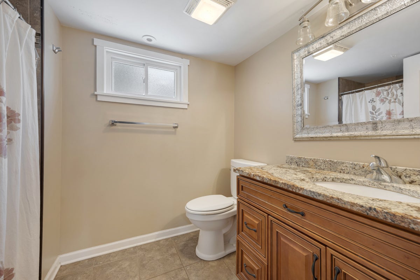
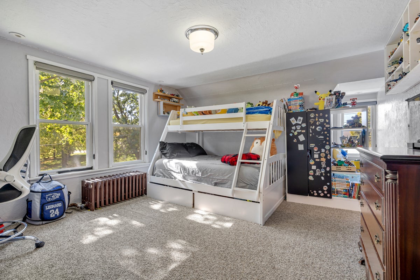
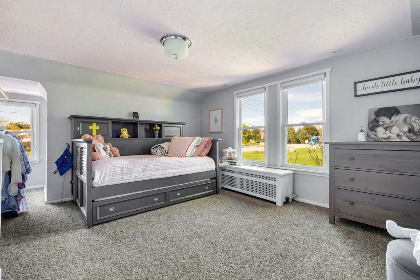
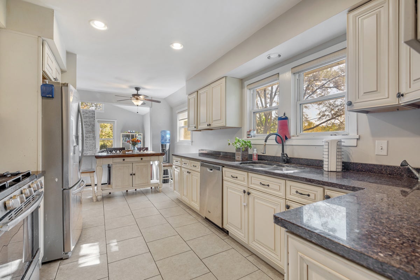
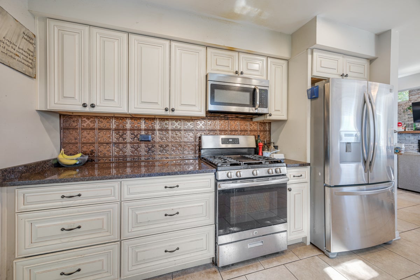
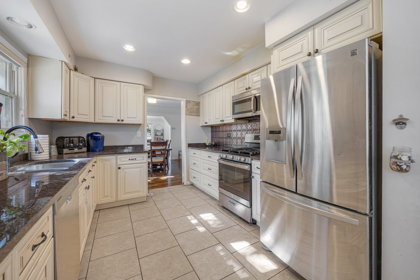
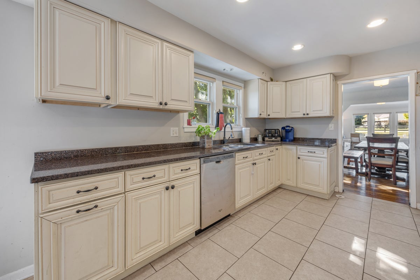
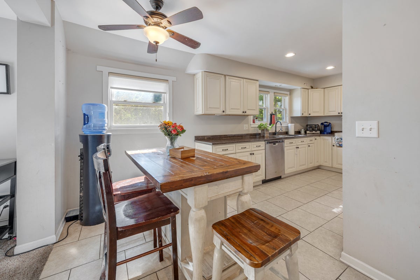
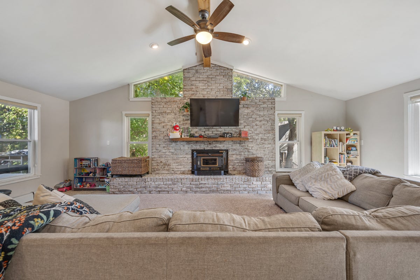
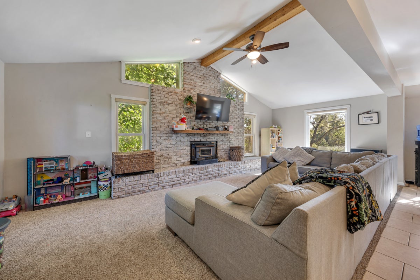
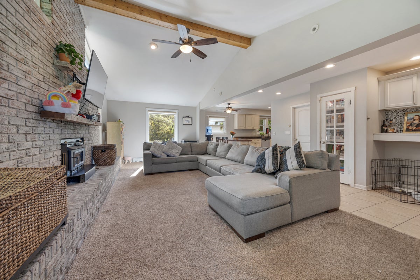
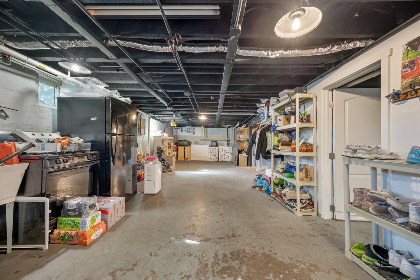
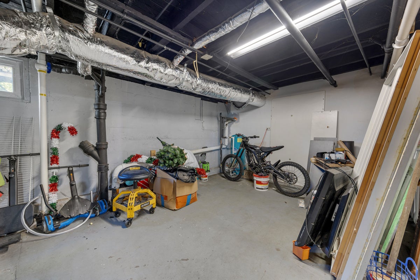
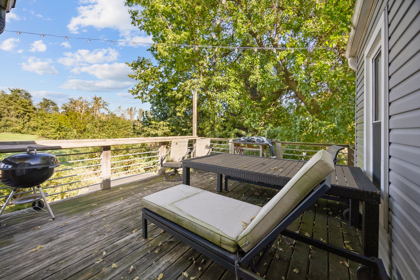
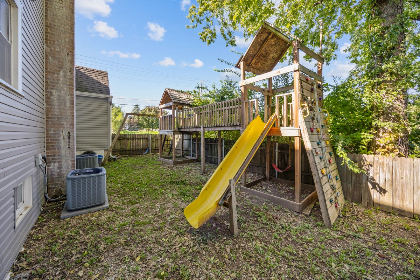
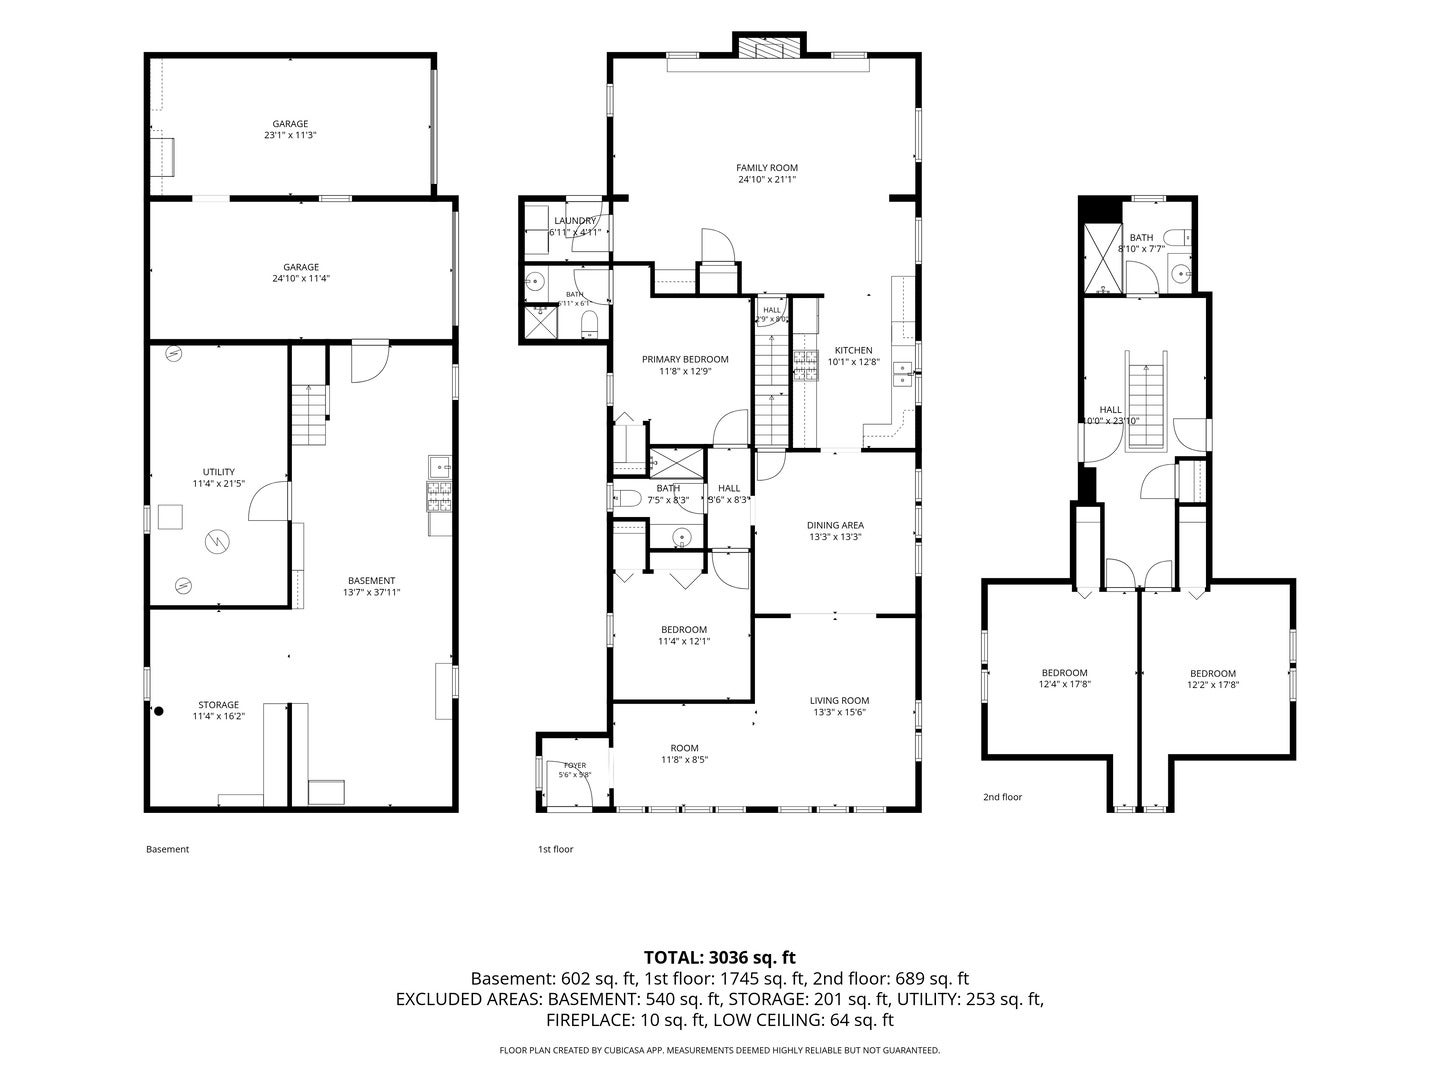
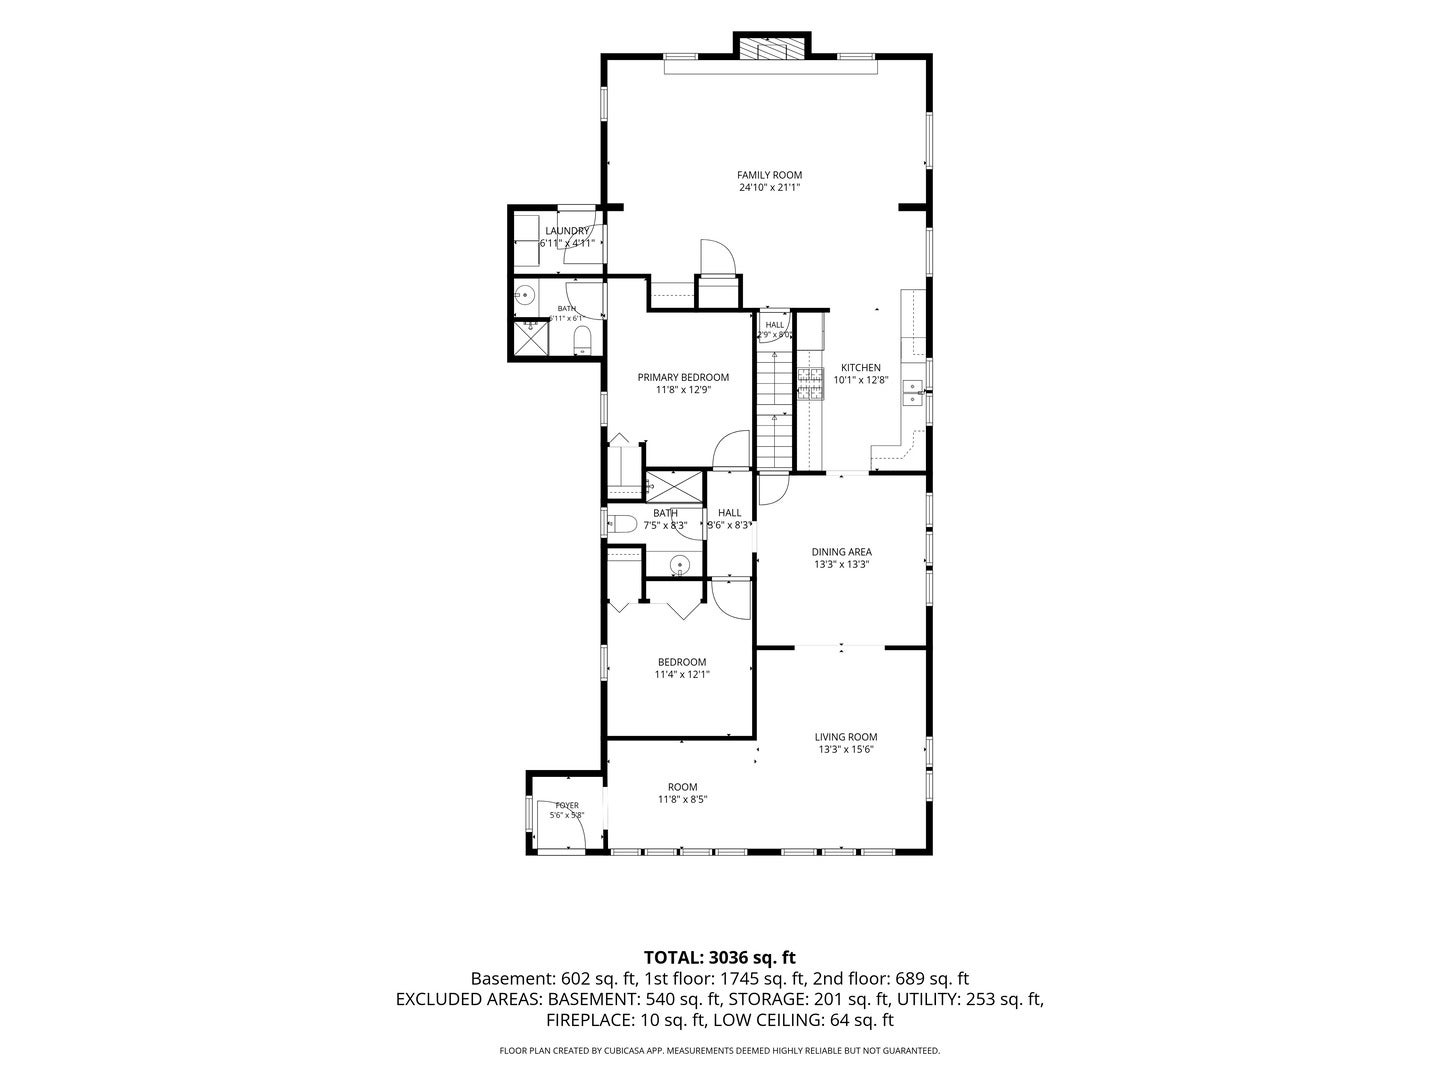
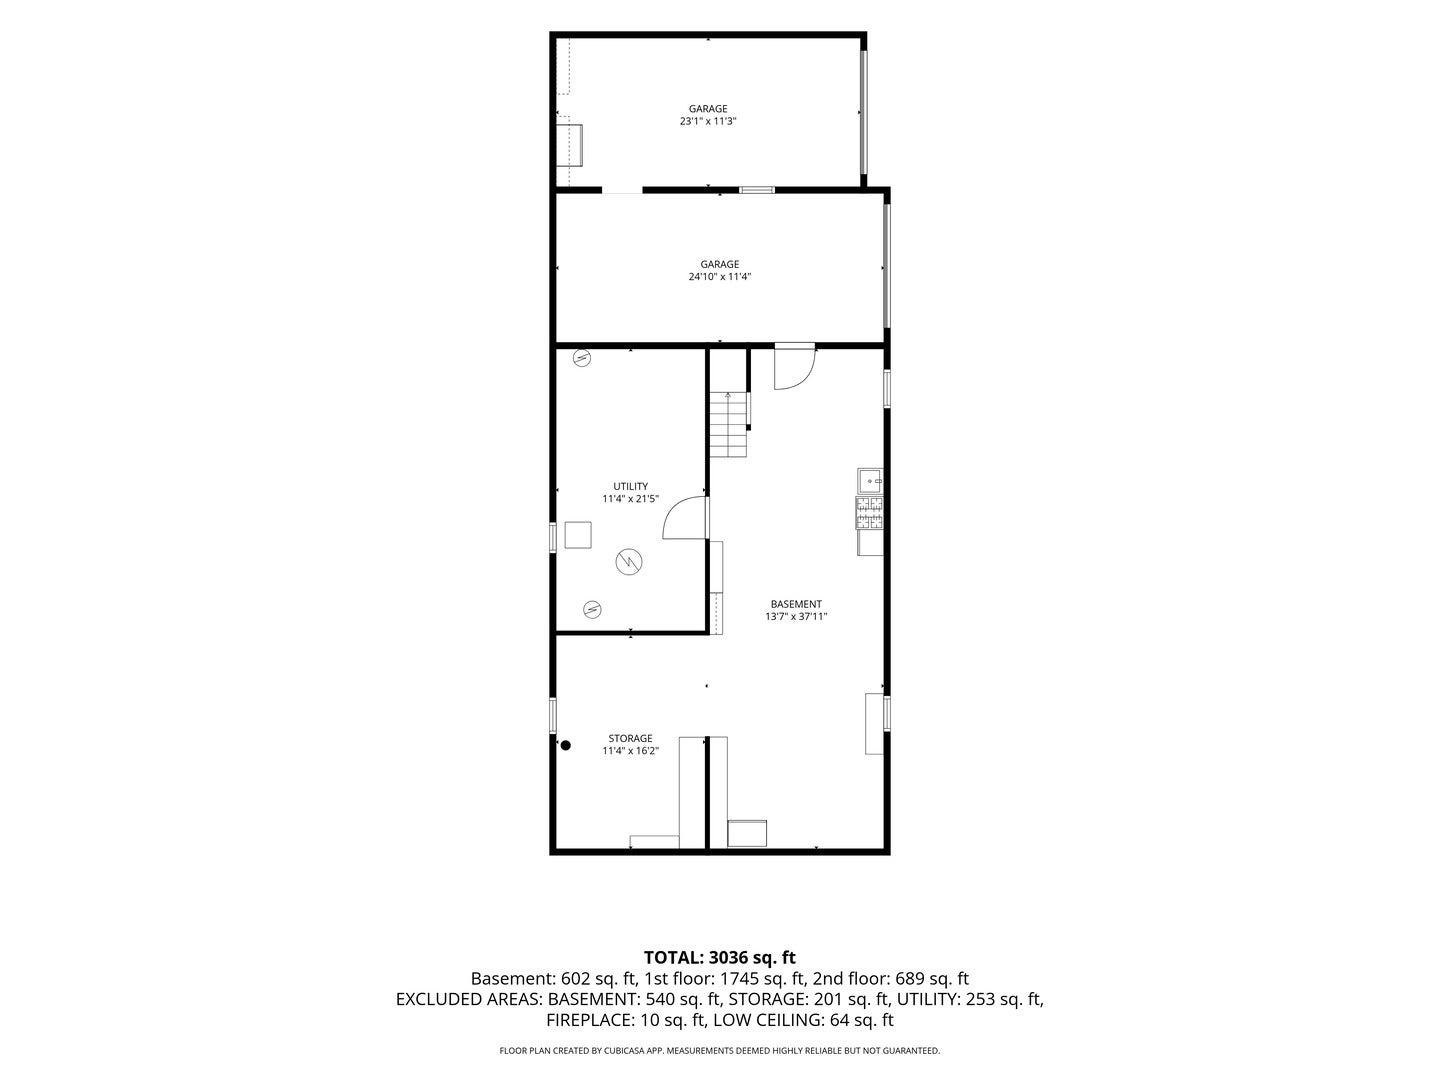
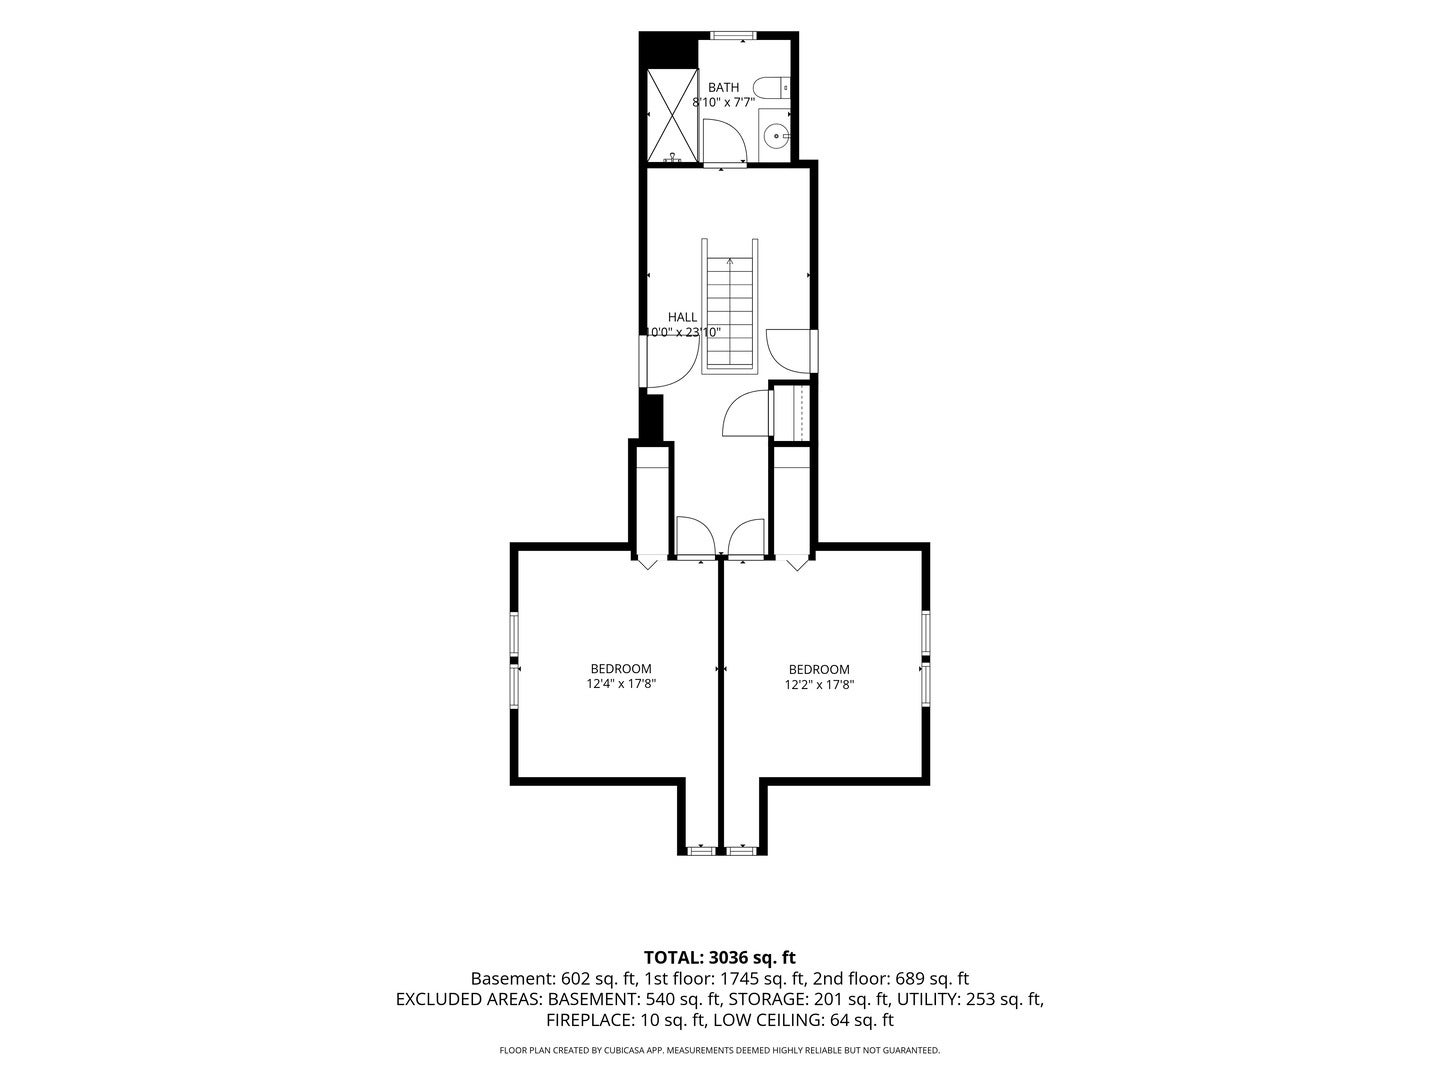
PERFECTLY HIDDEN OUT IN THE OPEN, this 4 bedroom 3 full bath has historical character and has been delightfully updated for modern needs. The CIRCLE DRIVEWAY wraps around the most magnificent magnolia tree and provides easy in and out, as well as additional parking spaces. Curb appeal is well thought out with PROFESSIONAL LANDSCAPING that flowers all season long! The weatherproof porch leads to the front of the home. Inside, there are HARDWOOD FLOORS through the foyer, formal livingroom, and dining room. To the left is the main bathroom and two bedrooms (one with an en-suite!). Up the stairs is the 3rd full bathroom, loft, the other 2 bedrooms, and attic storage. Back on the mainfloor is the spacious galley kitchen with granite counter tops and soft close drawers. This has open concept to the great room, and it is breathtaking! A whitewashed brick fireplace, gorgeous windows, recessed lighting, and wooden beam accent make this room SO enjoyable! Not to mention the SCENIC RIVER VIEWS. Laundry and the entrance to the BACK DECK are through the greatroom. The side yard is fully fenced with a playset, through the gate is additional yard space with a trampoline and room for storage under the wooden deck. The unfinished basement is large with 2 additional storage rooms. Walk out through the attached garages, one car and one storage. This home is so charming! Easy access to downtown Oswego and a great location for the commuter, come see it to experience it! Owner is a licensed real estate agent.
| Date | Event | Price | Source |
|---|---|---|---|
| listed (Active) | $379,067 | MRED #12784800 |
Hi there — ask anything about this property or the area and the team will get right back to you.
Local real estate advisory services provided by agent with @properties Christie's International Real Estate
Listed by Julia Ziller with Keller Williams Innovate - Aurora
Based on information submitted to the MLS GRID as of 2026. All data is obtained from various sources and may not have been verified by broker or MLS GRID. Supplied Open House Information is subject to change without notice. All information should be independently reviewed and verified for accuracy. Properties may or may not be listed by the office/agent presenting the information.
You agree to @properties Christie's International Real Estate Terms of Use and Privacy Policy. By choosing to contact a property, you also agree that @properties Christie's International Real Estate and its associates may call, text, or email you regarding any inquiries or activities you submit through our website. This may involve the use of automated means and prerecorded or artificial voices.
Step 1 of 2
Create a free account to view all listings, save searches, and get alerts when new homes match.
Step 2 of 2
Tell us how to reach you about homes you like.
Enter your password to sign in as
Create a free account to view all listings, save searches, and get alerts when new homes match.
Already have an account? Sign in
Sign in to your account.
New here? Create an account