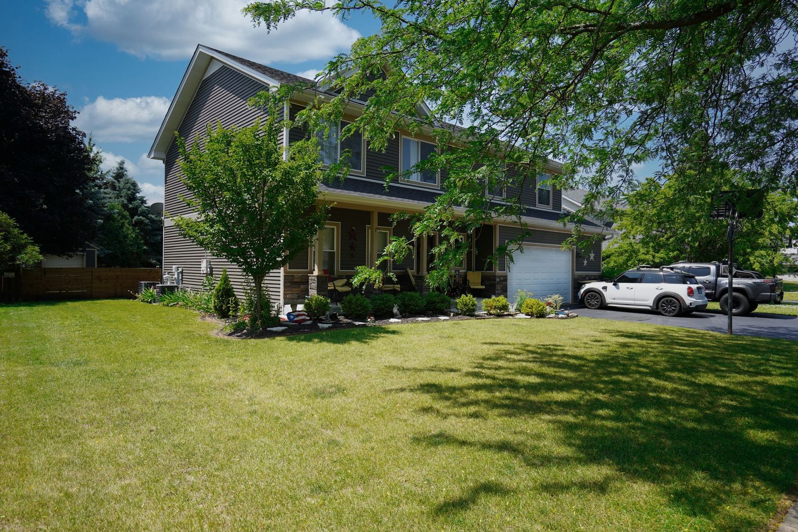
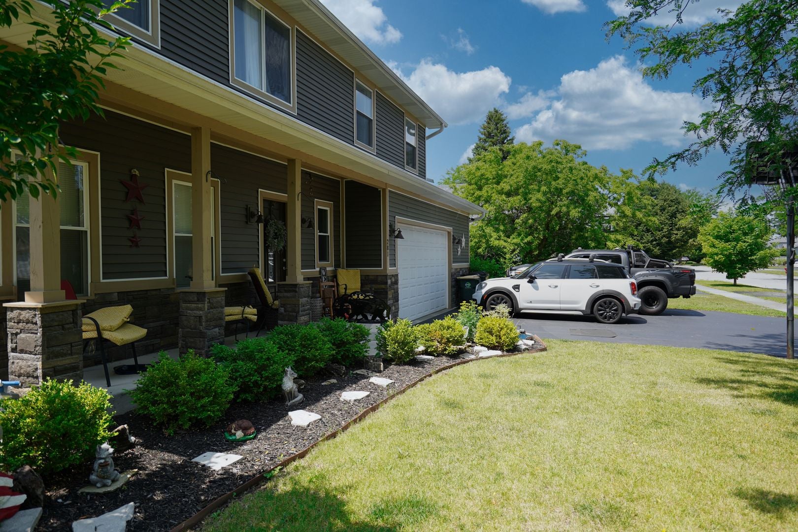
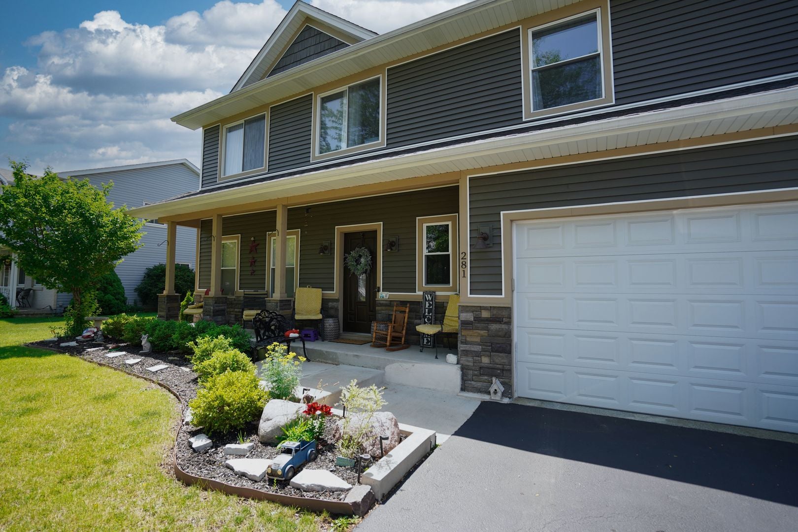
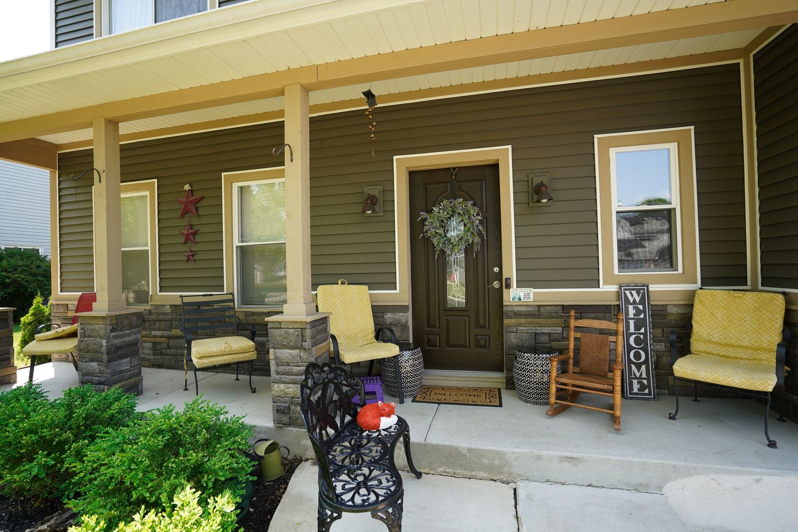
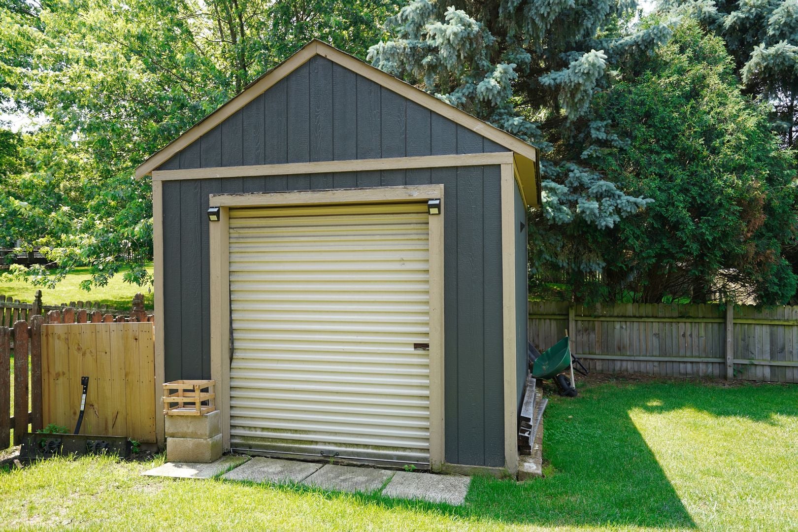
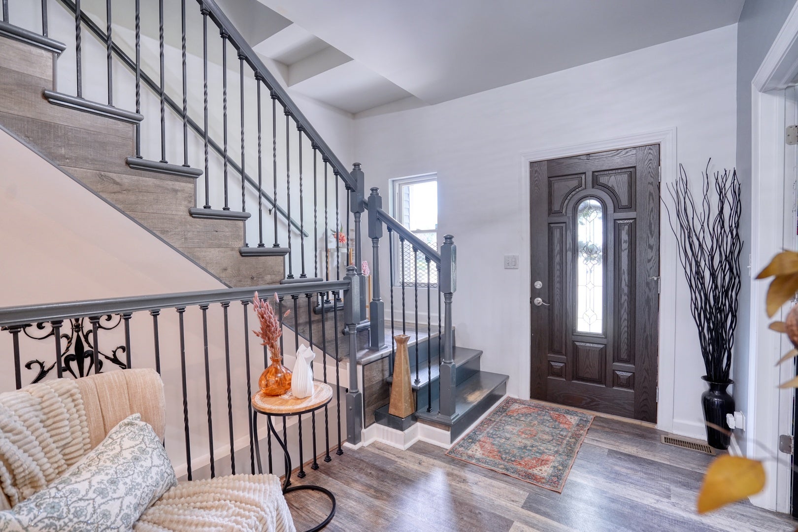
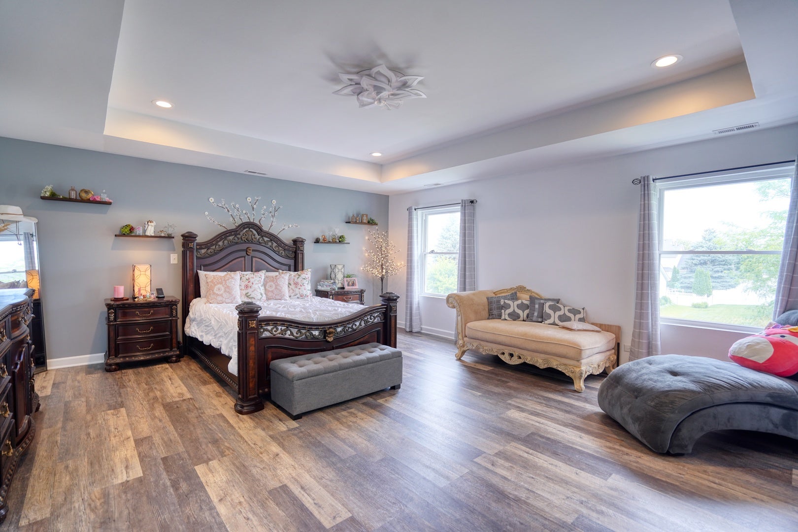
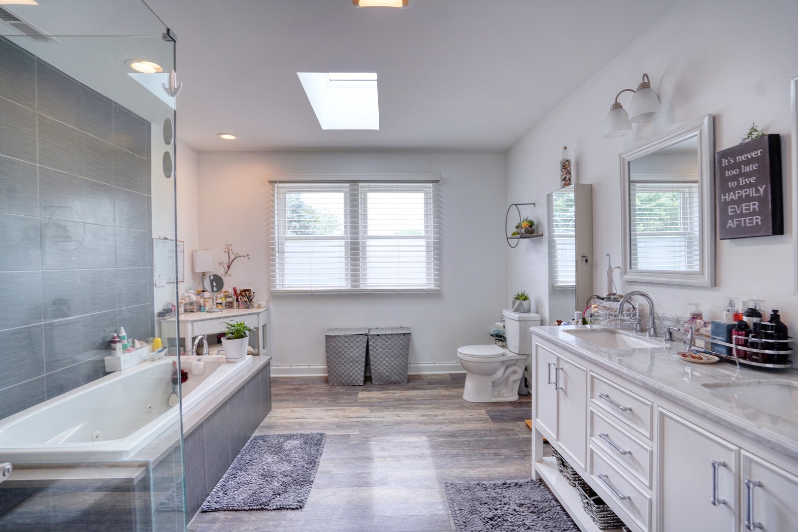
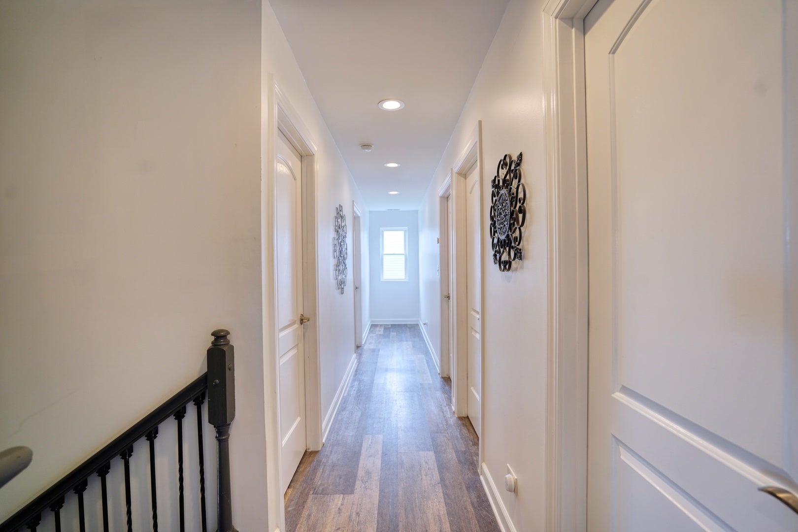
Welcome to 281 Fox Chase North. Amazing partial stone front custom home located in Fox Chase Of Oswego. Located within the award-winning 308 school district-highly sought after Fox Chase Elementary, Thompson Junior High and Oswego High School-this residence blends quality craftsmanship and attention to detail. Upon arrival you will fall in LOVE with the great "I'm home" curb appeal and an inviting front porch. The large yard is a BIG plus for added privacy and room to roam. The SHED has what you need for all your tools. Inside, the home features plenty of space in the foyer area plus architectural detail and plenty of natural light. The living room and family room combine a cozy fireplace and invites you to relax year-round. The updated kitchen is a CHEF's dream, featuring updated finishes, large island and easy access to the large deck and amazing PERGALO for cooking out. Plenty of room for large gatherings. The master suite offers a private retreat with a vaulted ceiling and stunningly renovated bath, plus a large walk-in closet. Three additional upstairs bedrooms offer plenty of space. Bedroom three offers its own walk in closet. Additional highlights include a very spacious basement ready for your customization. Epoxy floor in the garage. Two HVAC system makes this home COOL in the Summer and COZY in the winter. Close to downtown Oswego. Enjoy all Oswego has to offer at a SHORT distance. This is a truly special home that offers space style and location. Come buy and take a look!
| Date | Event | Price | Source |
|---|---|---|---|
| listed (Active) | $500,000 | MRED #12719788 | |
| price changed | $479,000 | MRED #12719788 | |
| price changed | $450,000 | MRED #12719788 | |
| price changed | $449,000 | MRED #12719788 | |
| status changed (Active Under Contract) | — | MRED #12719788 | |
| status changed (Active) | — | MRED #12719788 |
Hi there — ask anything about this property or the area and the team will get right back to you.
Local real estate advisory services provided by agent with @properties Christie's International Real Estate
Listed by Marcos Martinez with Coldwell Banker Real Estate Group
Based on information submitted to the MLS GRID as of 2026. All data is obtained from various sources and may not have been verified by broker or MLS GRID. Supplied Open House Information is subject to change without notice. All information should be independently reviewed and verified for accuracy. Properties may or may not be listed by the office/agent presenting the information.
You agree to @properties Christie's International Real Estate Terms of Use and Privacy Policy. By choosing to contact a property, you also agree that @properties Christie's International Real Estate and its associates may call, text, or email you regarding any inquiries or activities you submit through our website. This may involve the use of automated means and prerecorded or artificial voices.
Step 1 of 2
Create a free account to view all listings, save searches, and get alerts when new homes match.
Step 2 of 2
Tell us how to reach you about homes you like.
Enter your password to sign in as
Create a free account to view all listings, save searches, and get alerts when new homes match.
Already have an account? Sign in
Sign in to your account.
New here? Create an account