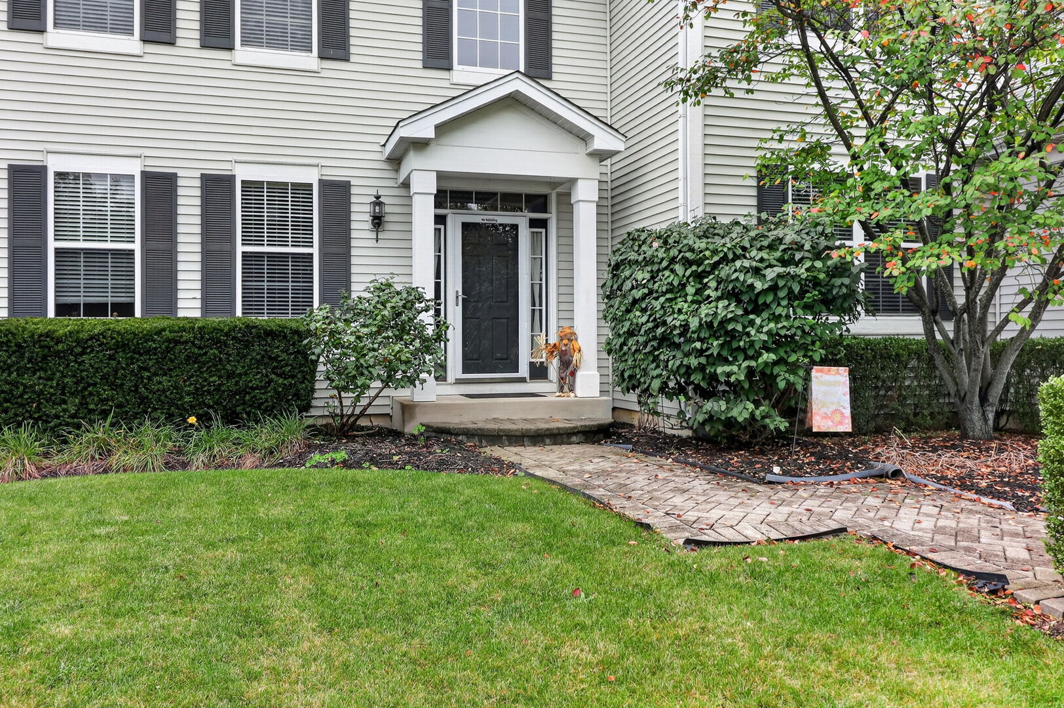
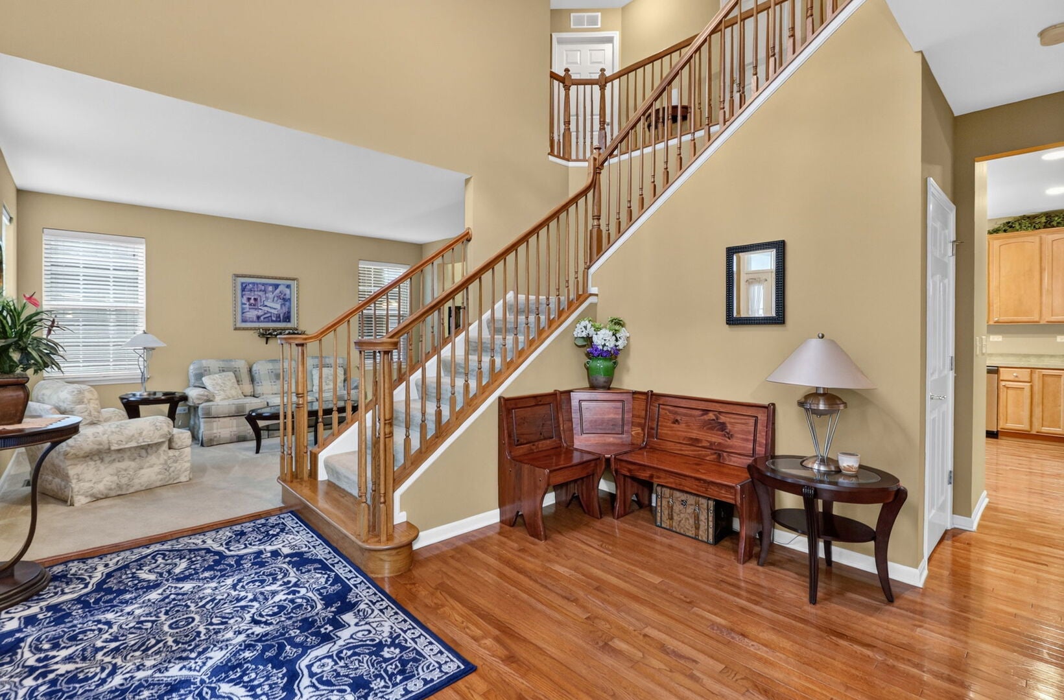
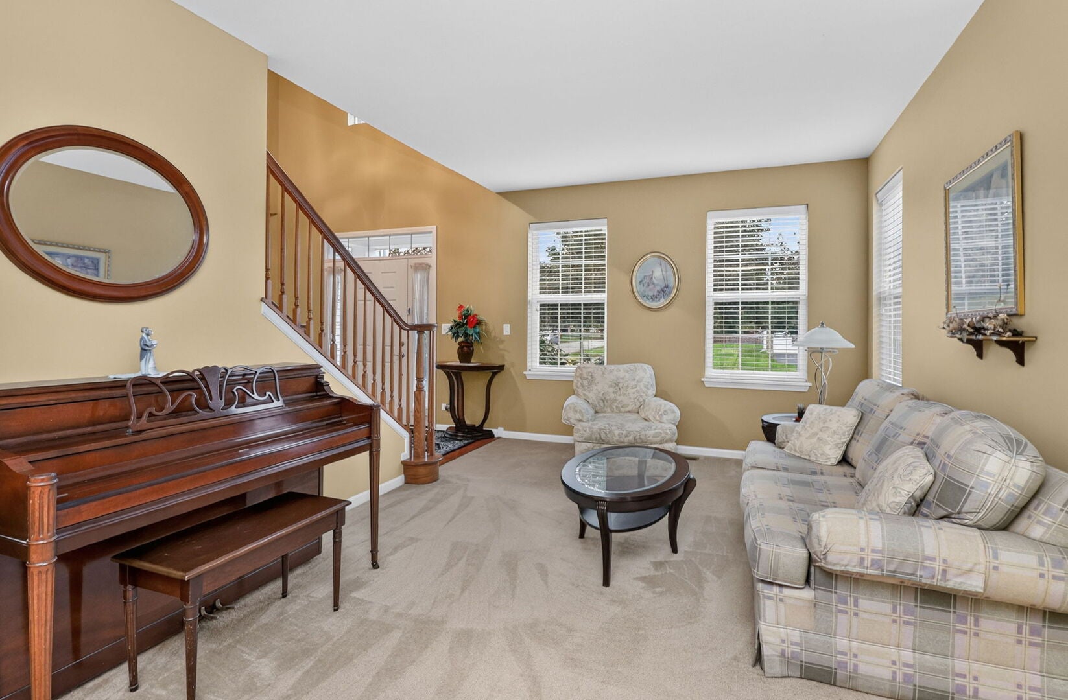
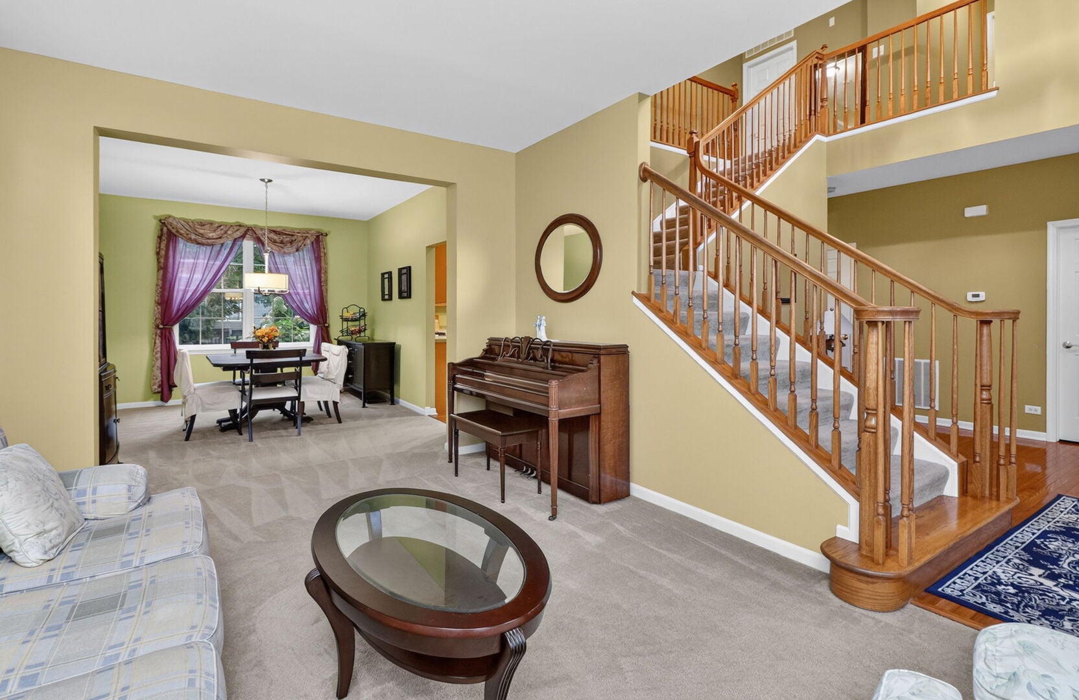
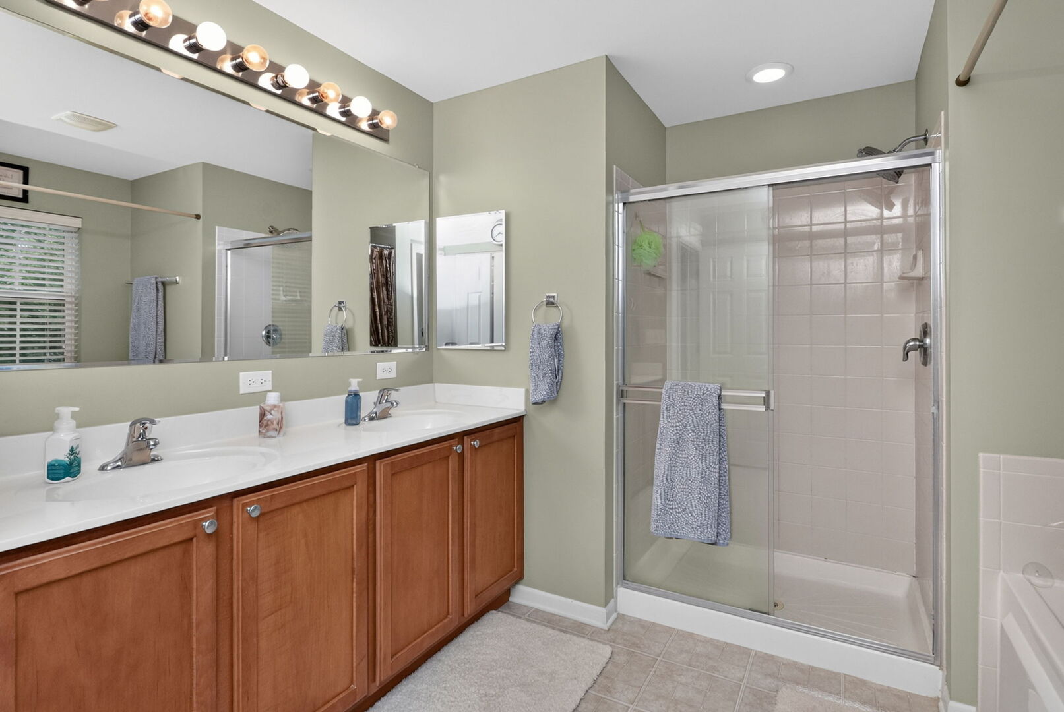
*Motivated Seller!* Welcome to 806 Baden Ave located in Oswego! Offering over 3,300 square feet of living space plus an additional 1,000+ square feet in the full finished basement. This spacious home located in the Churchill Club Subdivision features an impressive six bedrooms, first floor with 9 foot ceilings, family room with gas fireplace and speakers, kitchen with double oven, extra deep two-car garage. Hardwood floors throughout kitchen and foyer. Master bathroom with 2 walk-in closets and separate shower and soaking tub. The finished basement has a rec area, media area with built in speakers, kitchenette, bedroom, full bathroom, and storage. Step outside to a fenced backyard surrounded by mature trees, creating a private setting to relax, entertain, or enjoy time outdoors. With an abundance of finished living space inside and a backyard ready to enjoy, this home offers the room and versatility to fit your lifestyle. Conveniently located near shopping, restaurants, and gyms, with schools within walking distance, this home combines generous living space with everyday convenience. Enjoy an incredible array of community amenities, including a clubhouse with a Jr. Olympic-size pool, a kiddie pool, splash and play area, exercise room, and community rooms, plus a park, basketball court, tennis courts, pickle ball courts, volleyball courts, and walking paths. Recent updates: Water Heater 2026, Dishwasher 2026, Double oven 2023, AC/Furnace 2017. Come see all the possibilities this Oswego home has to offer!
| Date | Event | Price | Source |
|---|---|---|---|
| listed (Active) | $550,000 | MRED #12806013 |
Hi there — ask anything about this property or the area and the team will get right back to you.
Local real estate advisory services provided by agent with @properties Christie's International Real Estate
Listed by Susan Brown with Excel Realty Group
Based on information submitted to the MLS GRID as of 2026. All data is obtained from various sources and may not have been verified by broker or MLS GRID. Supplied Open House Information is subject to change without notice. All information should be independently reviewed and verified for accuracy. Properties may or may not be listed by the office/agent presenting the information.
You agree to @properties Christie's International Real Estate Terms of Use and Privacy Policy. By choosing to contact a property, you also agree that @properties Christie's International Real Estate and its associates may call, text, or email you regarding any inquiries or activities you submit through our website. This may involve the use of automated means and prerecorded or artificial voices.
Step 1 of 2
Create a free account to view all listings, save searches, and get alerts when new homes match.
Step 2 of 2
Tell us how to reach you about homes you like.
Enter your password to sign in as
Create a free account to view all listings, save searches, and get alerts when new homes match.
Already have an account? Sign in
Sign in to your account.
New here? Create an account