$365,000

303 E Prospect Avenue, Ottawa, IL 61350

4beds
2.5baths2 full baths + 1 half bath
2,398sqft
Quick facts
Single Family Residence 22 Days on Market Built in 1894 $152.21/sqft

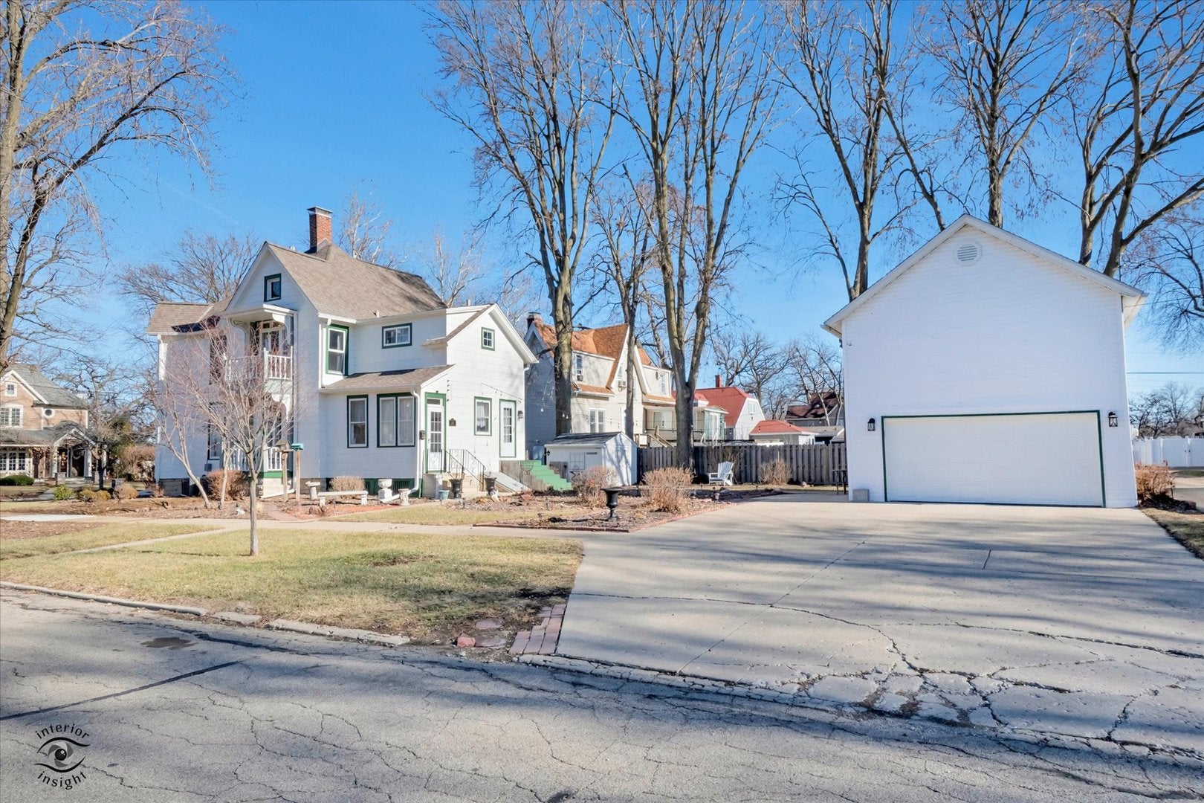
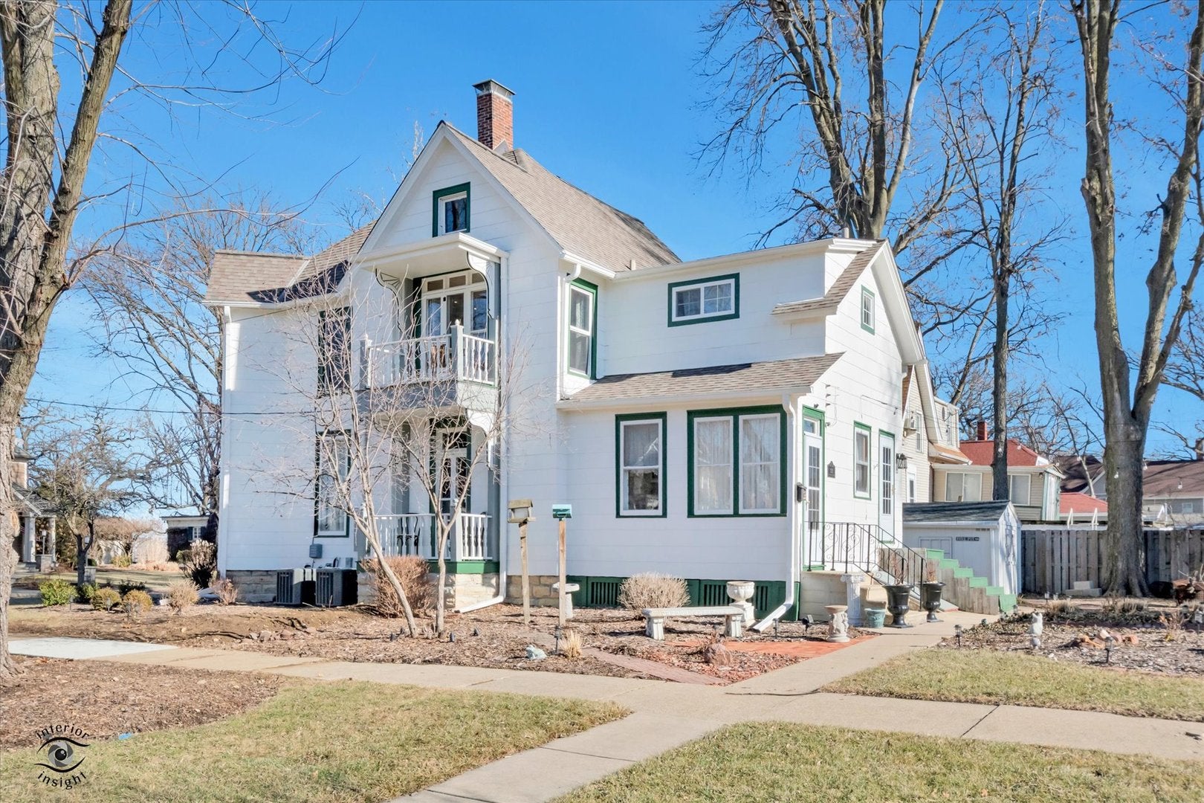
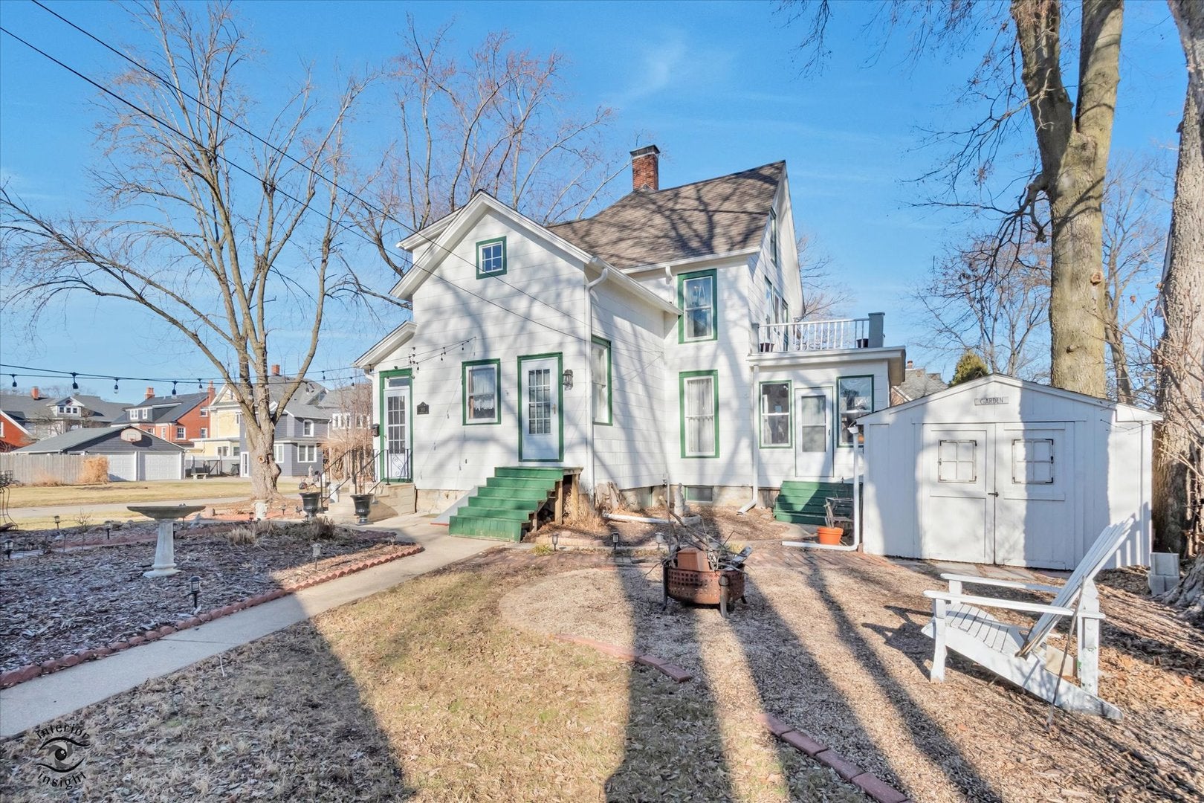
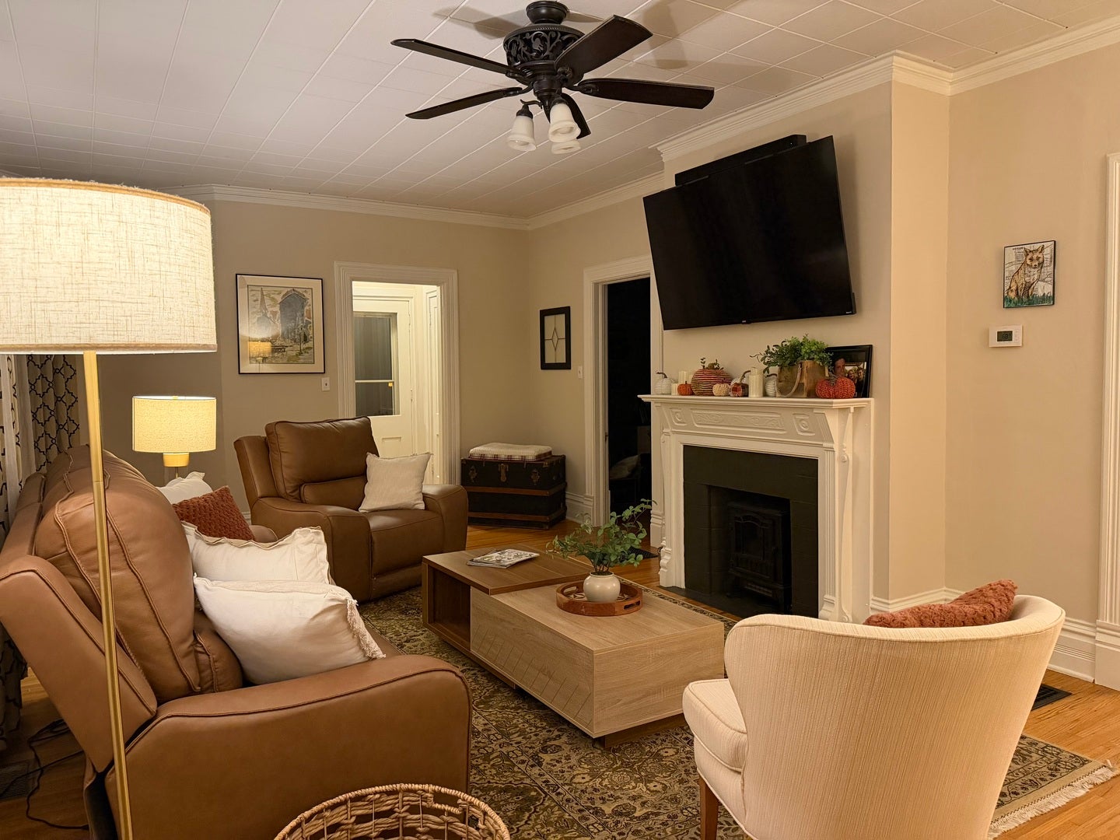
This stunning home is like walking into a welcoming hug. Blending timeless architectural charm and thoughtful modern updates, it's your opportunity to own a remarkable piece of Ottawa's history. From the moment you step inside the foyer, you'll be captivated by original details that simply can't be recreated. Natural light pours through the home highlighting original character such as the historic banister, transoms, and two sets of French doors. Enjoy the seamless flow between the spacious living room, dining room, and sun room. The updated kitchen compliments the vintage architectural style. Major mechanical system improvements have been professionally completed for your peace of mind and include zoned HVAC systems, a full electrical upgrade from 60 to 200-amp service, updated plumbing, sewer line replacement, and a new hot water heater. The basement includes Permaseal waterproofing, and a built in workbench. The primary suite was fully reimagined into a private retreat featuring a soaking tub, separate shower, wine fridge, and washer/dryer combo. Upstairs also includes two additional bedrooms, and full bathroom, refinished hardwood floors, updated windows, and curated lighting throughout. Additional highlights include a third-floor walk up attic, multiple balconies, freshly painted exterior, and a beautifully landscaped corner lot with fire pit, shed, and hardwired landscape lighting. Above the garage is an approximately 323 sq ft. flex space loft. 303 E Prospect isn't just a house...it's a beautiful way of life. Property has been lovingly cared for, maintained, and updated, and is being sold as-is.

Location of 303 E Prospect Avenue

Map showing 303 E Prospect Avenue, Ottawa, IL 61350 $365,000
See more listings in Ottawa

303 E Prospect Avenue property details

Interior

Bedrooms & Bathrooms

  • Bedrooms: 4
  • Bathrooms: 3
  • Full Bathrooms: 2

Appliances

  • Included: Range, Microwave, Refrigerator, Washer, Dryer, Wine Refrigerator
  • Laundry: Upper Level, Gas Dryer Hookup, Multiple Locations

Cooling

  • Cooling: Ceiling Fan(s), Central Air

Features

  • Interior Features: Walk-In Closet(s), Entrance Foyer, High Ceilings
  • Flooring: Hardwood
  • Fireplace: Yes
  • Fireplaces Total: 1
  • Fireplace Features: Living Room, Wood Burning

Interior Area

  • Total Living Area: 2398
  • Source: Appraiser

Video & Virtual Tour

Rooms & Dimensions

Bedroom 4

  • Level: Main
  • Dimensions: 14X10

Kitchen

  • Level: Main
  • Dimensions: 14X14

Unknown

  • Level: N/A

Unknown

  • Level: N/A

Unknown

  • Level: N/A

Dining Room

  • Level: Main
  • Dimensions: 14X12

Unknown

  • Level: N/A

Walk In Closet

  • Level: Second
  • Dimensions: 11X9

Bedroom 3

  • Level: Second
  • Dimensions: 14X10

Master Bedroom

  • Level: Second
  • Dimensions: 15X14

Family Room

  • Level: Main
  • Dimensions: 18X10

Laundry

  • Level: N/A

Living Room

  • Level: Main
  • Dimensions: 29X16

Unknown

  • Level: N/A

Unknown

  • Level: N/A

Unknown

  • Level: N/A

Foyer

  • Level: Main
  • Dimensions: 8X5

Unknown

  • Level: Not Applicable

Bedroom 2

  • Level: Second
  • Dimensions: 15X14

Property

Features

  • Exterior Features: Balcony
  • Patio & Porch: Patio, Porch
  • Has Private Pool: No
  • Has Spa: No
  • Horses: No

View

  • Has View: No

Lot

  • Dimensions: 65 x 132
  • Features: Corner Lot

Parking

  • Garage: Yes
  • Total Spaces: 2
  • Parking Features: Concrete, Garage Door Opener, Detached, Garage
  • Carport: No
  • Open Parking: No

Waterfront

  • Has Waterfront: No

Basement

  • Basement: Yes
  • Features: Sump Pump, Unfinished, Exterior Entry, Storage Space, Full

Mobile Home

  • Mobile Home Remains: No

Construction

Type & Style

  • Home Type: Residential
  • Architectural Style: Victorian
  • Property Sub Type: Single Family Residence

Materials

  • Construction Materials: Other
  • Foundation: Stone
  • Roof: Asphalt

Builder / Condition

  • Year Built: 1894
  • New Construction: No

Utilities & Green Energy

Utilities

  • Electric on Property: No
  • Electric: 200+ Amp Service
  • Water: Public
  • Sewer: Public Sewer

Green Energy

  • Energy Efficient: No

Community & HOA

Community

  • Zip/Postal Code: 61350
  • City/Town: Ottawa
  • City/Region: Ottawa-LaSalle
  • County/Parish: LaSalle
  • State/Province: IL
  • Country Region: US-IL
  • Features: Park, Curbs, Sidewalks, Street Lights

HOA

  • Has HOA: No
  • Senior Community: No

Pets

  • Pets Allowed: No

Location

  • Township: South Ottawa
  • Longitude: -88.837013
  • Latitude: 41.339512
  • Directions: Route 23 south, just across the river, turn left on Van Buren, left at First Ave. Park in drive on First Ave. or on Prospect in front of house.

Land Lease

  • Land Lease: No

School

School District

Elementary

Middle or Junior

Highschool

Tax, Financial & Listing Details

Listing Details

  • List Price: $365,000
  • Price Per Square Foot: $152.21
  • Date on Market:
  • Ownership: Fee Simple
  • Home Warranty: No
  • Rent Control: No
  • Status: Active

MLS Details

  • MLS: MRED
  • Listing ID: 12794951

Tax Details

  • Annual Tax Amount: $6,032
  • Tax Year: 2025

Price history for 303 E Prospect Avenue

DateEventPriceSource
listed (Active)$365,000MRED #12794951Source

Ask a question about 303 E Prospect Avenue

Hi there — ask anything about this property or the area and the team will get right back to you.

Last checked Source: MREDMLS# 12794951

Local real estate advisory services provided by agent with @properties Christie's International Real Estate

Listed by Stefany Gilchrist-Wilkans with Fathom Realty Il Llc

Based on information submitted to the MLS GRID as of 2026. All data is obtained from various sources and may not have been verified by broker or MLS GRID. Supplied Open House Information is subject to change without notice. All information should be independently reviewed and verified for accuracy. Properties may or may not be listed by the office/agent presenting the information.

You agree to @properties Christie's International Real Estate Terms of Use and Privacy Policy. By choosing to contact a property, you also agree that @properties Christie's International Real Estate and its associates may call, text, or email you regarding any inquiries or activities you submit through our website. This may involve the use of automated means and prerecorded or artificial voices.

Listings near 303 E Prospect Avenue