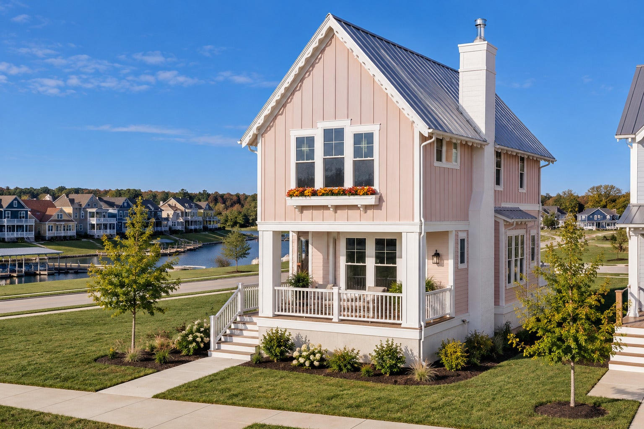
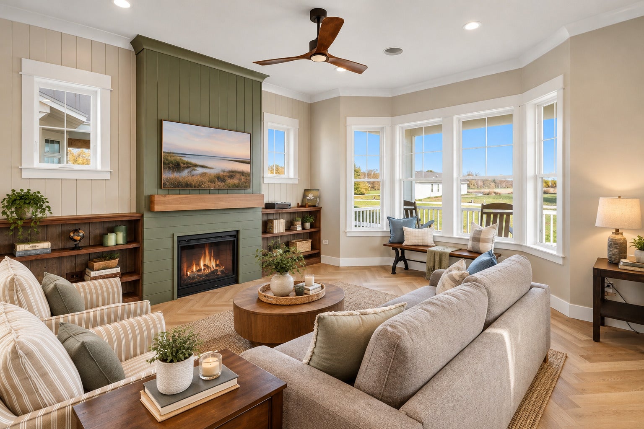
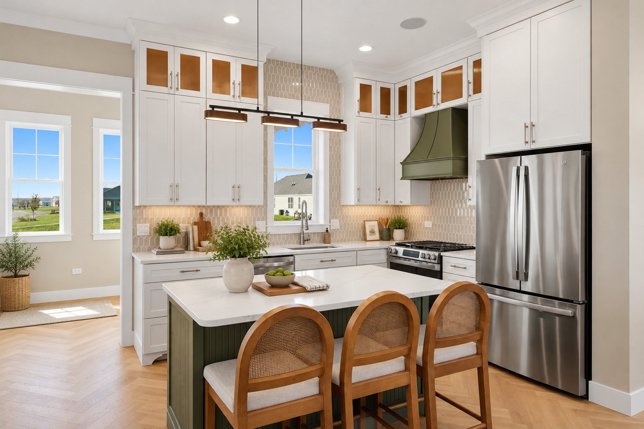
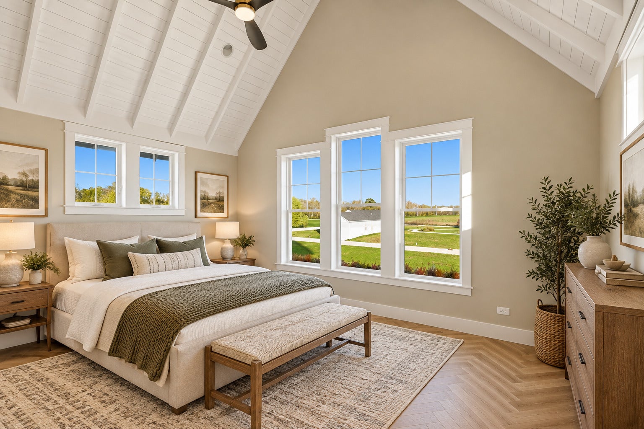
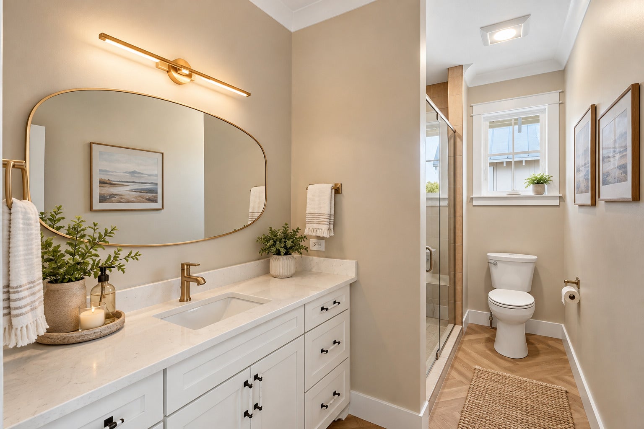
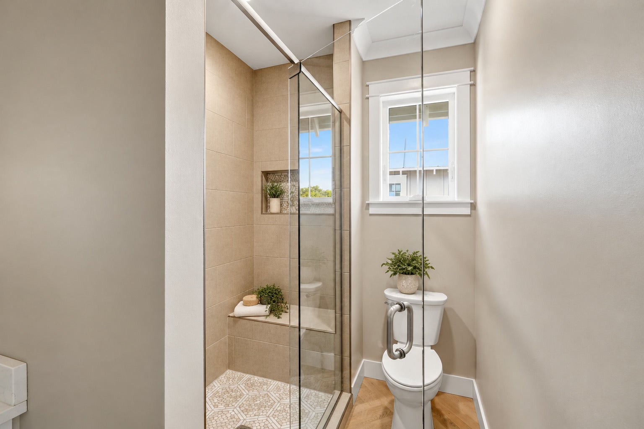
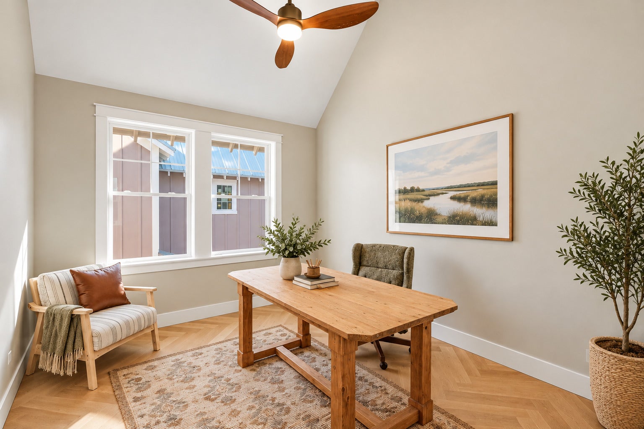
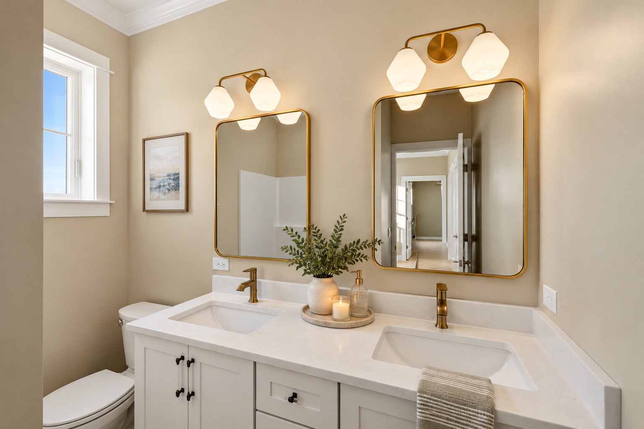
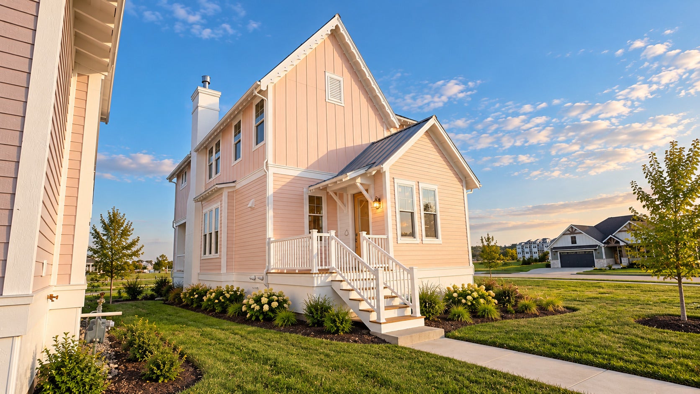
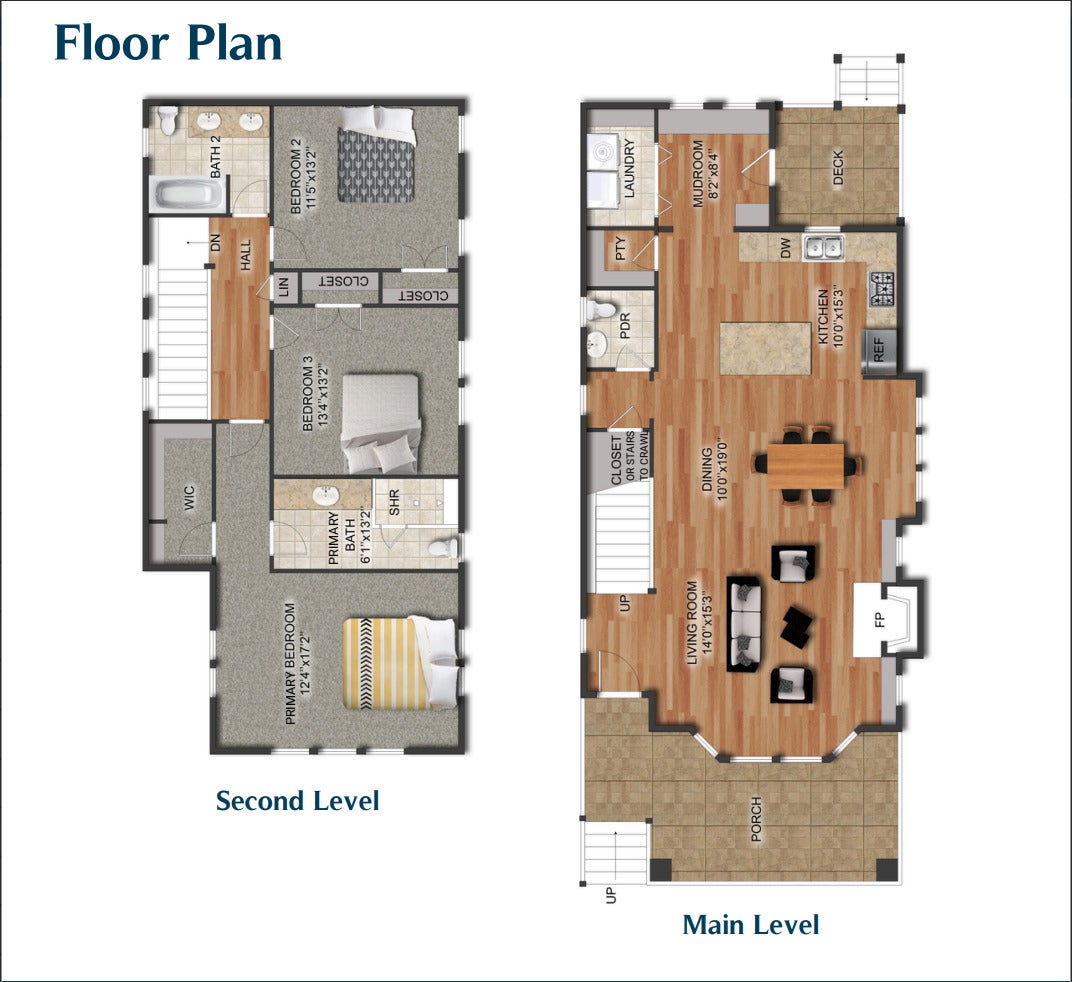
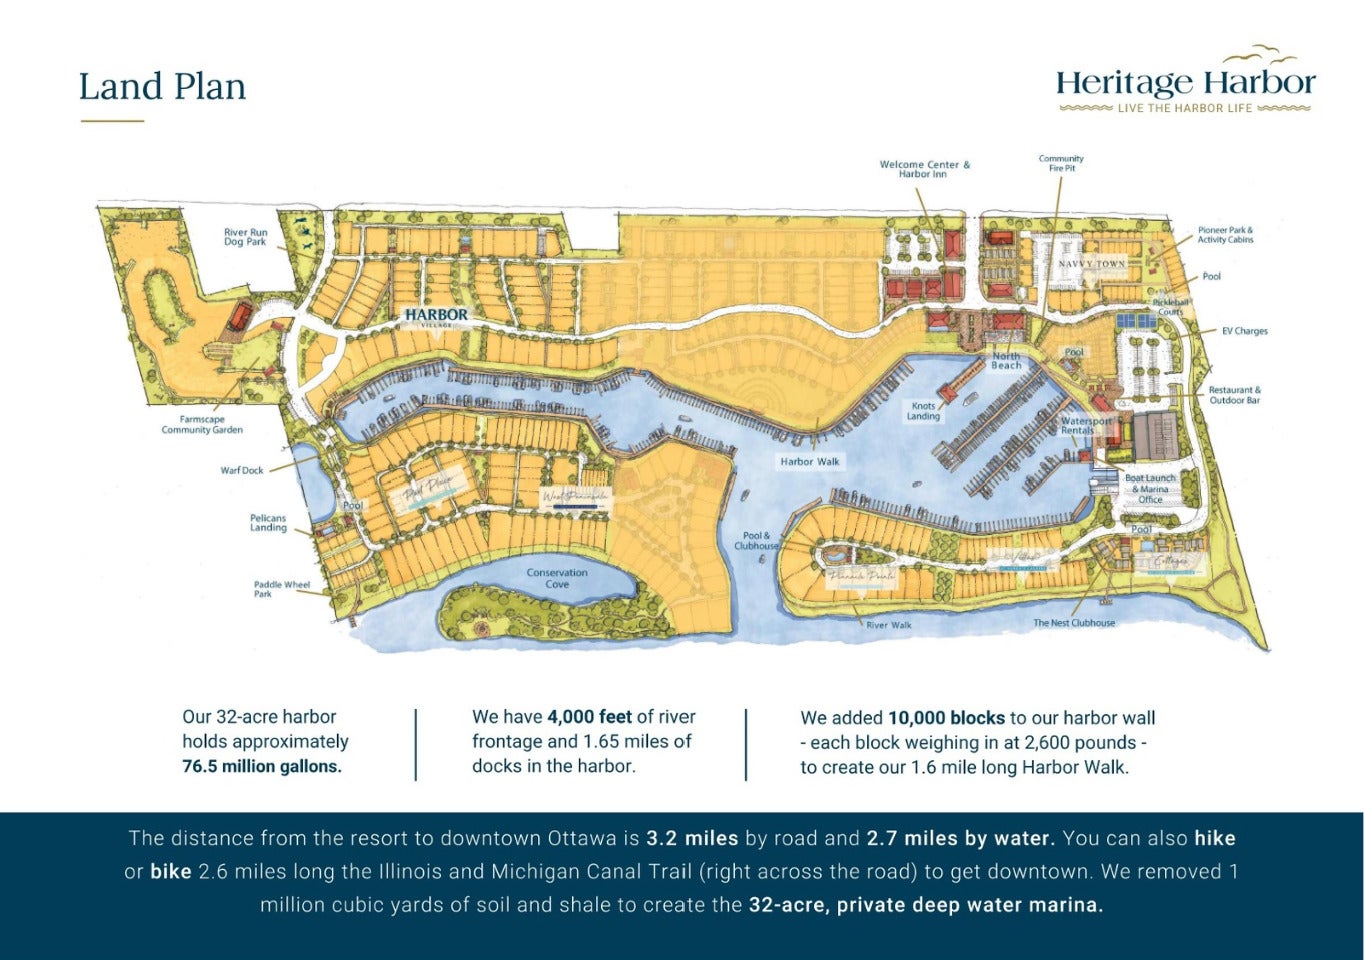
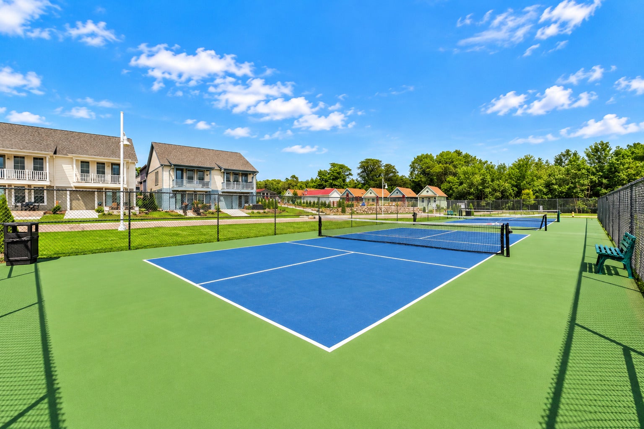
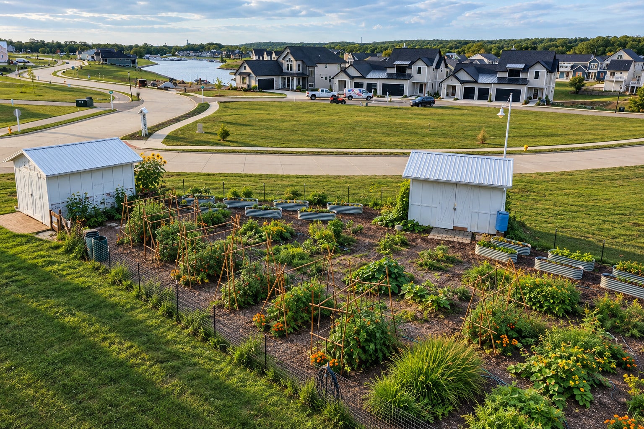
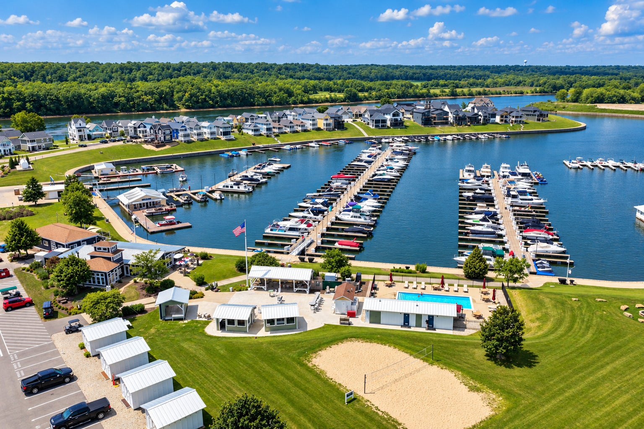
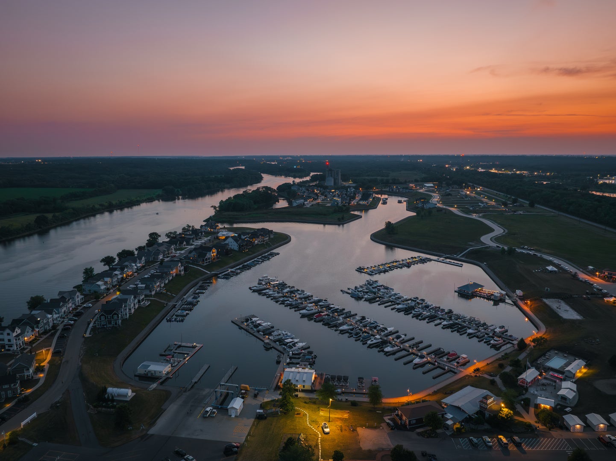
**Interior photos coming soon** Introducing The Salix, a beautifully designed 3-bedroom, 2.5-bath cottage in The Willows, an intimate pocket neighborhood nestled within Heritage Harbor's Harbor Village. Designed by nationally acclaimed Allison Ramsey Architects, this distinctive home combines timeless cottage architecture, modern comforts, and integrated smart home technology with a lifestyle built around connection. Inspired by Traditional Neighborhood Design, The Willows features charming front porches overlooking a shared neighborhood green, creating an inviting setting where neighbors gather and community comes naturally. Offering approximately 1,708 square feet of thoughtfully designed living space, The Salix welcomes you with classic architectural details, steep rooflines, and inviting covered porches. Inside, an open-concept main level features soaring 10-foot ceilings, a cozy gas fireplace, and a beautifully appointed kitchen with quartz countertops, semi-custom cabinetry, stainless steel appliances, and a walk-in pantry. Upstairs, vaulted bedroom ceilings add character and spaciousness, while a generously sized laundry room and smart storage solutions make everyday living effortless. Additional highlights include luxury vinyl plank flooring, a tankless water heater, and high-efficiency HVAC systems. Technology meets everyday convenience with an impressive Smart Home Package, featuring whole-home smart lighting controls, motorized roller shades, built-in ceiling speakers with Sonos audio, upgraded whole-home Wi-Fi and networking, Samsung Frame TVs, a Ring video doorbell, smart thermostat, and enhanced media-room technology. Thoughtfully integrated throughout the home, these features elevate comfort, entertainment, and convenience. Practical features extend beyond the living space, including interior stairway access to a spacious 6-foot-tall crawl space basement, providing abundant, easily accessible storage. Outside, a two-car concrete parking pad is already prepared for an optional garage upgrade, offering flexibility to meet your future needs. Beyond your front porch, discover the Heritage Harbor lifestyle. Nestled along the Illinois River in Starved Rock Country, this vibrant marina resort community offers swimming pools, waterfront dining, walking and biking paths, pickleball, boating, outdoor recreation, and a calendar of community events and entertainment. Spend your mornings exploring the river, afternoons relaxing poolside, and evenings gathering with friends and neighbors. Whether you're seeking a full-time residence, a weekend retreat, or a vacation home with income potential, The Salix offers the flexibility to make it your own, including eligibility for Heritage Harbor's on-site short-term rental management program. More than a home, The Salix is an invitation to enjoy a lifestyle where thoughtful design, modern technology, waterfront recreation, and a welcoming community come together.
| Date | Event | Price | Source |
|---|---|---|---|
| listed (Active) | $650,000 | MRED #12791078 |
Hi there — ask anything about this property or the area and the team will get right back to you.
Local real estate advisory services provided by agent with @properties Christie's International Real Estate
Listed by Jacob Valle with Heritage Select Realty
Based on information submitted to the MLS GRID as of 2026. All data is obtained from various sources and may not have been verified by broker or MLS GRID. Supplied Open House Information is subject to change without notice. All information should be independently reviewed and verified for accuracy. Properties may or may not be listed by the office/agent presenting the information.
You agree to @properties Christie's International Real Estate Terms of Use and Privacy Policy. By choosing to contact a property, you also agree that @properties Christie's International Real Estate and its associates may call, text, or email you regarding any inquiries or activities you submit through our website. This may involve the use of automated means and prerecorded or artificial voices.
Step 1 of 2
Create a free account to view all listings, save searches, and get alerts when new homes match.
Step 2 of 2
Tell us how to reach you about homes you like.
Enter your password to sign in as
Create a free account to view all listings, save searches, and get alerts when new homes match.
Already have an account? Sign in
Sign in to your account.
New here? Create an account