$425,000

5 River Row, Ottawa, IL 61350

2beds
3baths
1,589sqft
Quick facts
Townhouse 42 Days on Market Built in 2011 $267.46/sqft $425 HOA Dues

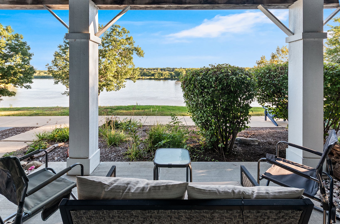
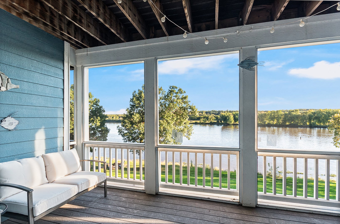
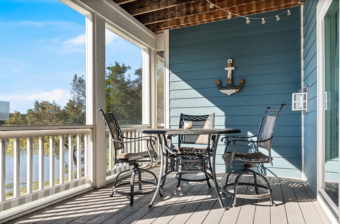
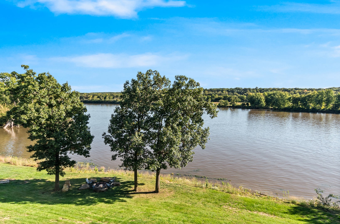
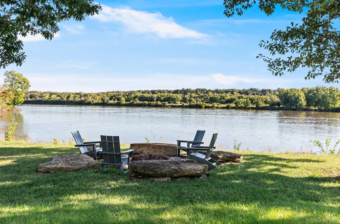
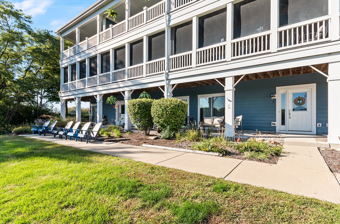
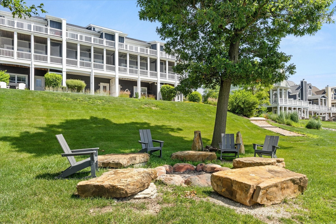
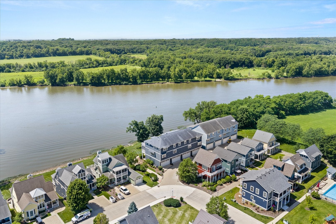
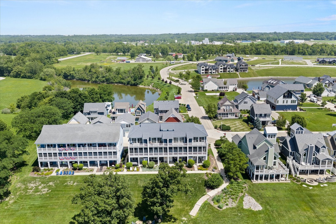
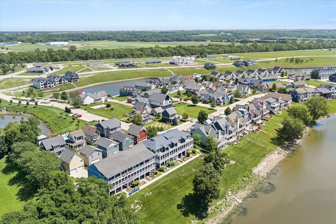
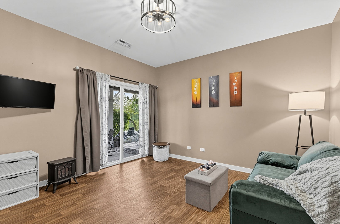
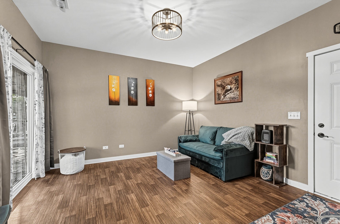
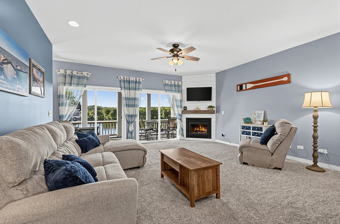
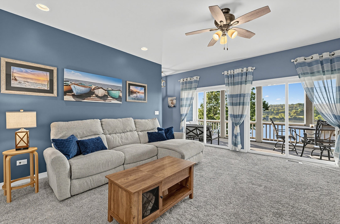
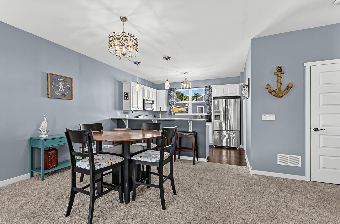
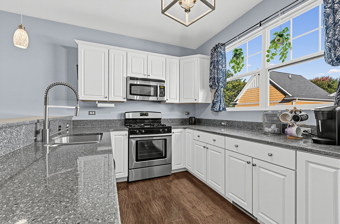
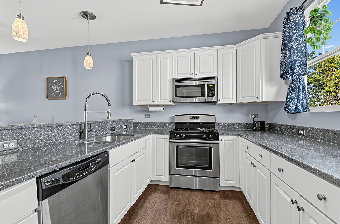
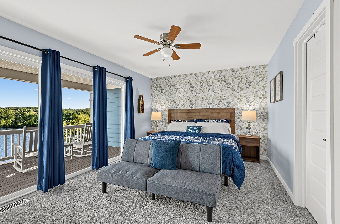
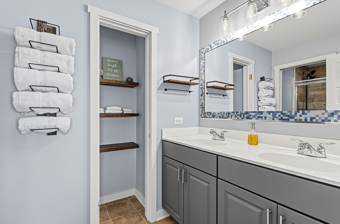
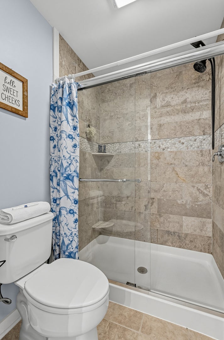
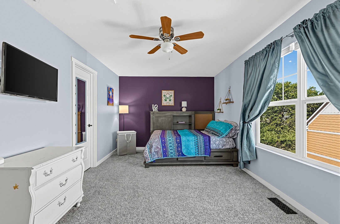
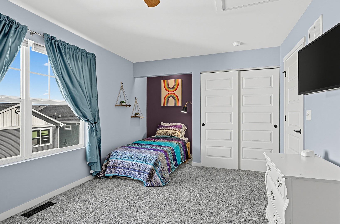
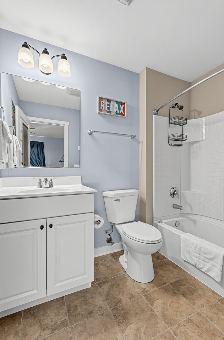
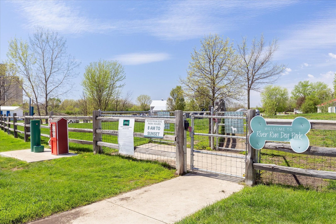
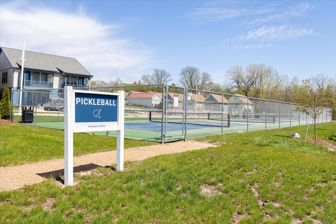
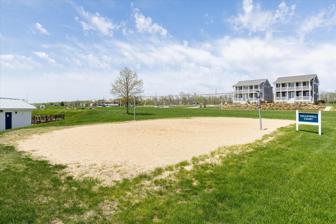
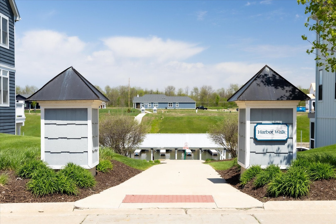
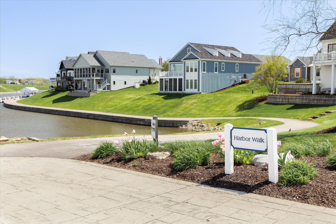
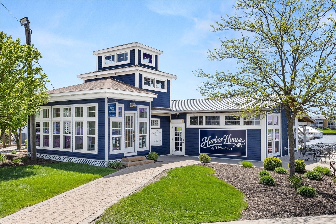
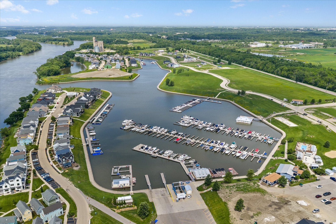
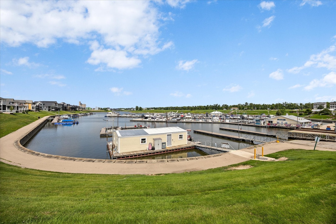
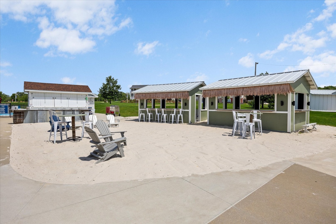
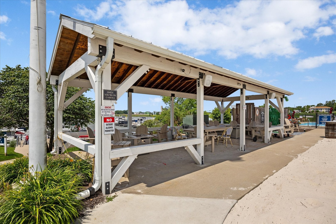
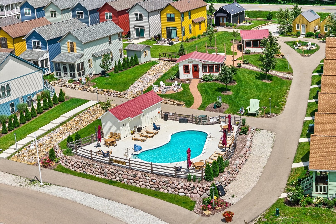
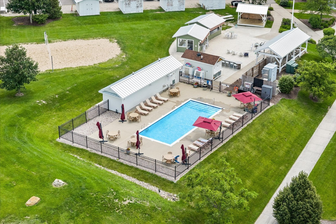
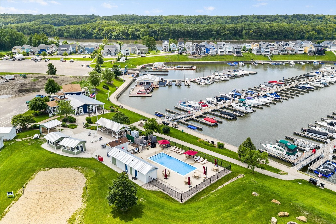
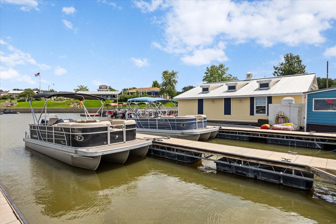
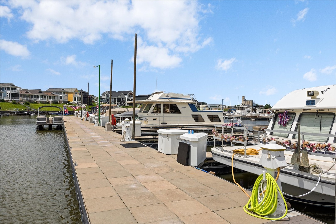
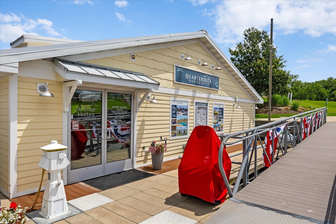
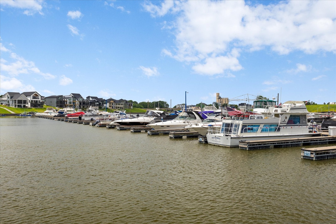
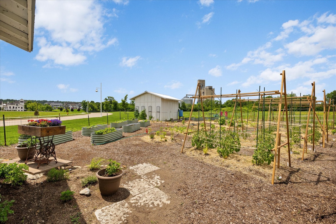
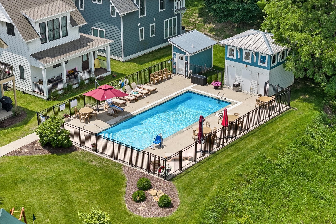
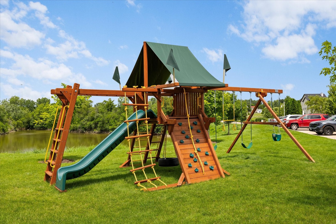
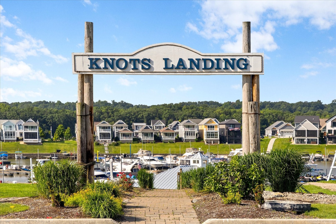
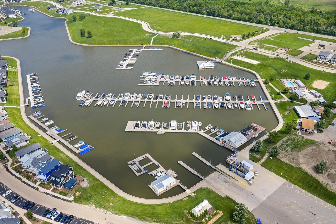
A Water View You'll Never Get Tired Of! This beautifully designed townhome offers a front-row seat to the water and gives you an outdoor living space for every moment of the day. Enjoy evening drinks on the first-level patio, dinner and entertaining in the screened-in second-level porch, or morning coffee on the private balcony just off the primary bedroom. No matter which outdoor space you choose, the views never disappoint! Inside, the open-concept main level creates an easy flow for everyday living and entertaining, featuring a spacious living area that opens directly to the screened porch, a dining area, and a kitchen with an eat-at breakfast bar. Two generously sized bedrooms, 2 full baths and 2 half baths, provide plenty of room for guests and everyday comfort. A versatile flex room offers endless possibilities as a second family room, home office, workout space, or additional sleeping area. A tankless water heater adds efficiency and convenience. Whether you're looking for a full-time home, weekend retreat, or investment property, this townhome offers flexibility with short-term and long-term rental opportunities. Located in the resort community of Heritage Harbor, you'll have an abundance of amenities right outside your door, including outdoor pools, pickleball courts, walking paths, a dog park, on-site restaurant, and a marina offering boat, kayak and other watercraft rentals. Hop in your golf cart and take a spin around the harbor, or head out to explore downtown Ottawa and the nearby state parks. Resort living, waterfront views, and outdoor living come together in one unforgettable home!
Location of 5 River Row

Map showing 5 River Row, Ottawa, IL 61350 $425,000
See more listings in Ottawa

5 River Row property details

Interior

Bedrooms & Bathrooms

  • Bedrooms: 2
  • Bathrooms: 4
  • Full Bathrooms: 2

Appliances

  • Included: Range, Microwave, Dishwasher, Refrigerator, Washer, Dryer, Stainless Steel Appliance(s)
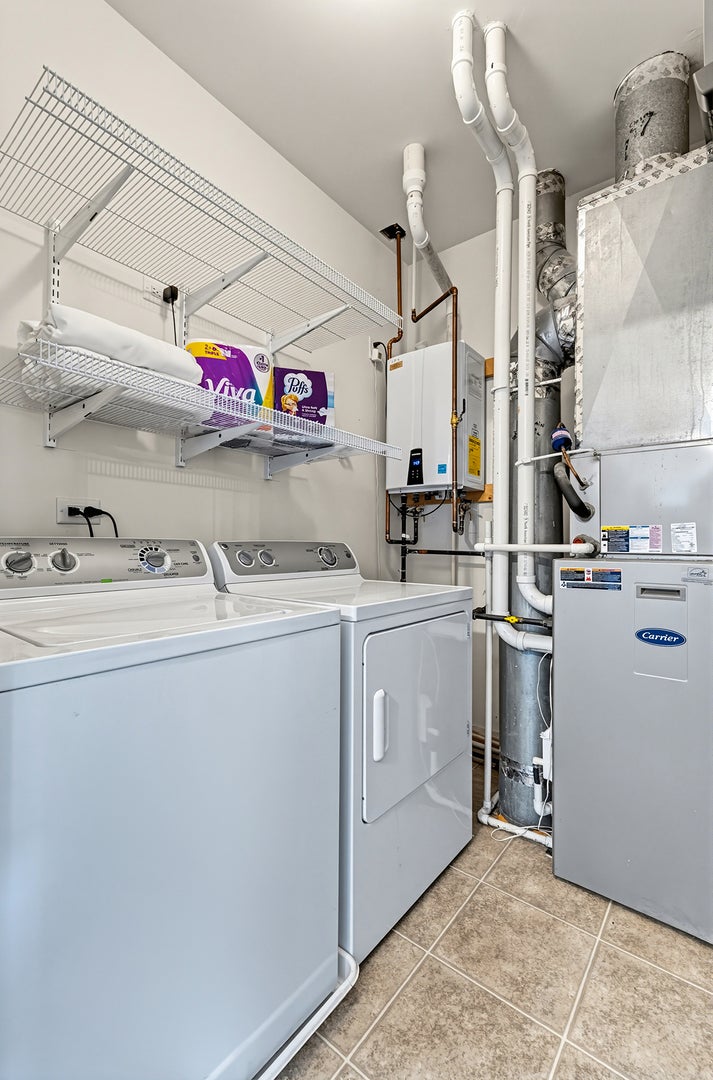
  • Laundry: Upper Level, Gas Dryer Hookup, Laundry Closet

Cooling

  • Cooling: Ceiling Fan(s), Central Air

Features

  • Interior Features: Walk-In Closet(s)
  • Window Features: Screens
  • Flooring: Laminate, Carpet
  • Fireplace: Yes
  • Fireplaces Total: 1
  • Fireplace Features: Family Room, Gas Log, Gas Starter

Interior Area

  • Total Living Area: 1589
  • Source: Plans

Rooms & Dimensions

Unknown

  • Level: N/A

Unknown

  • Level: N/A

Unknown

  • Level: N/A

Unknown

  • Level: N/A

Unknown

  • Level: N/A

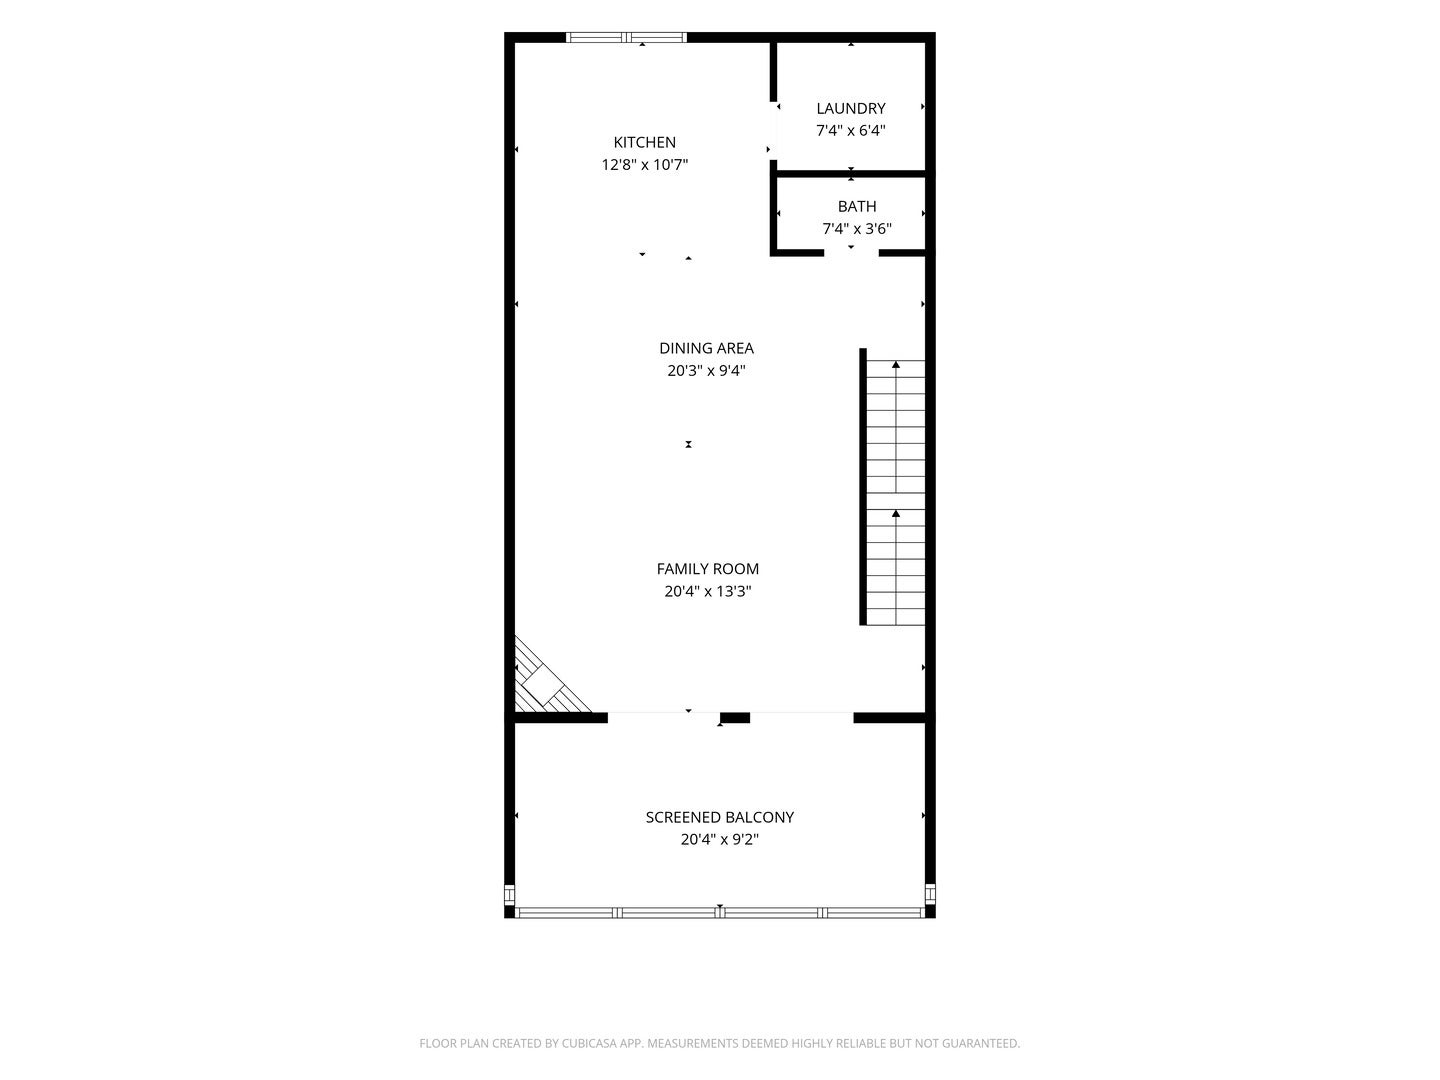
Kitchen

  • Level: Unknown
  • Dimensions: 13X10

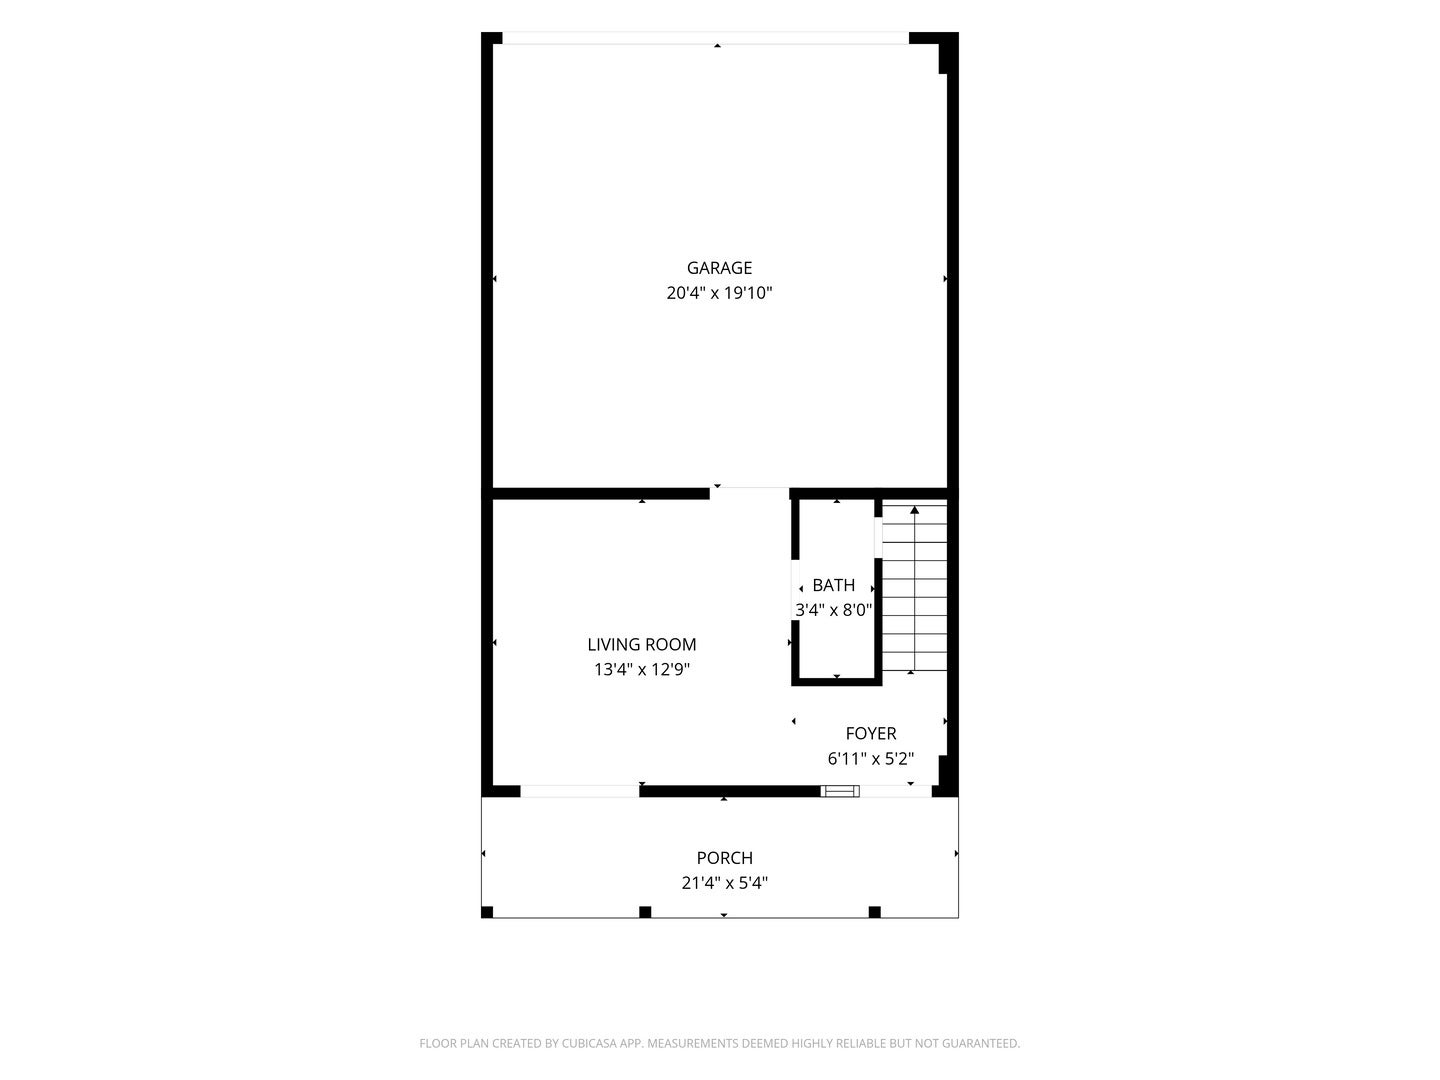
Living Room

  • Level: Main
  • Dimensions: 21X12

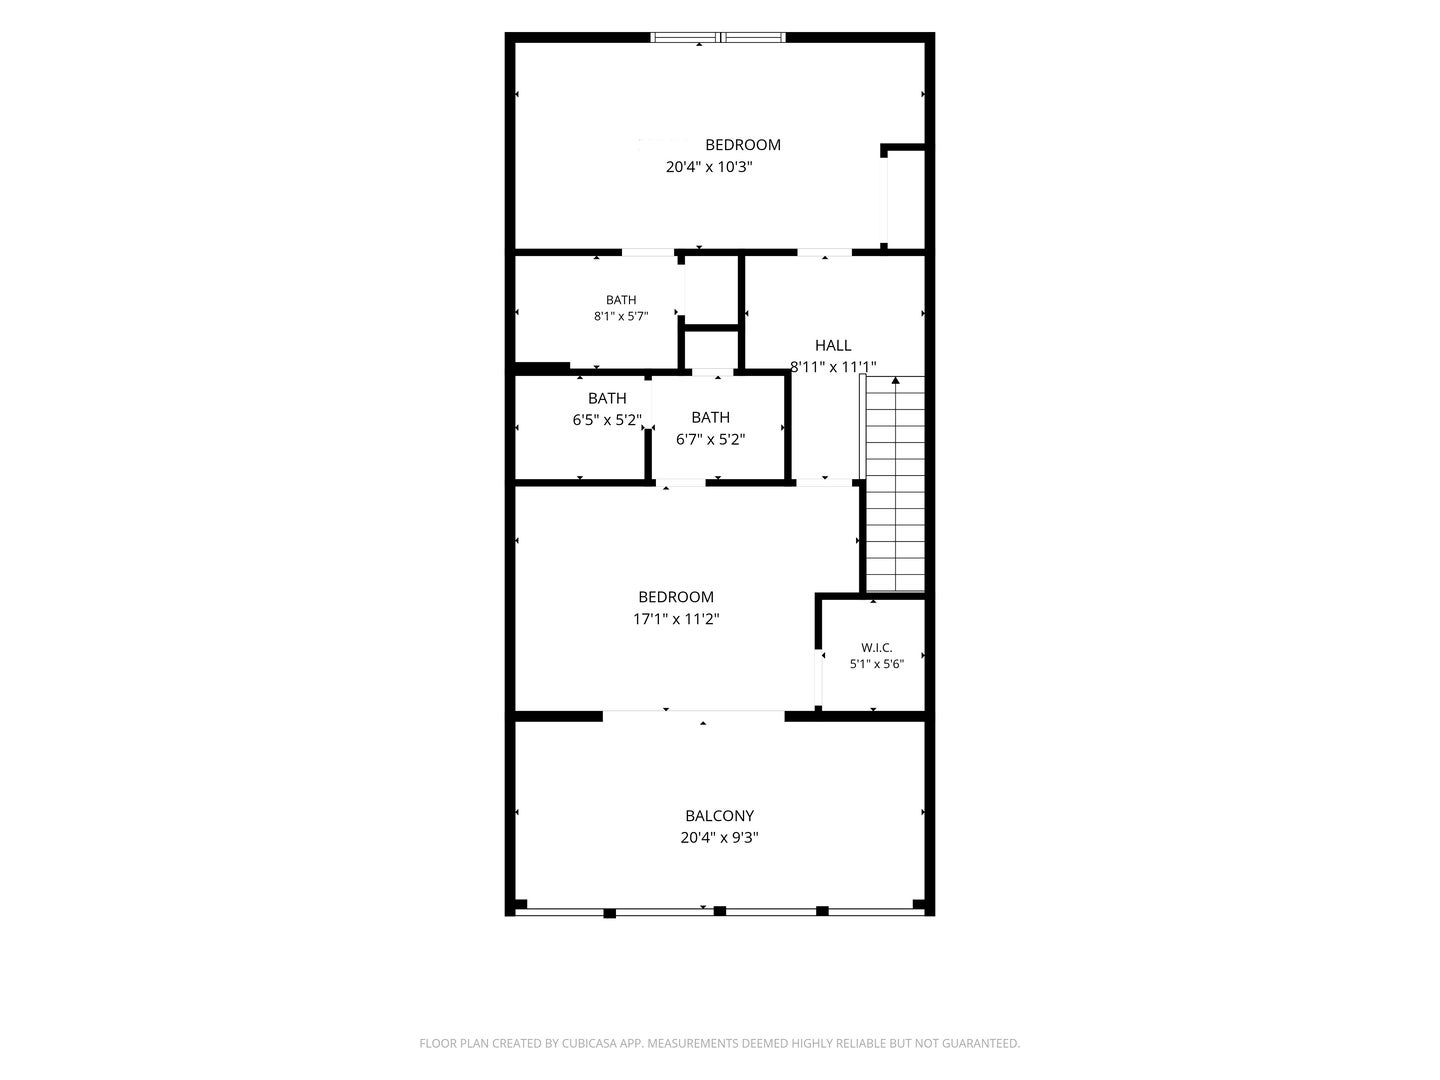
Walk In Closet

  • Level: Third
  • Dimensions: 6X5

Master Bedroom

  • Level: Third
  • Dimensions: 17X11

Laundry

  • Level: Unknown
  • Dimensions: 7X6

Unknown

  • Level: N/A

Bedroom 4

  • Level: N/A

Unknown

  • Level: N/A

Bedroom 3

  • Level: N/A

Screened Porch

  • Level: Unknown
  • Dimensions: 20X10

Dining Room

  • Level: Unknown
  • Dimensions: 21X11

Family Room

  • Level: Unknown
  • Dimensions: 21X12

Bedroom 2

  • Level: Third
  • Dimensions: 21X10

Balcony/Porch/Lanai

  • Level: Third
  • Dimensions: 20X10

Property

Features

  • Exterior Features: Dock, Balcony, Fire Pit
  • Patio & Porch: Screened, Deck, Patio
  • Has Private Pool: No
  • Has Spa: No
  • Horses: No

View

  • Has View: Yes
  • View: Water

Lot

  • Dimensions: 49X21X49X21
  • Features: Landscaped

Accessibility

  • Entry Level: 1
  • Stories: 3

Parking

  • Garage: Yes
  • Total Spaces: 2
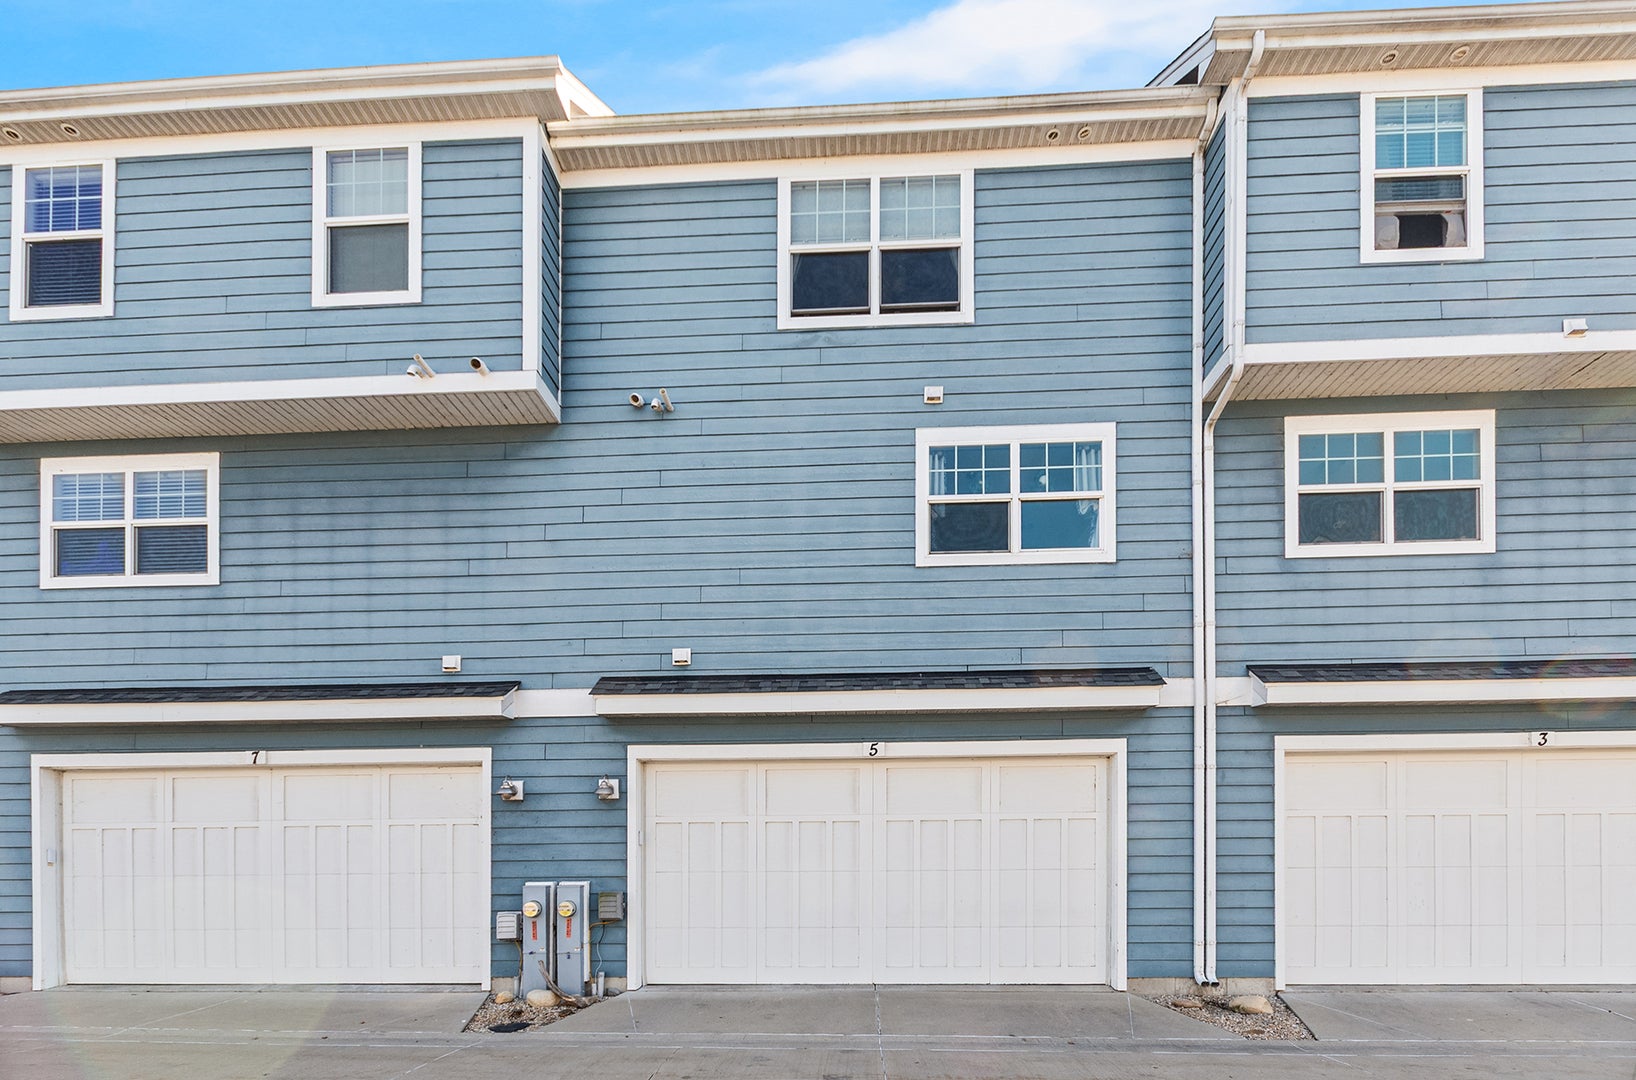
  • Parking Features: Concrete, Garage Door Opener, Attached, Garage
  • Carport: No
  • Open Parking: No

Waterfront

  • Has Waterfront: Yes
  • Waterfront Features: River Front

Basement

  • Basement: No
  • Features: None

Mobile Home

  • Mobile Home Remains: No

Construction

Type & Style

  • Home Type: Residential
  • Property Sub Type: Townhouse

Materials

  • Construction Materials: Other, Fiber Cement
  • Foundation: Concrete Perimeter
  • Roof: Asphalt

Builder / Condition

  • Year Built: 2011
  • New Construction: No

Building

  • Building Area Total: 1589

Utilities & Green Energy

Utilities

  • Electric on Property: No
  • Water: Public
  • Sewer: Public Sewer
  • Utilities: Cable Available

Green Energy

  • Energy Efficient: Water Heater

Community & HOA

Community

  • Subdivision: Heritage Harbor
  • Zip/Postal Code: 61350
  • City/Town: Ottawa
  • City/Region: Ottawa-LaSalle
  • County/Parish: LaSalle
  • State/Province: IL
  • Country Region: US-IL
  • Features: Sidewalks, Street Lights

HOA

  • Has HOA: Yes
  • Amenities: Boat Dock, Park, Pool, Tennis Court(s)
  • Fee: $425
  • Frequency: Monthly
  • Fee Includes: Insurance, Snow Removal, Maintenance Structure, Maintenance Grounds
  • Senior Community: No

Pets

  • Pets Allowed: Cats OK, Dogs OK

Location

  • Township: Rutland
  • Longitude: -88.797256
  • Latitude: 41.341312
  • Directions: South on Rt. 71, South on Old Chicago Road, West on Canal Road, South on Great Loop West Dr, East to River Row.

Land Lease

  • Land Lease: No

School

School District

Elementary

Middle or Junior

Highschool

Tax, Financial & Listing Details

Listing Details

  • List Price: $425,000
  • Price Per Square Foot: $267.46
  • Date on Market:
  • Ownership: Fee Simple w/ HO Assn.
  • Home Warranty: No
  • Rent Control: No
  • Status: Active

MLS Details

  • MLS: MRED
  • Listing ID: 12779579

Tax Details

  • Annual Tax Amount: $13,168
  • Tax Year: 2025

Price history for 5 River Row

DateEventPriceSource
listed (Active)$425,000MRED #12779579Source

Ask a question about 5 River Row

Hi there — ask anything about this property or the area and the team will get right back to you.

Last checked Source: MREDMLS# 12779579

Local real estate advisory services provided by agent with @properties Christie's International Real Estate

Listed by Tammy Barry with Homesmart Realty Group Il

Based on information submitted to the MLS GRID as of 2026. All data is obtained from various sources and may not have been verified by broker or MLS GRID. Supplied Open House Information is subject to change without notice. All information should be independently reviewed and verified for accuracy. Properties may or may not be listed by the office/agent presenting the information.

You agree to @properties Christie's International Real Estate Terms of Use and Privacy Policy. By choosing to contact a property, you also agree that @properties Christie's International Real Estate and its associates may call, text, or email you regarding any inquiries or activities you submit through our website. This may involve the use of automated means and prerecorded or artificial voices.

Listings near 5 River Row