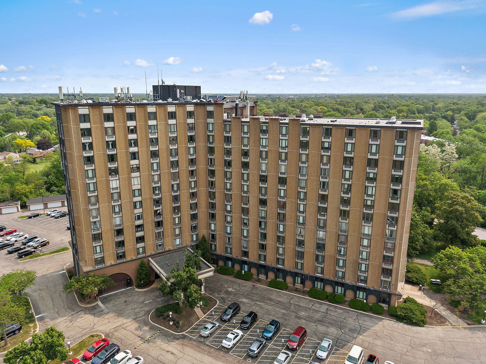
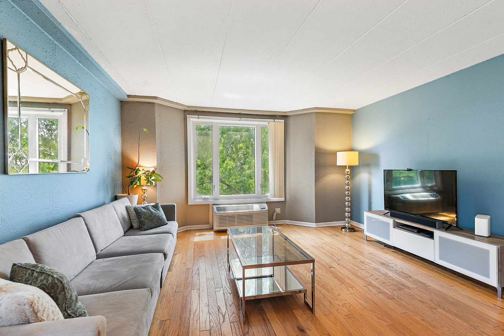
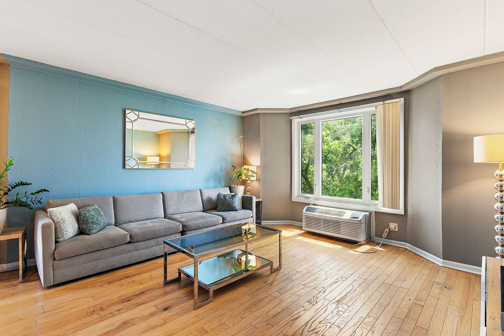
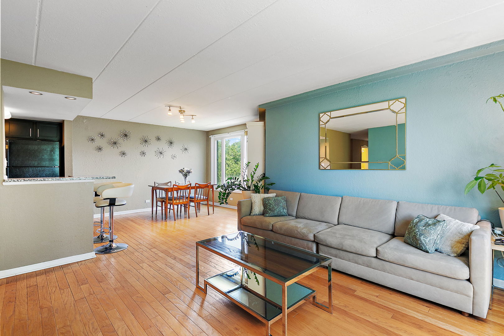
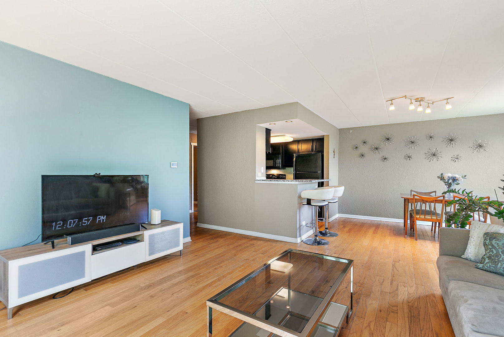
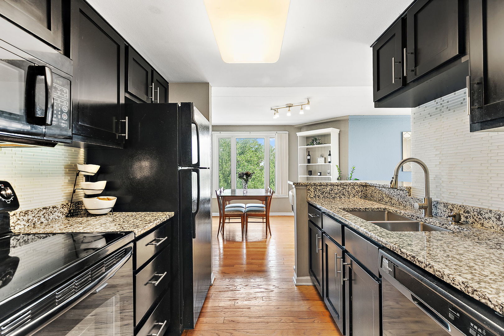
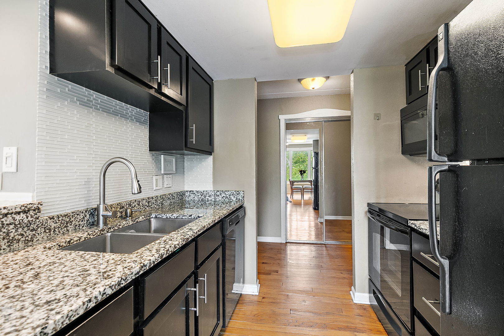
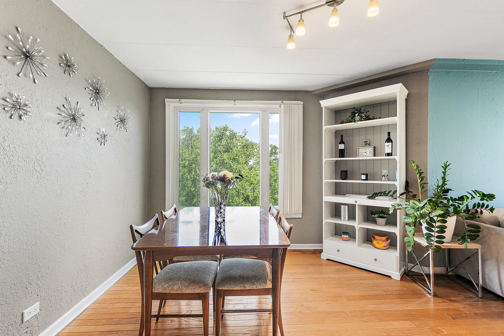
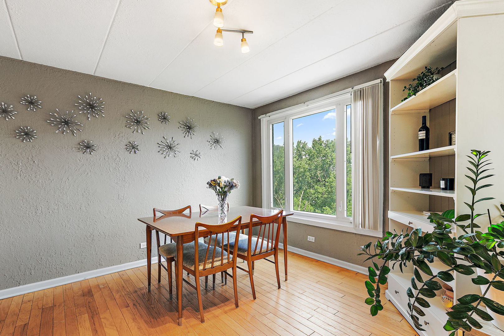
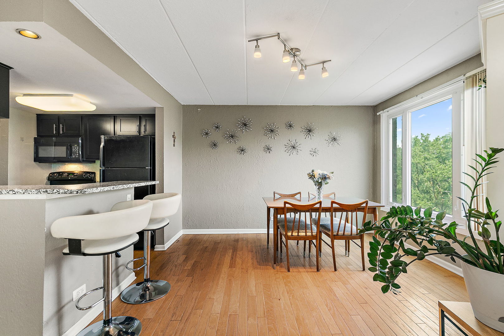
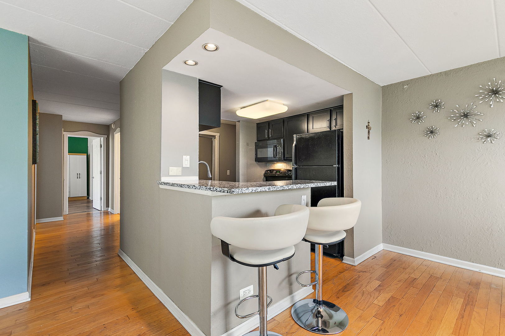
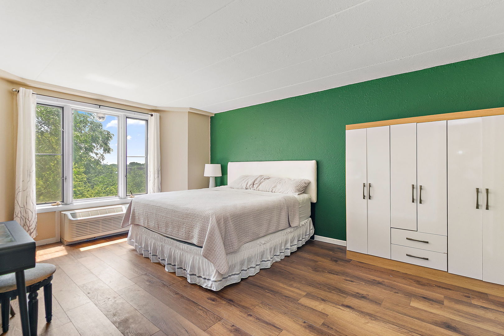
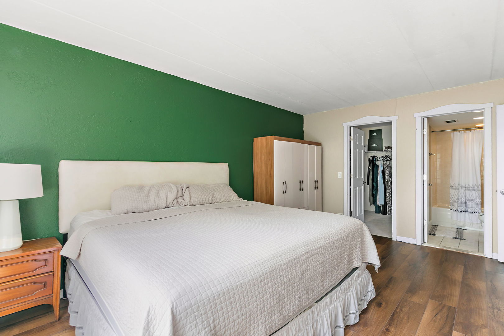
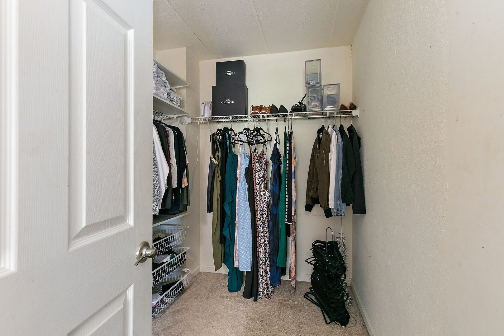
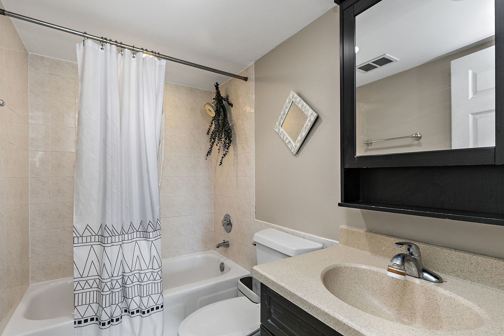
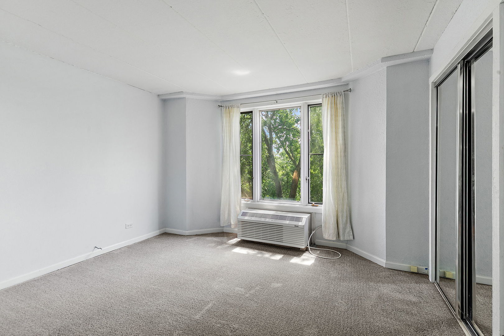
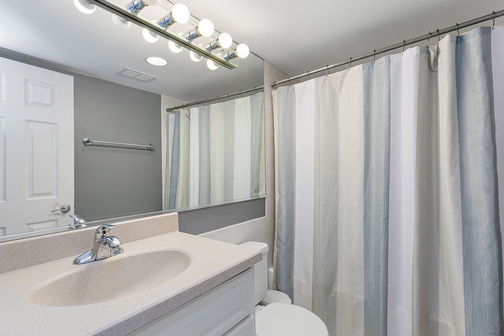
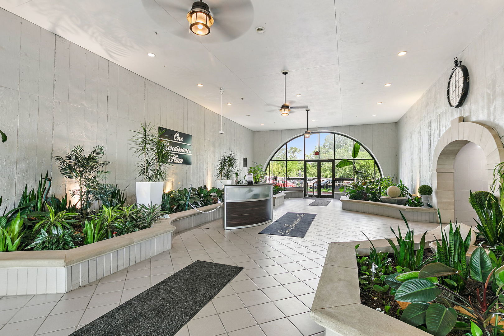
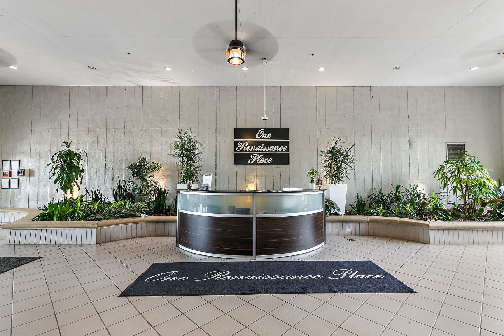
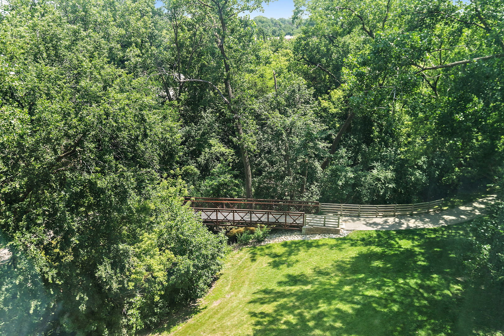
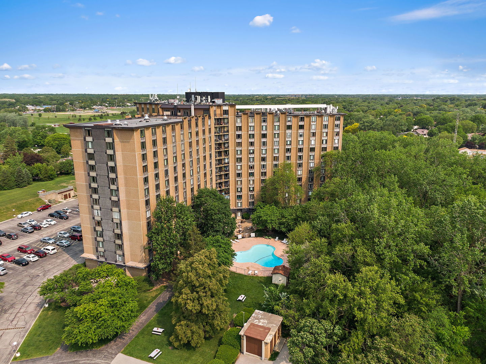
Welcome home to this beautifully updated end unit offering expansive treetop views, an open concept layout, and an abundance of natural light throughout. Rich hardwood flooring flows through the spacious living and dining areas, creating an inviting space that is equally suited for everyday living and entertaining. Oversized windows frame peaceful green views while filling the home with sunlight. The updated kitchen features granite countertops, sleek cabinetry, a glass tile backsplash, breakfast bar seating, and generous prep space, all opening seamlessly to the main living areas for effortless entertaining. The spacious primary suite serves as a relaxing retreat with room for a king sized bedroom set, waterproof luxury vinyl plank flooring with a cork underlayment for added comfort and sound reduction, a thoughtfully reconfigured walk in closet that maximizes storage, and a private ensuite bath. A generously sized second bedroom and an additional full bath provide flexible space for guests, family, or a home office. Newer HVAC units were recently installed for peace of mind. Enjoy full service living with outstanding amenities including a doorman, outdoor pool, sundeck, fitness center, party room, elevator, and convenient coin laundry. Two exterior parking spaces are included. Perfectly located near shopping, restaurants, parks, public transportation, and major commuter routes, this move in ready home combines low maintenance living with exceptional amenities in one convenient location.
| Date | Event | Price | Source |
|---|---|---|---|
| listed (Active) | $149,900 | MRED #12790615 |
Hi there — ask anything about this property or the area and the team will get right back to you.
Local real estate advisory services provided by agent with @properties Christie's International Real Estate
Listed by Sarah Leonard with Legacy Properties, A Sarah Leonard Company, Llc · Cell: (224) 239-3966
Based on information submitted to the MLS GRID as of 2026. All data is obtained from various sources and may not have been verified by broker or MLS GRID. Supplied Open House Information is subject to change without notice. All information should be independently reviewed and verified for accuracy. Properties may or may not be listed by the office/agent presenting the information.
You agree to @properties Christie's International Real Estate Terms of Use and Privacy Policy. By choosing to contact a property, you also agree that @properties Christie's International Real Estate and its associates may call, text, or email you regarding any inquiries or activities you submit through our website. This may involve the use of automated means and prerecorded or artificial voices.
Step 1 of 2
Create a free account to view all listings, save searches, and get alerts when new homes match.
Step 2 of 2
Tell us how to reach you about homes you like.
Enter your password to sign in as
Create a free account to view all listings, save searches, and get alerts when new homes match.
Already have an account? Sign in
Sign in to your account.
New here? Create an account