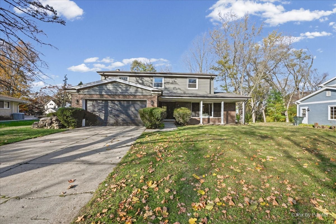
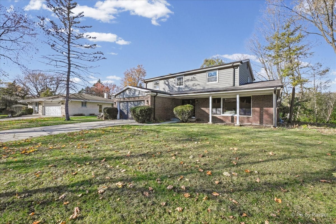
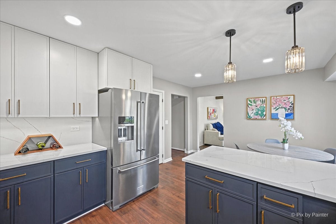
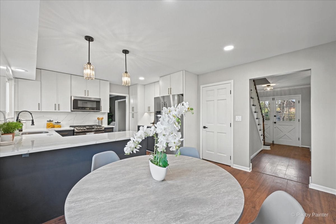
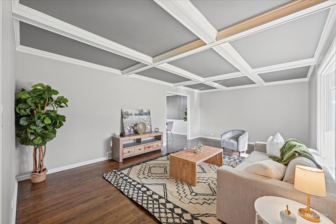
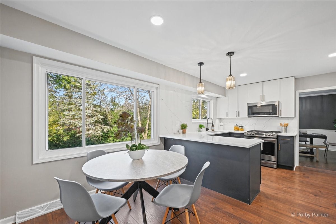
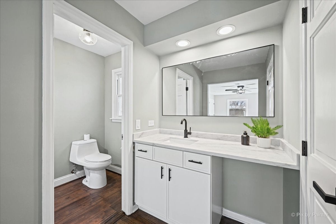
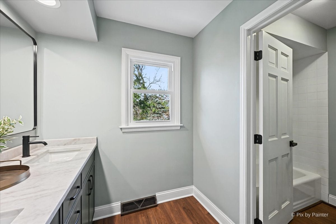
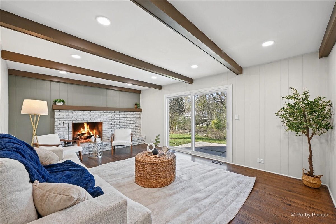
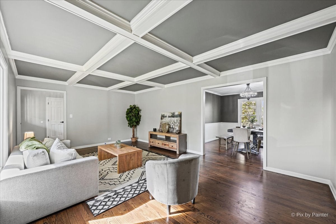
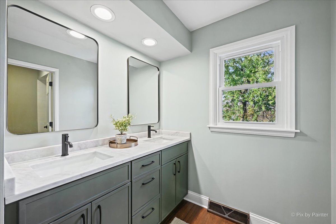
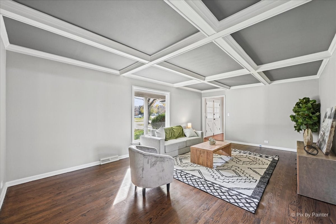
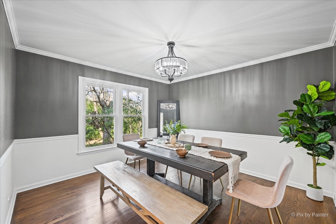
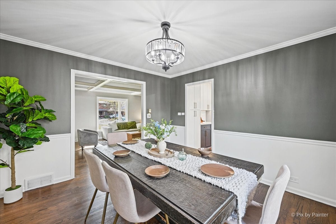
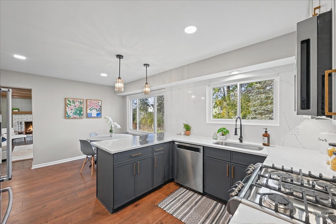
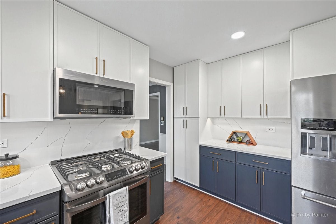
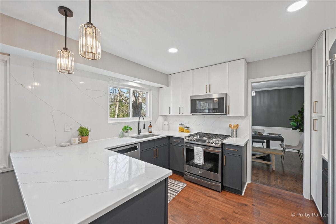
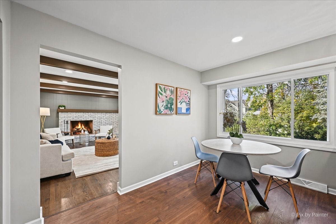
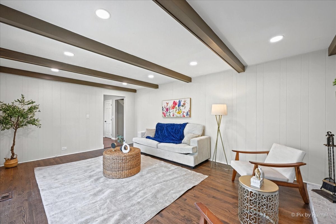
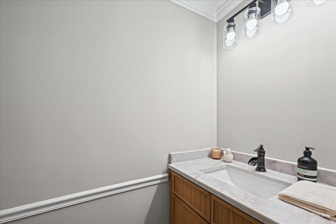
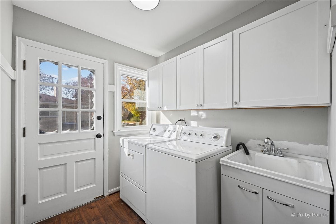
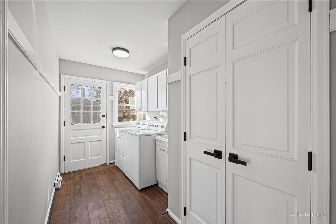
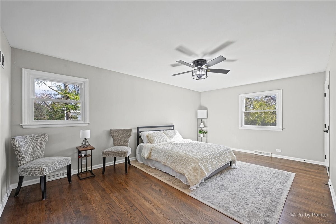
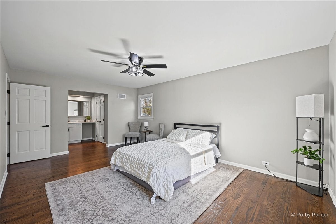
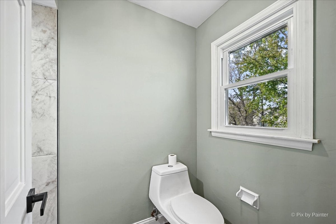
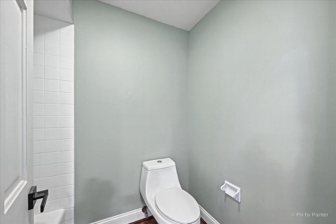
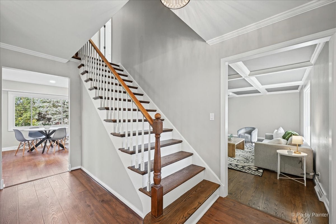
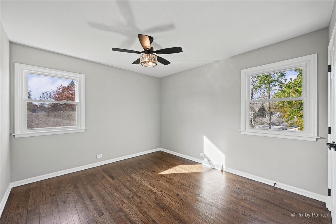
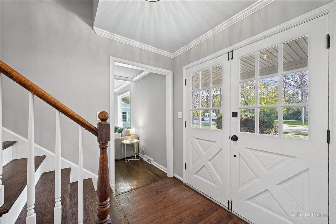
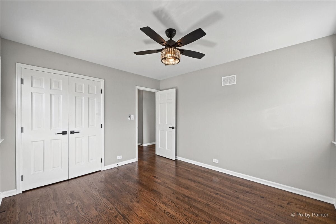
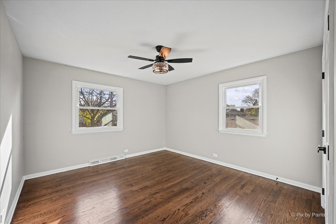
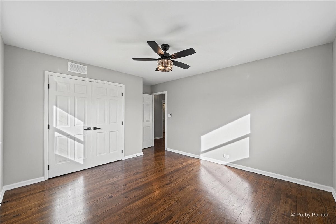
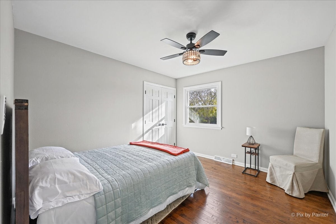
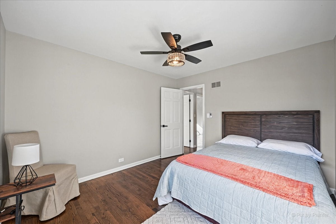
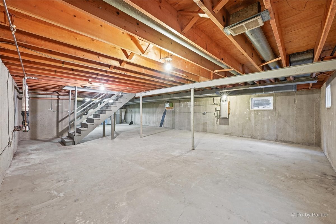
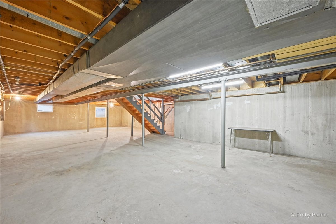
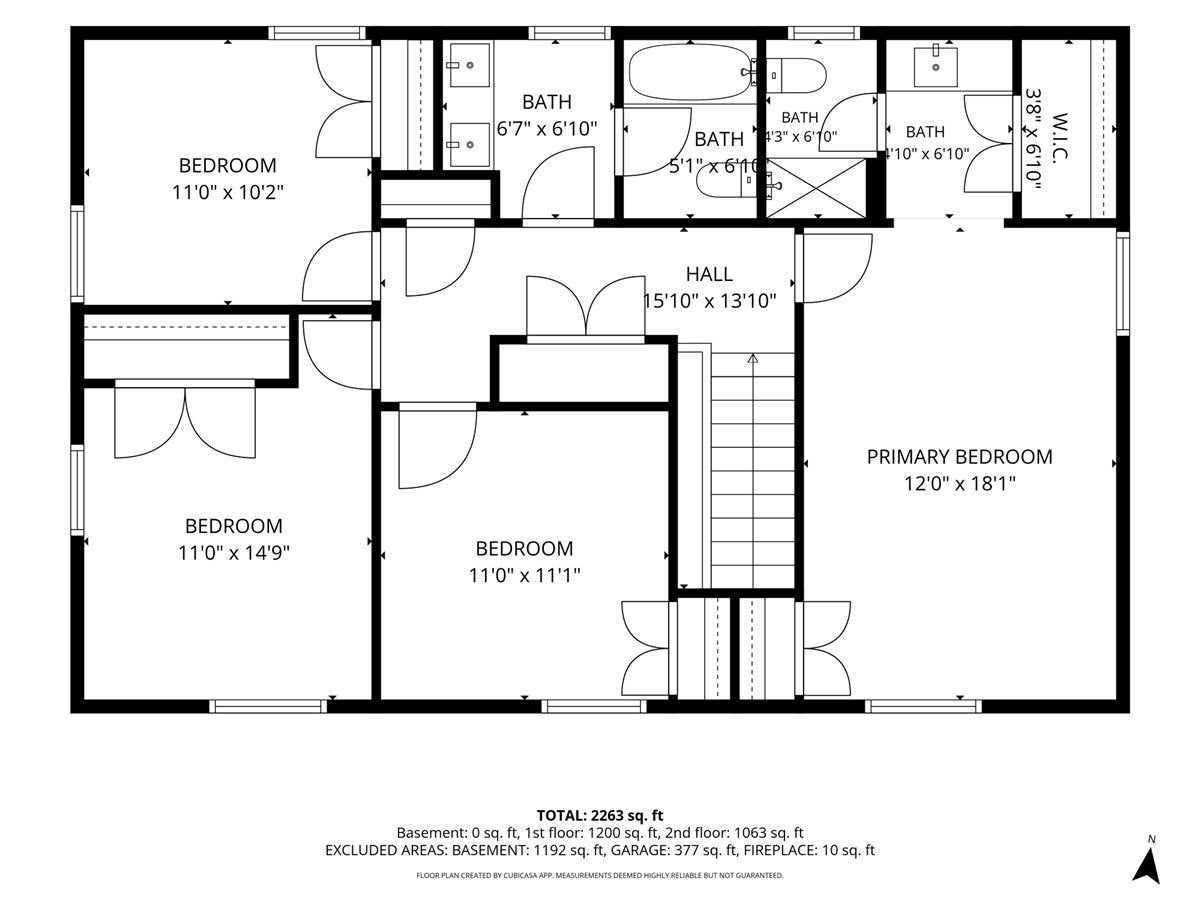
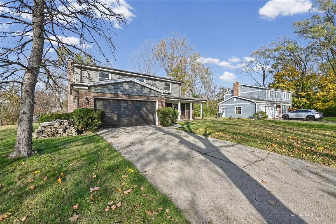
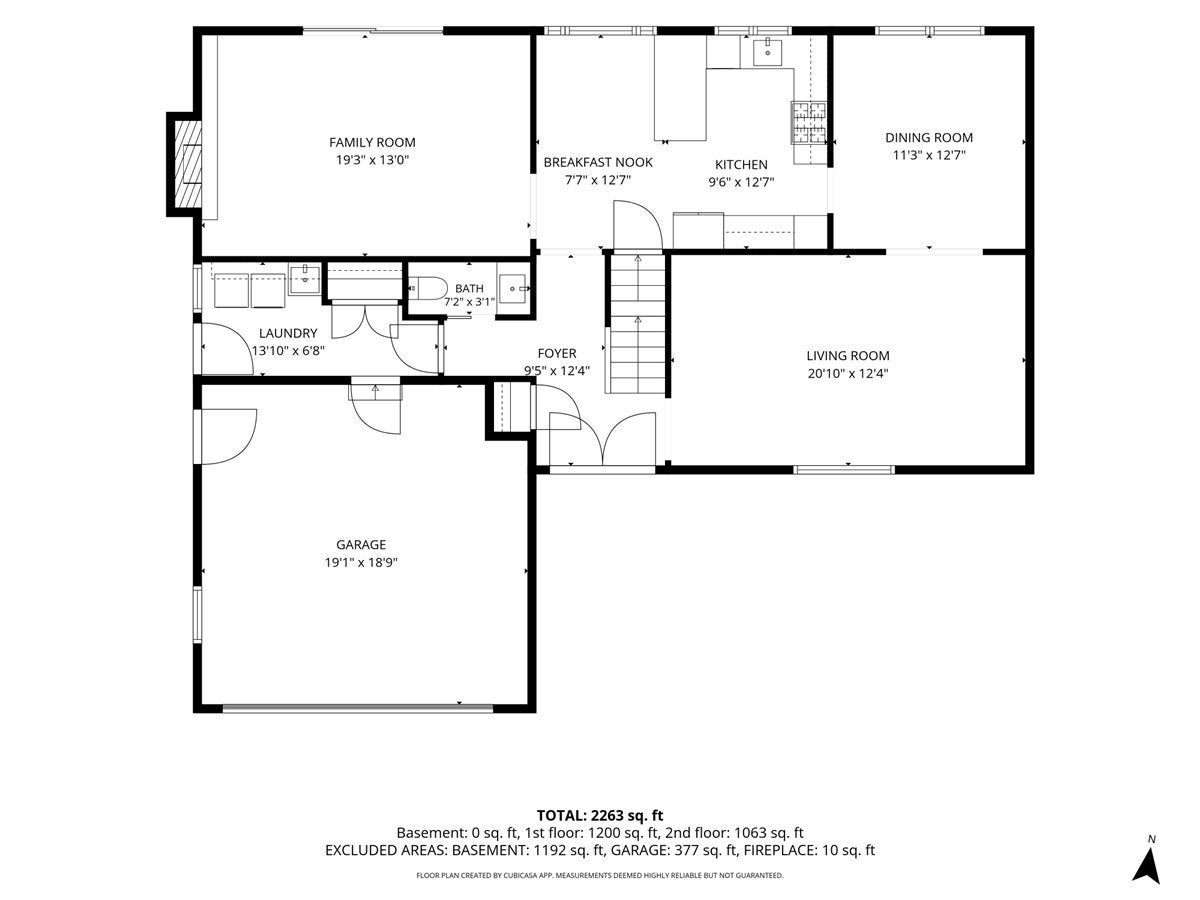
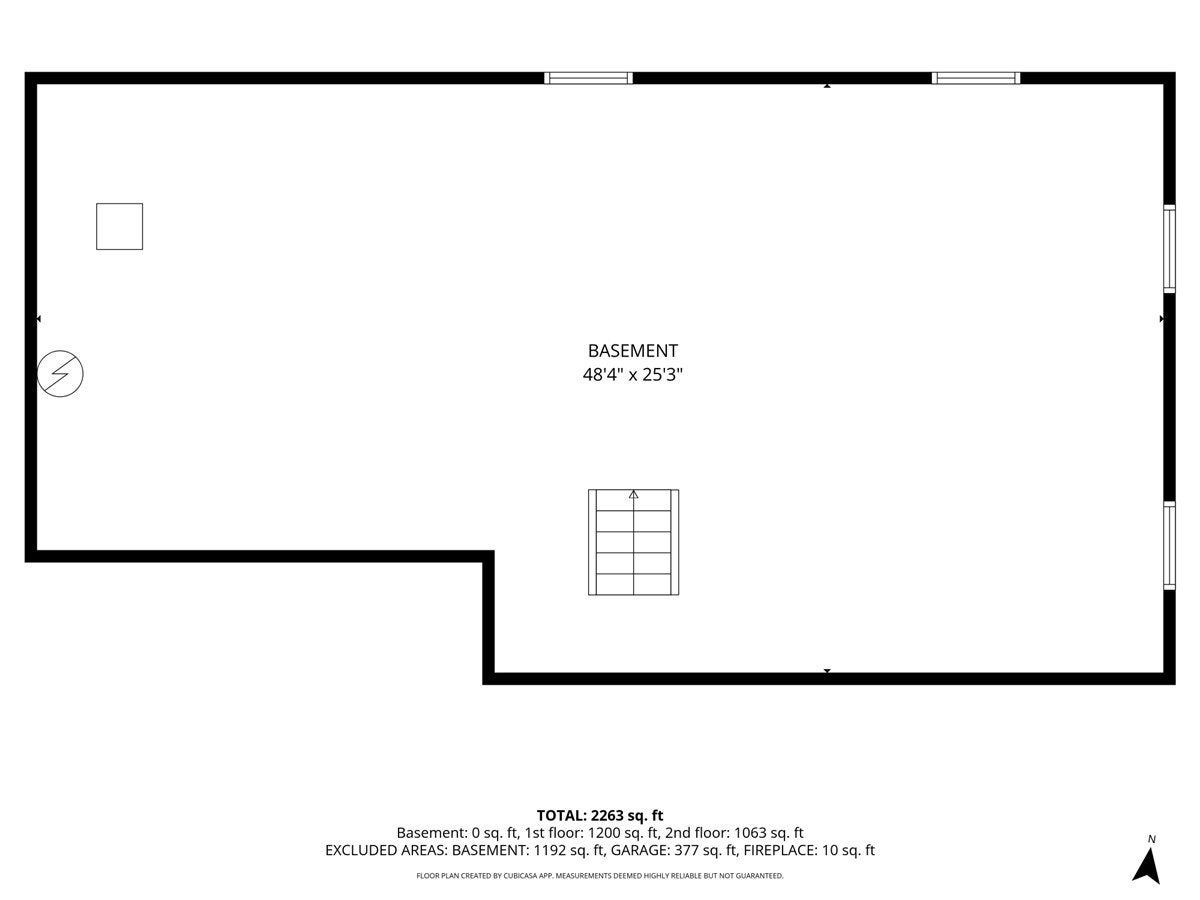
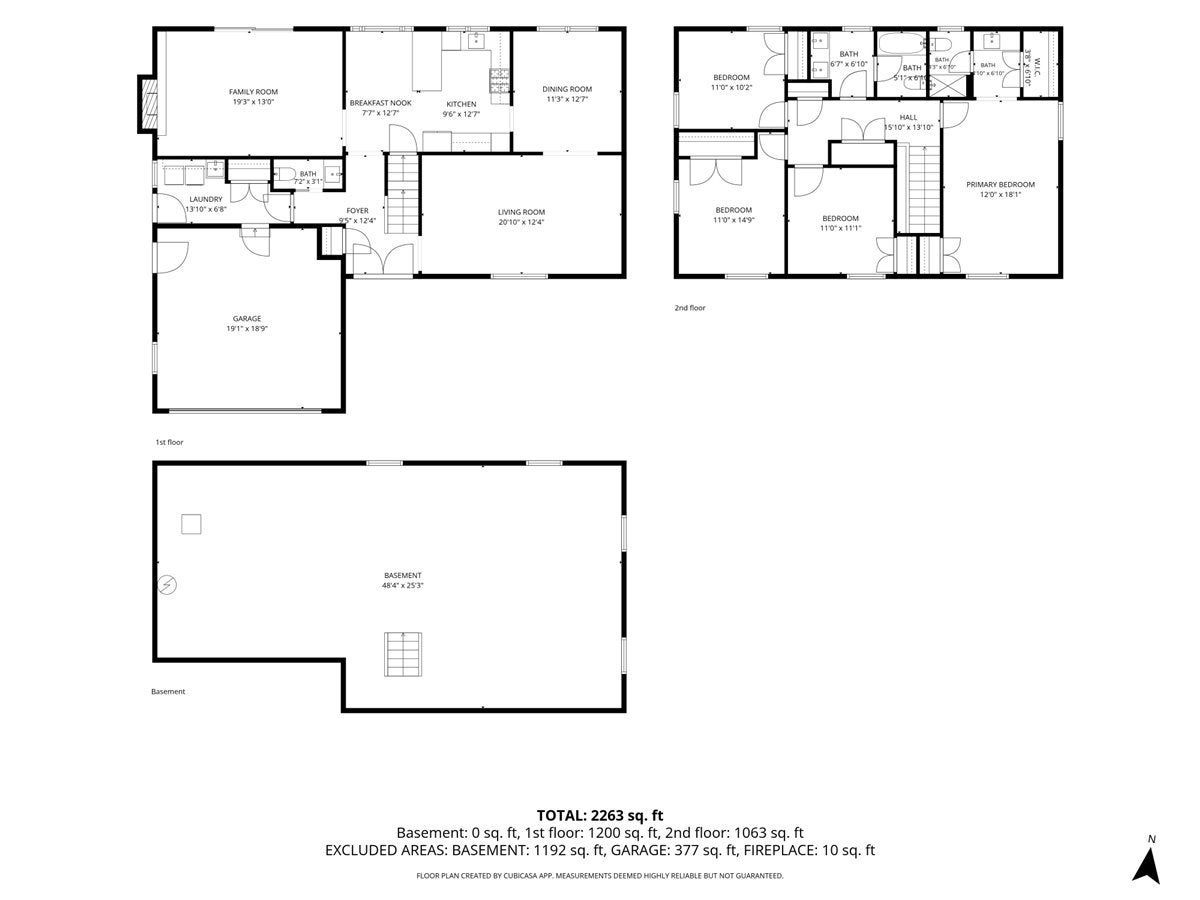
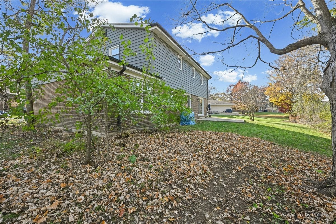
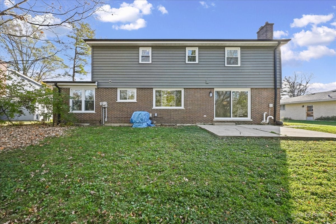
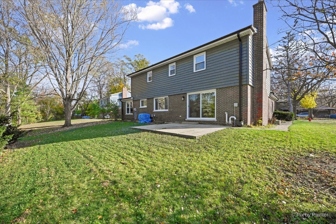
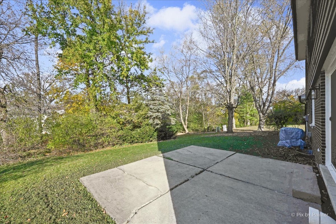
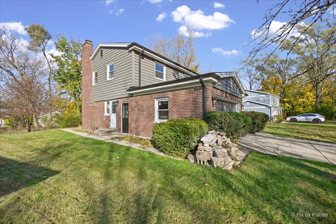
Incredible opportunity to own this beautifully renovated 4-bedroom, 2.1-bath Colonial in the desirable Pleasant Hill neighborhood! Located within highly regarded District 15 (Pleasant Hill Elementary and Plum Grove Middle School) and District 211 (Fremd High School), this inviting home offers a classic floorplan with stylish updates throughout. The gorgeous eat-in kitchen features newer cabinetry, a breakfast bar, separate table space, quartz countertops and backsplash, and stainless-steel appliances. The spacious living room showcases elegant coffered ceilings, while the family room offers a beautiful brick fireplace and sliders leading to a private patio overlooking the spacious backyard. A separate dining room, convenient main-level laundry and updated powder room complete the first floor. Upstairs, the generous primary bedroom features dual closets and renovated ensuite bath with walk-in shower. Three additional bedrooms and a second remodeled full bath complete the second level. The full basement offers abundant storage and excellent potential for additional finished living space. Attached 2-car garage. Enjoy a fantastic location just minutes from vibrant downtown Palatine, with easy access to shopping, dining, parks, Metra and major roadways including I-53 and I-90. A wonderful opportunity to enjoy comfortable living, thoughtful updates and an outstanding location!
Sunday, November 22 · 12–2pm
In person · no appointment needed
| Date | Event | Price | Source |
|---|---|---|---|
| listed (Active) | $625,000 | MRED #12784371 |
Hi there — ask anything about this property or the area and the team will get right back to you.
Local real estate advisory services provided by agent with @properties Christie's International Real Estate
Listed by Joan Couris with Keller Williams Thrive
Based on information submitted to the MLS GRID as of 2026. All data is obtained from various sources and may not have been verified by broker or MLS GRID. Supplied Open House Information is subject to change without notice. All information should be independently reviewed and verified for accuracy. Properties may or may not be listed by the office/agent presenting the information.
You agree to @properties Christie's International Real Estate Terms of Use and Privacy Policy. By choosing to contact a property, you also agree that @properties Christie's International Real Estate and its associates may call, text, or email you regarding any inquiries or activities you submit through our website. This may involve the use of automated means and prerecorded or artificial voices.
Step 1 of 2
Create a free account to view all listings, save searches, and get alerts when new homes match.
Step 2 of 2
Tell us how to reach you about homes you like.
Enter your password to sign in as
Create a free account to view all listings, save searches, and get alerts when new homes match.
Already have an account? Sign in
Sign in to your account.
New here? Create an account