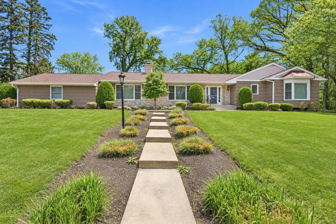
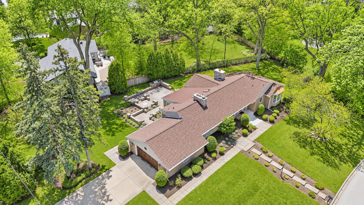
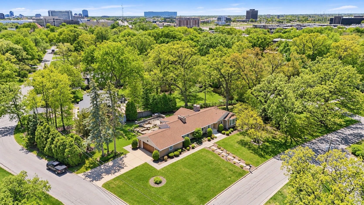
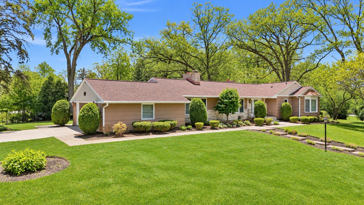
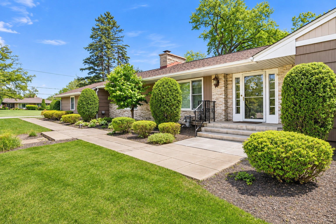
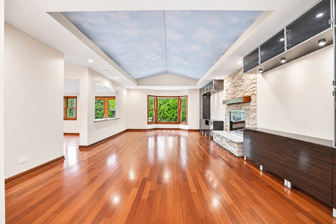
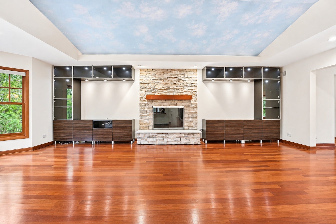
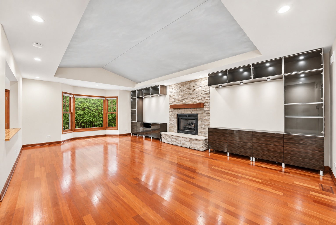
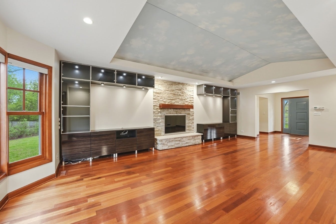
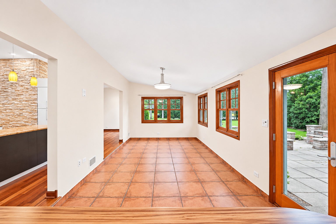
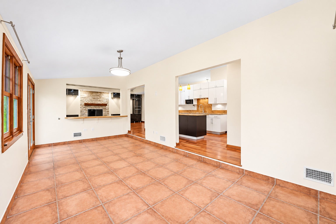
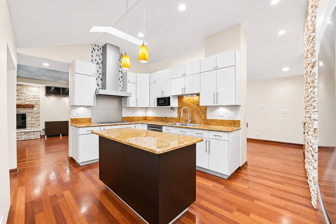
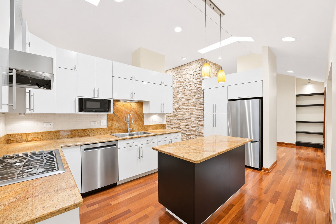
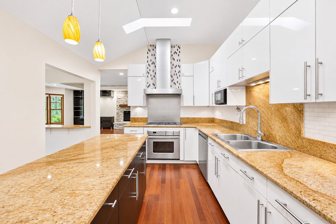
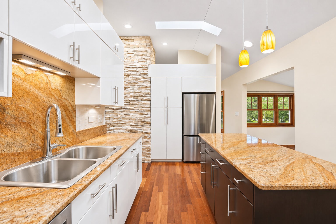
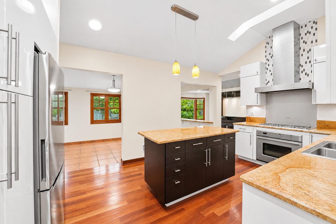
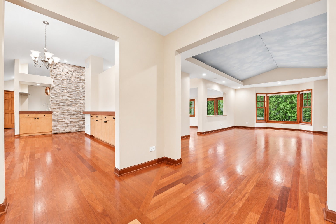
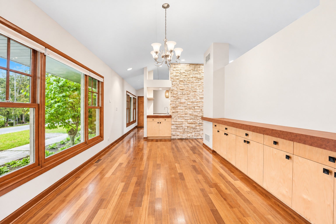
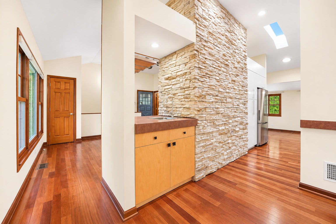
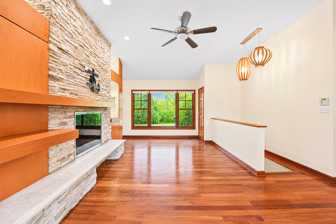
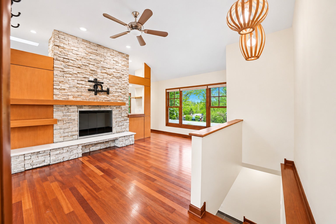
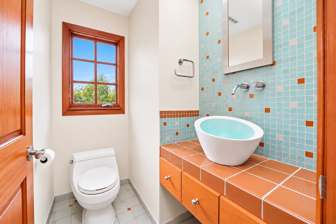
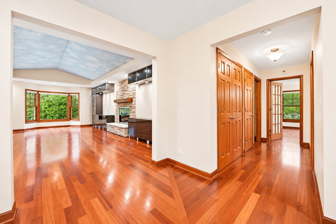
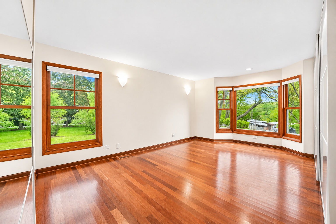
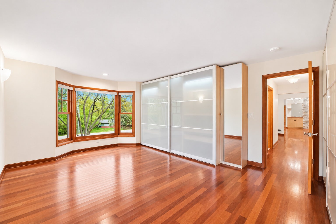
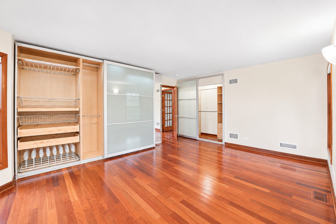
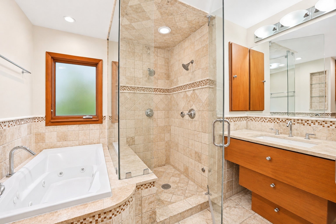
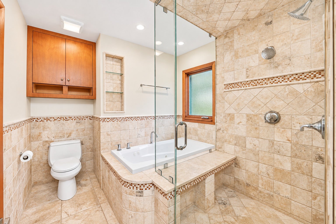
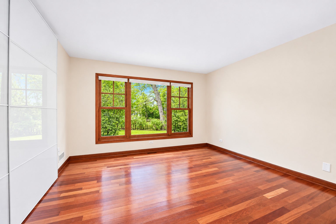
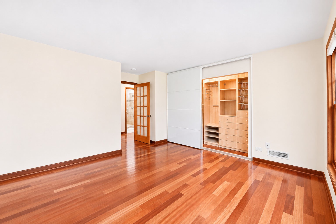
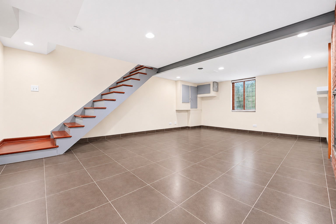
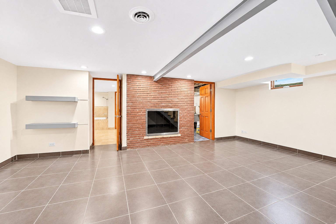
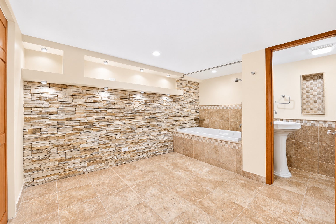
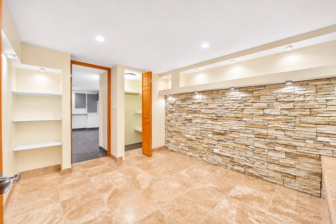
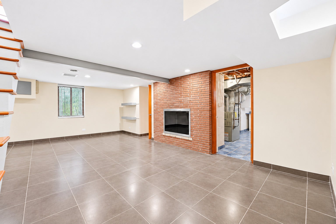
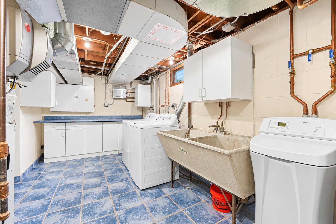
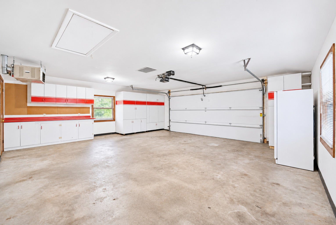
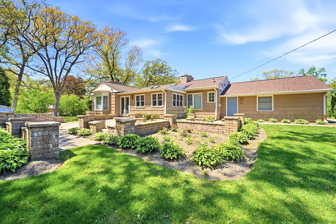
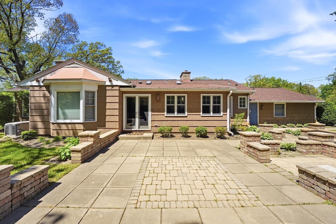
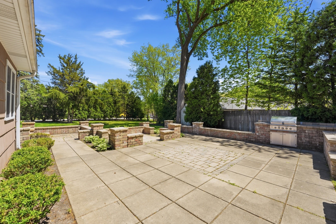
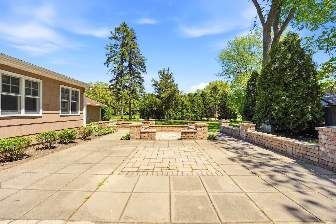
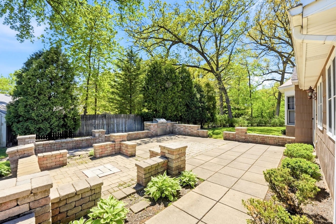
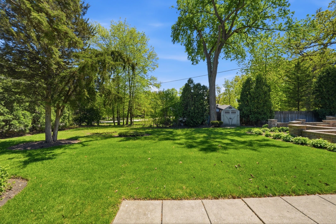
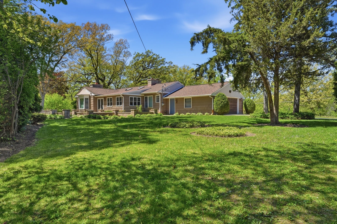
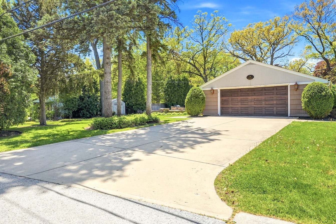
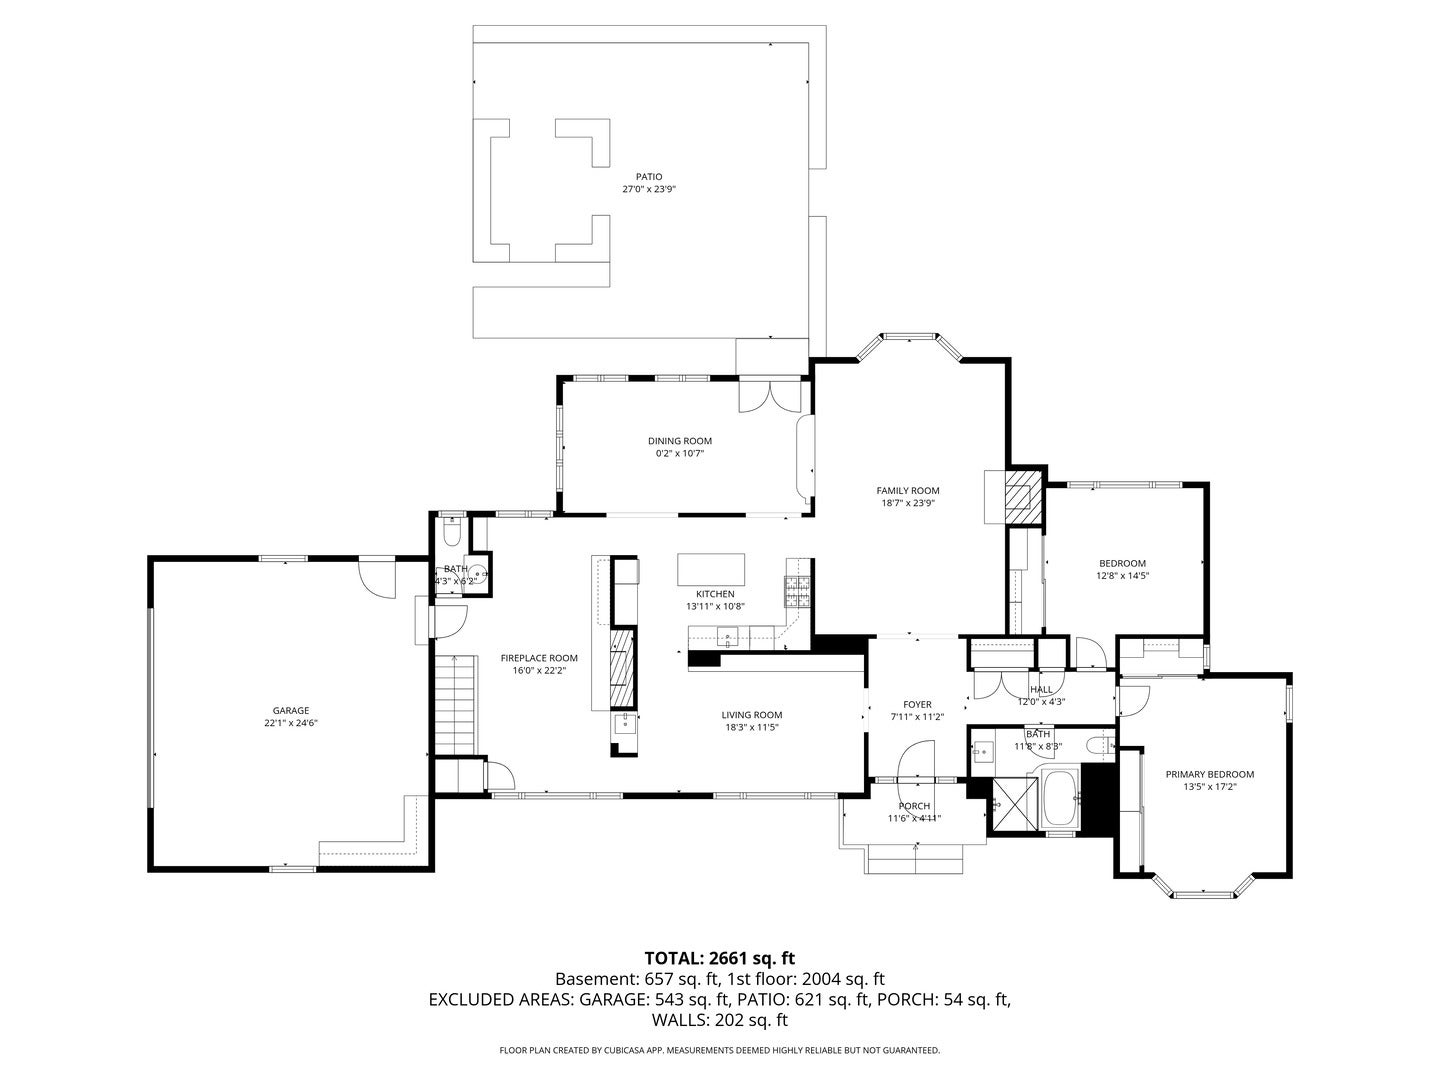
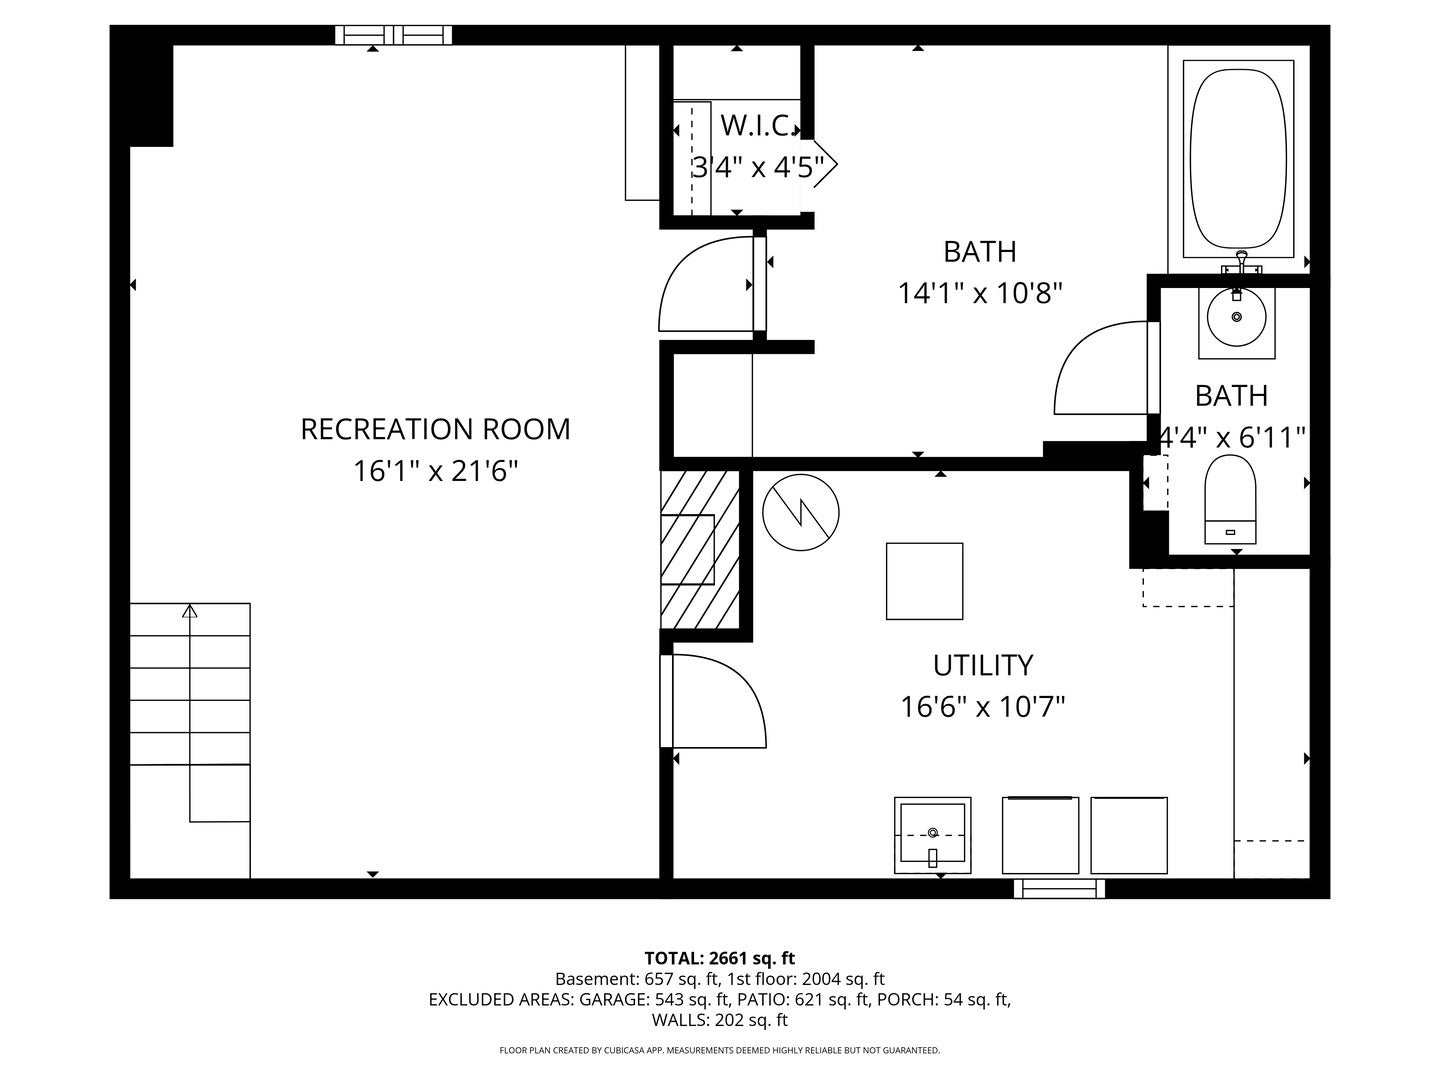
ONE-OF-A-KIND CUSTOM MID-CENTURY MODERN STYLE RANCH IN HIGHLY SOUGHT AFTER FREMD H.S. / PLUM GROVE JR. HIGH / PLUM GROVE WOODLANDS SUBDIVISION OFFERING A GORGEOUS WIDE OPEN FLOOR PLAN AND A UNIQUE TURNKEY OPPORTUNITY WITH A SOPHISTICATED TENANT UNTIL MAY/31/2028 AND SECURED RENT TRANSFERRED AT CLOSING. GREAT FIT FOR AN INVESTOR LOOKING FOR A STEADY INCOME OR BUYERS LOOKING TO LOCK-IN A HARD TO FIND HOME AND MOVE IN AFTER THE LEASE ENDS. (PLEASE CONTACT LA WITH ANY QUESTIONS) ***ABOUT THE HOME: 2-3 BEDROOM 2.1 BATH AND OVER 2600+ SF OF LIVING SPACE W/ BASEMENT ON NEARLY A HALF-ACRE LOT WITH MATURE OAK TREES AND PROFESSIONAL LANDSCAPING. 2 BEDROOMS UPSTAIRS + 1 FLEX BEDROOM/REC ROOM WITH AN ADJOINING (13 X 10) SPA-LIKE LUXURY FULL BATH IN THE BASEMENT. OPEN FLOOR PLAN WELCOMES YOU INTO A LARGE LIVING ROOM WITH FIREPLACE, VOLUME CEILINGS, AND BUILT-INS. TRUE CHEF'S KITCHEN WITH CUSTOM CABINETS, GRANITE COUNTERS, CENTER ISLAND, HIGH-END SS APPLIANCES, AND SKYLIGHTS. WIDE-OPEN DINING AREA WITH WET BAR AND BUILT-INS. FINISHED SUN-DRENCHED SUNROOM OFF THE KITCHEN LEADS TO THE BACK FAMILY ROOM WITH 2ND FIREPLACE AND A MODERN POWDER ROOM. 2+ LARGE BEDROOMS WITH CUSTOM CLOSETS AND CHERRY FLOORS. MARVIN WINDOWS THROUGHOUT. FULL CUSTOM-BUILT BATH WITH SHOWER AND TUB. IN-UNIT WASHER AND DRYER. HUGE 2.5-CAR GARAGE WITH ADDITIONAL STORAGE. STUNNING YARD WITH CUSTOM BRICK-PAVER PATIO, BUILT-IN OUTDOOR GRILL, AND FIRE PIT. IT'S A GEM! // HOME OFFERS BACKUP GENERATOR // TEAR-OFF ROOF WITH ARCHITECTURAL SHINGLES, RIDGE AND EXHAUST VENTS, ICE SHIELD (2022) / NEW CLAY CHIMNEY CAPS AND FLUTES (2021) / PROF LANDSCAPING (2026) / NEW PVC SEWER LINE (2025) / NEW A/C MOTOR (2022) / NEW APPLIANCES (2023-2026) / HOME RENOVATED IN (2004) TO THE STUDS AND FLOOR PLAN REDESIGN WITH COPPER PLUMBING, SUMP PUMP WITH BACK UP BATTERY, MARVIN WINDOWS AND FRENCH DOORS TO PATIO, BRAZILIAN CHERRY WOOD FLOOR / PORCELAIN AND TRAVERTINE TILE, CUSTOM CABINETRY IN KITCHEN AND BATHS WITH KOHLER FIXTURES, CONCRETE AND UNILOCK PAVER PATIO WITH BBQ GAS LINE, AND THE LIST GOES ON AND ON // PLEASE TEXT LA FOR MORE DETAILS. AN ABSOLUTE PLEASURE TO SHOW.
| Date | Event | Price | Source |
|---|---|---|---|
| listed (Active) | $599,900 | MRED #12753103 |
Hi there — ask anything about this property or the area and the team will get right back to you.
Local real estate advisory services provided by agent with @properties Christie's International Real Estate
Listed by Mariusz Bilotas with Four Daughters Real Estate · Cell: (847) 910-5022
Based on information submitted to the MLS GRID as of 2026. All data is obtained from various sources and may not have been verified by broker or MLS GRID. Supplied Open House Information is subject to change without notice. All information should be independently reviewed and verified for accuracy. Properties may or may not be listed by the office/agent presenting the information.
You agree to @properties Christie's International Real Estate Terms of Use and Privacy Policy. By choosing to contact a property, you also agree that @properties Christie's International Real Estate and its associates may call, text, or email you regarding any inquiries or activities you submit through our website. This may involve the use of automated means and prerecorded or artificial voices.
Step 1 of 2
Create a free account to view all listings, save searches, and get alerts when new homes match.
Step 2 of 2
Tell us how to reach you about homes you like.
Enter your password to sign in as
Create a free account to view all listings, save searches, and get alerts when new homes match.
Already have an account? Sign in
Sign in to your account.
New here? Create an account