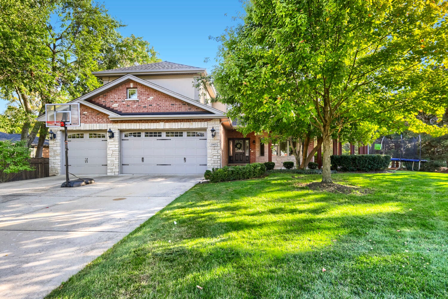
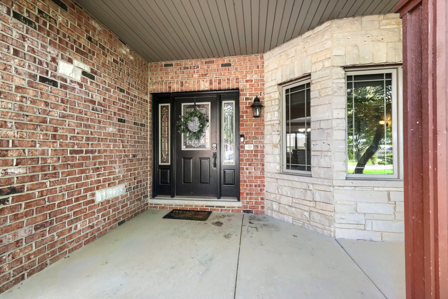
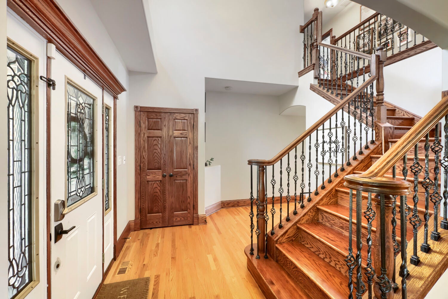
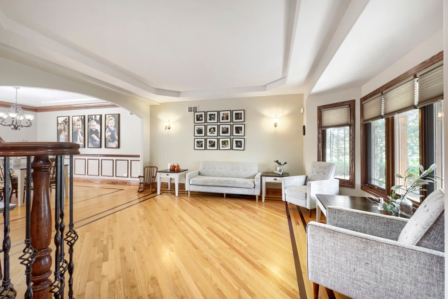
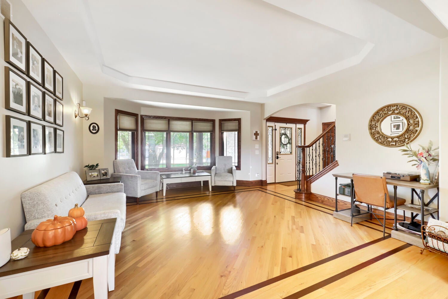
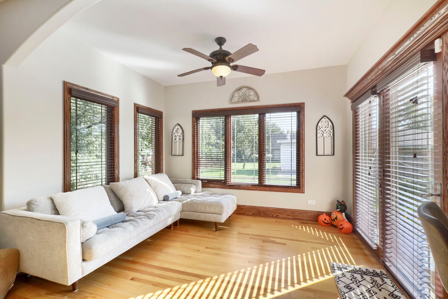
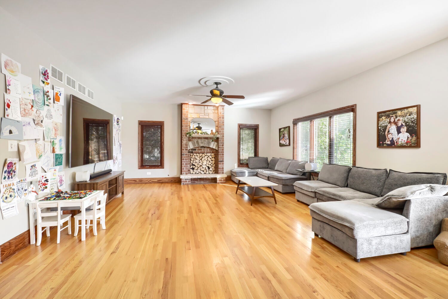
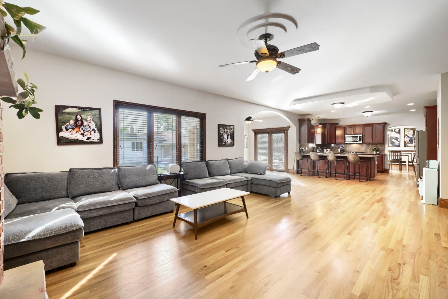
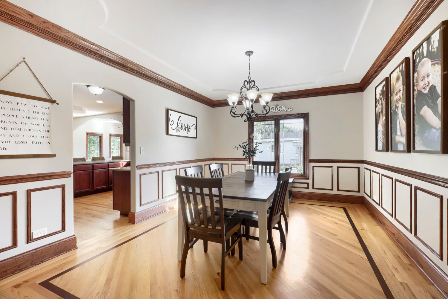
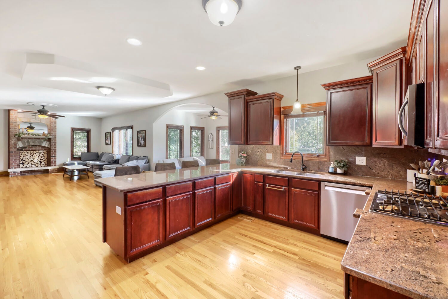
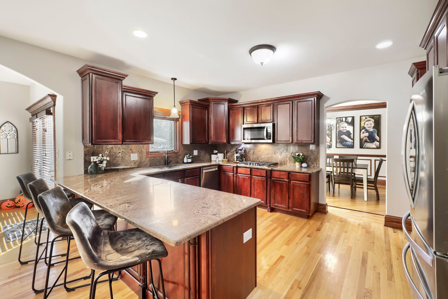
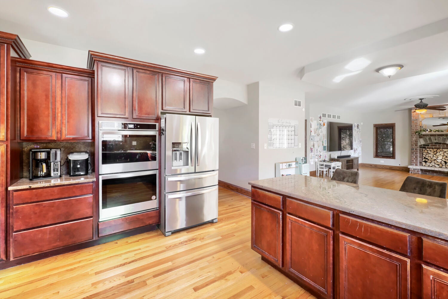
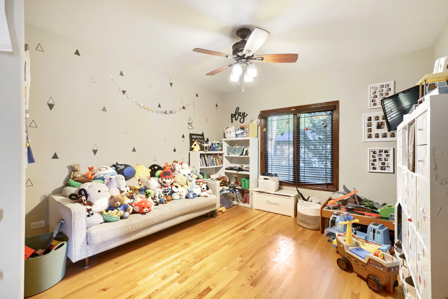
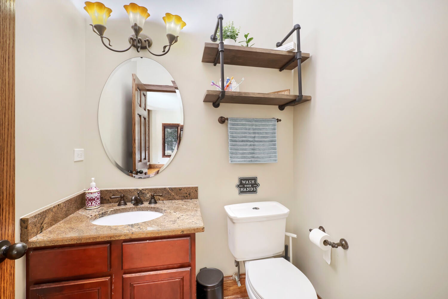
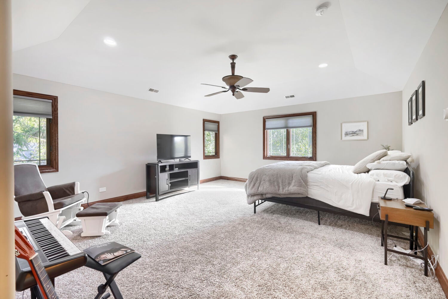
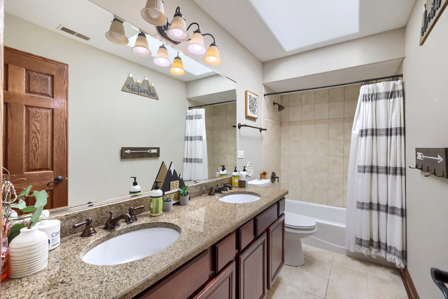
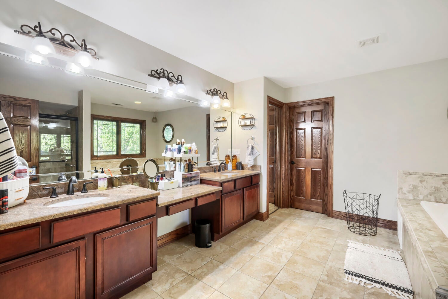
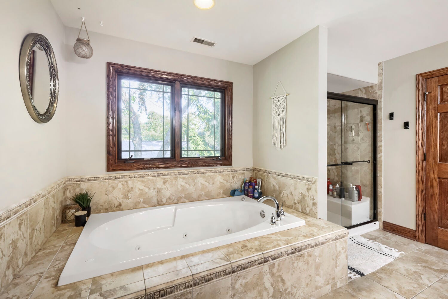
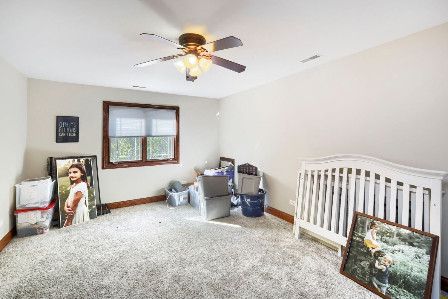
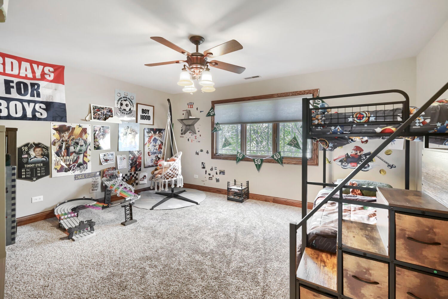
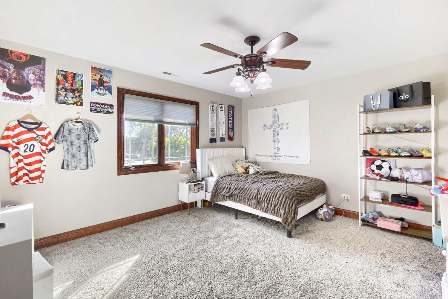
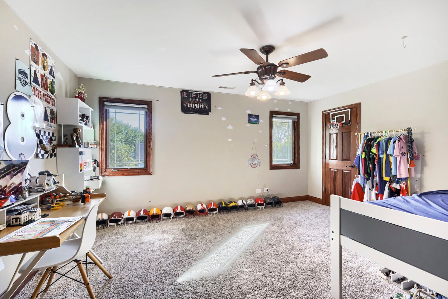
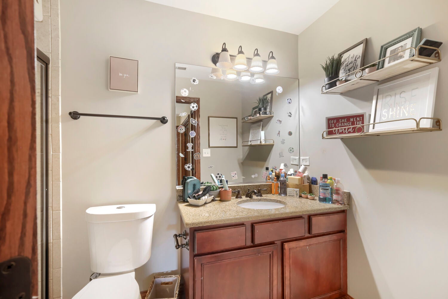
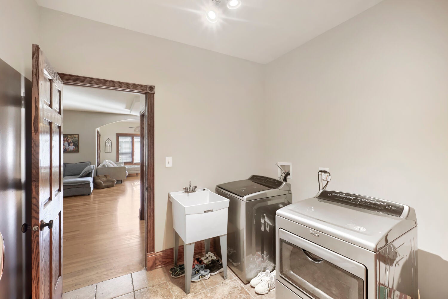
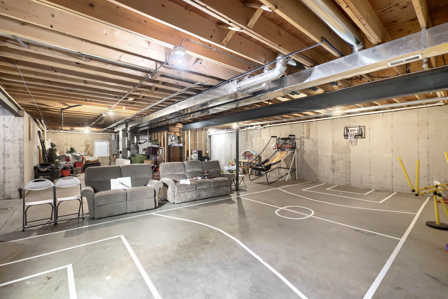
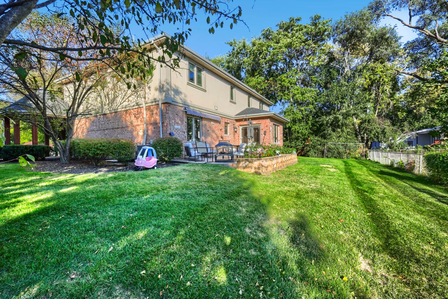
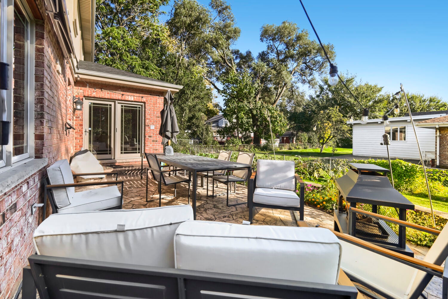
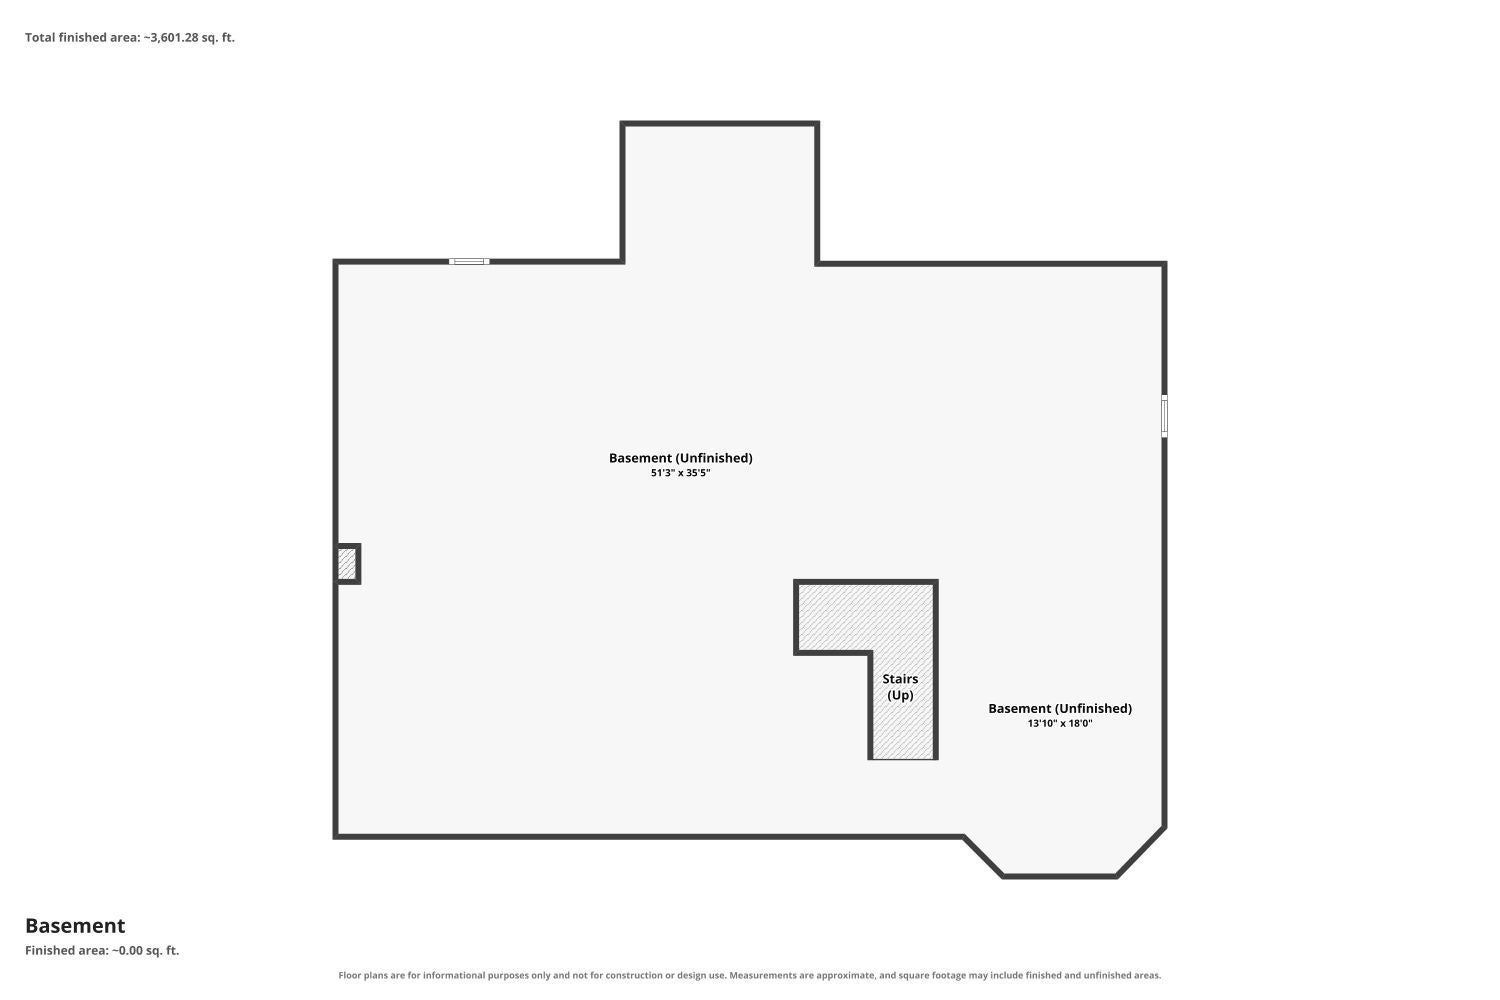
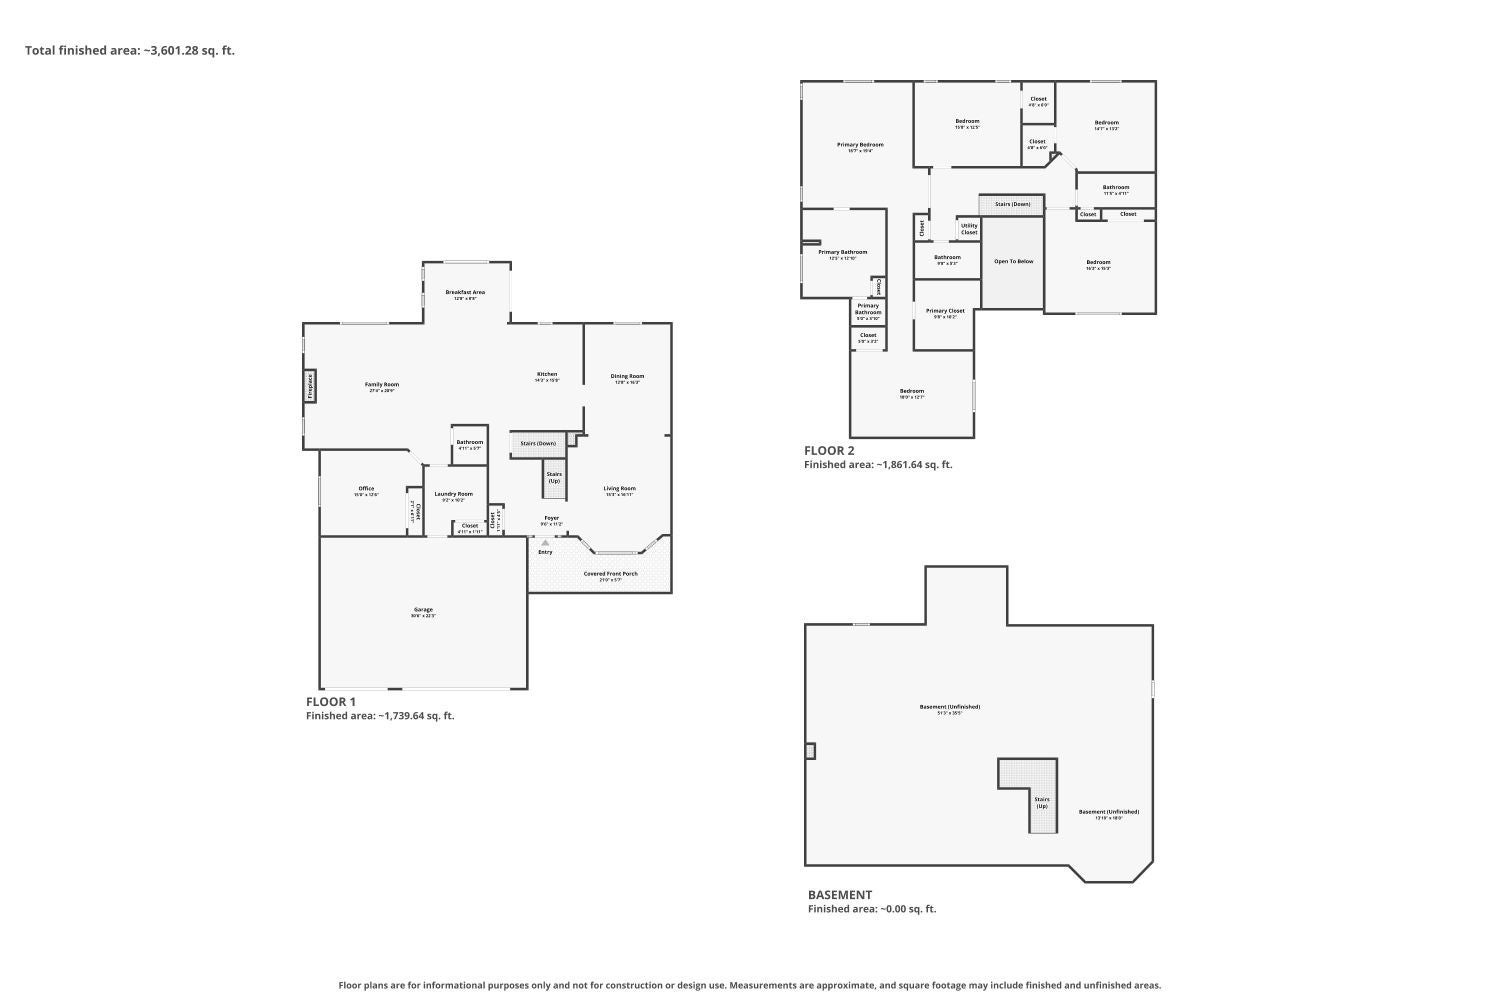
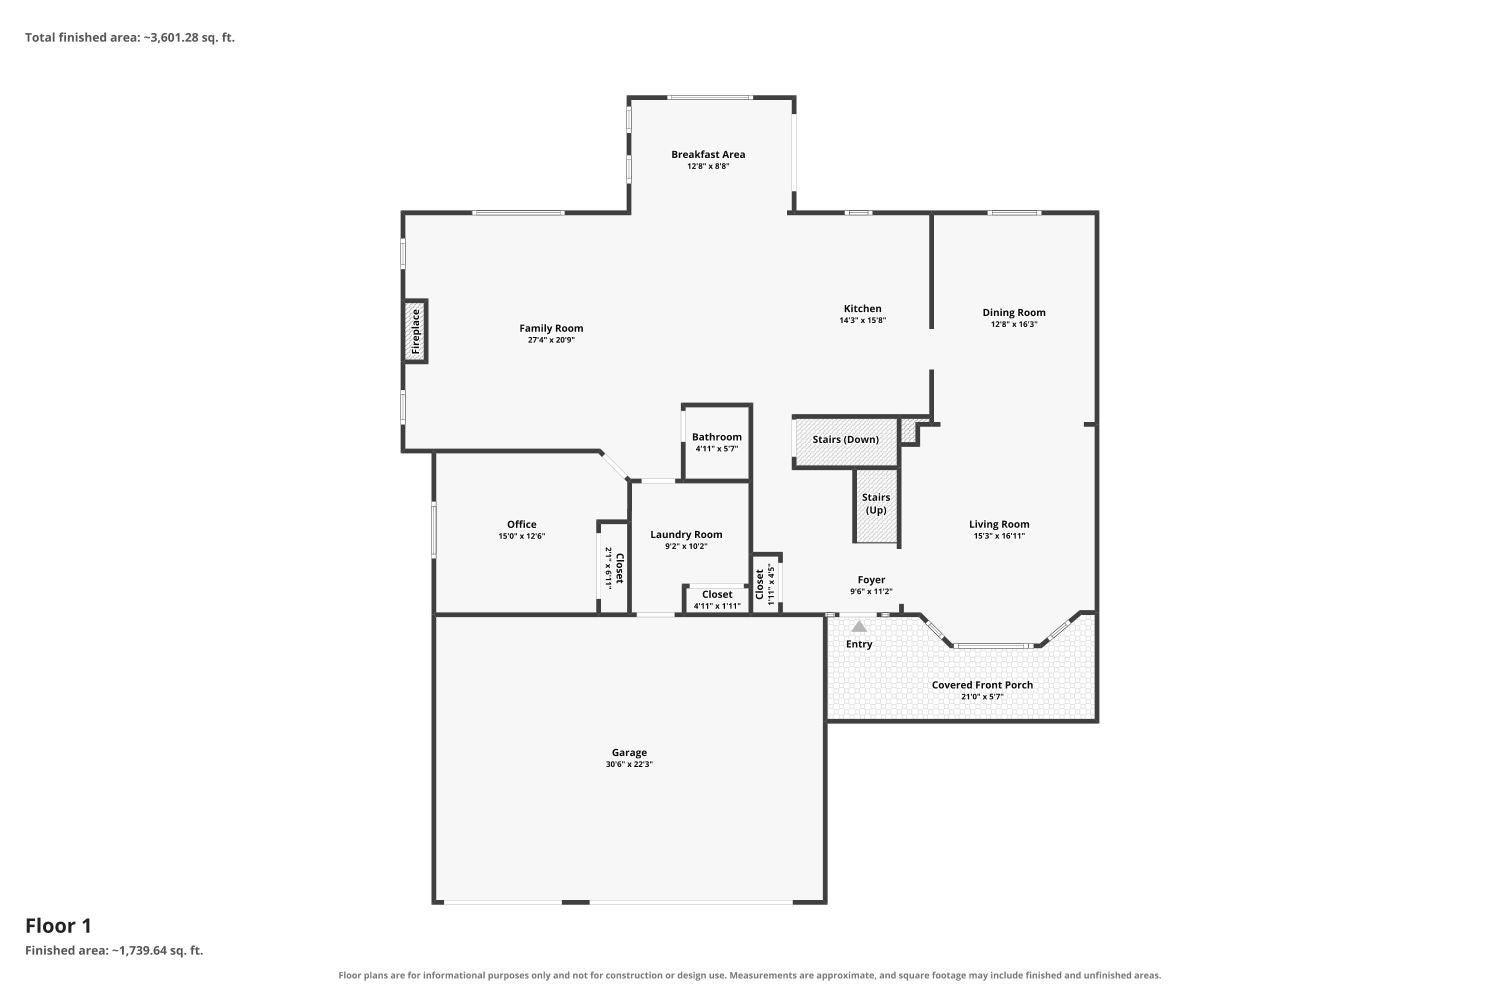
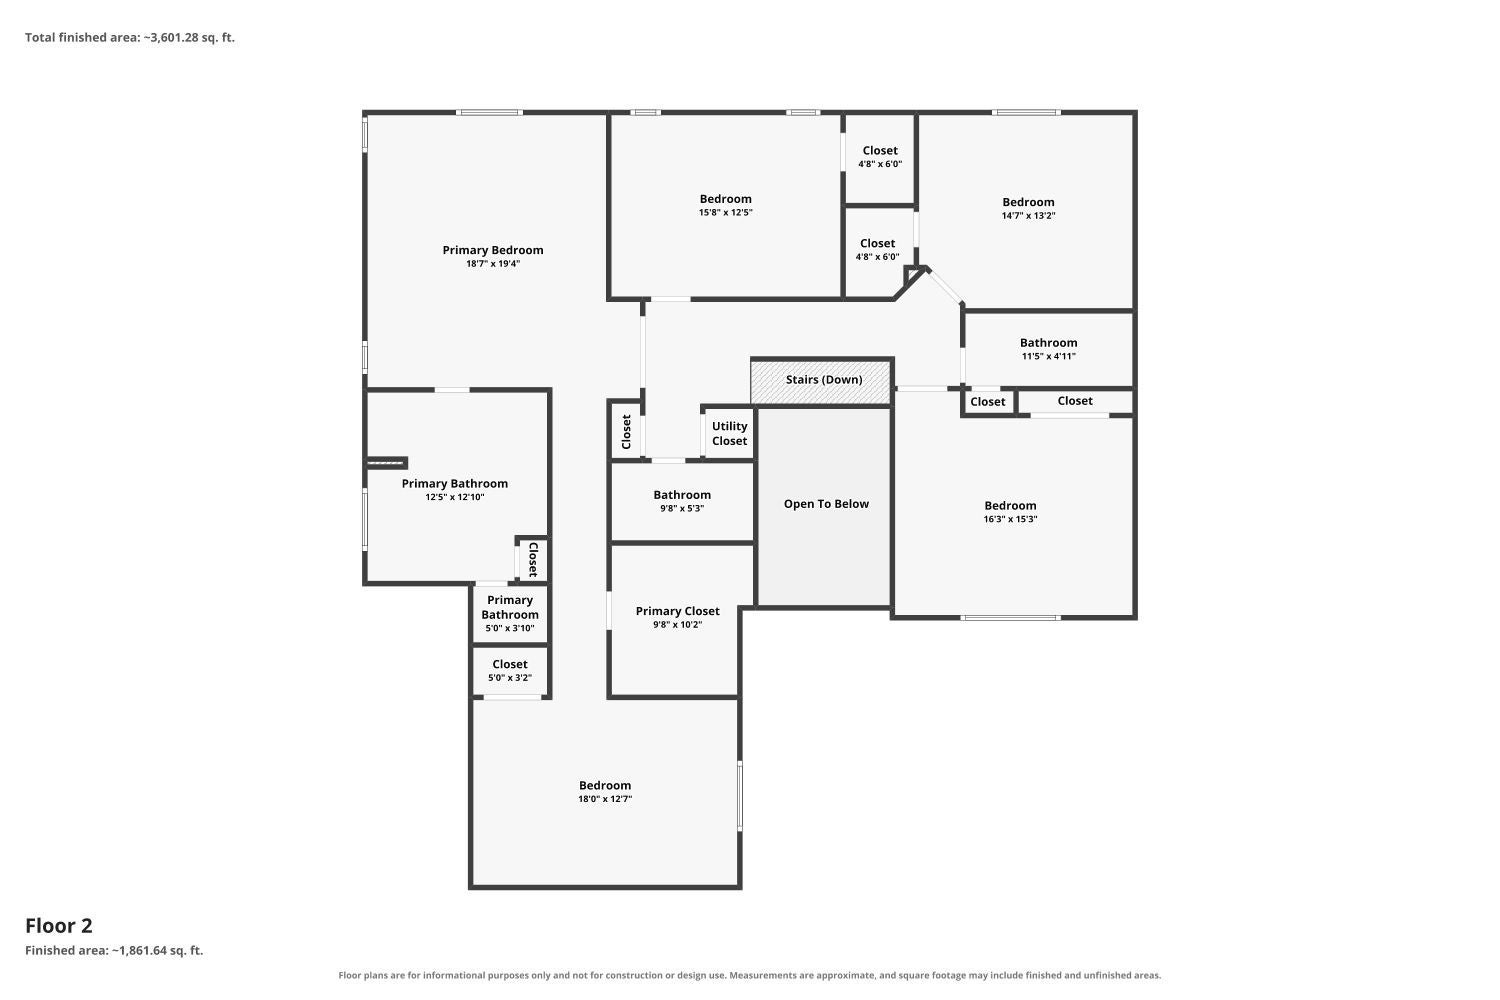
Stunning Luxury Two-Story Home with Over 4,000 Sq. Ft. of Finished Living Space! Experience space, elegance, and exceptional comfort in this beautiful two-story home offering over 4,000 square feet of finished living space, five true bedrooms, and a three-car garage. Thoughtfully designed with impressive architectural details, spacious living areas, and desirable upgrades, this home offers the perfect blend of luxury and functionality, including a main-level bedroom ideal for guests or multigenerational living. The impressive two-story foyer welcomes you into a beautifully appointed interior. The spacious kitchen features granite countertops and backsplash, 42-inch cabinetry, and a breakfast bar, providing the perfect setting for everyday living and entertaining. The adjoining breakfast nook opens to the backyard, while the expansive family room showcases a beautiful fireplace, creating a warm and inviting atmosphere. Step outside to enjoy the stamped concrete patio and retractable awning, an ideal outdoor retreat for relaxing or entertaining guests. The second level features four generously sized bedrooms and three bathrooms, highlighted by an extraordinary primary suite. The spacious primary bedroom offers a versatile bonus room, perfect for a private office, nursery, fitness room, or peaceful retreat. The luxurious primary bathroom features dual sinks with granite countertops, a whirlpool tub, and a separate shower. Abundant closet space throughout the home, including an oversized walk-in closet in the primary suite, provides exceptional storage and convenience. The full basement boasts high ceilings and roughed-in plumbing, offering approximately 2,000 additional square feet of potential to create a custom entertainment space, home gym, recreation room, or additional living area. A convenient mudroom off the garage, complete with a newer washer and dryer, adds everyday functionality. Enjoy peace of mind with a new roof in 2025, a new A/C unit in 2025, and a new furnace and hot water heater. Additional features include a built-in sprinkler system and an oversized three-car garage. Ideally situated in a desirable neighborhood near restaurants, fitness centers, parks, and everyday conveniences, this exceptional home is served by Elementary School District 128 and High School District 218. With its impressive scale, elegant living spaces, exceptional primary suite, extensive updates, and incredible potential, this remarkable home offers an outstanding opportunity to enjoy luxury living with room to grow.
| Date | Event | Price | Source |
|---|---|---|---|
| listed (Active) | $780,000 | MRED #12800065 |
Hi there — ask anything about this property or the area and the team will get right back to you.
Local real estate advisory services provided by agent with @properties Christie's International Real Estate
Listed by Joseph Doody with Healy Real Estate
Based on information submitted to the MLS GRID as of 2026. All data is obtained from various sources and may not have been verified by broker or MLS GRID. Supplied Open House Information is subject to change without notice. All information should be independently reviewed and verified for accuracy. Properties may or may not be listed by the office/agent presenting the information.
You agree to @properties Christie's International Real Estate Terms of Use and Privacy Policy. By choosing to contact a property, you also agree that @properties Christie's International Real Estate and its associates may call, text, or email you regarding any inquiries or activities you submit through our website. This may involve the use of automated means and prerecorded or artificial voices.
Step 1 of 2
Create a free account to view all listings, save searches, and get alerts when new homes match.
Step 2 of 2
Tell us how to reach you about homes you like.
Enter your password to sign in as
Create a free account to view all listings, save searches, and get alerts when new homes match.
Already have an account? Sign in
Sign in to your account.
New here? Create an account