$499,000

12449 S Mcvickers Avenue, Palos Heights, IL 60463

3beds
2baths
2,960sqft
Quick facts
Single Family Residence 7 Days on Market Built in 1965 $168.58/sqft

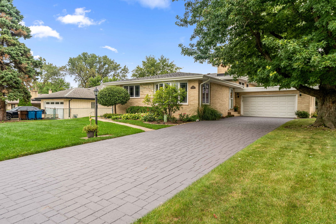
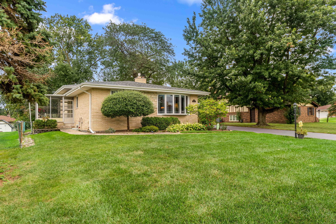
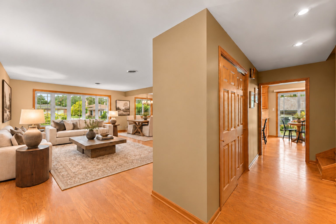
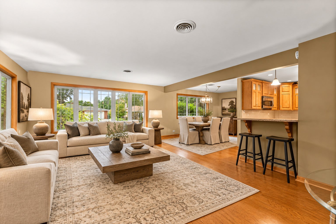
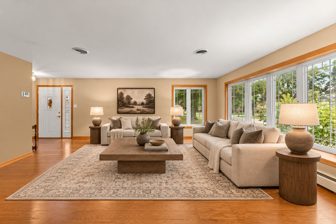
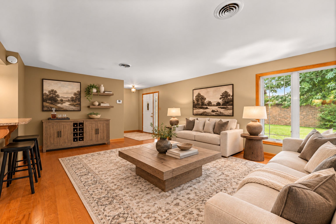
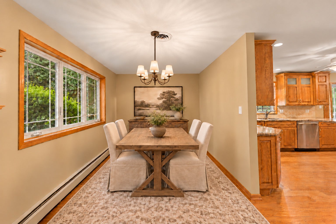
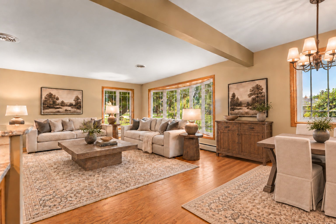
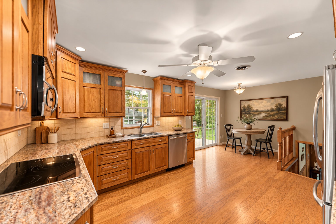
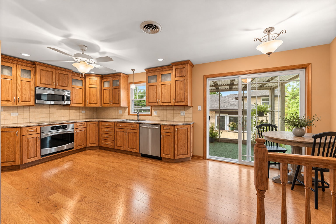
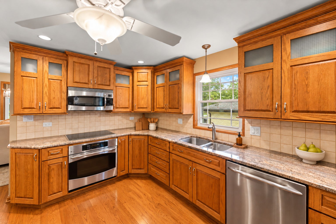
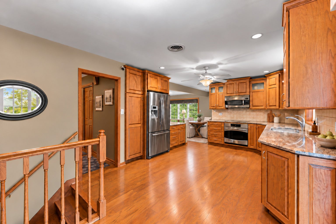
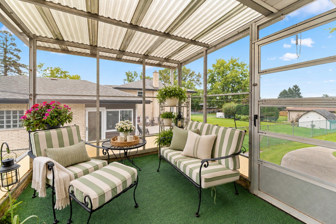
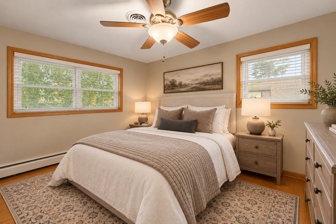
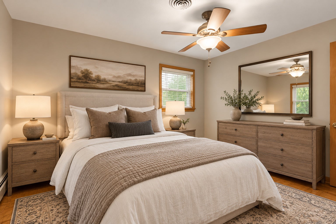
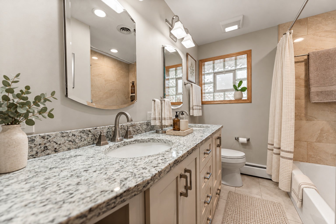
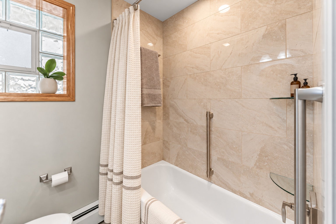
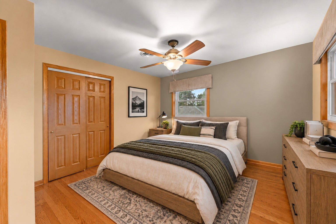
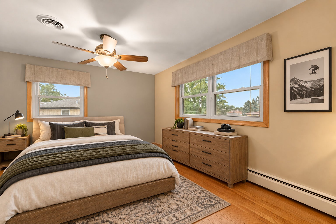
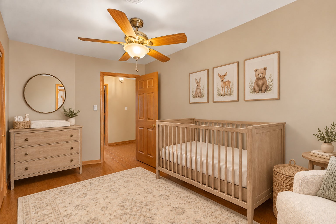
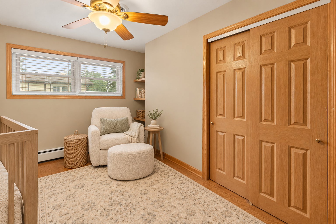
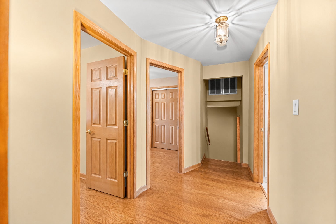
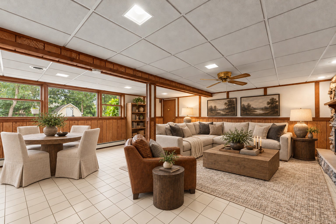
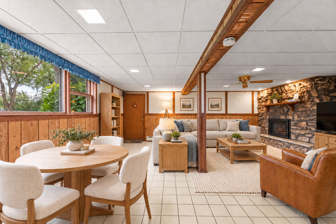
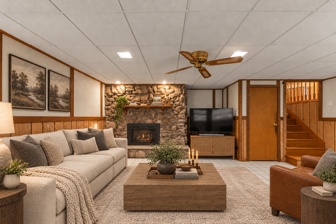
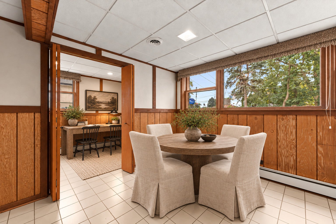
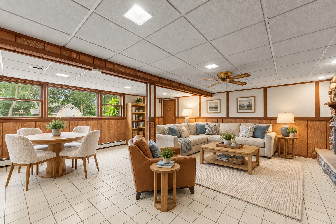
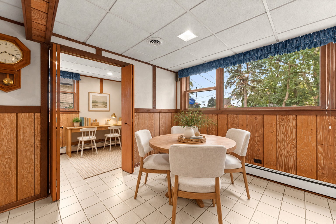
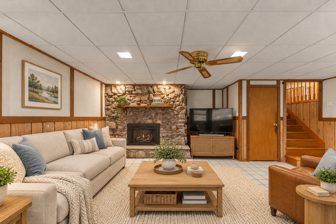
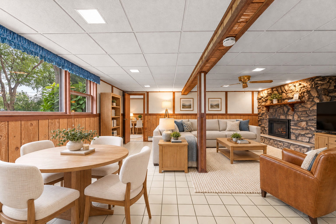
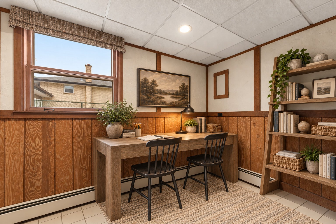
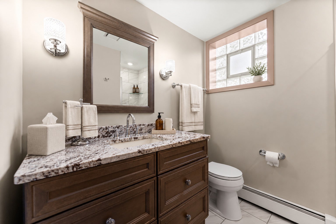
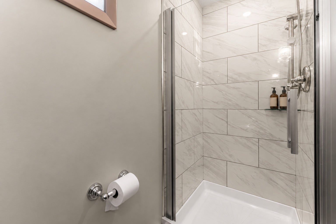
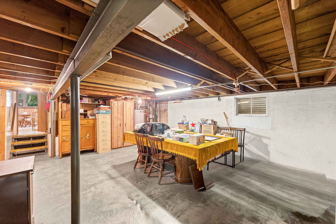
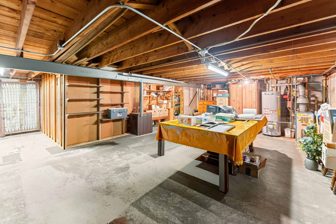
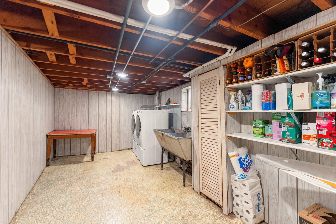
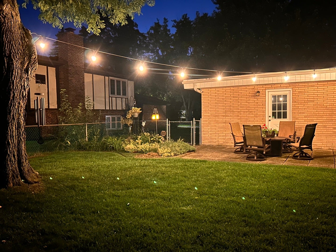
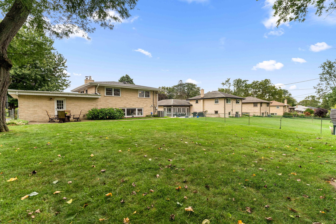
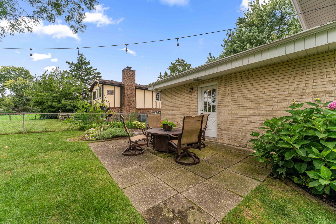
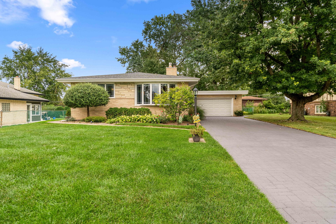
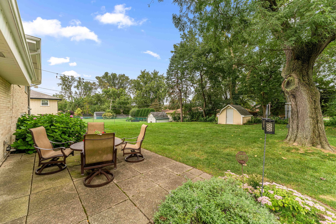
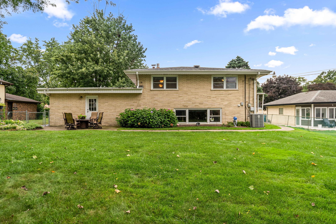
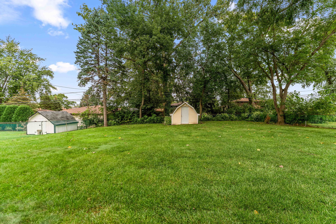
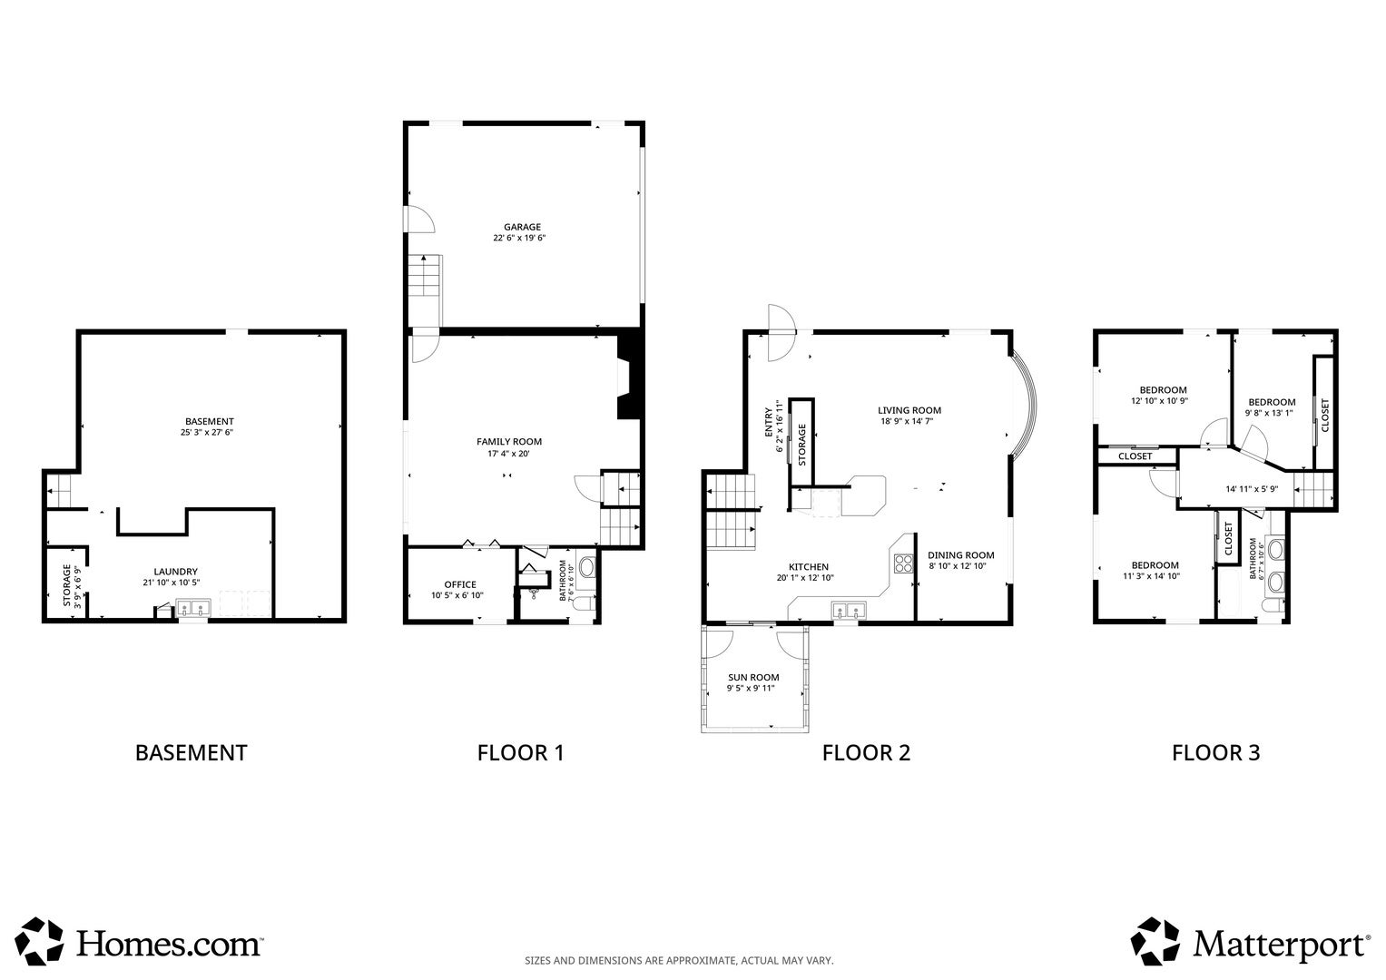
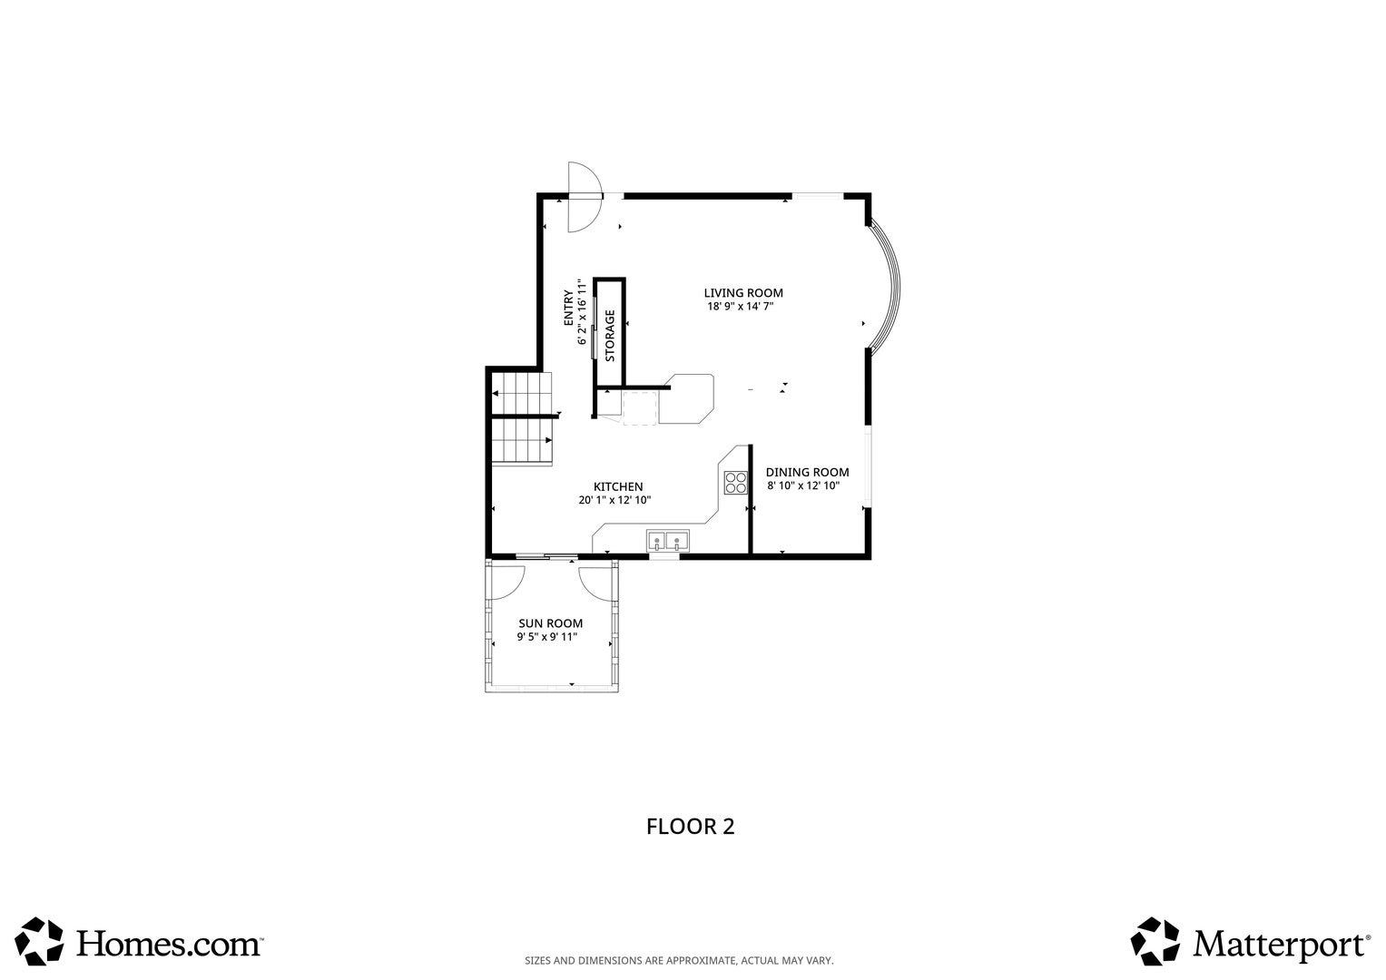
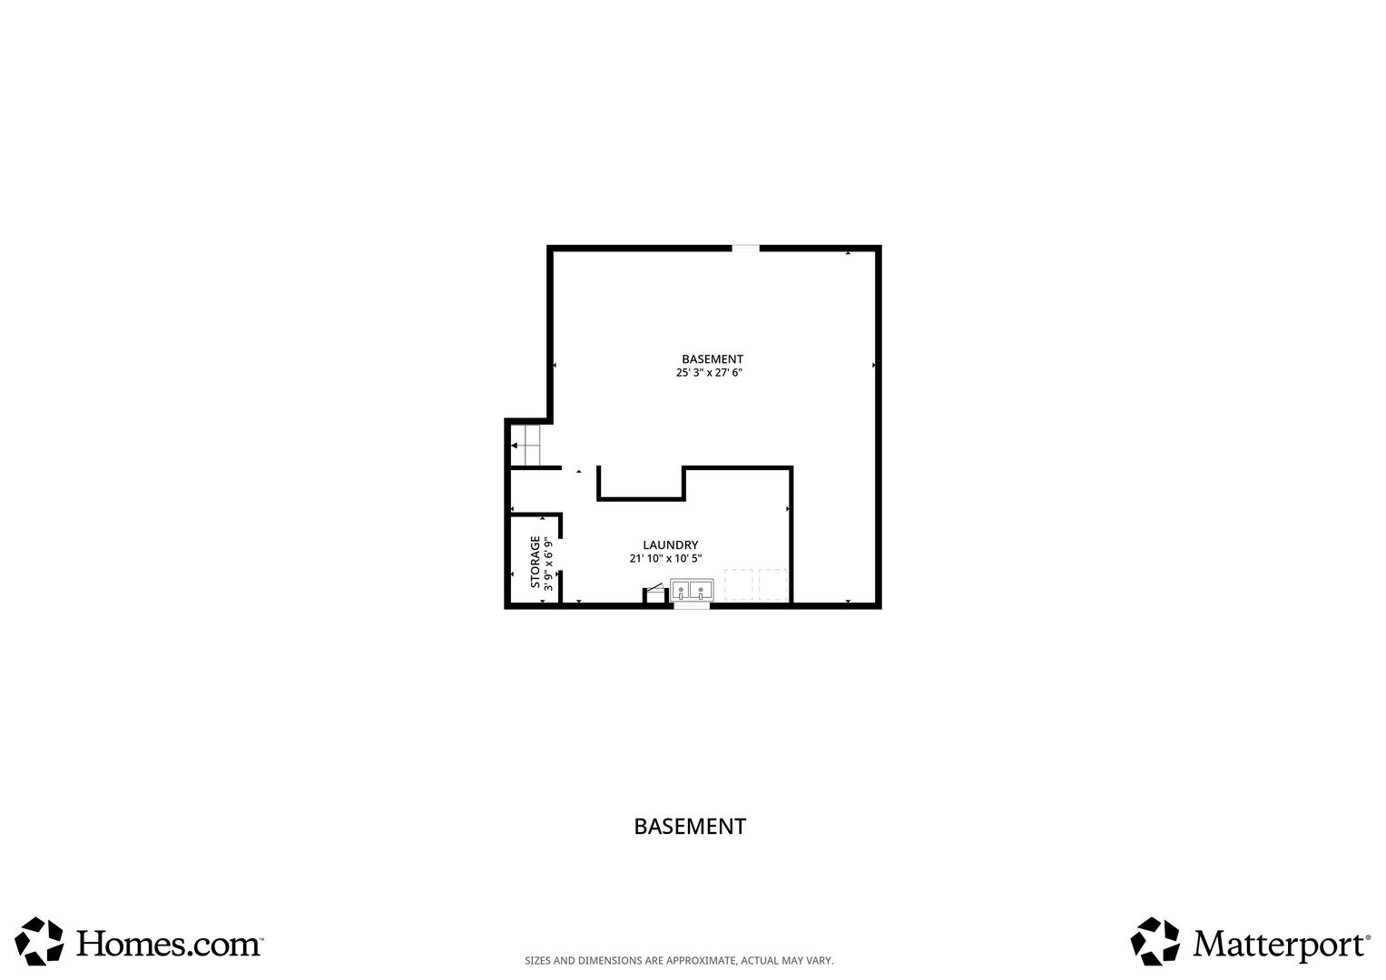
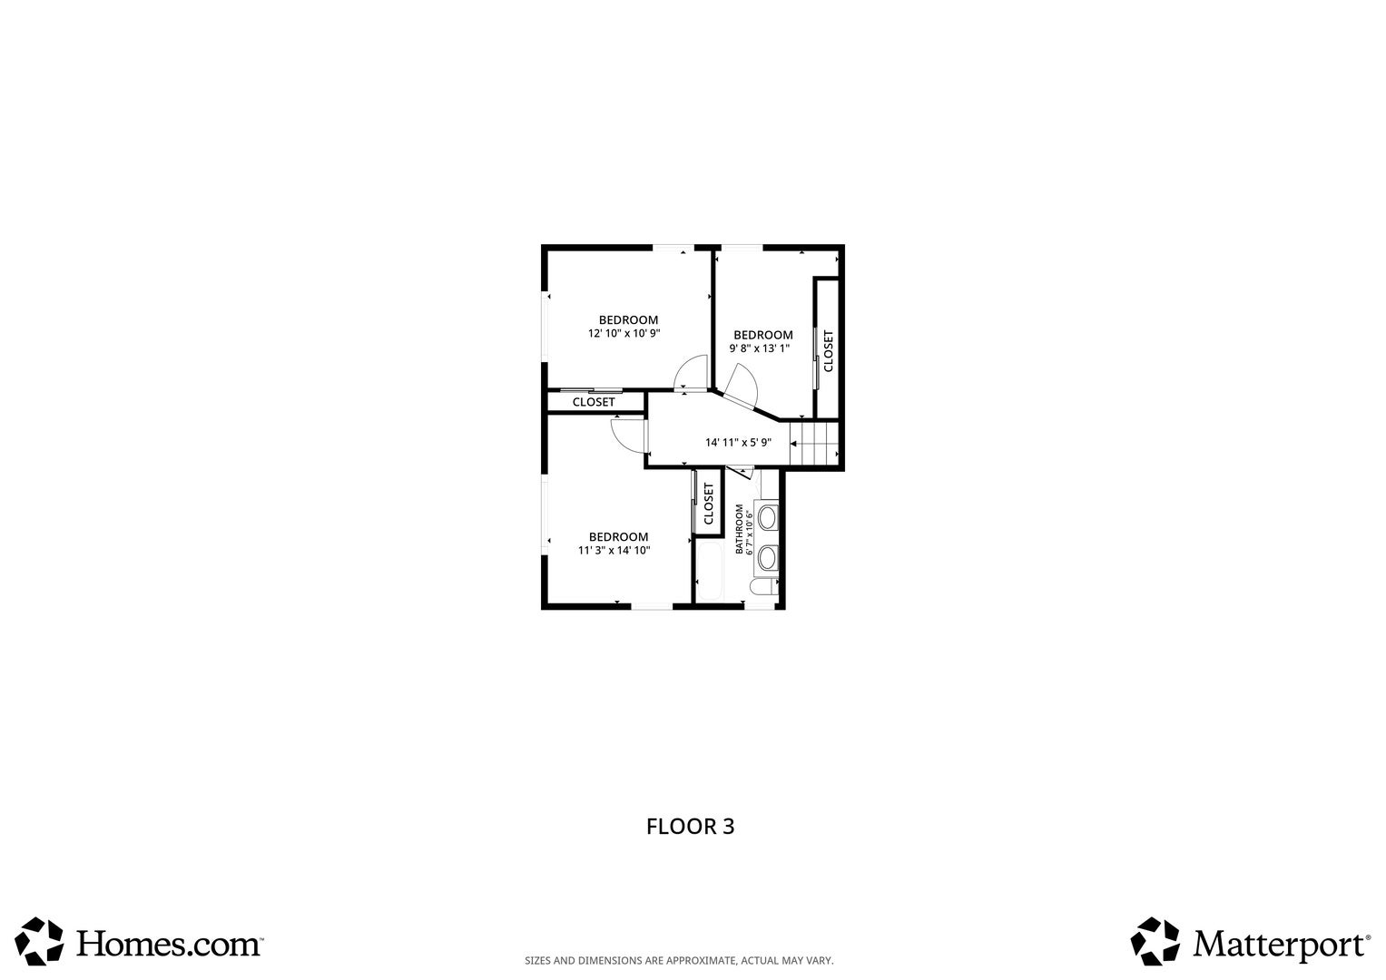
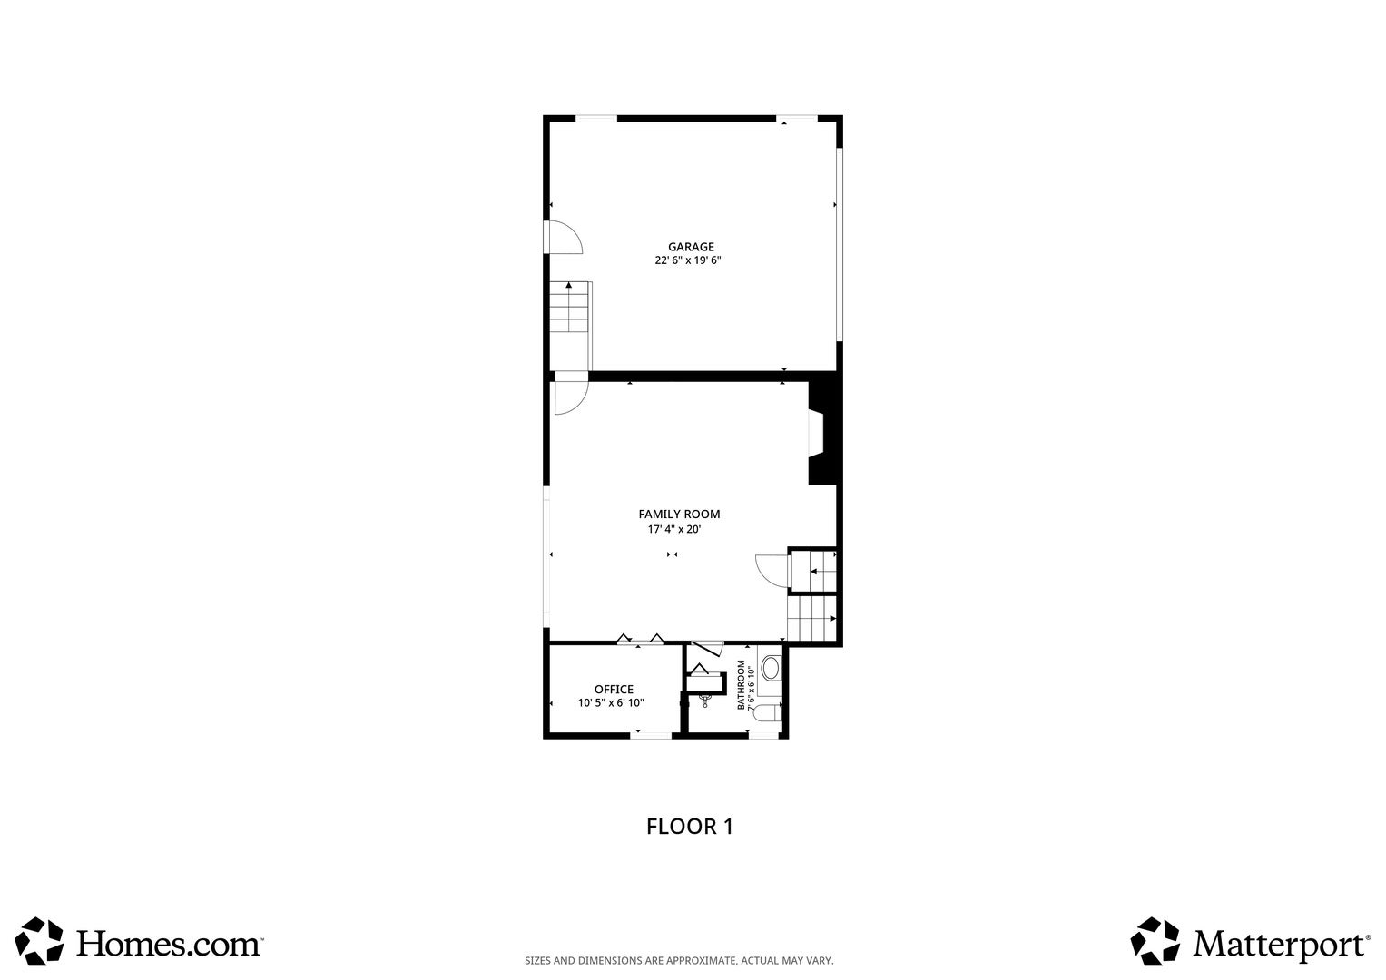
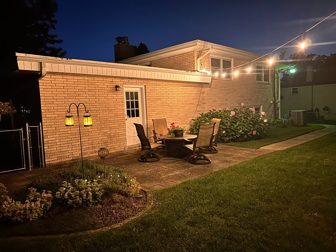
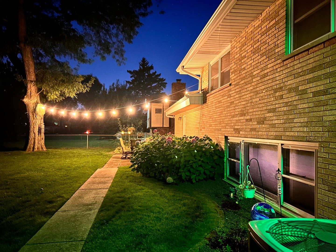
**BEST VALUE IN PALOS HEIGHTS!** Priced under $500K at less than $169/sq. ft. with LOW $6,135 taxes, this move-in-ready, four-sided face brick exterior, quad-level home in Austin View offers 2,960 sq. ft. across four levels on more than a quarter-acre property. The open-concept main floor features hardwood floors and a remodeled chef's kitchen with custom cabinetry, granite counters, and GE Profile stainless appliances. Both full baths were gutted and remodeled. The upper level offers 3 bedrooms with hardwood floors, ceiling fans, and closet organizers. The lower level boasts a family room with a Heat & Glo gas fireplace plus an office, while the sub-basement adds an Electrolux laundry and a huge rec room for either an additional 4th bedroom, storage, or play. Enjoy a fenced yard, patio, screened porch, maintenance-free shed, Street Print driveway, and 2.5-car garage. **UPDATES** -- Boiler upgrades (2024), roof/gutters (2021), water heater (2020), baths (2019), and replacement windows. Quiet block near District 128 schools and parks! Shopping, dining, rec center all within a mile. Near the expressway, forest preserves, and Lake Katherine. **Make this move-in-ready house your home for the holidays! Come see it for yourself; Santa would love to visit you here this year!**
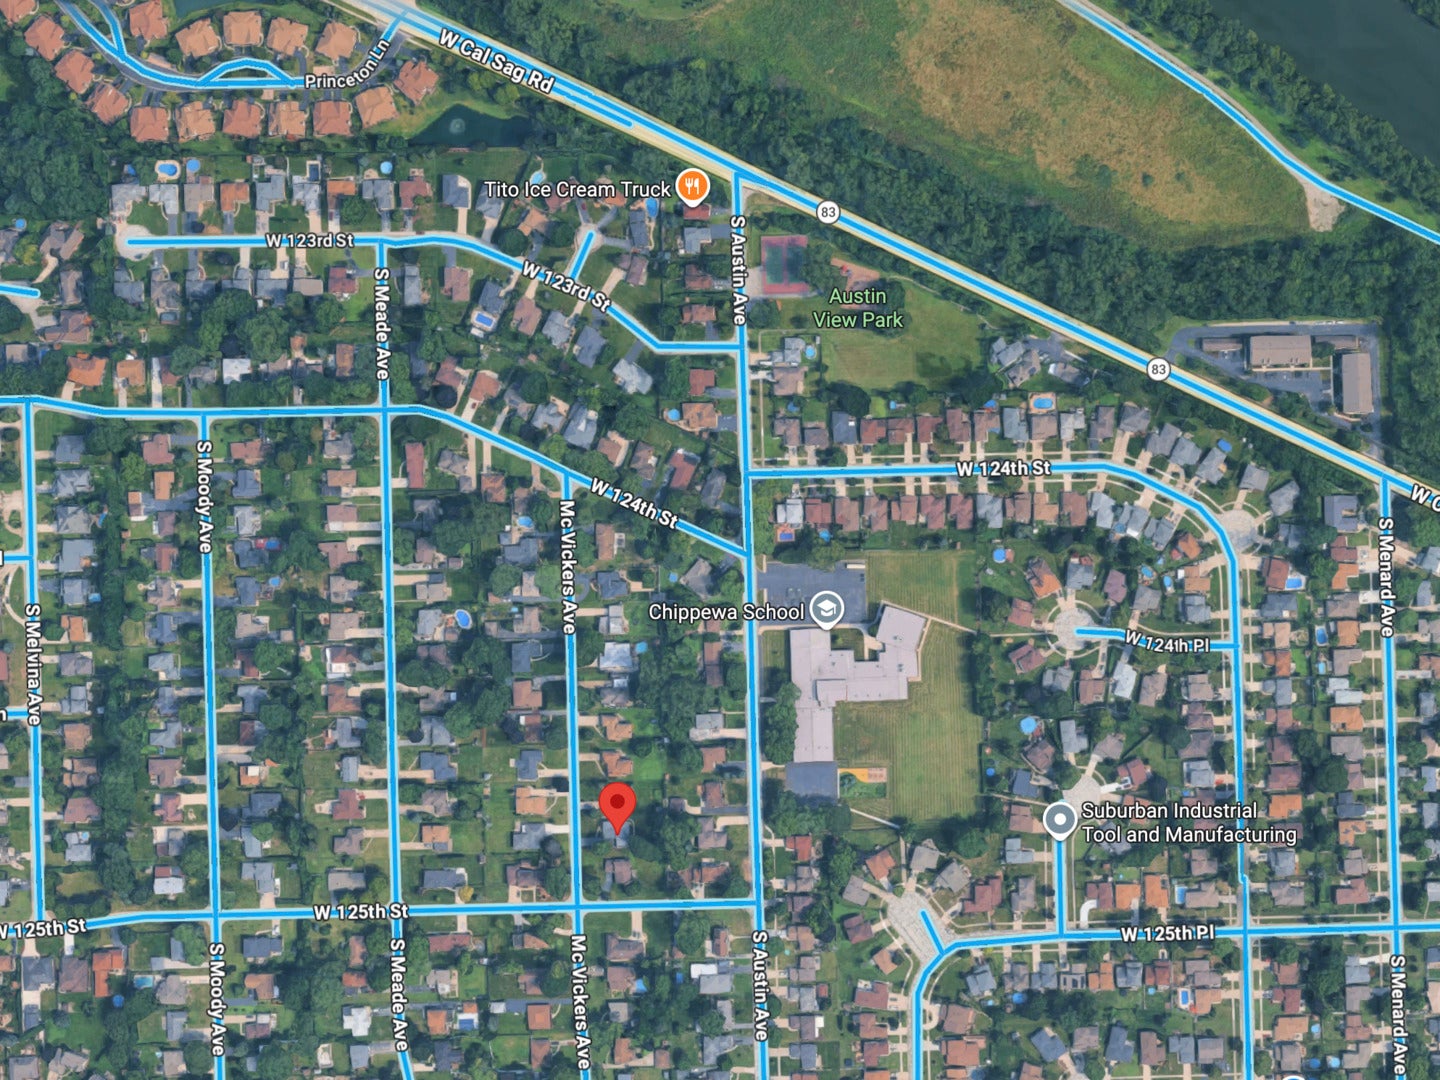
Location of 12449 S Mcvickers Avenue

Map showing 12449 S Mcvickers Avenue, Palos Heights, IL 60463 $499,000
See more listings in Palos Heights

12449 S Mcvickers Avenue property details

Interior

Bedrooms & Bathrooms

  • Bedrooms: 3
  • Bathrooms: 2
  • Full Bathrooms: 2

Appliances

  • Included: Range, Microwave, Dishwasher, Refrigerator, Washer, Dryer, Stainless Steel Appliance(s), Range Hood
  • Laundry: Sink

Heating

  • Heating: Hot Water, Steam, Baseboard

Cooling

  • Cooling: Central Air

Features

  • Interior Features: Entrance Foyer
  • Window Features: Screens
  • Flooring: Hardwood
  • Fireplace: Yes
  • Fireplaces Total: 1
  • Fireplace Features: Family Room, Gas Log, Gas Starter, Heatilator

Interior Area

  • Total Living Area: 2960
  • Source: Estimated

Video & Virtual Tour

Rooms & Dimensions

Sun Room

  • Level: Main
  • Dimensions: 9X11

Unknown

  • Level: N/A

Other Room

  • Level: Basement
  • Dimensions: 25X28

Unknown

  • Level: N/A

Bedroom 3

  • Level: Second
  • Dimensions: 10X13

Living Room

  • Level: Main
  • Dimensions: 19X15

Kitchen

  • Level: Main
  • Dimensions: 20X13

Bedroom 4

  • Level: N/A

Master Bedroom

  • Level: Second
  • Dimensions: 13X11

Dining Room

  • Level: Main
  • Dimensions: 9X13

Office

  • Level: Lower
  • Dimensions: 10X7

Foyer

  • Level: Main
  • Dimensions: 6X17

Unknown

  • Level: N/A

Family Room

  • Level: Lower
  • Dimensions: 22X20

Bedroom 2

  • Level: Second
  • Dimensions: 11X15

Unknown

  • Level: N/A

Unknown

  • Level: N/A

Laundry

  • Level: Basement
  • Dimensions: 22X10

Unknown

  • Level: Not Applicable

Property

Features

  • Patio & Porch: Screened
  • Has Private Pool: No
  • Has Spa: No
  • Horses: No

View

  • Has View: No

Lot

  • Acres: 0.27
  • Dimensions: 75 x 157

Parking

  • Garage: Yes
  • Total Spaces: 2.5
  • Parking Features: Attached, Garage
  • Carport: No
  • Open Parking: No

Waterfront

  • Has Waterfront: No

Basement

  • Basement: Yes
  • Features: Unfinished, Full

Mobile Home

  • Mobile Home Remains: No
  • Model: Quad-level

Construction

Type & Style

  • Home Type: Residential
  • Property Sub Type: Single Family Residence

Materials

  • Construction Materials: Brick
  • Foundation: Concrete Perimeter
  • Roof: Asphalt

Builder / Condition

  • Year Built: 1965
  • New Construction: No

Building

  • Building Area Total: 2220

Utilities & Green Energy

Utilities

  • Electric on Property: No
  • Water: Public
  • Sewer: Public Sewer

Green Energy

  • Energy Efficient: No

Community & HOA

Community

HOA

  • Has HOA: No
  • Senior Community: No

Pets

  • Pets Allowed: No

Location

  • Township: Worth
  • Longitude: -87.769105
  • Latitude: 41.664559
  • Directions: 127th St. and Ridgeland, East to McVickers, North on McVickers to home.

Land Lease

  • Land Lease: No

School

School District

Elementary

Middle or Junior

Highschool

Tax, Financial & Listing Details

Listing Details

  • List Price: $499,000
  • Price Per Square Foot: $168.58
  • Date on Market:
  • Ownership: Fee Simple
  • Home Warranty: No
  • Rent Control: No
  • Status: Active

MLS Details

  • MLS: MRED
  • Listing ID: 12807107

Tax Details

  • Annual Tax Amount: $6,135
  • Tax Year: 2023

Price history for 12449 S Mcvickers Avenue

DateEventPriceSource
listed (Active)$499,000MRED #12807107Source

Ask a question about 12449 S Mcvickers Avenue

Hi there — ask anything about this property or the area and the team will get right back to you.

Last checked Source: MREDMLS# 12807107

Local real estate advisory services provided by agent with @properties Christie's International Real Estate

Listed by Linda Schaver with @properties Christie�s International Real Estate

Based on information submitted to the MLS GRID as of 2026. All data is obtained from various sources and may not have been verified by broker or MLS GRID. Supplied Open House Information is subject to change without notice. All information should be independently reviewed and verified for accuracy. Properties may or may not be listed by the office/agent presenting the information.

You agree to @properties Christie's International Real Estate Terms of Use and Privacy Policy. By choosing to contact a property, you also agree that @properties Christie's International Real Estate and its associates may call, text, or email you regarding any inquiries or activities you submit through our website. This may involve the use of automated means and prerecorded or artificial voices.

Listings near 12449 S Mcvickers Avenue