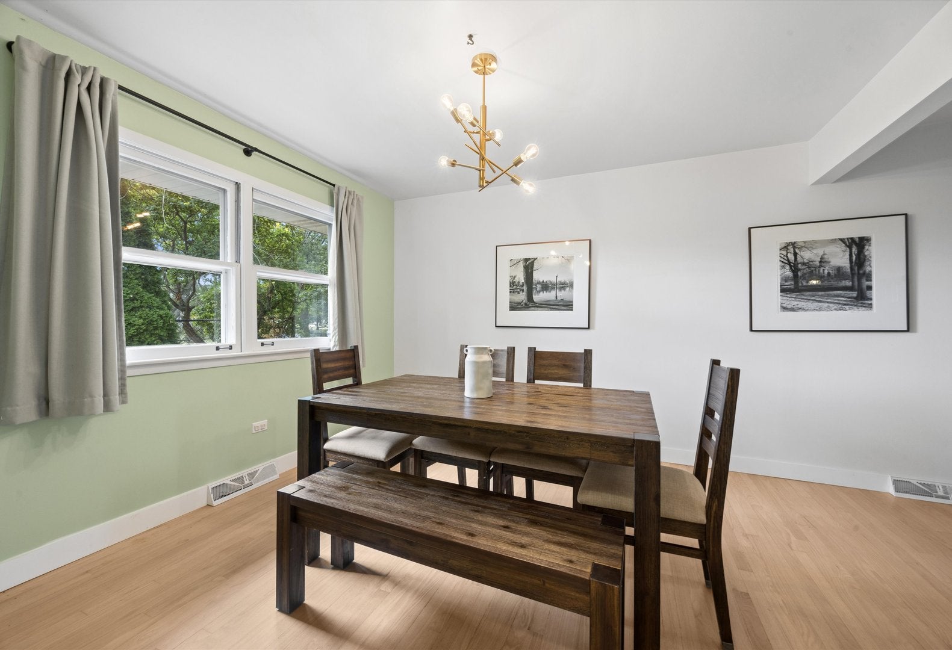
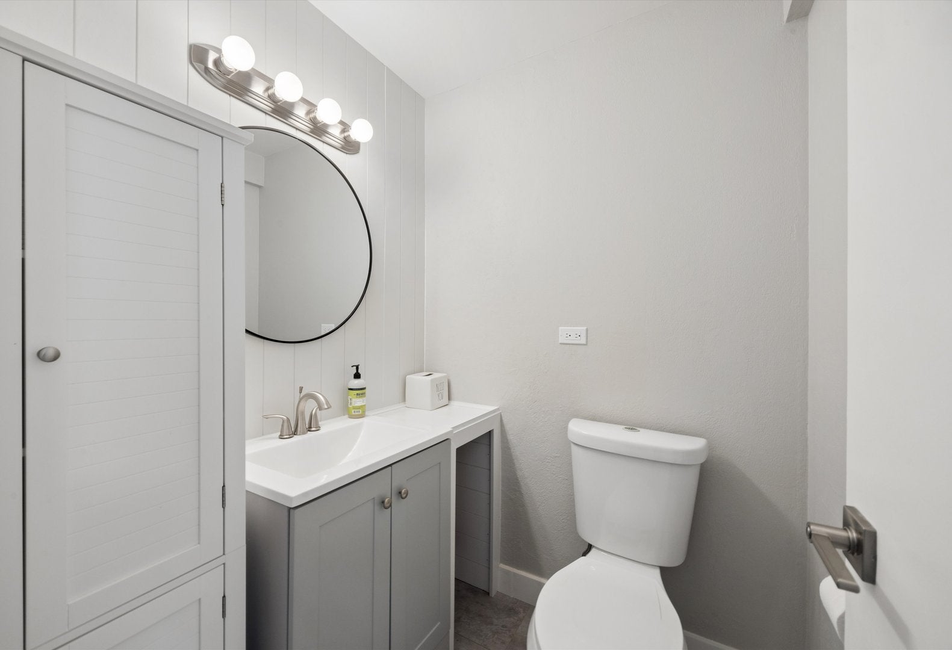
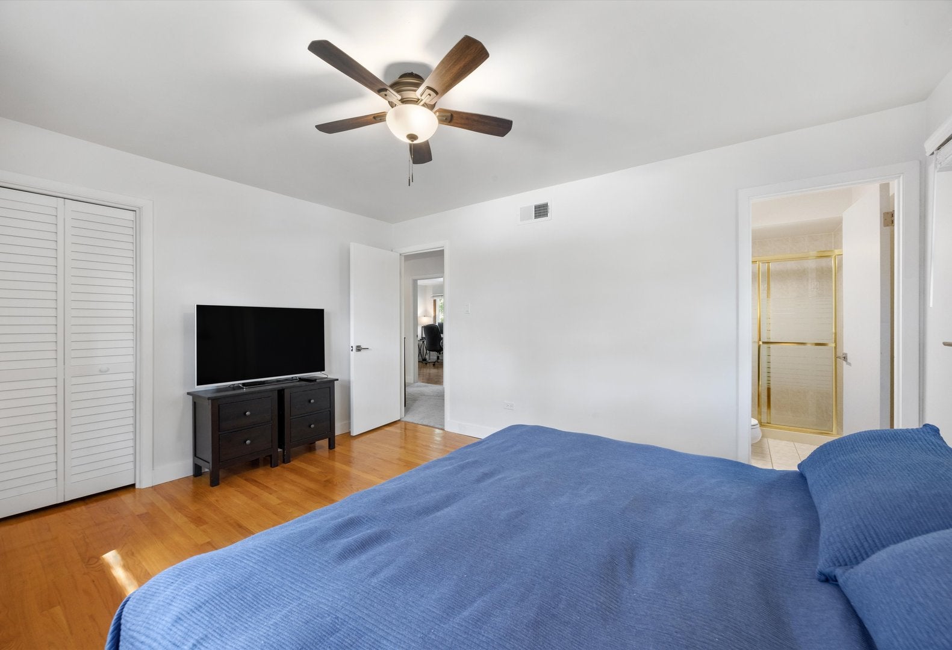
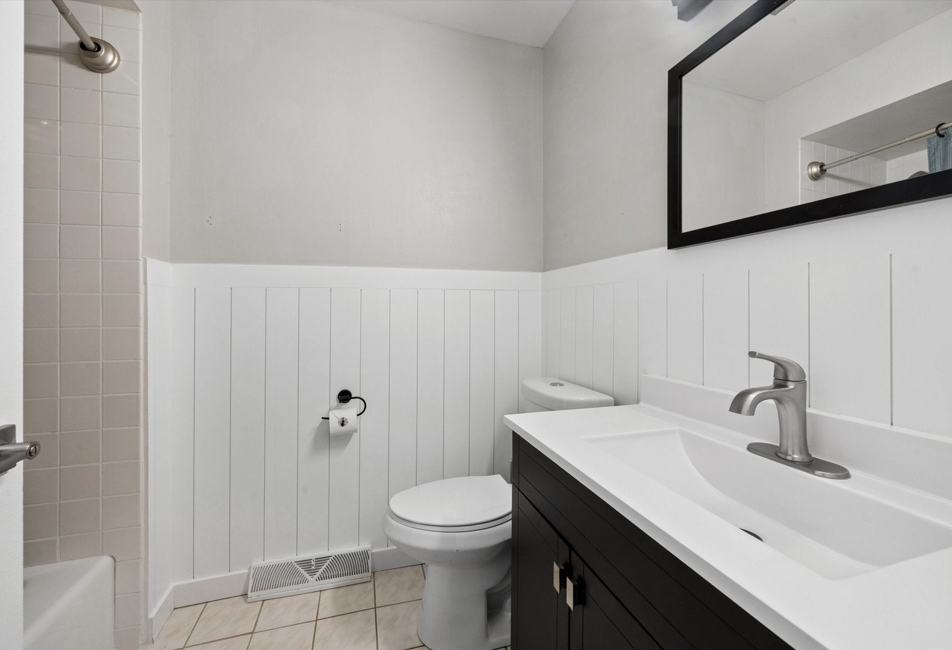
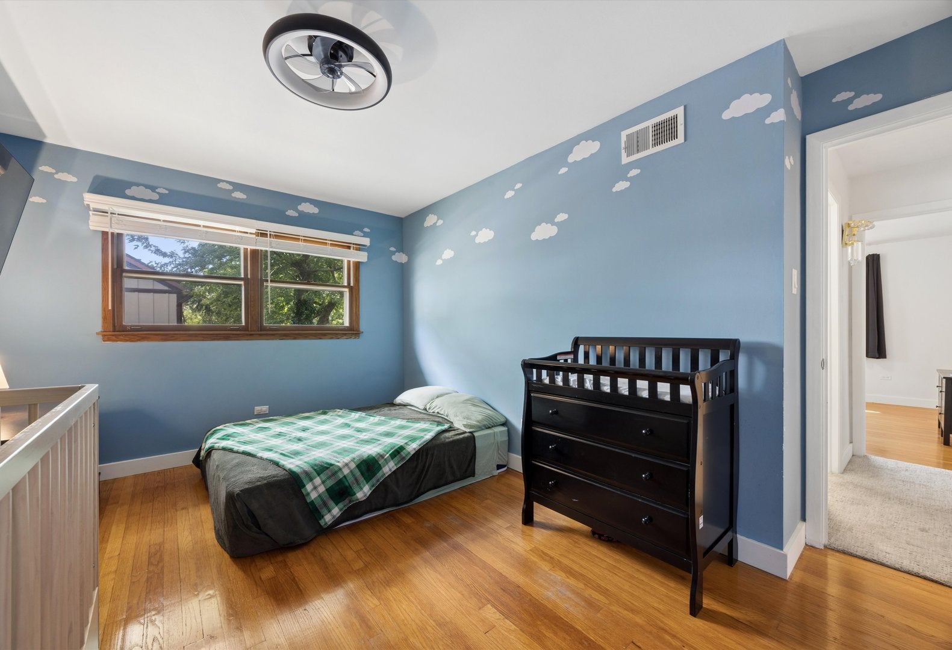
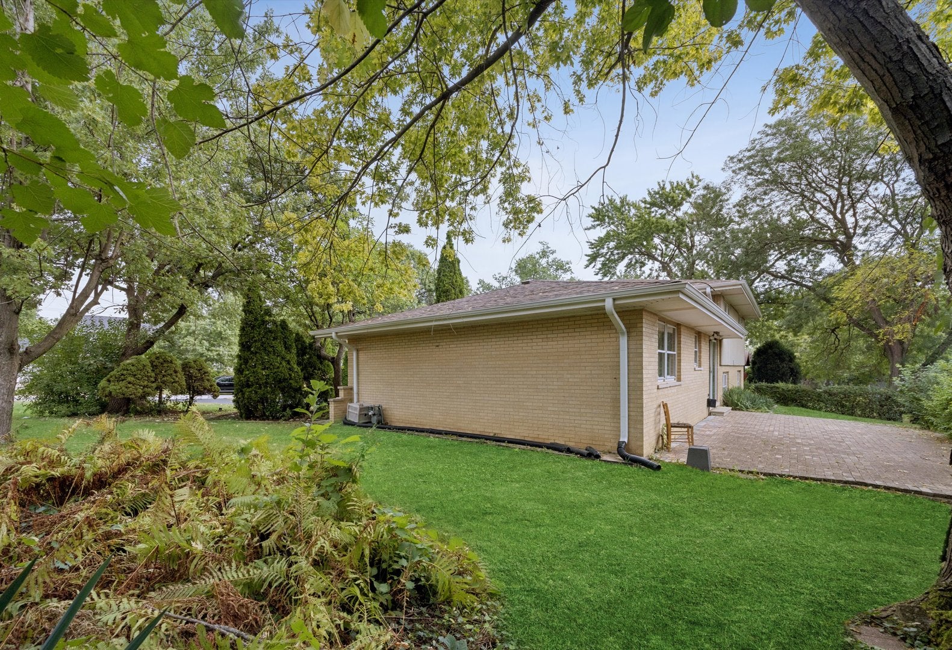
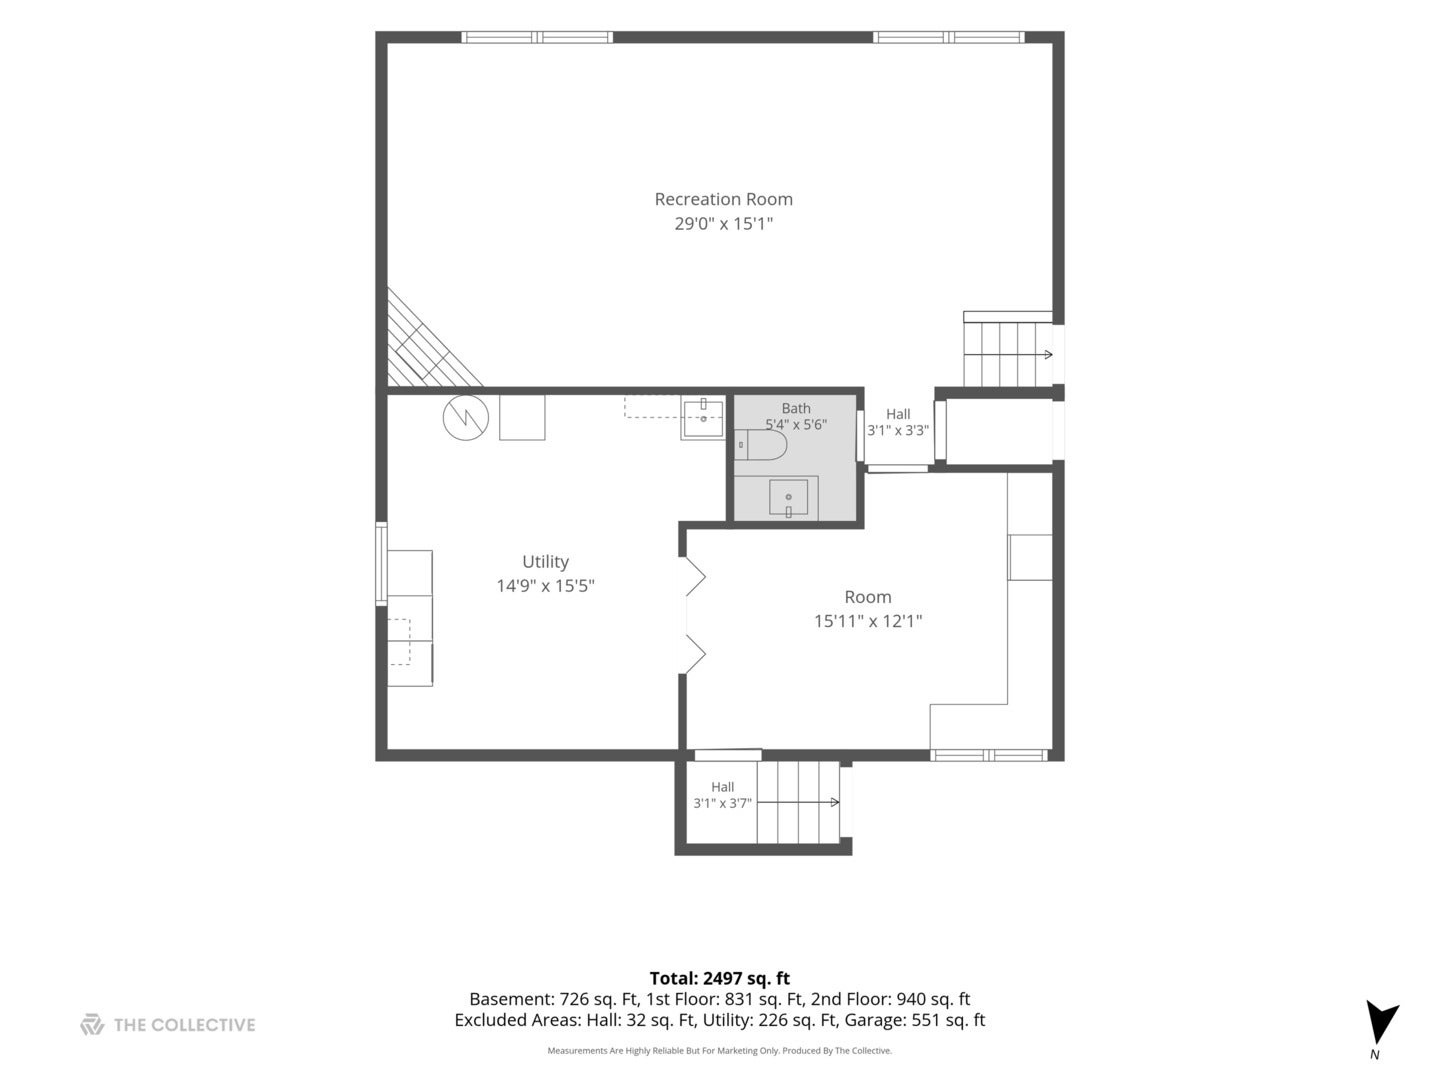
Set amongst the natural beauty of vast green Forest Preserves, this stunning Ishnala home was completely transformed in 2024 & immediately impresses with a familiar, comfortable layout & spacious, light-filled rooms. Featuring refinished wood floors, board-and-batten accent walls, fresh paint, updated light fixtures, new trim, & plenty more, there is so much to appreciate about the improvements made here. The widened foyer with new double front doors (2024), has been opened up to create a welcoming entry into the home. Natural light pours into the living room from the large picture window, seamlessly flowing into the generous dining room with updated brass chandelier. Just beyond is the GORGEOUS kitchen, where brand new shaker-style cabinetry, granite countertops, Moen farmhouse sink, high-end LG ThinQ stainless steel appliances, peninsula with seating, & recessed lighting come together to create a stylish & highly functional space. The inviting & cozy family room offers a comfortable place to relax with brick fireplace, newer carpeting, & decorative board & batten style paneling (2024). Need more flexible space? The HUGE bonus room off the family room provides endless possibilities & could easily be used as a home office, second kitchen, playroom, hobby space, storage area, or whatever best suits your lifestyle. A laundry room with additional storage & convenient access to the mechanicals adds to the home's thoughtful functionality. Upstairs, four large bedrooms offer generous closet space & plenty of room for everyone to spread out. The spacious primary suite features a walk-in closet & private full bathroom, while the three additional bedrooms share the beautifully updated hall bathroom. Outside, the backyard is framed by mature trees & features a brick paver patio, the perfect spot for outdoor entertaining or relaxing at the end of the day. There are so many major improvements to note - NEW tear off roof & gutters (2024), remodeled kitchen & appliances (2024), primary bath (2024), refinished floors (2024), front doors & garage service doors (2024), plus newer A/C, siding, & electrical panel to add even more peace of mind. Ideally located near shopping, dining, parks, golf, transportation & everyday conveniences. This home has the best of both worlds - combining the natural, "away from it all" charm of Palos Heights with the strong sense of community in Ishnala. Located within the highly rated 118/230 school districts. Close to world renowned golf courses & abundant shopping, dining, & transportation options - all within 30 miles of Chicago. Don't miss out on your chance to own this beautiful home!
| Date | Event | Price | Source |
|---|---|---|---|
| listed (Active) | $475,000 | MRED #12807993 |
Hi there — ask anything about this property or the area and the team will get right back to you.
Local real estate advisory services provided by agent with @properties Christie's International Real Estate
Listed by Megan Beechen with Realty Executives Elite
Based on information submitted to the MLS GRID as of 2026. All data is obtained from various sources and may not have been verified by broker or MLS GRID. Supplied Open House Information is subject to change without notice. All information should be independently reviewed and verified for accuracy. Properties may or may not be listed by the office/agent presenting the information.
You agree to @properties Christie's International Real Estate Terms of Use and Privacy Policy. By choosing to contact a property, you also agree that @properties Christie's International Real Estate and its associates may call, text, or email you regarding any inquiries or activities you submit through our website. This may involve the use of automated means and prerecorded or artificial voices.
Step 1 of 2
Create a free account to view all listings, save searches, and get alerts when new homes match.
Step 2 of 2
Tell us how to reach you about homes you like.
Enter your password to sign in as
Create a free account to view all listings, save searches, and get alerts when new homes match.
Already have an account? Sign in
Sign in to your account.
New here? Create an account