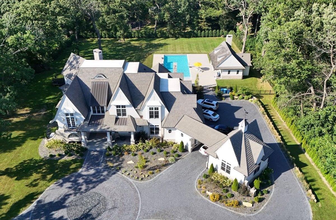
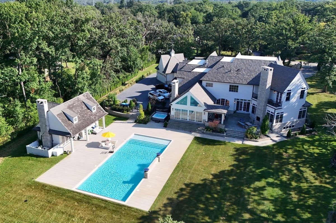
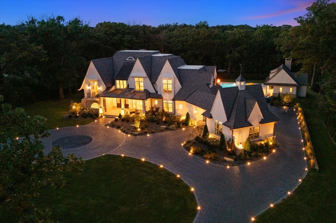
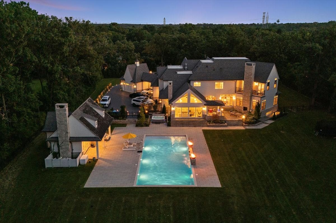
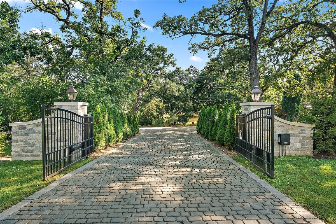
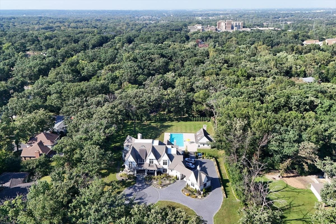
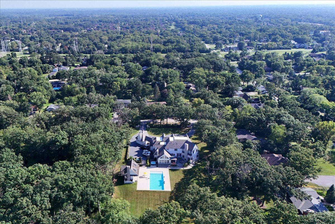
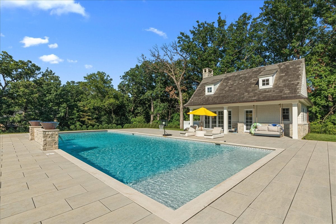
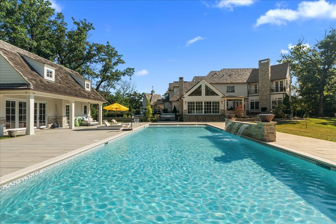
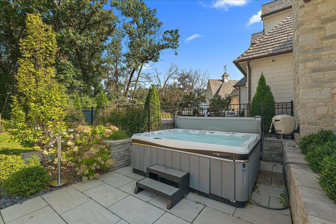
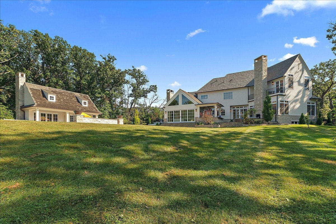
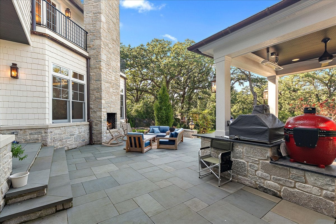
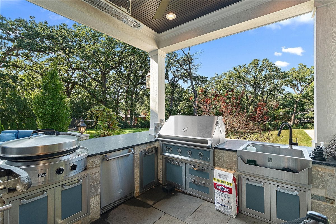
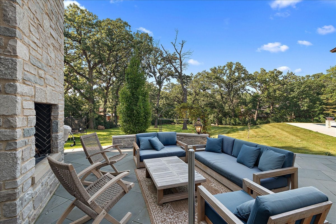
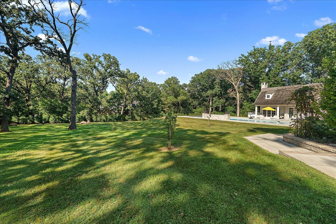
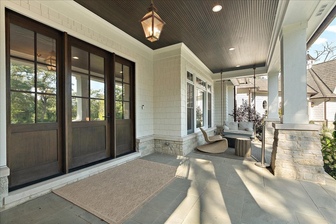
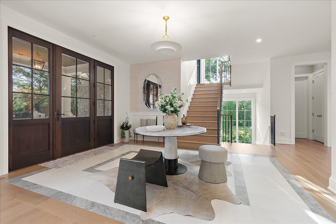
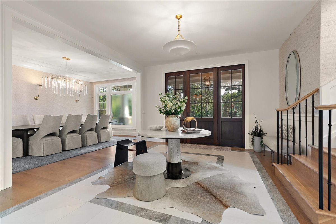
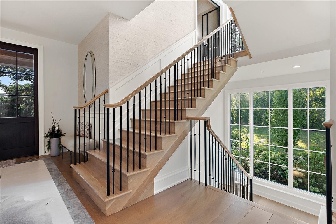
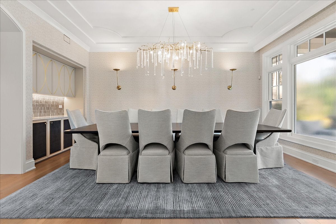
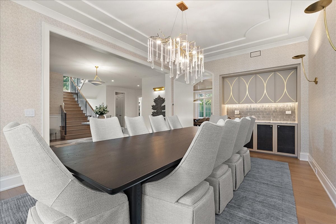
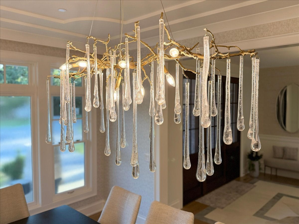
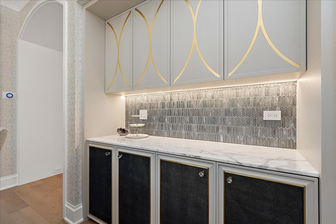
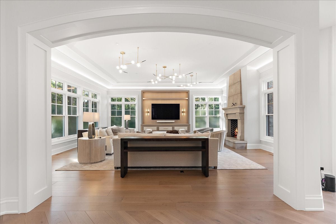
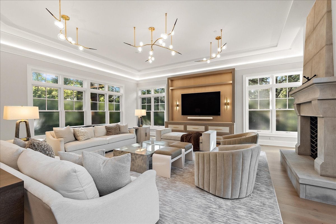
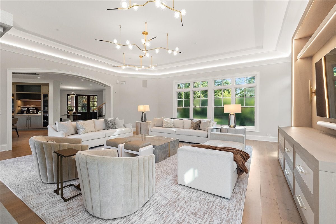
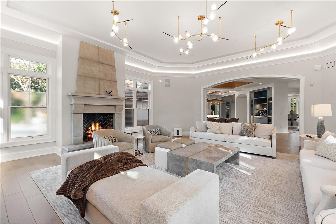
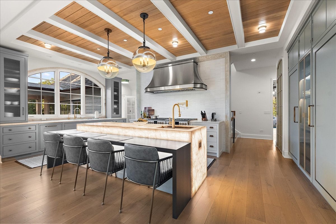
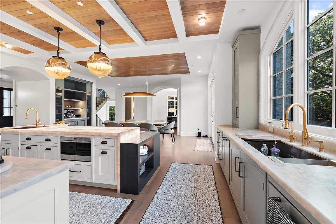
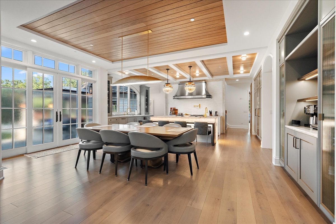
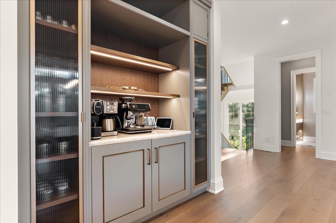
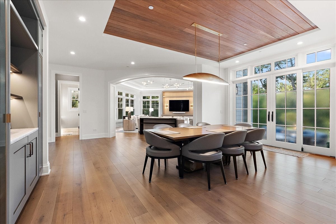
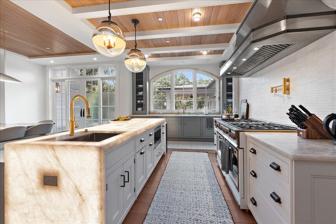
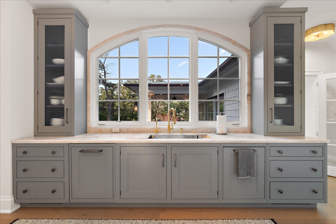
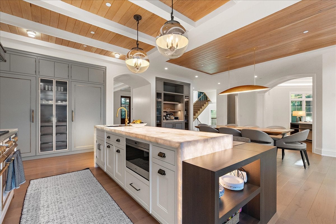
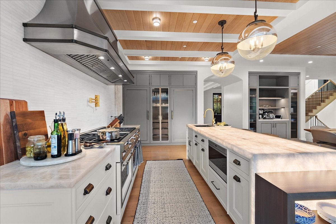
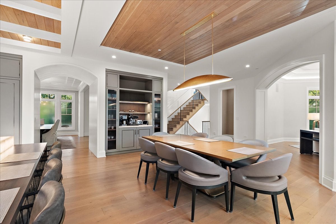
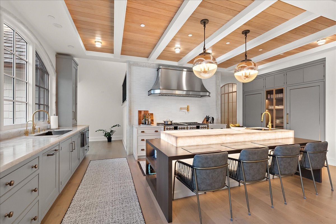
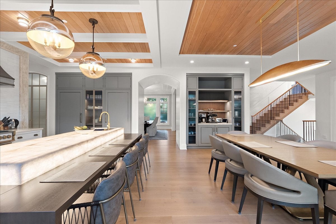
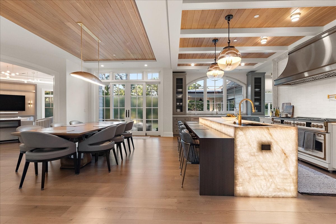
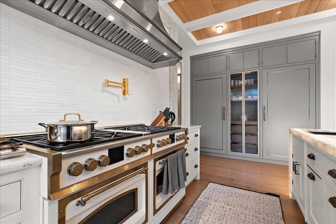
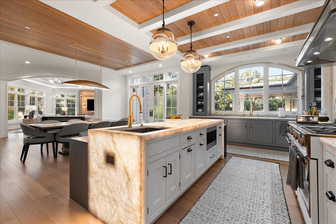
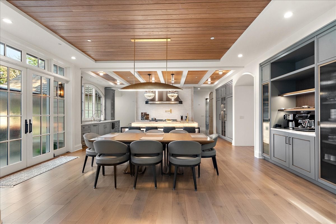
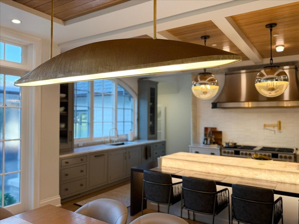
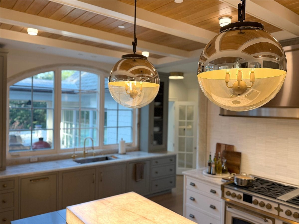
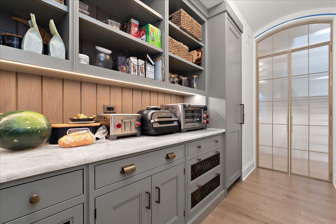
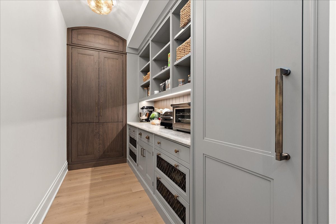
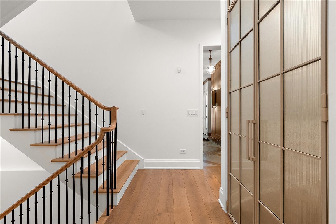
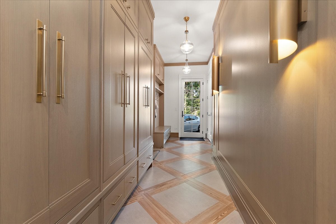
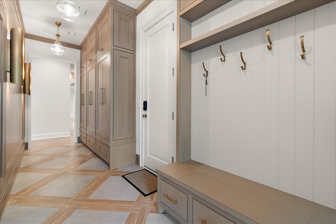
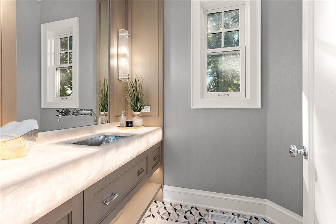
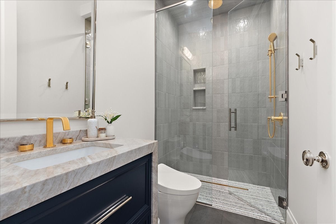
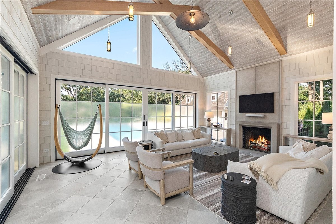
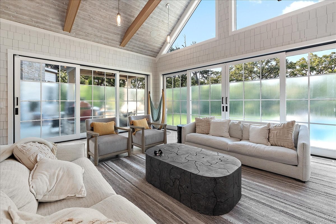
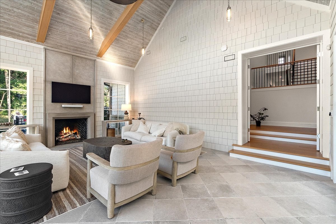
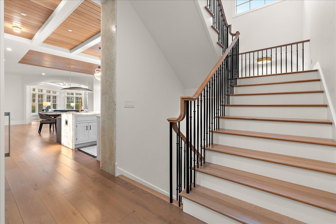
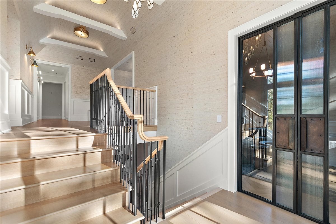
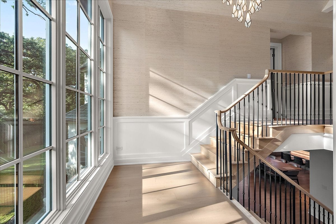
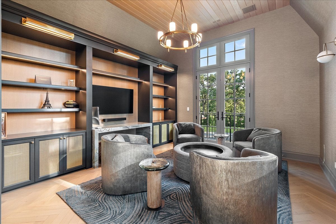
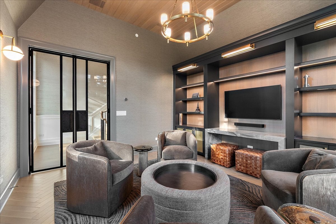
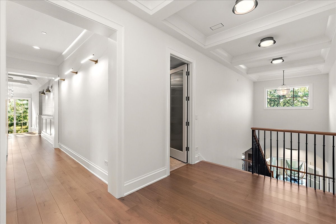
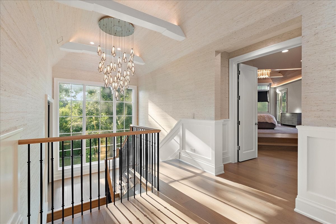
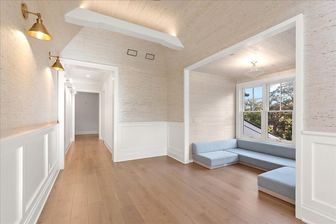
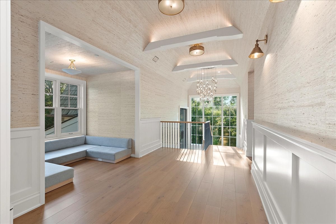
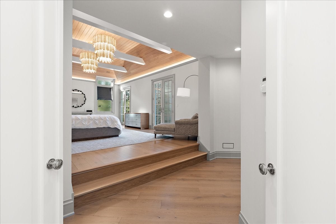
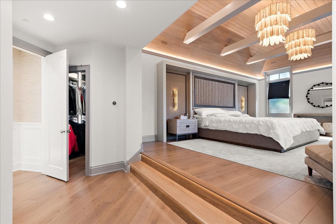
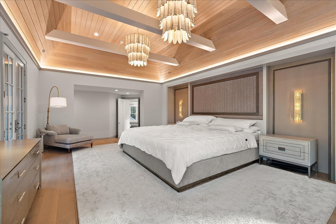
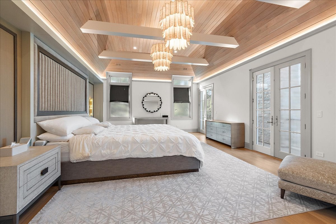
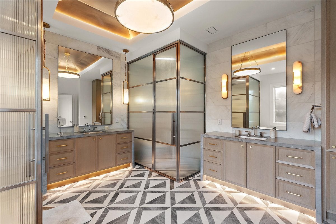
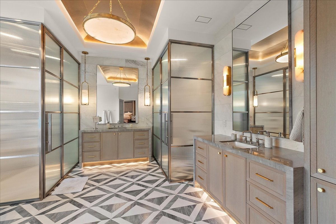
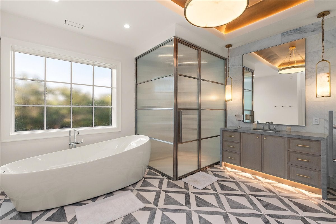
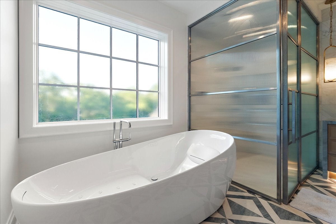
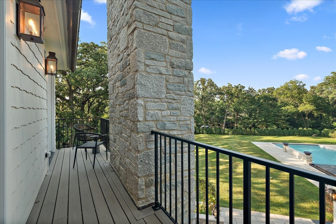
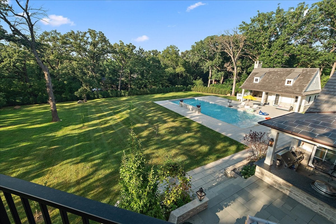
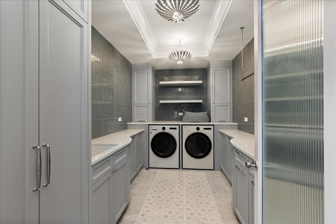
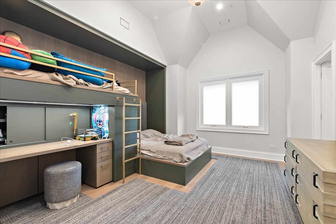
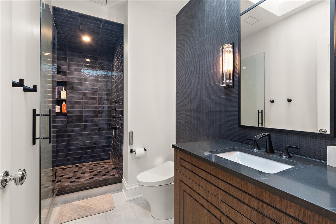
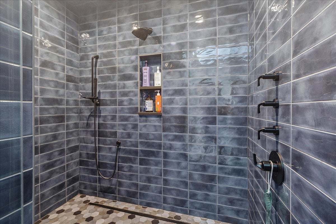
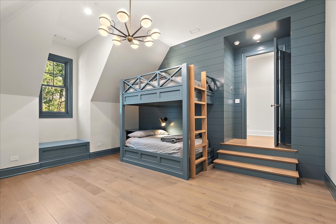
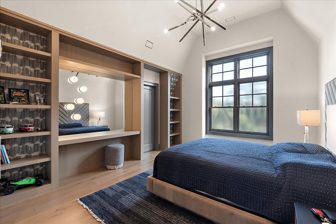
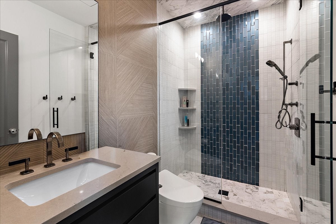
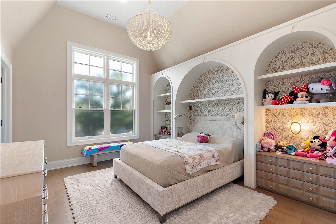
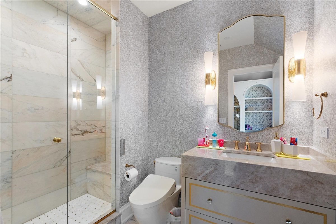
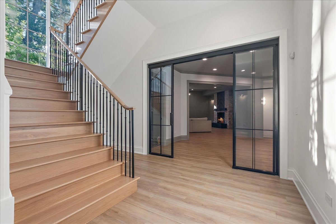
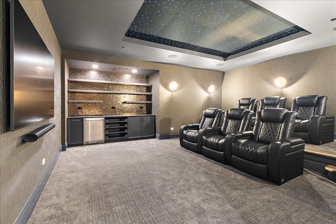
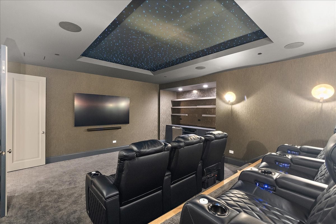
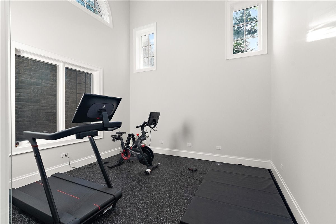
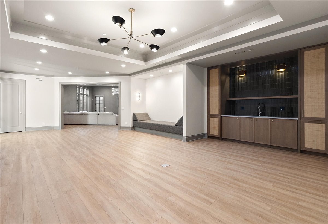
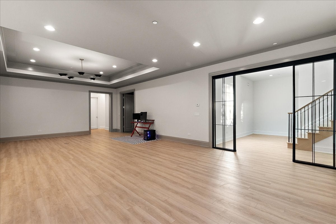
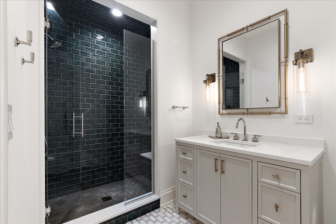
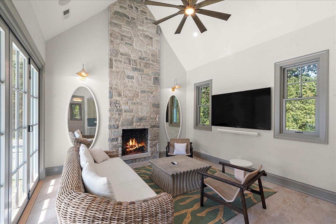
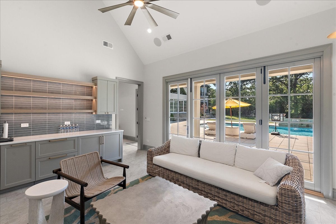
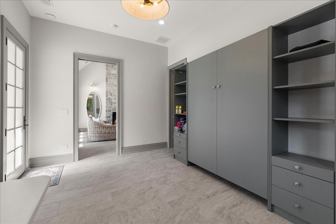
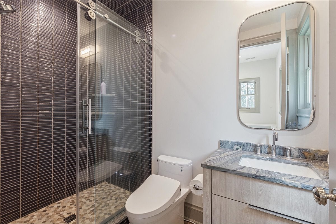
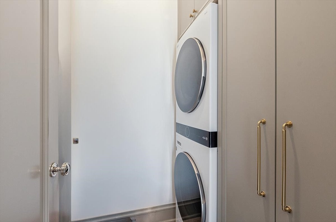
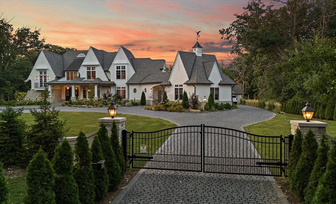
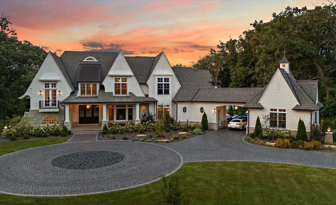
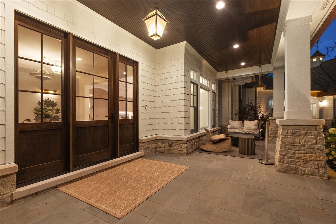
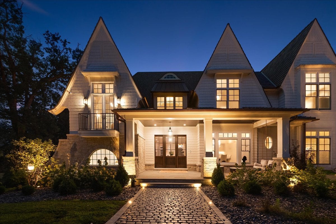
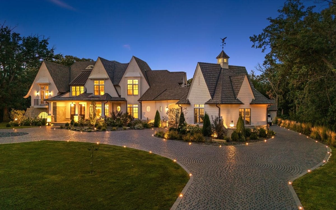
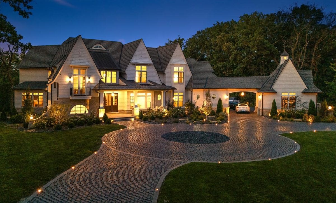
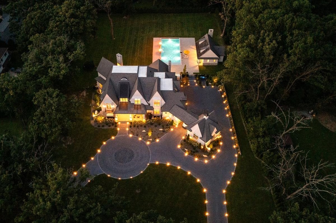
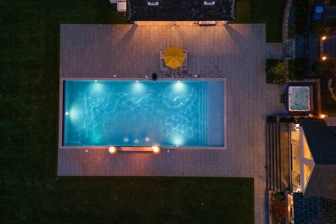
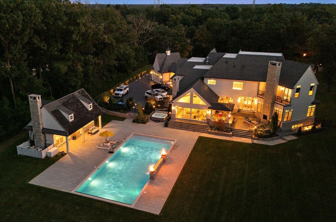
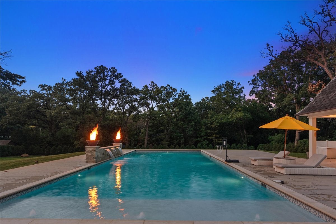
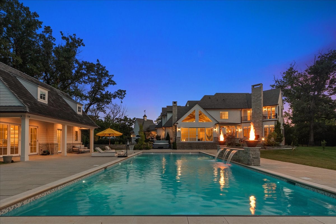
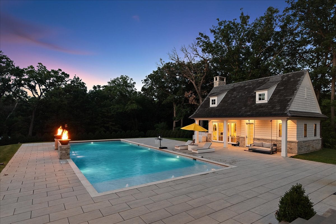
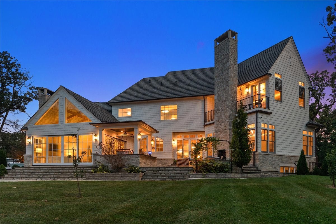
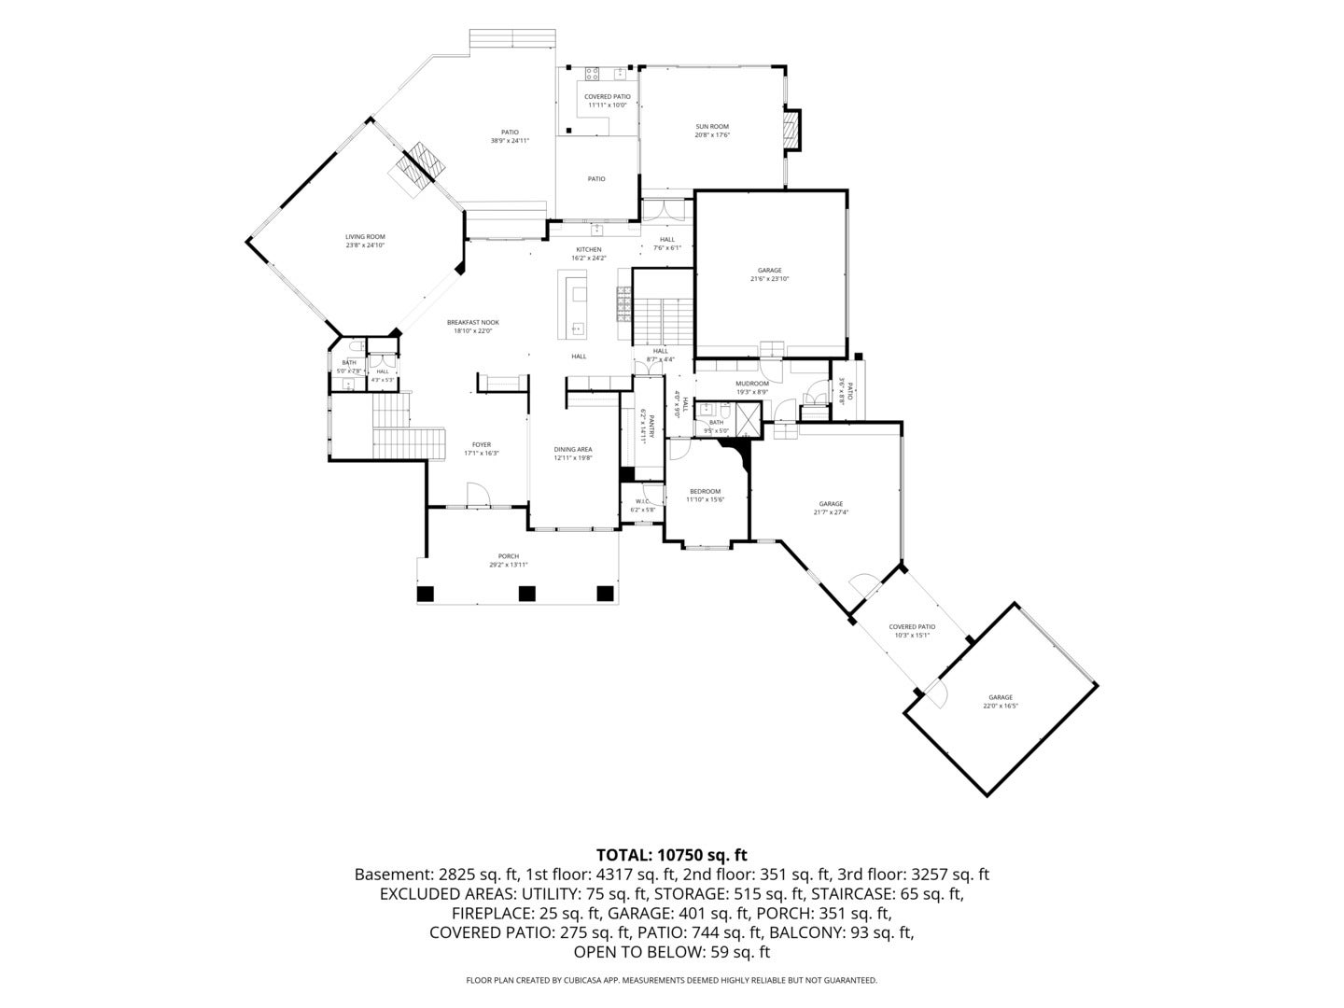
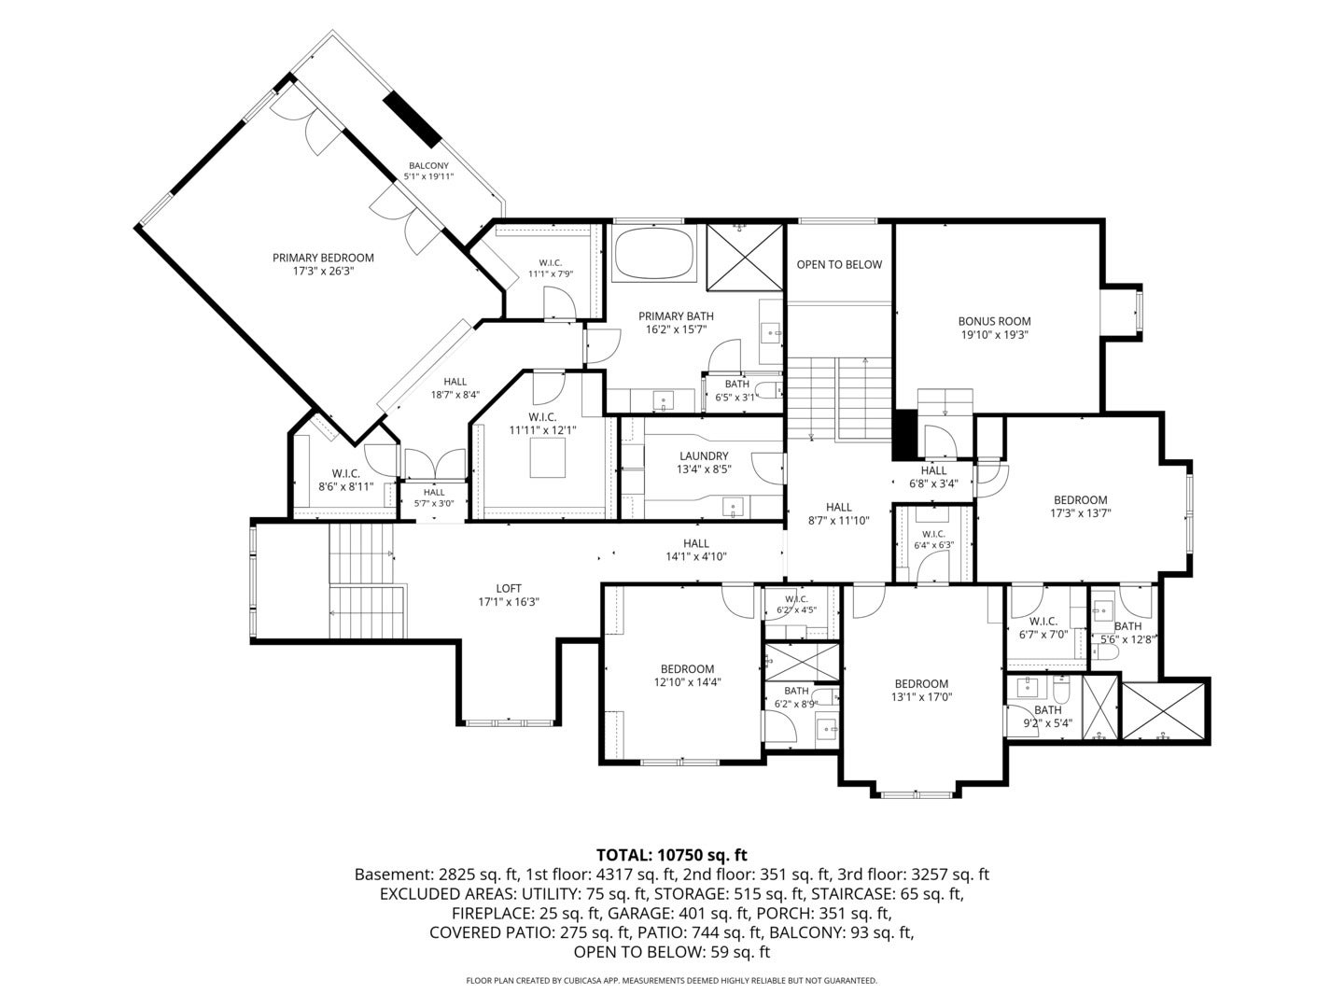
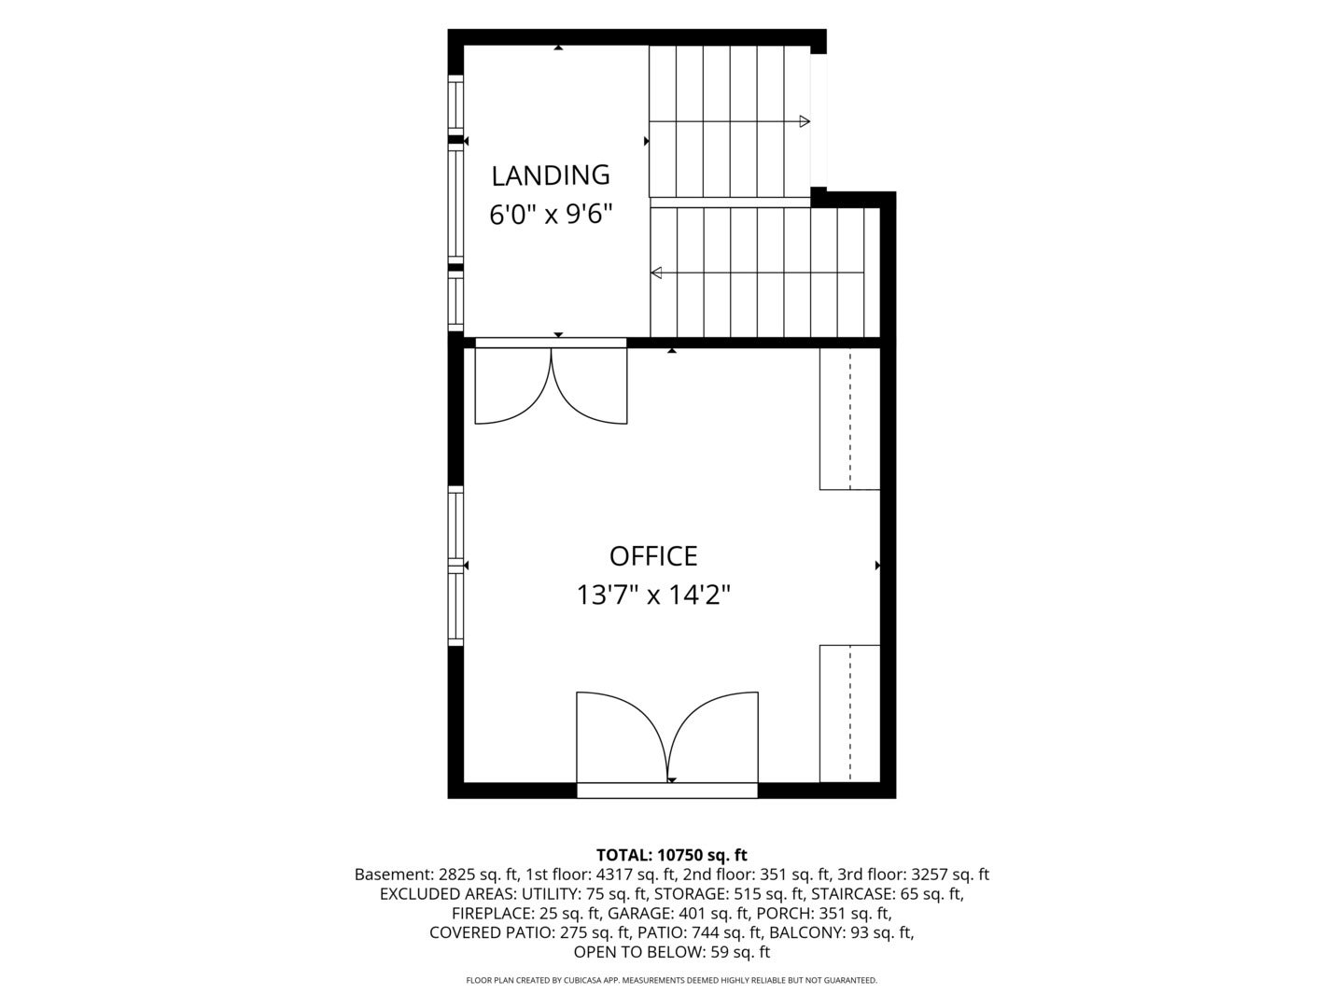
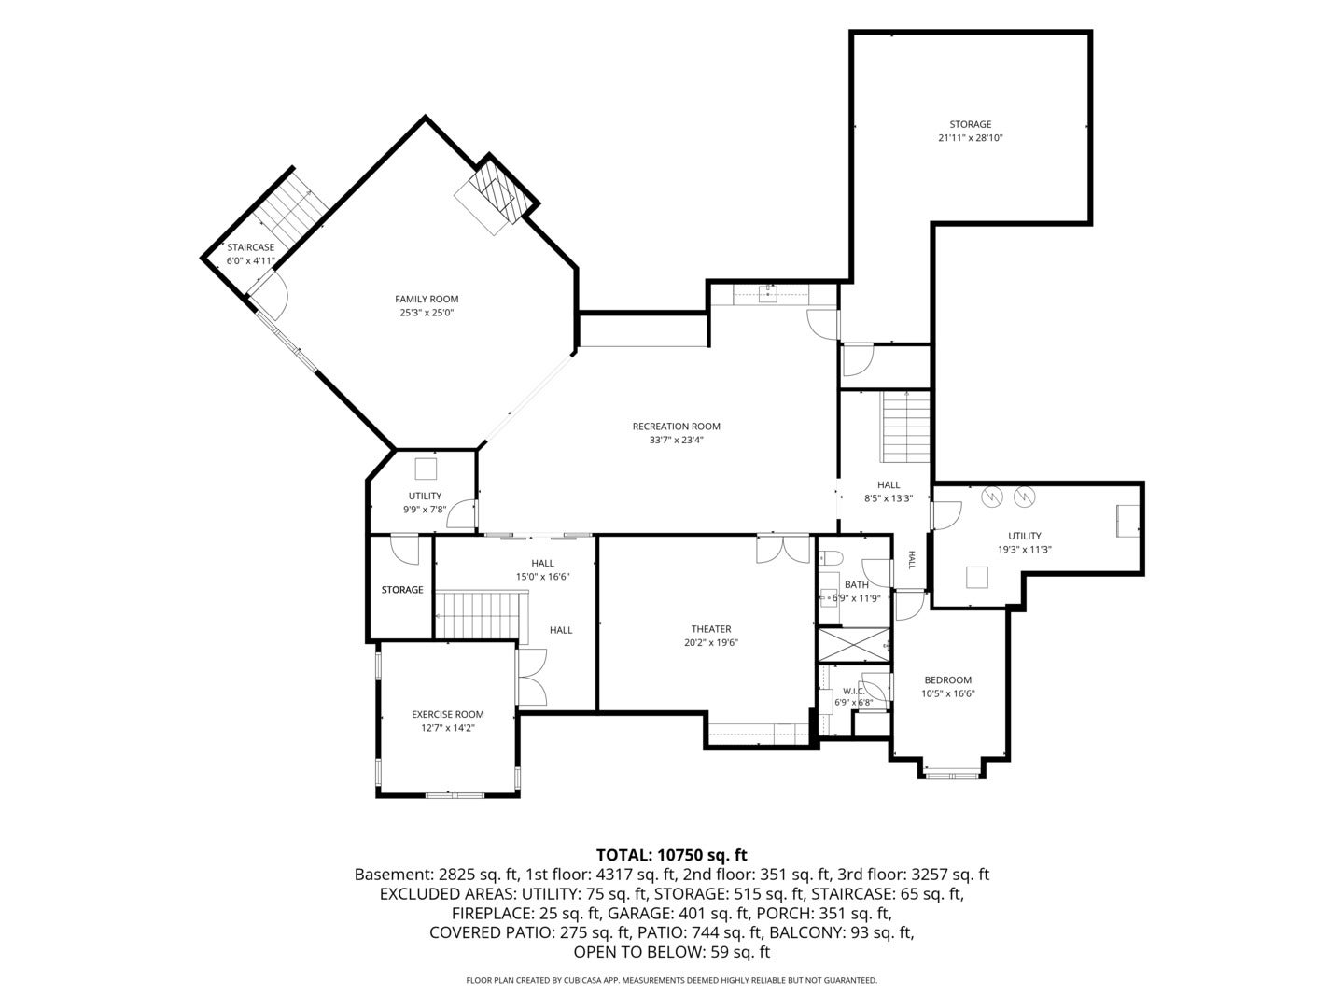
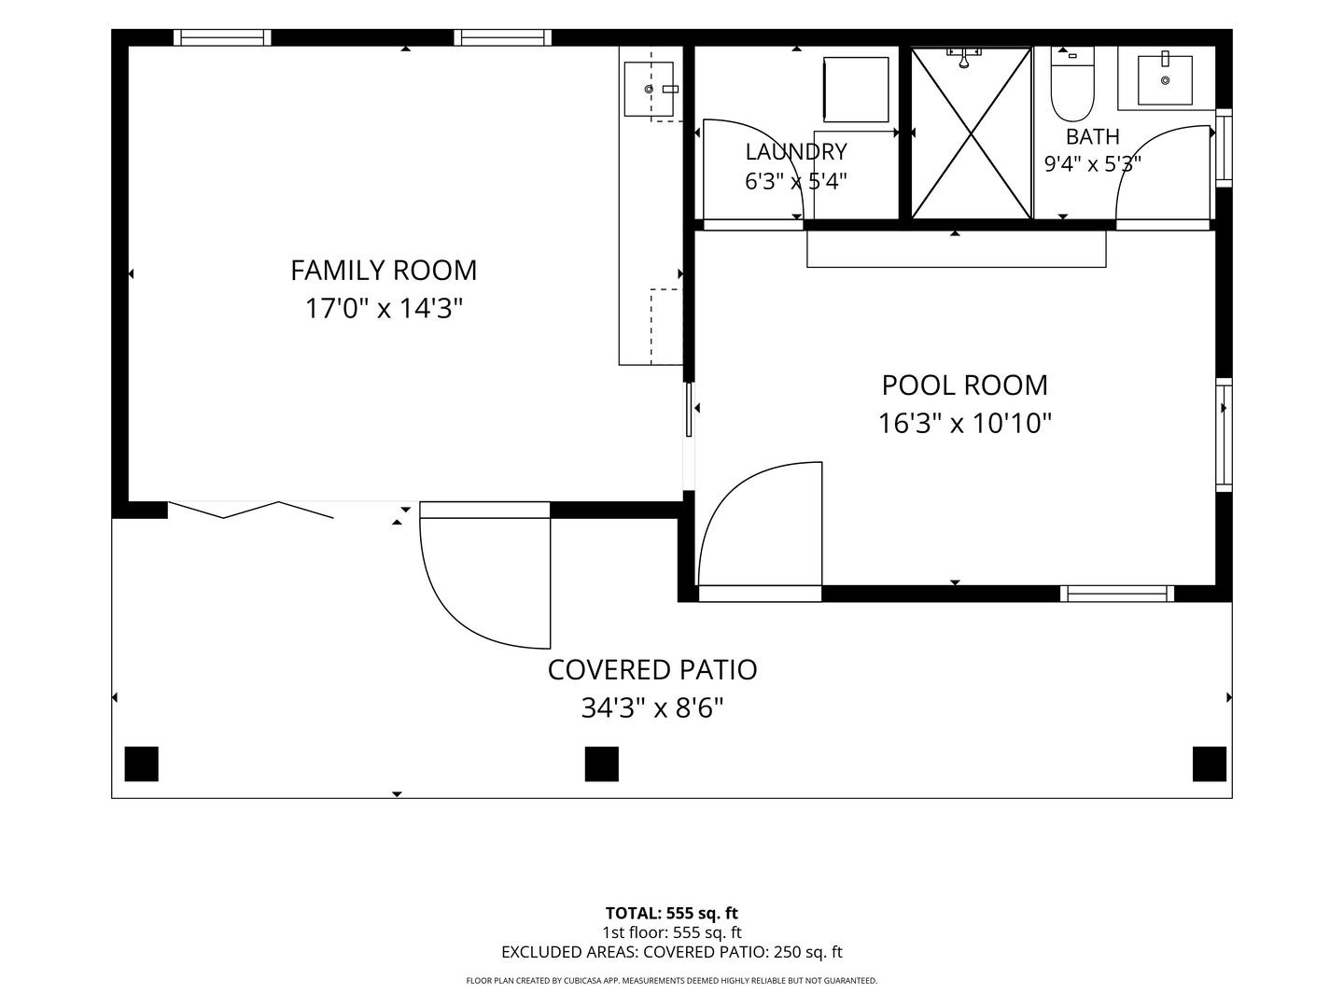
Welcome to what may be the most extraordinary private estate ever offered in the Southwest Suburbs. Set on approximately 2 acres surrounded by mature forest, this magnificent estate delivers a combination of architectural grandeur, resort-style living, unparalleled amenities and exceptional infrastructure. Every element has been thoughtfully designed and built using only the finest materials. From the moment you arrive through the gated entrance, an expansive, artistically designed brick drive unfolds through dramatic lighting and intricate custom inlays, culminating in a spectacular circle drive. The residence offers approximately 11,000 square feet, 7 1/2 bathrooms and 6 bedrooms with an additional 3 flex rooms. Car enthusiast's dream with a porte-cochere and an extraordinary 8-car garage, including a garage bay equipped with lifts. Inside, grandeur begins in the impressive foyer, where soaring architecture and meticulous craftsmanship immediately establish the caliber of this remarkable home. DaVinci Roof, copper gutters, 8-foot interior doors, five fireplaces, custom architectural details, radiant heat and extraordinary finishes continue throughout. The formal dining room features a dramatic decorative ceiling, while the gourmet kitchen is complemented by a private butler's pantry and designed for both grand-scale entertaining and intimate everyday living. A beautifully appointed mudroom offers individual closets, while the dedicated office features custom built-ins and its own balcony. Upper level bedrooms all complete with their own built-in furniture and ensuites. Elevated primary with gorgeous decorative ceiling that includes 2 chandeliers and adjoining balconies. Spa inspired bath unlike any you've seen or even imagined. Dual under-lit vanities. Private commode tiled floor to ceiling, and spectacular bubble tub! The home's expansive living spaces flow effortlessly between sophisticated interiors and spectacular outdoor environments. The backyard rivals the finest private resorts. At its centerpiece is an extraordinary 25' x 60' saltwater swimming pool, complete with an electric pool cover, artistic fire features, dramatic water elements and two distinctive fire-art installations. The pool is surrounded by expansive paver terraces designed for effortless unforgettable summer evenings. The spectacular pool house elevates outdoor living to an entirely different level, featuring: full bathroom, dedicated laundry room, fireplace, and locker/changing area. Expansive sliding glass doors offer direct access to the concrete pool surround. Nearby, a covered outdoor bar and kitchen create the perfect setting for entertaining on any scale. Built-in grill, dishwasher and extensive storage, allowing the entire backyard to function as a sophisticated extension of the home. An additional outdoor fireplace anchors the paver patio, while dramatic lighting, fire baskets and artistic water features transform the property after sunset into an unforgettable private retreat. And then there is the view from the above primary suite balcony. It is a fully realized private estate, meticulously crafted over two years with an extraordinary level of investment, attention to detail and uncompromising standards. From the gated entrance and spectacular illuminated paver drive to the eight-car garage, from the grand foyer to the private theater, from the primary suite balcony to the magnificent resort-style pool and pool house, every element has been designed to make an impression. Priced far below the seller's cost, this is an exceptional opportunity to acquire a truly one-of-a-kind luxury estate at a level of quality, scale and amenity rarely found anywhere in the Chicago area. Mechanicals include 600-amp electrical service, whole-house generator, public sewer and water with a private well dedicated to irrigation/sprinkler use. For the buyer who refuses to settle for ordinary, this is the property that defines extraordinary. It's a must see!!
| Date | Event | Price | Source |
|---|---|---|---|
| listed (Active) | $5,400,000 | MRED #12752214 |
Hi there — ask anything about this property or the area and the team will get right back to you.
Local real estate advisory services provided by agent with @properties Christie's International Real Estate
Listed by Mike McCatty with Century 21 Circle
Based on information submitted to the MLS GRID as of 2026. All data is obtained from various sources and may not have been verified by broker or MLS GRID. Supplied Open House Information is subject to change without notice. All information should be independently reviewed and verified for accuracy. Properties may or may not be listed by the office/agent presenting the information.
You agree to @properties Christie's International Real Estate Terms of Use and Privacy Policy. By choosing to contact a property, you also agree that @properties Christie's International Real Estate and its associates may call, text, or email you regarding any inquiries or activities you submit through our website. This may involve the use of automated means and prerecorded or artificial voices.
Step 1 of 2
Create a free account to view all listings, save searches, and get alerts when new homes match.
Step 2 of 2
Tell us how to reach you about homes you like.
Enter your password to sign in as
Create a free account to view all listings, save searches, and get alerts when new homes match.
Already have an account? Sign in
Sign in to your account.
New here? Create an account