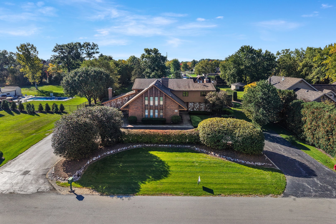
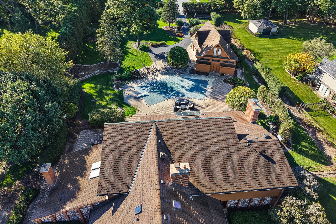
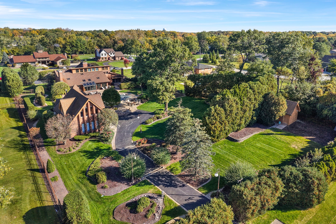
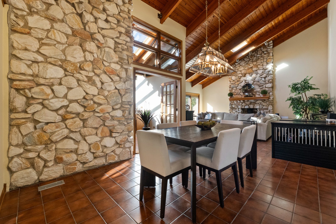
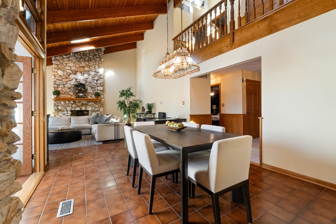
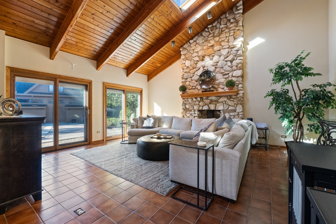
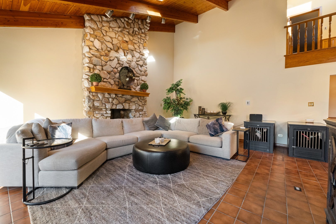
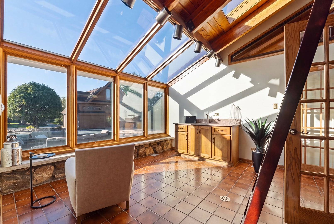
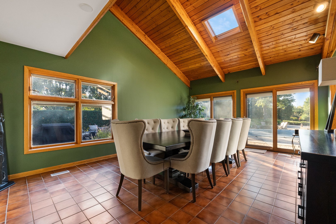
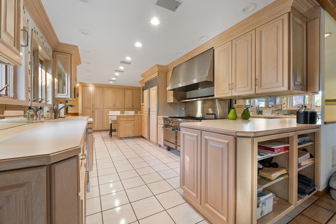
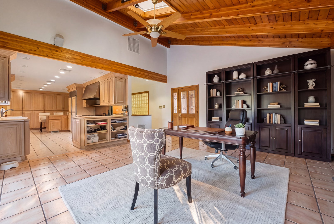
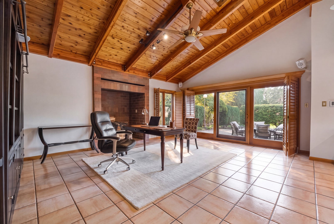
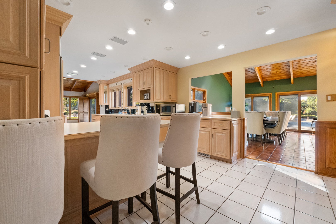
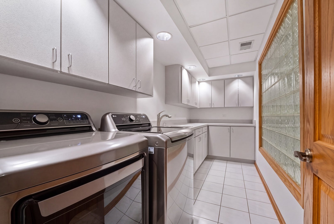
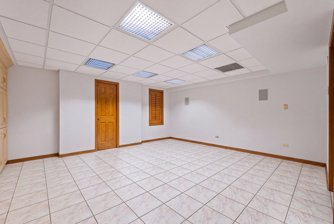
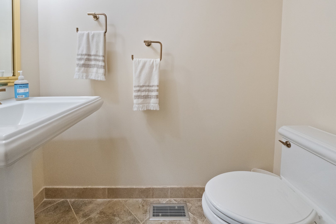
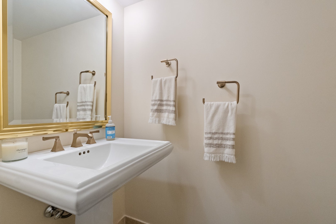
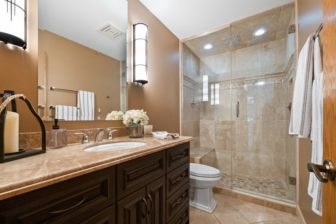
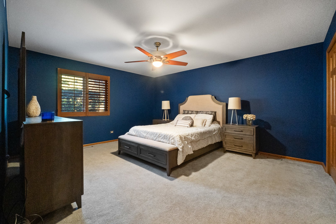
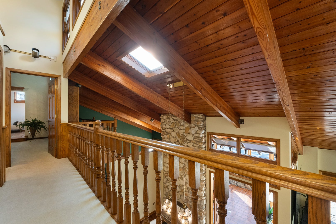
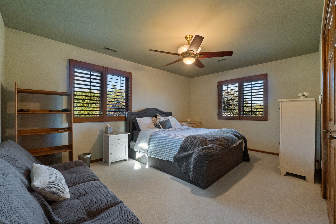
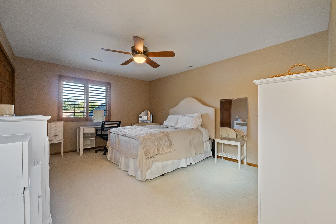
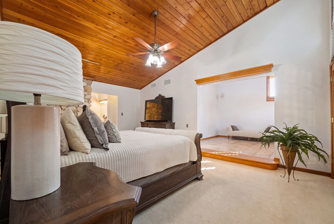
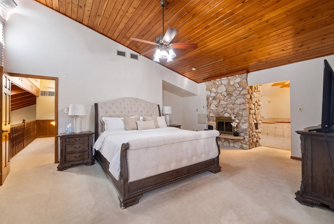
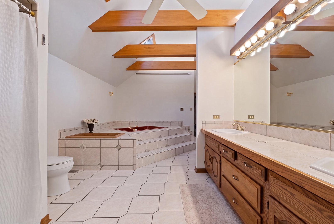
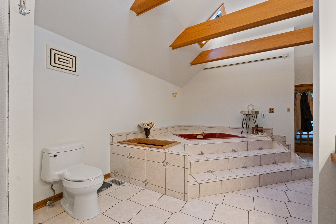
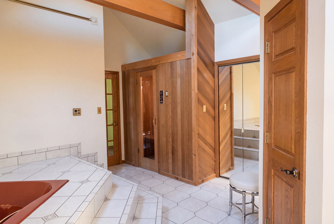
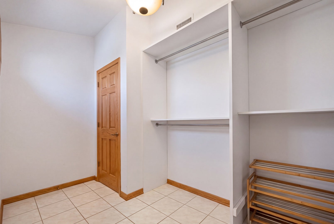
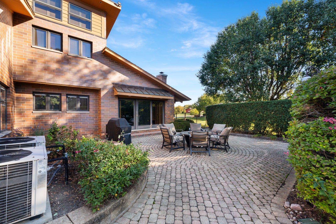
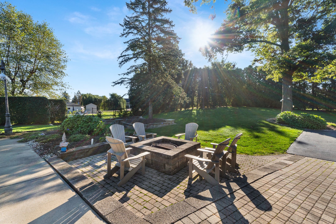
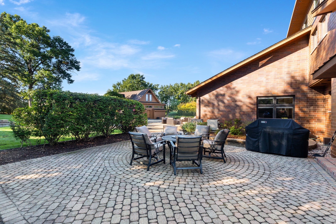
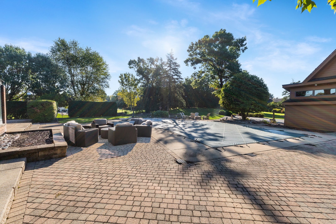
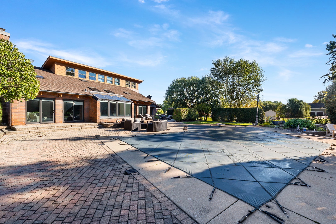
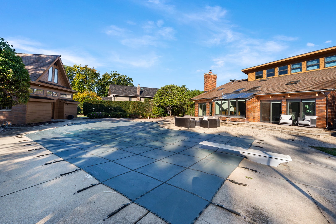
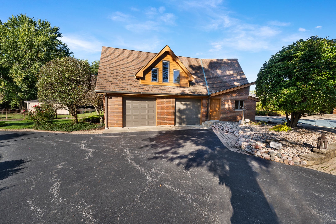
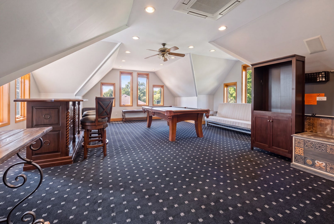
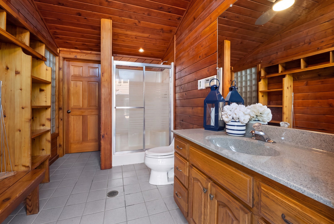
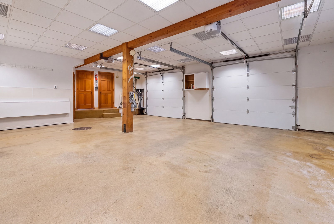
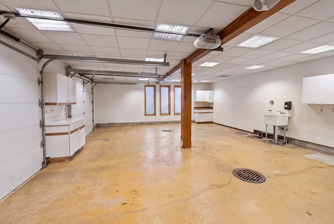
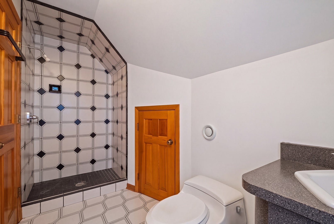
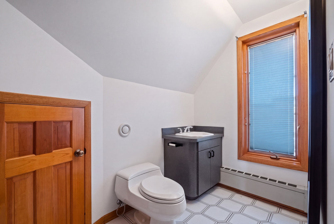
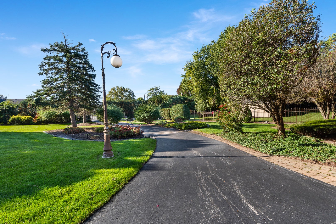
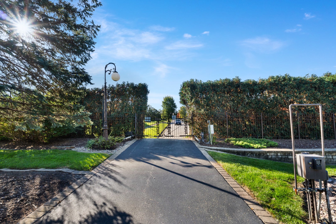
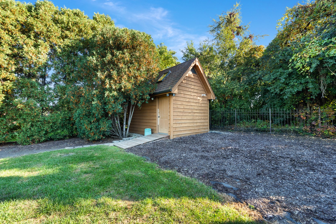
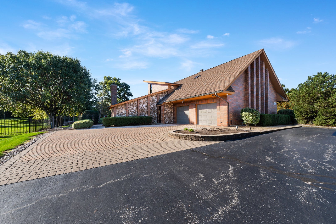
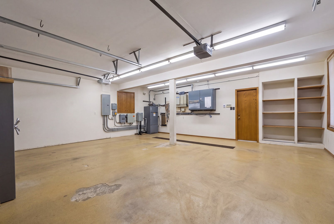
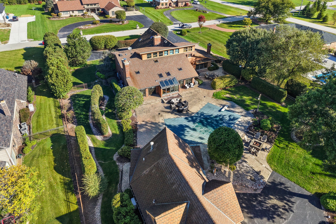
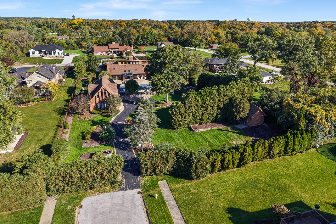
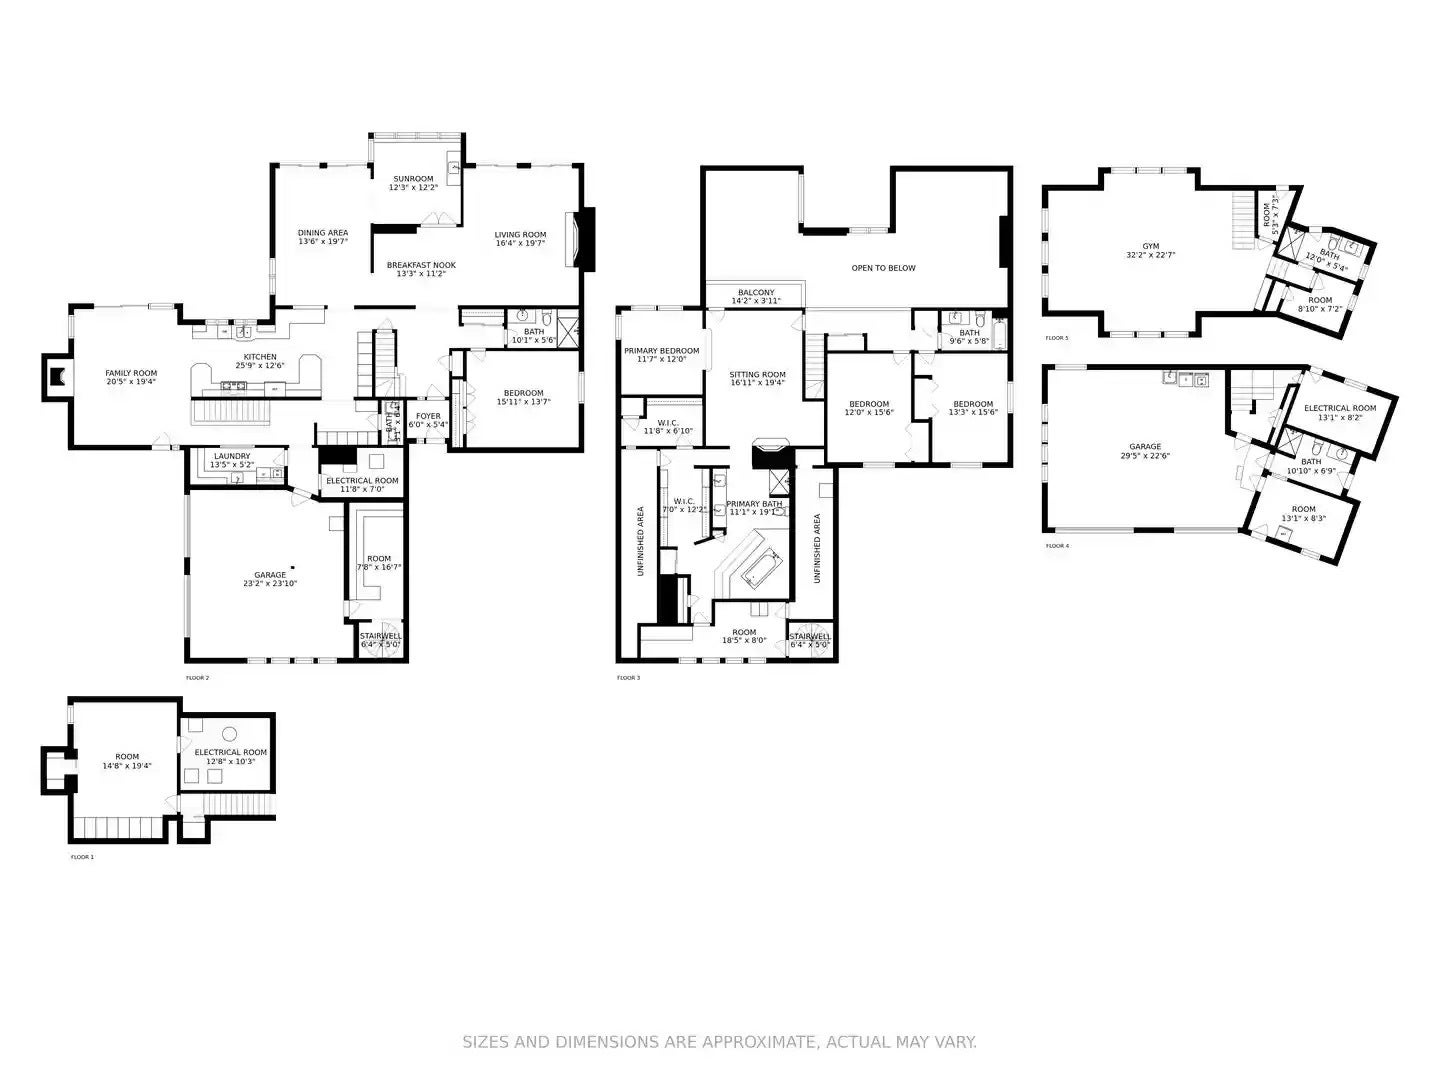
A truly one-of-a-kind estate offering exceptional craftsmanship, privacy, and luxury on 1.16 beautifully landscaped acres! From the moment you enter, you'll appreciate the quality construction and thoughtful design throughout this custom-built home. Featuring commercial-grade brick construction, Pella windows and sliding doors, passive solar technology, zoned mechanical systems, and modern touch controls, this home was built with superior materials and has been carefully maintained and updated over the years.The main level offers a welcoming foyer, spacious living room with fireplace, formal dining room, sunroom with wet bar and patio access, and a stunning family room with vaulted ceilings, fireplace, radiant heated floors, and access to the backyard. The gourmet kitchen is a chef's dream, featuring taller countertops, abundant custom storage, a Sub-Zero refrigerator, professional-grade Dynasty gas range with double ovens, Bosch dishwasher, built-in microwave, and a large island perfect for entertaining. A desirable main-floor bedroom and beautifully updated bathroom with granite finishes and a floor-to-ceiling glass shower complete the main level. Upstairs, you'll find two generously sized bedrooms, an updated full bathroom, and a spacious loft leading to the impressive primary suite. The primary retreat features vaulted ceilings, a private office accessible from the main floor, additional sitting areas, and an expansive bathroom offering endless possibilities for customization. Step outside into your own private backyard oasis! The fully fenced, park-like property features approximately 75 mature trees, beautiful perennial gardens, underground sprinklers, and lush landscaping that creates exceptional privacy. Enjoy summer days by the heated in-ground pool, entertain guests around the fire pit, or relax on one of the multiple patios. A standout feature of this property is its four garage spaces, with two attached to the main residence and two additional spaces connected to the separate clubhouse at the rear of the property. The clubhouse features its own private entrance, offering exceptional flexibility and convenience. The oversized, heated rear garage accommodates taller vehicles and includes an indoor vehicle wash area. Above the garage, you'll find a spacious recreation area overlooking the beautifully landscaped grounds, complete with 2 bathrooms and additional storage or office space. The clubhouse also features its own mechanical and water systems, making it an excellent space for entertaining, recreation, or hosting guests. With access from both ends of the property, multiple indoor and outdoor entertaining spaces, and a unique clubhouse setup, this estate offers endless possibilities. Located in the high school option zone offering a choice between Stagg and Carl Sandburg High Schools. Featuring over 10 rooms, 3.1 baths in the main residence, plus an additional 2 baths in the clubhouse, this hidden gem offers a rare combination of space, quality, and privacy. Don't miss the opportunity to make this extraordinary estate your own!
| Date | Event | Price | Source |
|---|---|---|---|
| listed (Active) | $999,999 | MRED #12784326 | |
| status changed (Pending) | — | MRED #12784326 |
Hi there — ask anything about this property or the area and the team will get right back to you.
Local real estate advisory services provided by agent with @properties Christie's International Real Estate
Listed by Michael Woloszczuk with Avenue Properties Chicago
Based on information submitted to the MLS GRID as of 2026. All data is obtained from various sources and may not have been verified by broker or MLS GRID. Supplied Open House Information is subject to change without notice. All information should be independently reviewed and verified for accuracy. Properties may or may not be listed by the office/agent presenting the information.
You agree to @properties Christie's International Real Estate Terms of Use and Privacy Policy. By choosing to contact a property, you also agree that @properties Christie's International Real Estate and its associates may call, text, or email you regarding any inquiries or activities you submit through our website. This may involve the use of automated means and prerecorded or artificial voices.
Step 1 of 2
Create a free account to view all listings, save searches, and get alerts when new homes match.
Step 2 of 2
Tell us how to reach you about homes you like.
Enter your password to sign in as
Create a free account to view all listings, save searches, and get alerts when new homes match.
Already have an account? Sign in
Sign in to your account.
New here? Create an account