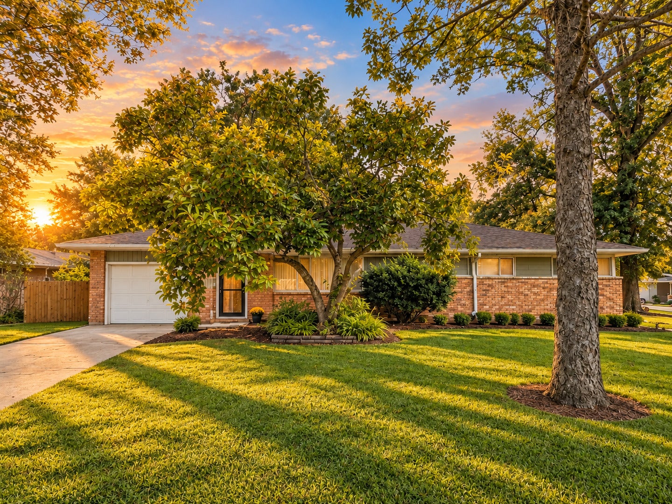
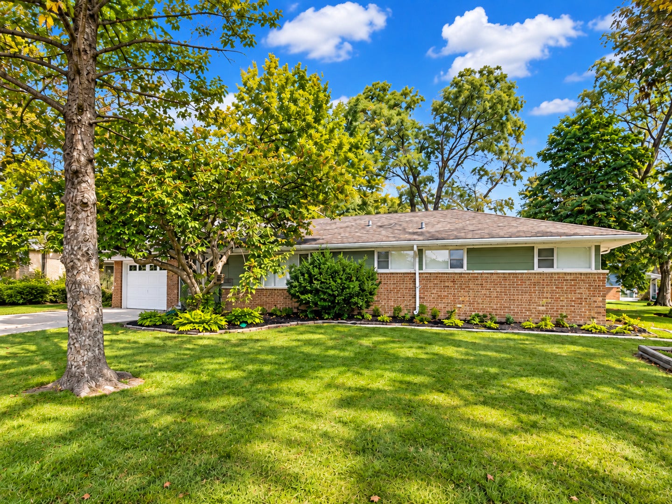
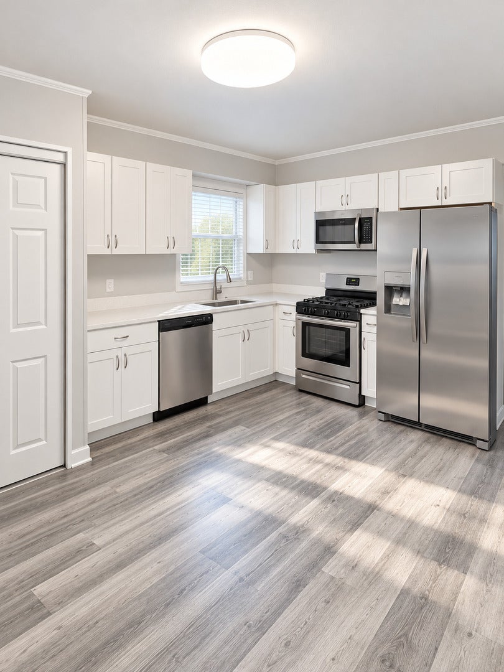
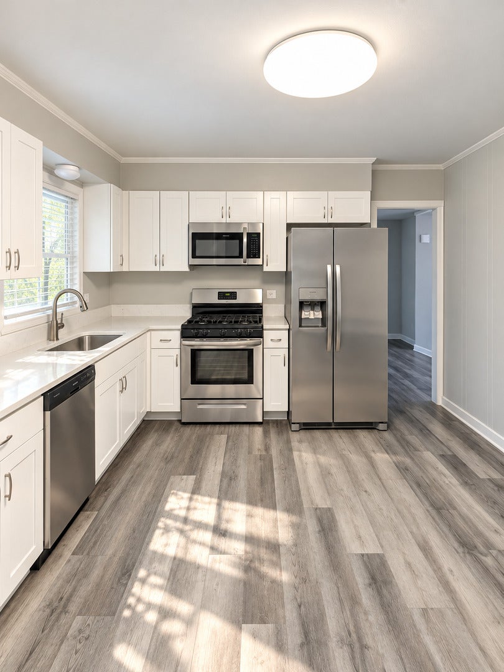
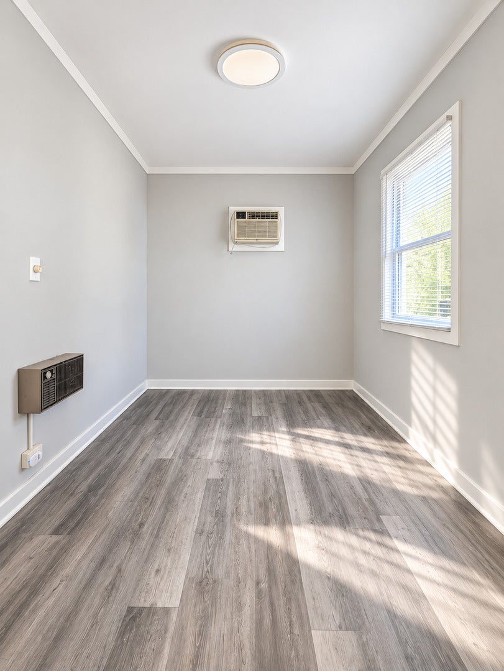
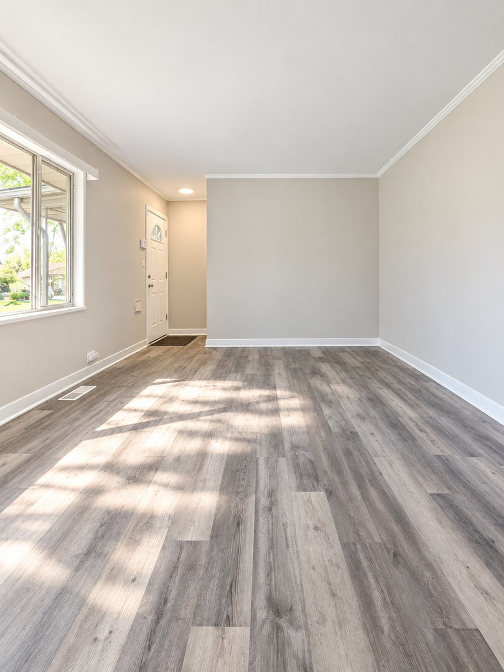
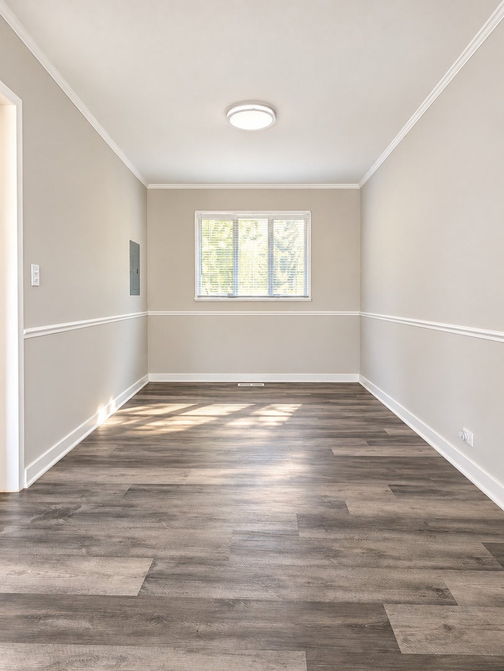
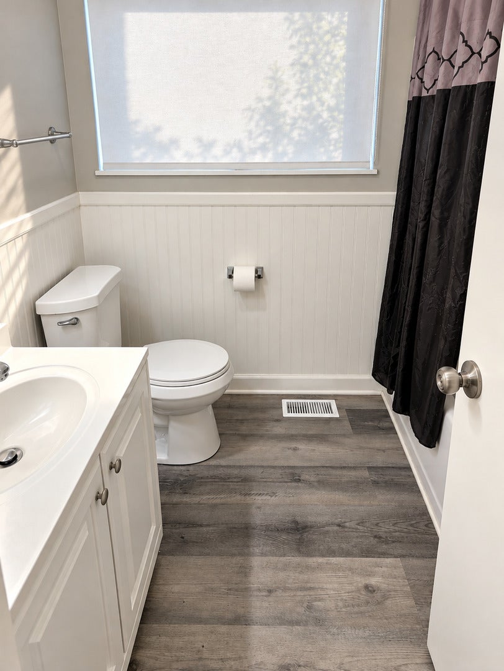
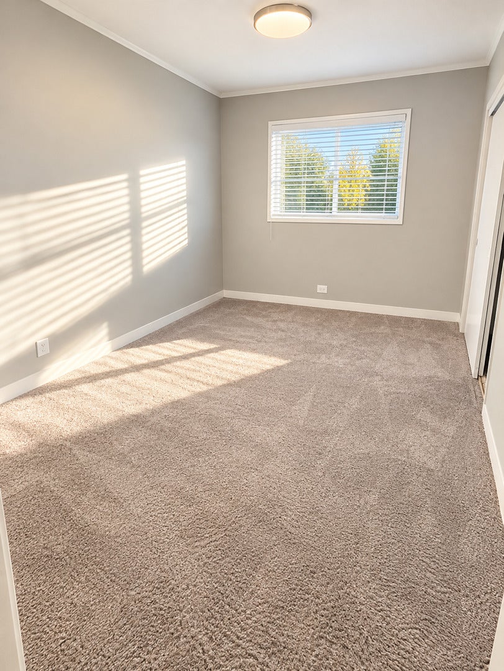
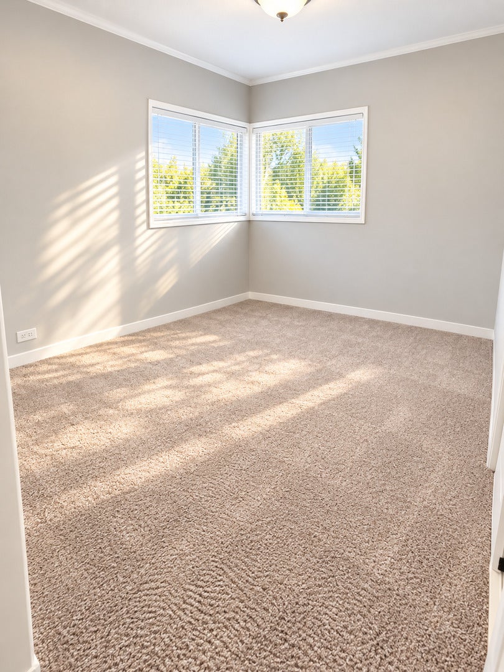
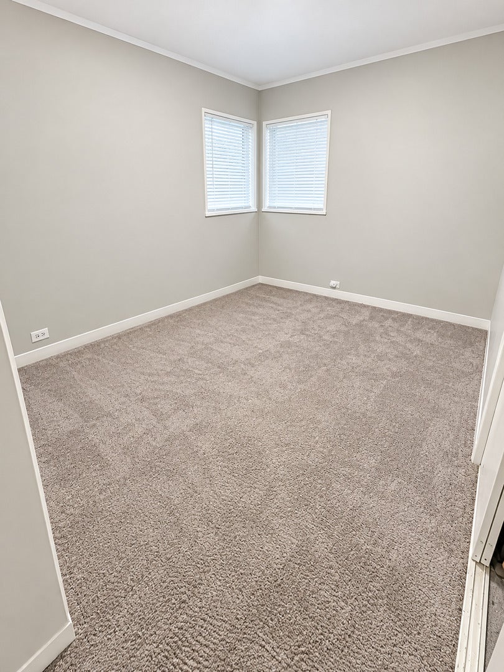
Welcome to this bright and beautifully refreshed 3-bedroom, 1.5-bath ranch in Park Forest! Set on a spacious lot with mature trees, a lush lawn, attractive landscaping, and an attached garage, this home offers great curb appeal from the moment you arrive. Inside, you'll find a clean, neutral color palette, crisp white trim, and abundant natural light throughout. The spacious living area features attractive wood-look flooring and a large front window that fills the room with sunlight. A separate dining area provides plenty of space for everyday meals and entertaining. The updated kitchen is a standout, featuring white cabinetry, light countertops, stainless steel appliances, a gas range, built-in microwave, dishwasher, and side-by-side refrigerator. A window above the sink brings in even more natural light, while the generous cabinet and counter space makes the kitchen both functional and inviting. All three bedrooms offer comfortable space, soft carpeting, neutral finishes, and plenty of natural light. The full bathroom is bright and well maintained, featuring a white vanity, clean finishes, and classic beadboard-style wall detailing. Throughout the home, the combination of fresh finishes, updated flooring, bright rooms, and a practical single-level layout creates an easy, comfortable living environment. Outside, enjoy a spacious yard surrounded by mature trees and greenery, along with convenient driveway parking and an attached garage. Bright, clean, updated, and ready for its next owner, 29 W Rocket Cir is a wonderful opportunity to own a 3-bedroom, 1.5-bath home in Park Forest. Schedule your showing today!
| Date | Event | Price | Source |
|---|---|---|---|
| listed (Active) | $219,900 | MRED #12789419 | |
| price changed | $217,900 | MRED #12789419 | |
| price changed | $210,000 | MRED #12789419 |
Hi there — ask anything about this property or the area and the team will get right back to you.
Local real estate advisory services provided by agent with @properties Christie's International Real Estate
Listed by Jason Rosenberg with Infiniti Properties, Inc.
Based on information submitted to the MLS GRID as of 2026. All data is obtained from various sources and may not have been verified by broker or MLS GRID. Supplied Open House Information is subject to change without notice. All information should be independently reviewed and verified for accuracy. Properties may or may not be listed by the office/agent presenting the information.
You agree to @properties Christie's International Real Estate Terms of Use and Privacy Policy. By choosing to contact a property, you also agree that @properties Christie's International Real Estate and its associates may call, text, or email you regarding any inquiries or activities you submit through our website. This may involve the use of automated means and prerecorded or artificial voices.
Step 1 of 2
Create a free account to view all listings, save searches, and get alerts when new homes match.
Step 2 of 2
Tell us how to reach you about homes you like.
Enter your password to sign in as
Create a free account to view all listings, save searches, and get alerts when new homes match.
Already have an account? Sign in
Sign in to your account.
New here? Create an account