$2,499,000

130 N Dee Road, Park Ridge, IL 60068

4beds
4baths
—sqft
Quick facts
Single Family Residence 83 Days on Market Built in 1959

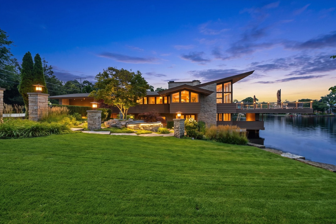
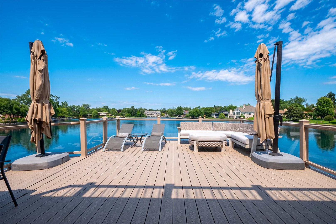
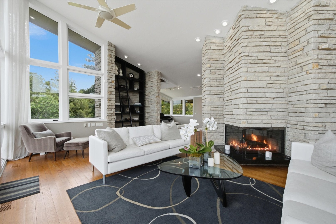
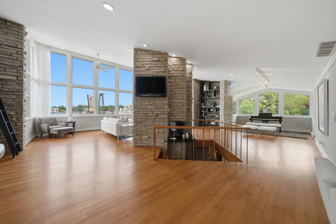
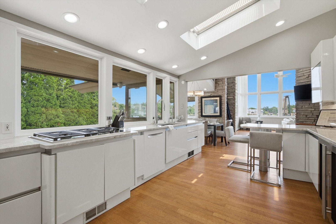
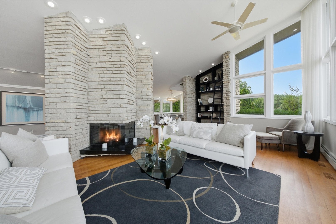
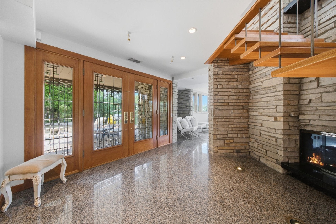
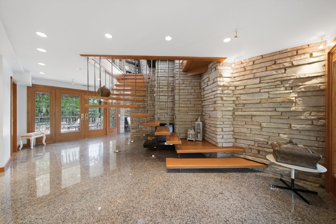
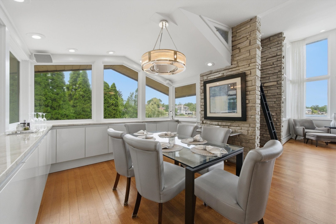
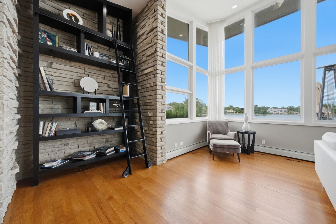
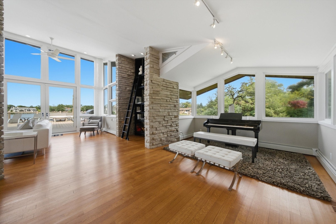
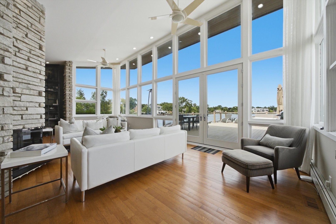
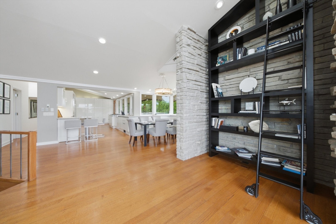
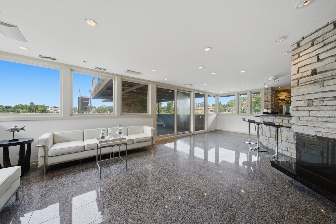
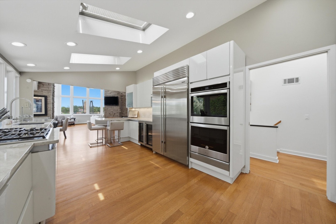
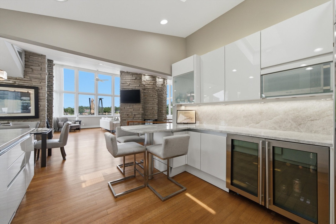
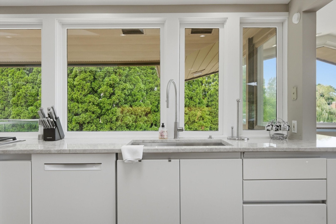
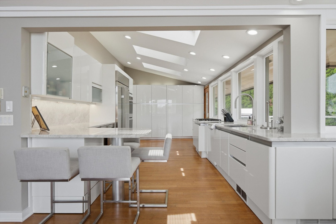
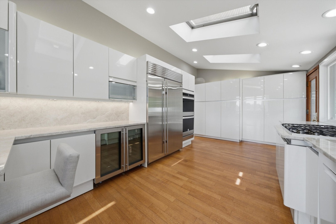
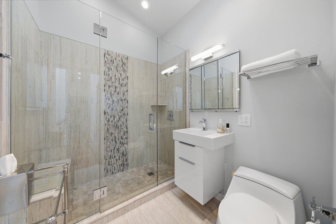
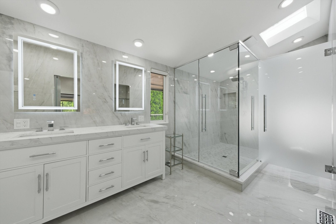
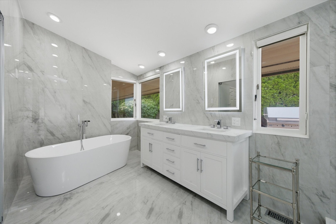
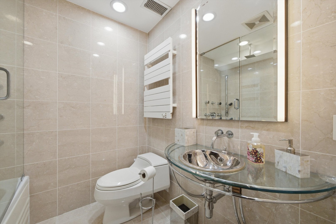
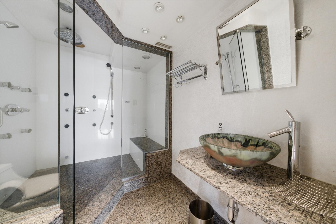
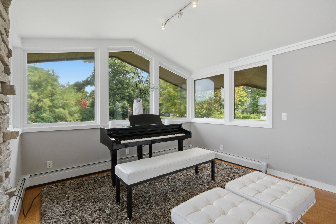
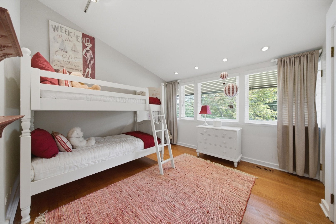
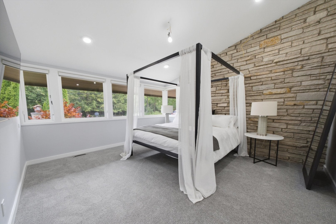
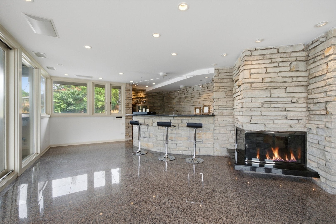
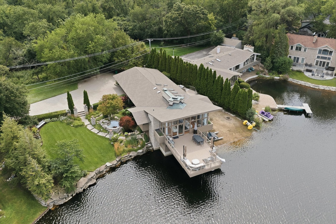
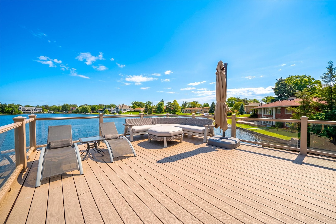
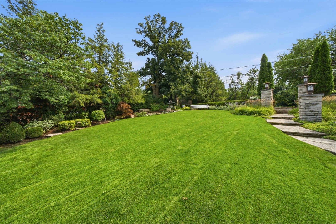
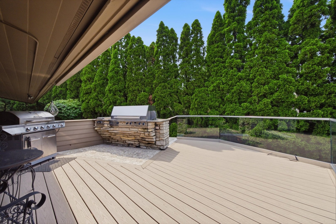
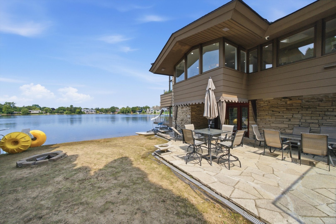
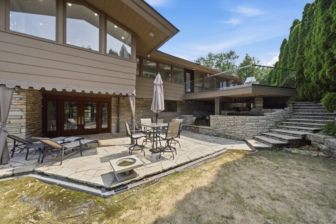
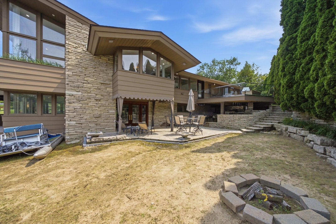
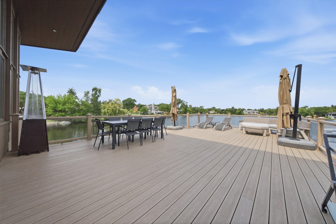
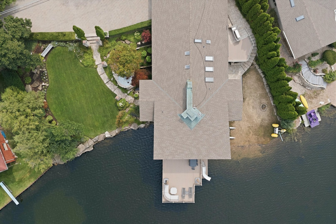
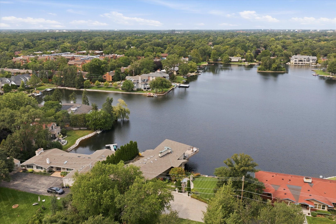
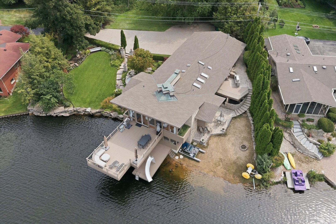
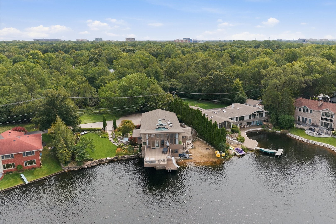
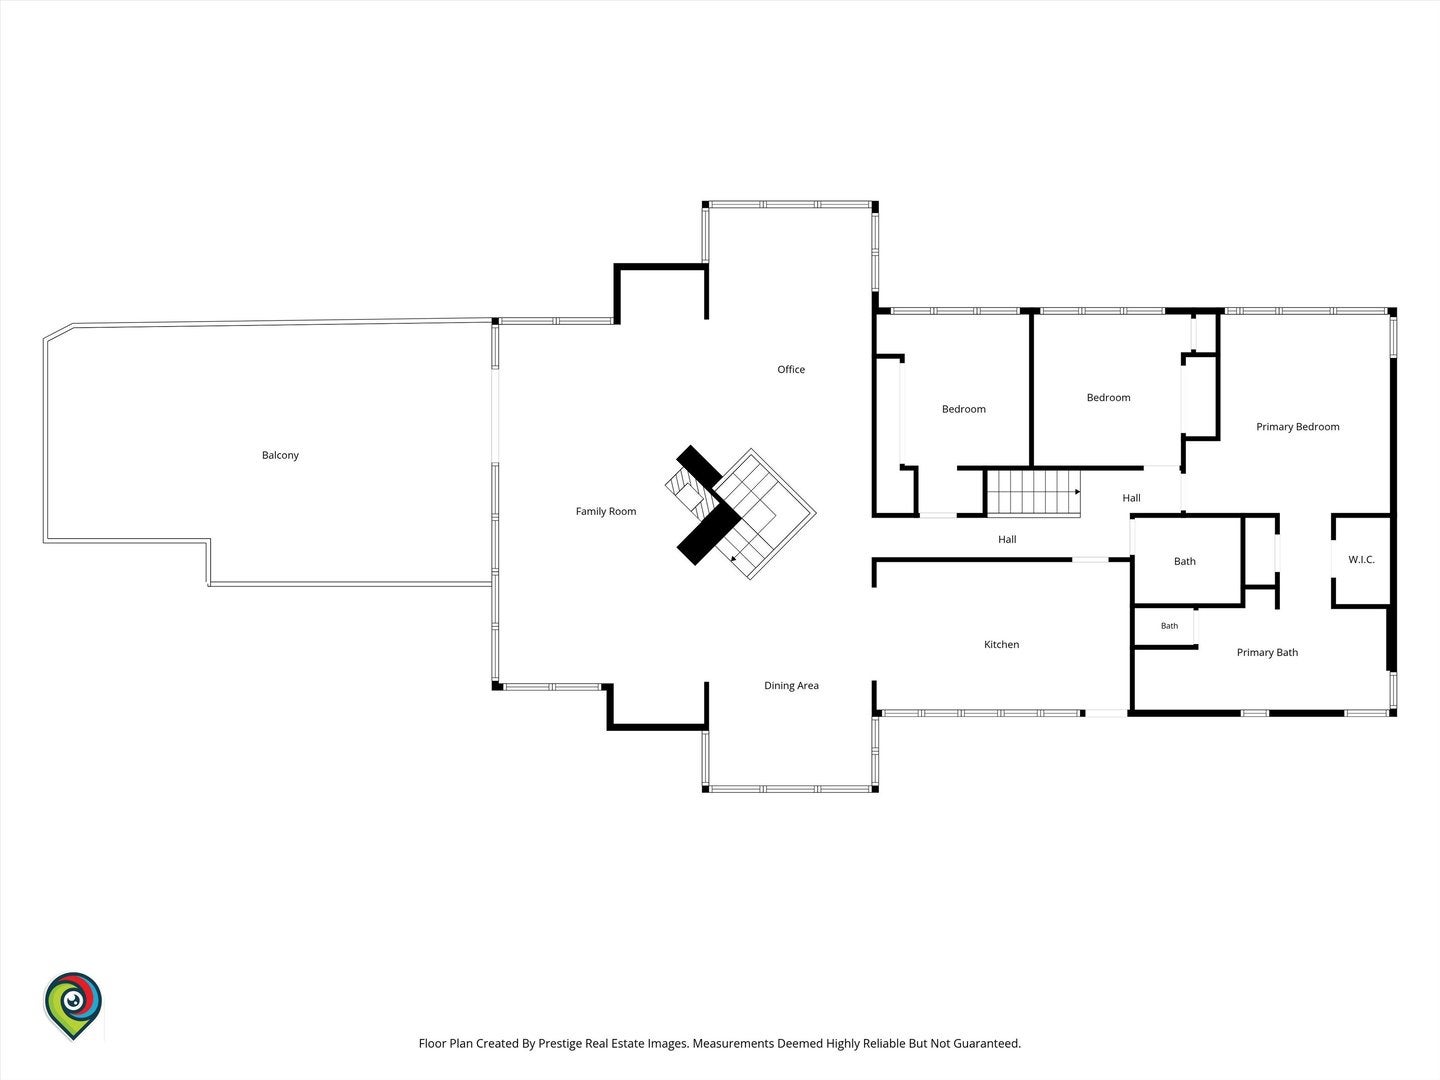
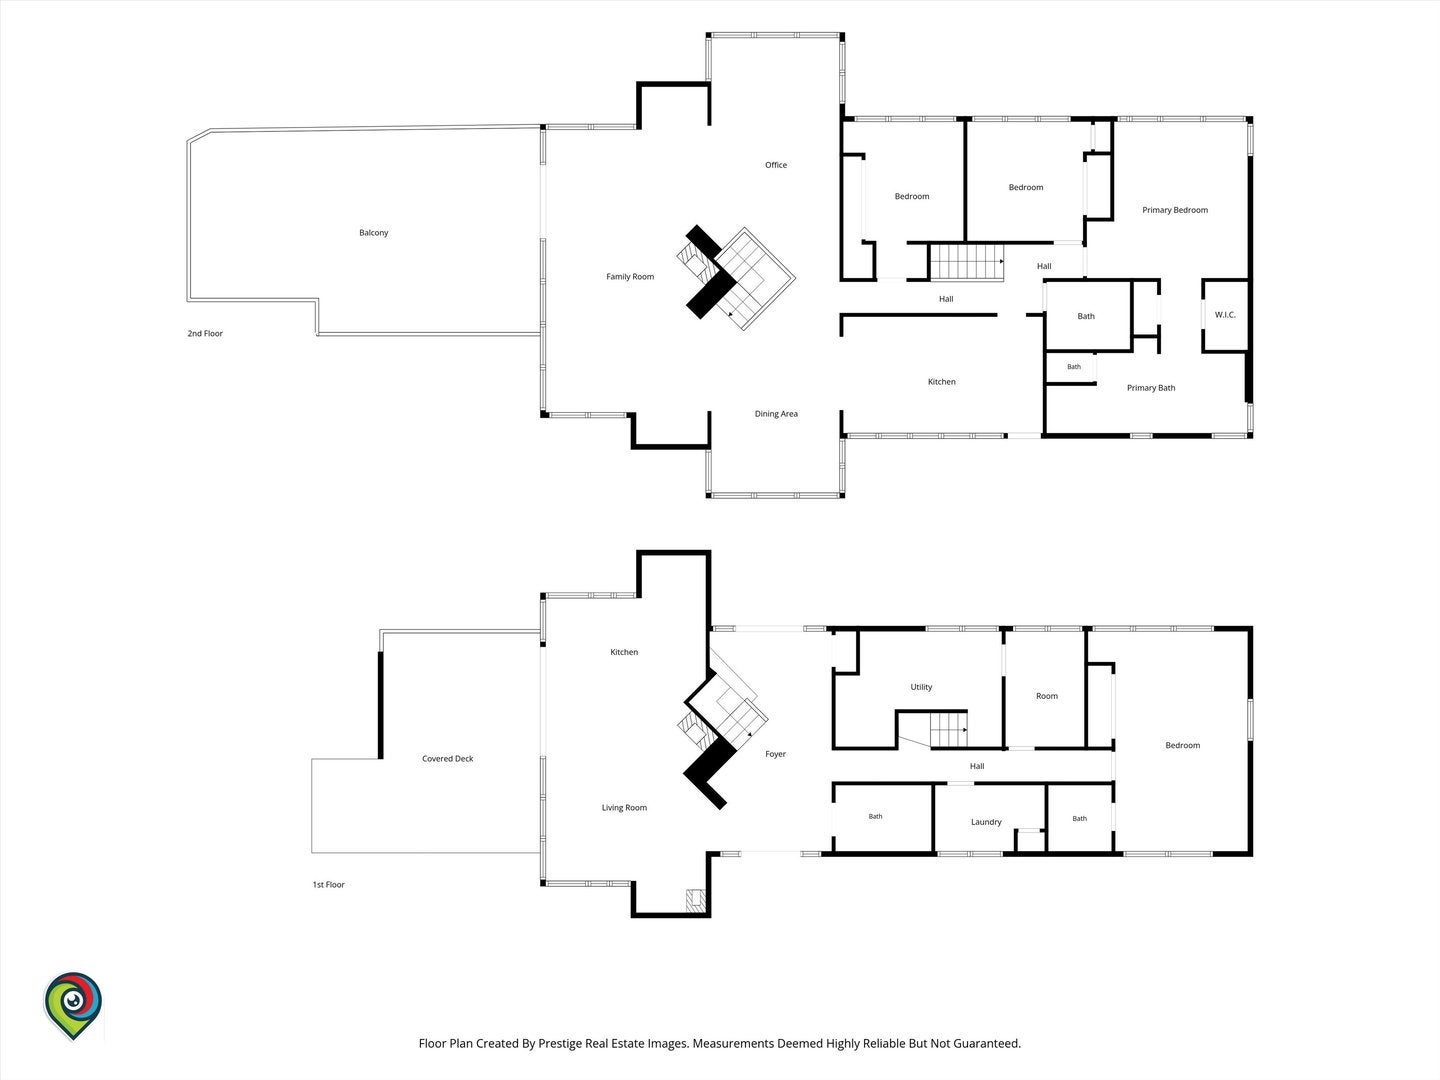
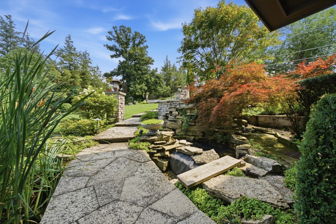
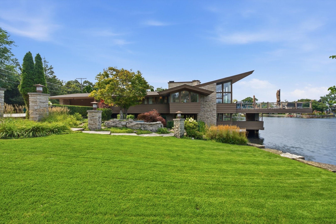
Discover an architectural treasure inspired by the timeless design principles of Frank Lloyd Wright, showcasing spectacular panoramic views of Murphy Lake. This exceptional four-bedroom, four-bath residence offers a rare combination of privacy, natural beauty, and refined modern living. A private gated entrance welcomes you to beautifully manicured grounds surrounded by mature woods and adjacent to the forest preserve. The property features approximately 140 feet of lake frontage, a private sandy beach, stone seawall and walkway, professional landscape lighting, a tranquil koi pond, two waterfalls, and three expansive decks designed to take full advantage of the breathtaking waterfront setting. Highlights include a designer kitchen, elegant Hastings fixtures, skylights that fill the interiors with natural light, beautifully appointed baths, advanced wiring for phone, satellite and high-speed connectivity, an ADT security system, and an impressive primary suite offering a serene private retreat. Ideally located in picturesque Park Ridge, just 15 miles northwest of downtown Chicago and minutes from O'Hare International Airport, this remarkable residence offers the tranquility of a private lakeside escape with convenient access to the city. Known for its tree-lined streets, distinctive architecture, iconic Pickwick Theatre, and highly regarded schools, Park Ridge provides an exceptional setting for year-round living. With its extraordinary waterfront setting, lush natural surroundings, and beautifully designed living spaces, this one-of-a-kind residence is truly a year-round vacation paradise.
Location of 130 N Dee Road

Map showing 130 N Dee Road, Park Ridge, IL 60068 $2,499,000
See more listings in Park Ridge

130 N Dee Road property details

Interior

Bedrooms & Bathrooms

  • Bedrooms: 4
  • Bathrooms: 4
  • Full Bathrooms: 4

Appliances

  • Laundry: Main Level, In Unit

Heating

  • Heating: Natural Gas, Forced Air, Radiant, Radiant Floor

Cooling

  • Cooling: Central Air

Features

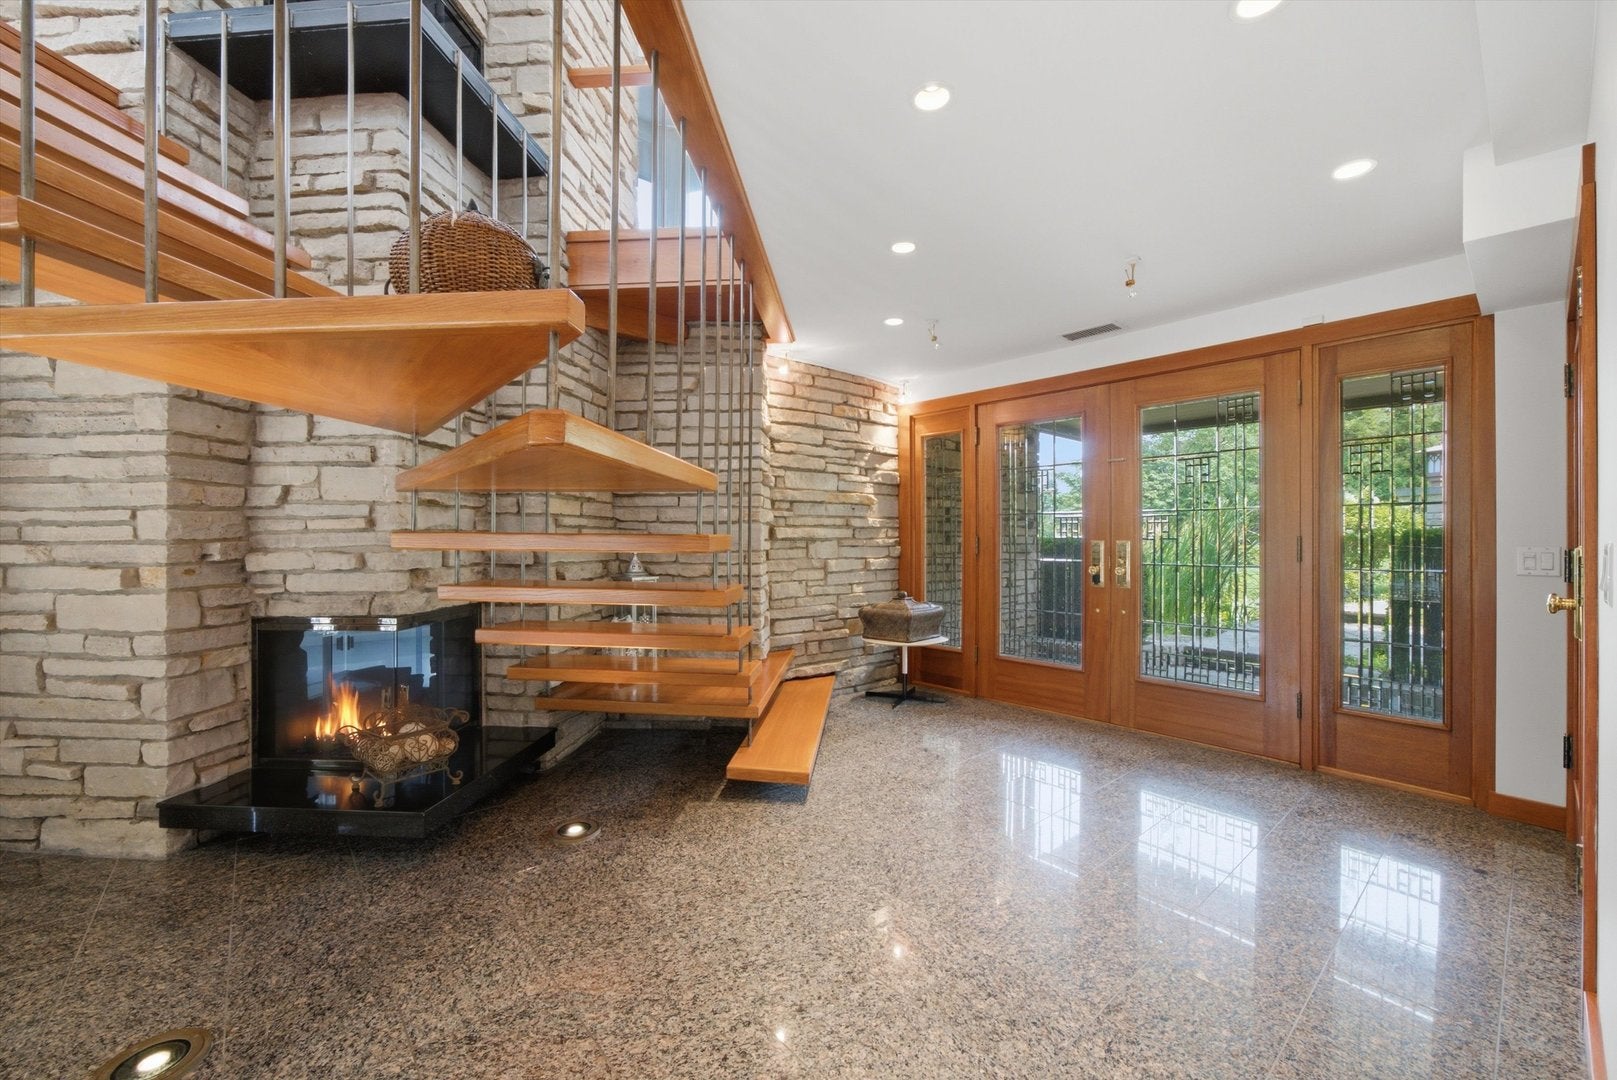
  • Interior Features: Entrance Foyer, Wet Bar, Built-in Features, Walk-In Closet(s), Bookcases, Open Floorplan, Granite Counters
  • Window Features: Screens, Drapes
  • Flooring: Hardwood
  • Fireplace: Yes
  • Fireplaces Total: 2
  • Fireplace Features: Master Bedroom, Wood Burning

Video & Virtual Tour

Rooms & Dimensions

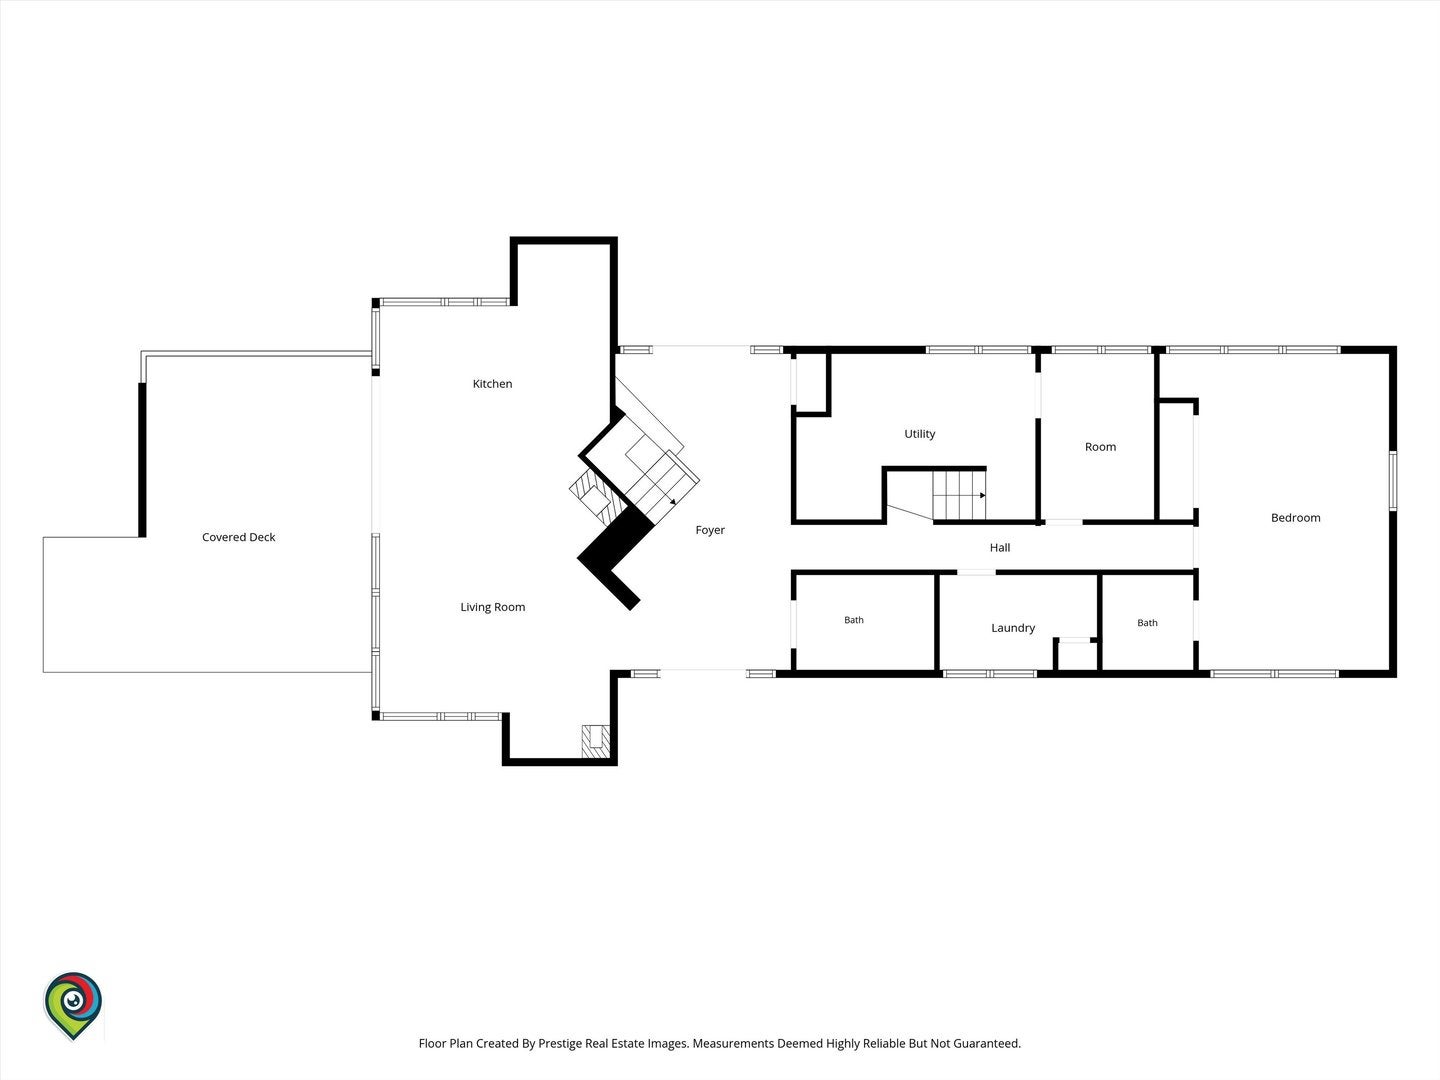
Foyer

  • Level: Main
  • Dimensions: 21X11

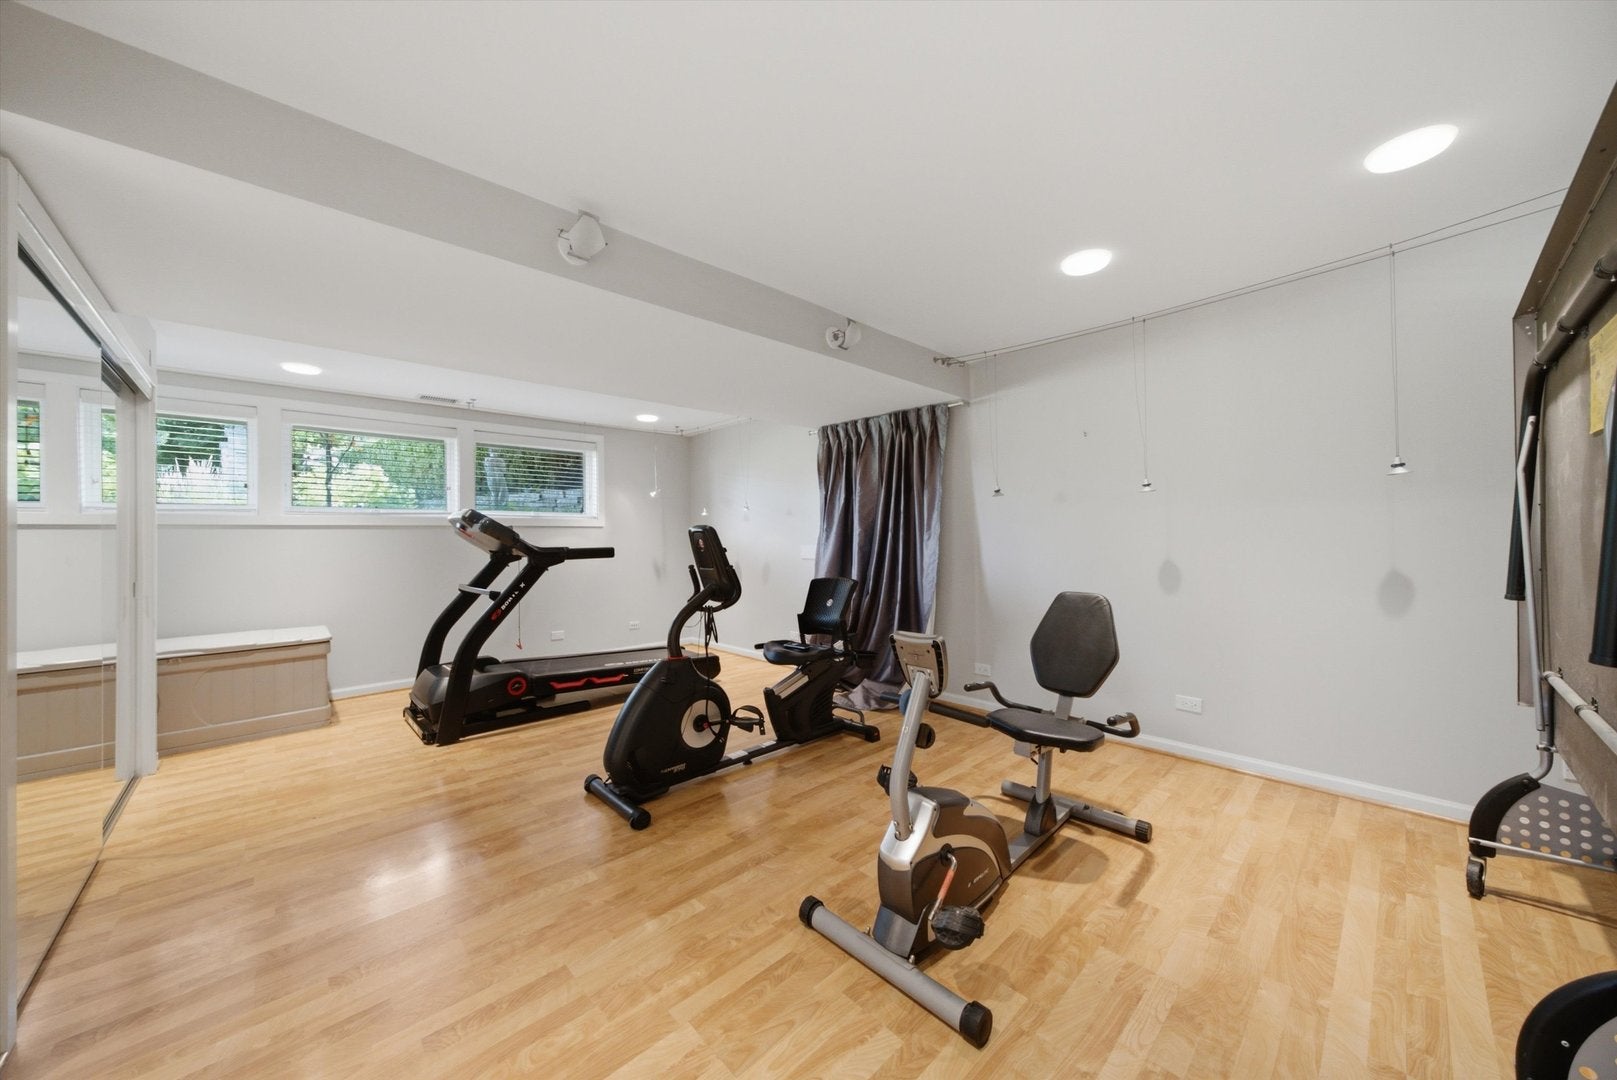
Recreation Room

  • Level: Main
  • Dimensions: 31X16

Unknown

  • Level: N/A

Master Bedroom

  • Level: Second
  • Dimensions: 30X12

Bedroom 2

  • Level: Main
  • Dimensions: 13X11

Bedroom 4

  • Level: Main
  • Dimensions: 22X13

Living Room

  • Level: Second
  • Dimensions: 34X16

Unknown

  • Level: N/A

Unknown

  • Level: N/A

Den

  • Level: Main
  • Dimensions: 11X8

Unknown

  • Level: N/A

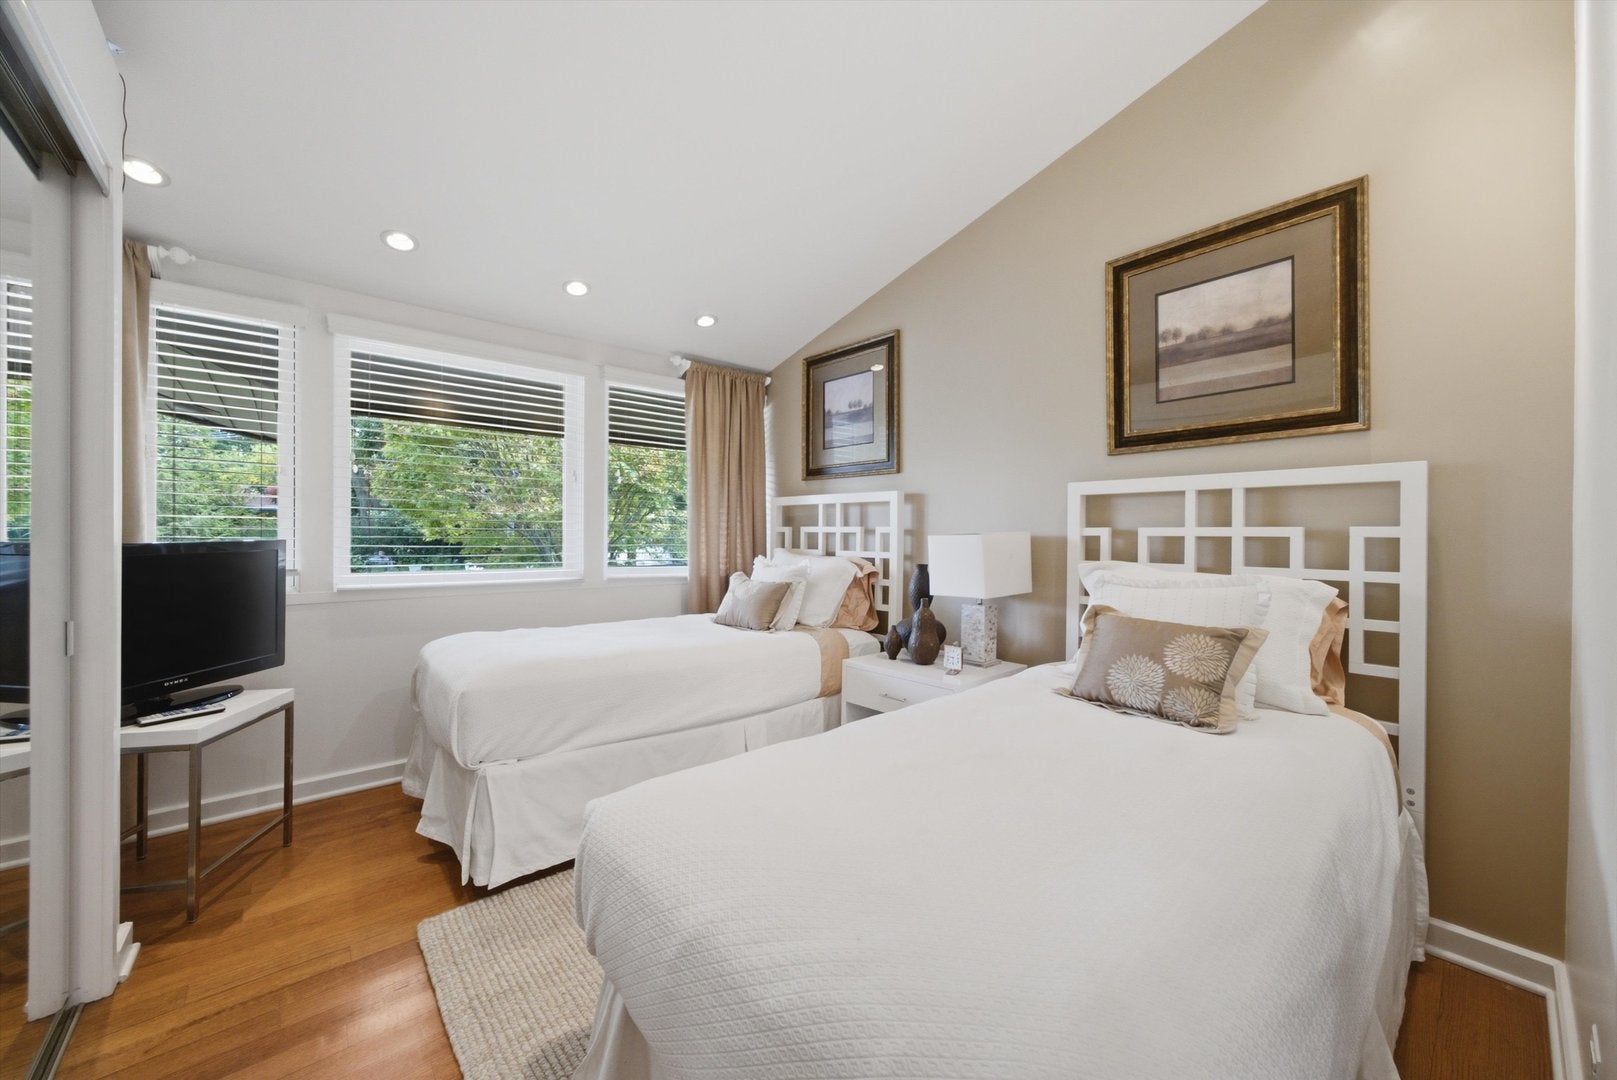
Bedroom 3

  • Level: Main
  • Dimensions: 15X9

Unknown

  • Level: N/A

Unknown

  • Level: N/A

Kitchen

  • Level: Second
  • Dimensions: 20X11

Unknown

  • Level: N/A

Laundry

  • Level: Main
  • Dimensions: 10X8

Dining Room

  • Level: Second
  • Dimensions: 19X11

Family Room

  • Level: Second
  • Dimensions: 19X12

Property

Features

  • Exterior Features: Barbecue, Boat Slip, Outdoor Grill
  • Patio & Porch: Deck, Patio
  • Has Private Pool: No
  • Has Spa: No
  • Horses: No

View

  • Has View: Yes
  • View: Water

Lot

  • Acres: 0.62
  • Dimensions: 140X200
  • Features: Landscaped

Accessibility

  • Accessibility Features: Therapeutic Whirlpool

Parking

  • Garage: Yes
  • Total Spaces: 2
  • Parking Features: Concrete, Other, Garage Door Opener, Attached, Garage, Driveway
  • Carport: No
  • Open Parking: No

Waterfront

  • Has Waterfront: Yes
  • Water Body Name: MURPHY LAKE
  • Waterfront Features: Beach Access, Lake Front, Lake Privileges, Waterfront

Basement

  • Basement: No
  • Features: None

Mobile Home

  • Mobile Home Remains: No

Construction

Type & Style

  • Home Type: Residential
  • Property Sub Type: Single Family Residence

Materials

  • Construction Materials: Cedar, Stone
  • Foundation: Concrete Perimeter
  • Roof: Asphalt

Builder / Condition

  • Year Built: 1959
  • New Construction: No

Building

  • Building Exposure: West

Utilities & Green Energy

Utilities

  • Electric on Property: No
  • Electric: Circuit Breakers
  • Sewer: Public Sewer

Green Energy

  • Energy Efficient: No

Community & HOA

Community

  • Zip/Postal Code: 60068
  • City/Town: Park Ridge
  • City/Region: Park Ridge-Cook
  • County/Parish: Cook
  • State/Province: IL
  • Country Region: US-IL
  • Features: Lake, Gated, Other

HOA

  • Has HOA: No
  • Senior Community: No

Pets

  • Pets Allowed: No

Location

  • Township: Maine
  • Longitude: -87.857321
  • Latitude: 42.011811
  • Directions: North on Dee Rd of Touhy to a private road west to the gated entrance.

Land Lease

  • Land Lease: No

School

School District

Elementary

Middle or Junior

Highschool

Tax, Financial & Listing Details

Listing Details

  • List Price: $2,499,000
  • Date on Market:
  • Ownership: Fee Simple
  • Home Warranty: No
  • Rent Control: No
  • Status: Active

MLS Details

  • MLS: MRED
  • Listing ID: 12734680

Tax Details

  • Annual Tax Amount: $26,759.51
  • Tax Year: 2024

Price history for 130 N Dee Road

DateEventPriceSource
listed (Active)$2,499,000MRED #12734680Source

Tax history for 130 N Dee Road

DateEventAmountSource
tax changed$26,759.51MRED #12734680Source

Ask a question about 130 N Dee Road

Hi there — ask anything about this property or the area and the team will get right back to you.

Last checked Source: MREDMLS# 12734680

Local real estate advisory services provided by agent with @properties Christie's International Real Estate

Listed by Niles Patel with Core Capital Group Llc

Based on information submitted to the MLS GRID as of 2026. All data is obtained from various sources and may not have been verified by broker or MLS GRID. Supplied Open House Information is subject to change without notice. All information should be independently reviewed and verified for accuracy. Properties may or may not be listed by the office/agent presenting the information.

You agree to @properties Christie's International Real Estate Terms of Use and Privacy Policy. By choosing to contact a property, you also agree that @properties Christie's International Real Estate and its associates may call, text, or email you regarding any inquiries or activities you submit through our website. This may involve the use of automated means and prerecorded or artificial voices.

Listings near 130 N Dee Road