Open: Sun 11-12:30pm (11/22)
$674,900

204 S Home Avenue, Park Ridge, IL 60068

3beds
1.5baths1 full baths + 1 half bath
2,497sqft
Quick facts
Single Family Residence 8 Days on Market Built in 1952 $270.28/sqft

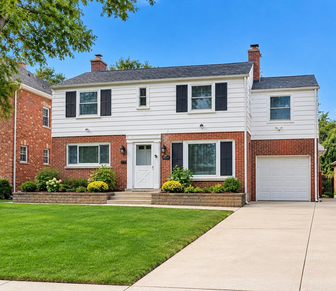
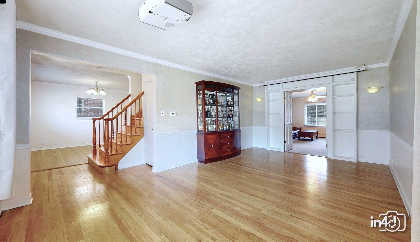
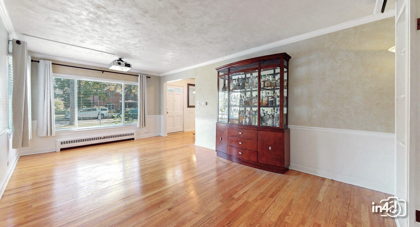
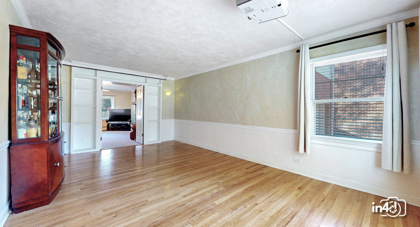
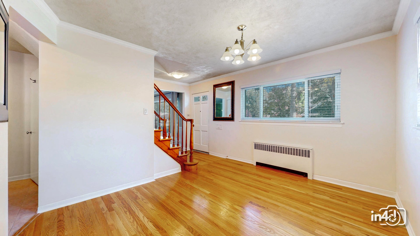
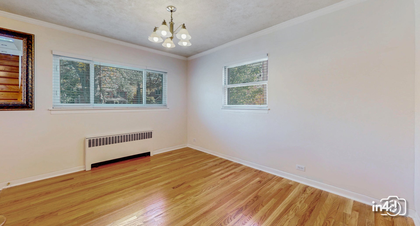
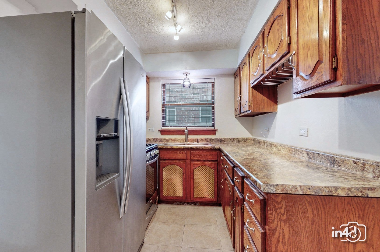
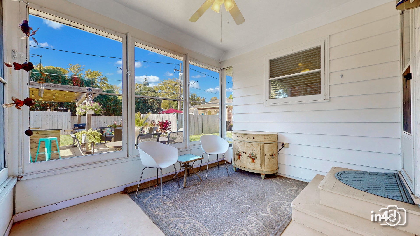
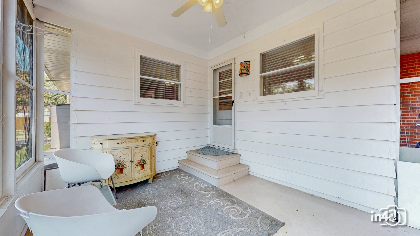
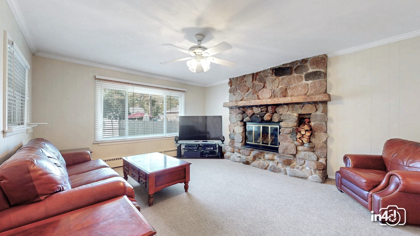
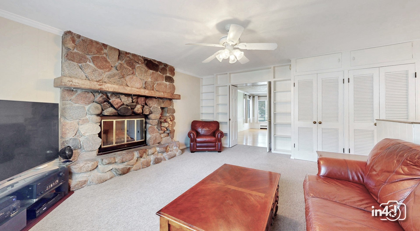
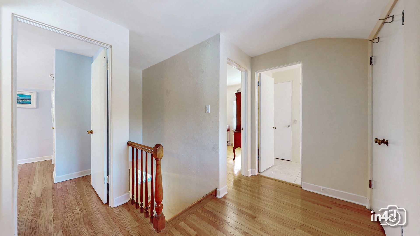
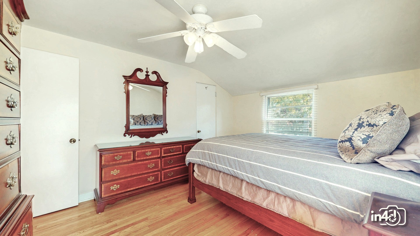
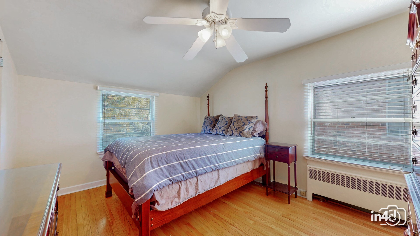
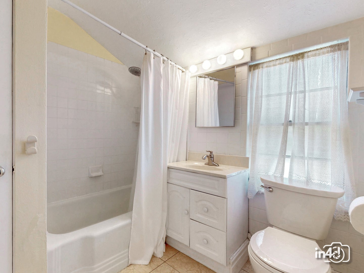
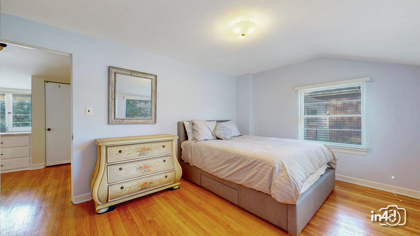
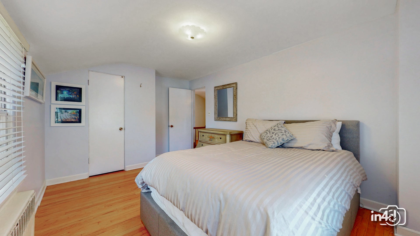
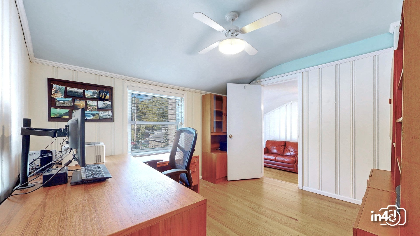
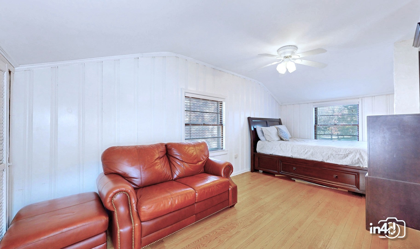
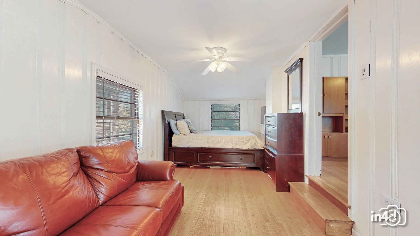
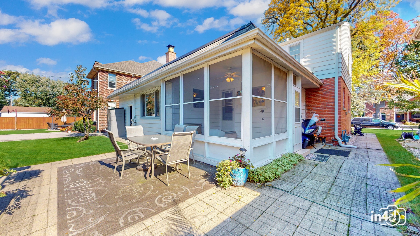
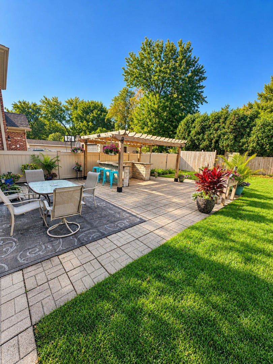
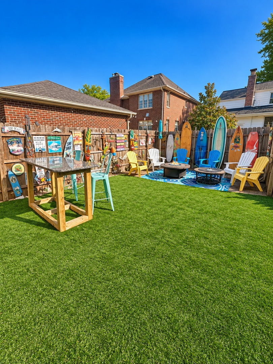
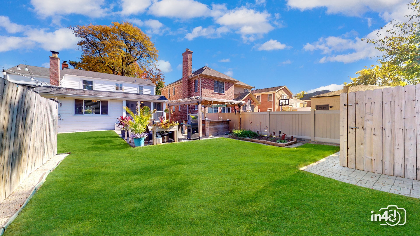
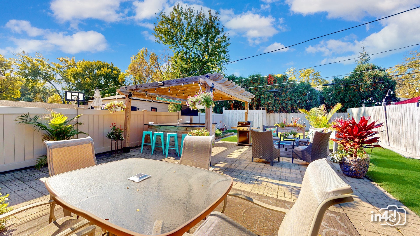
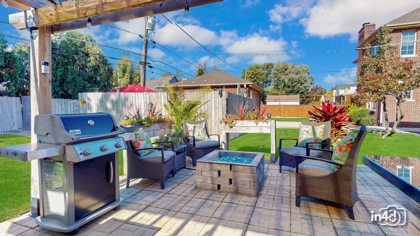
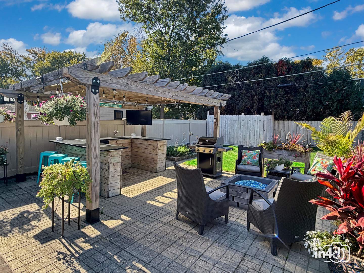
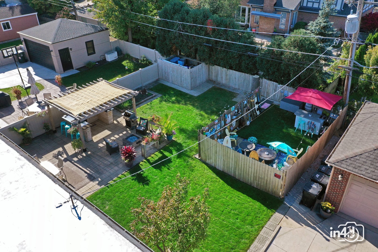
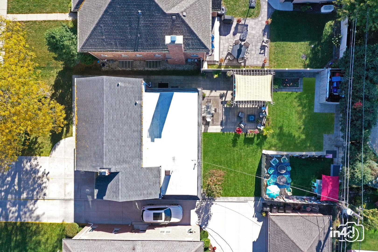
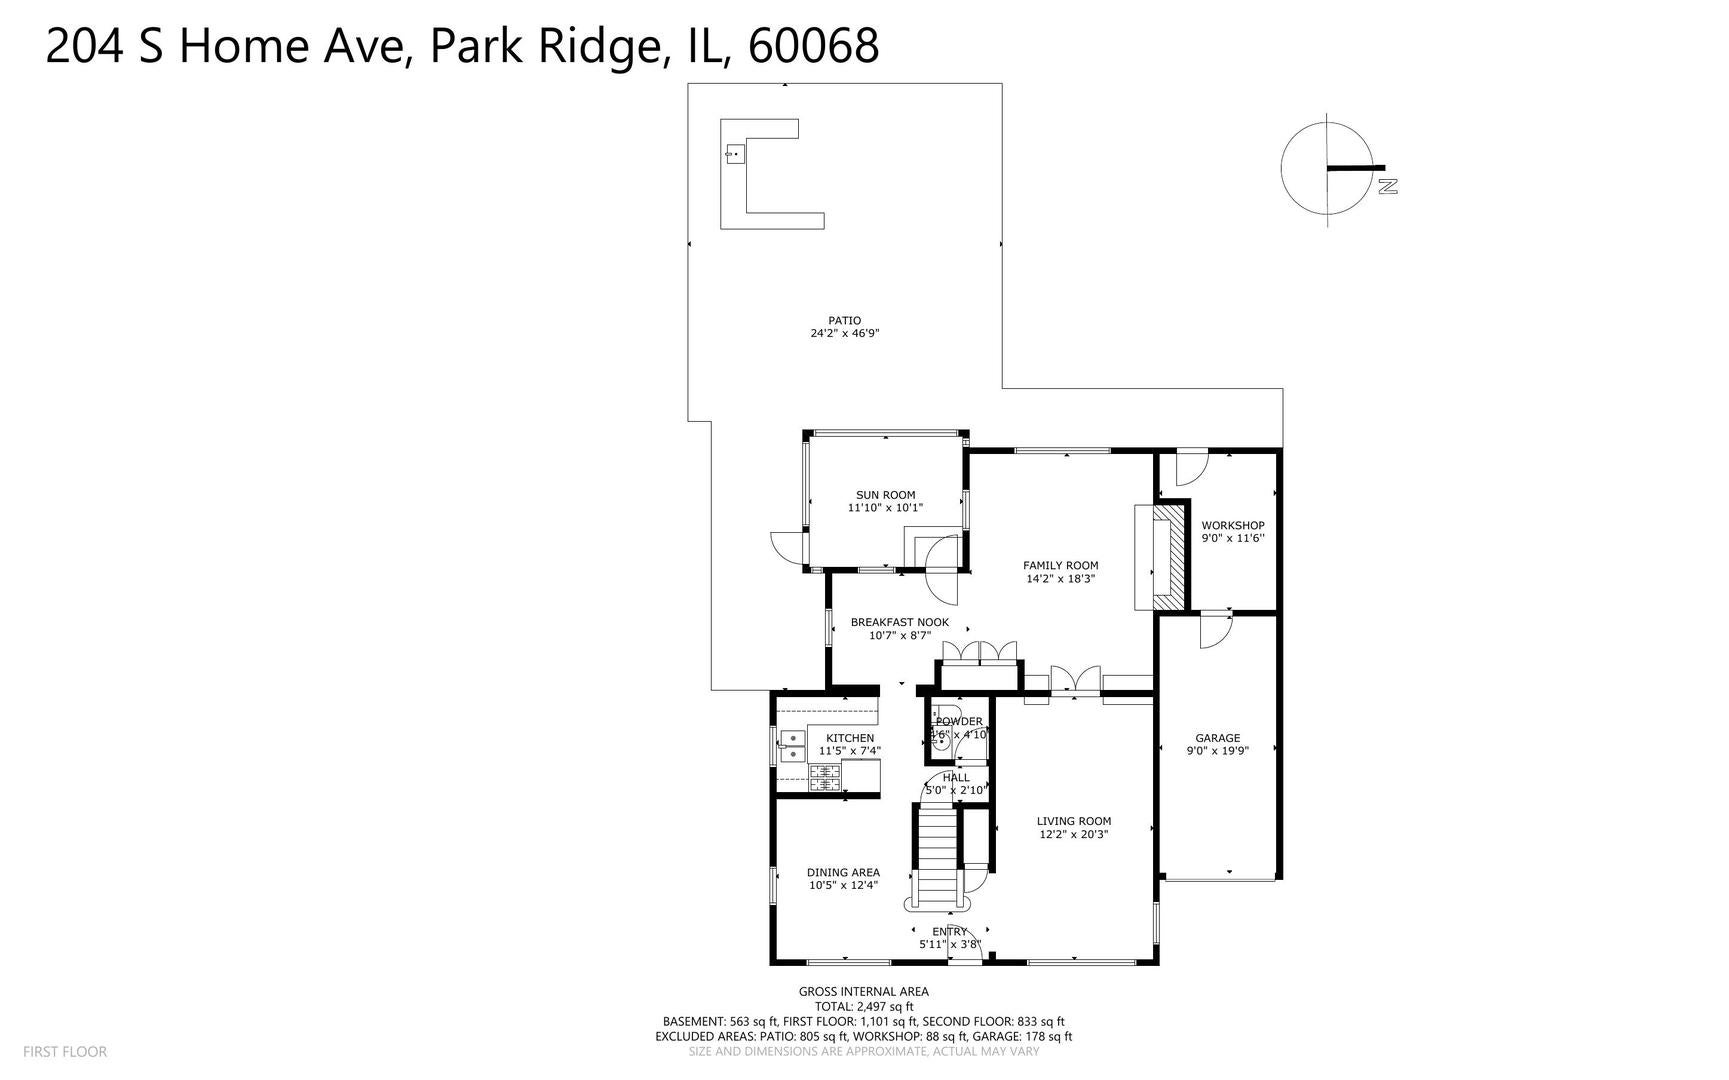
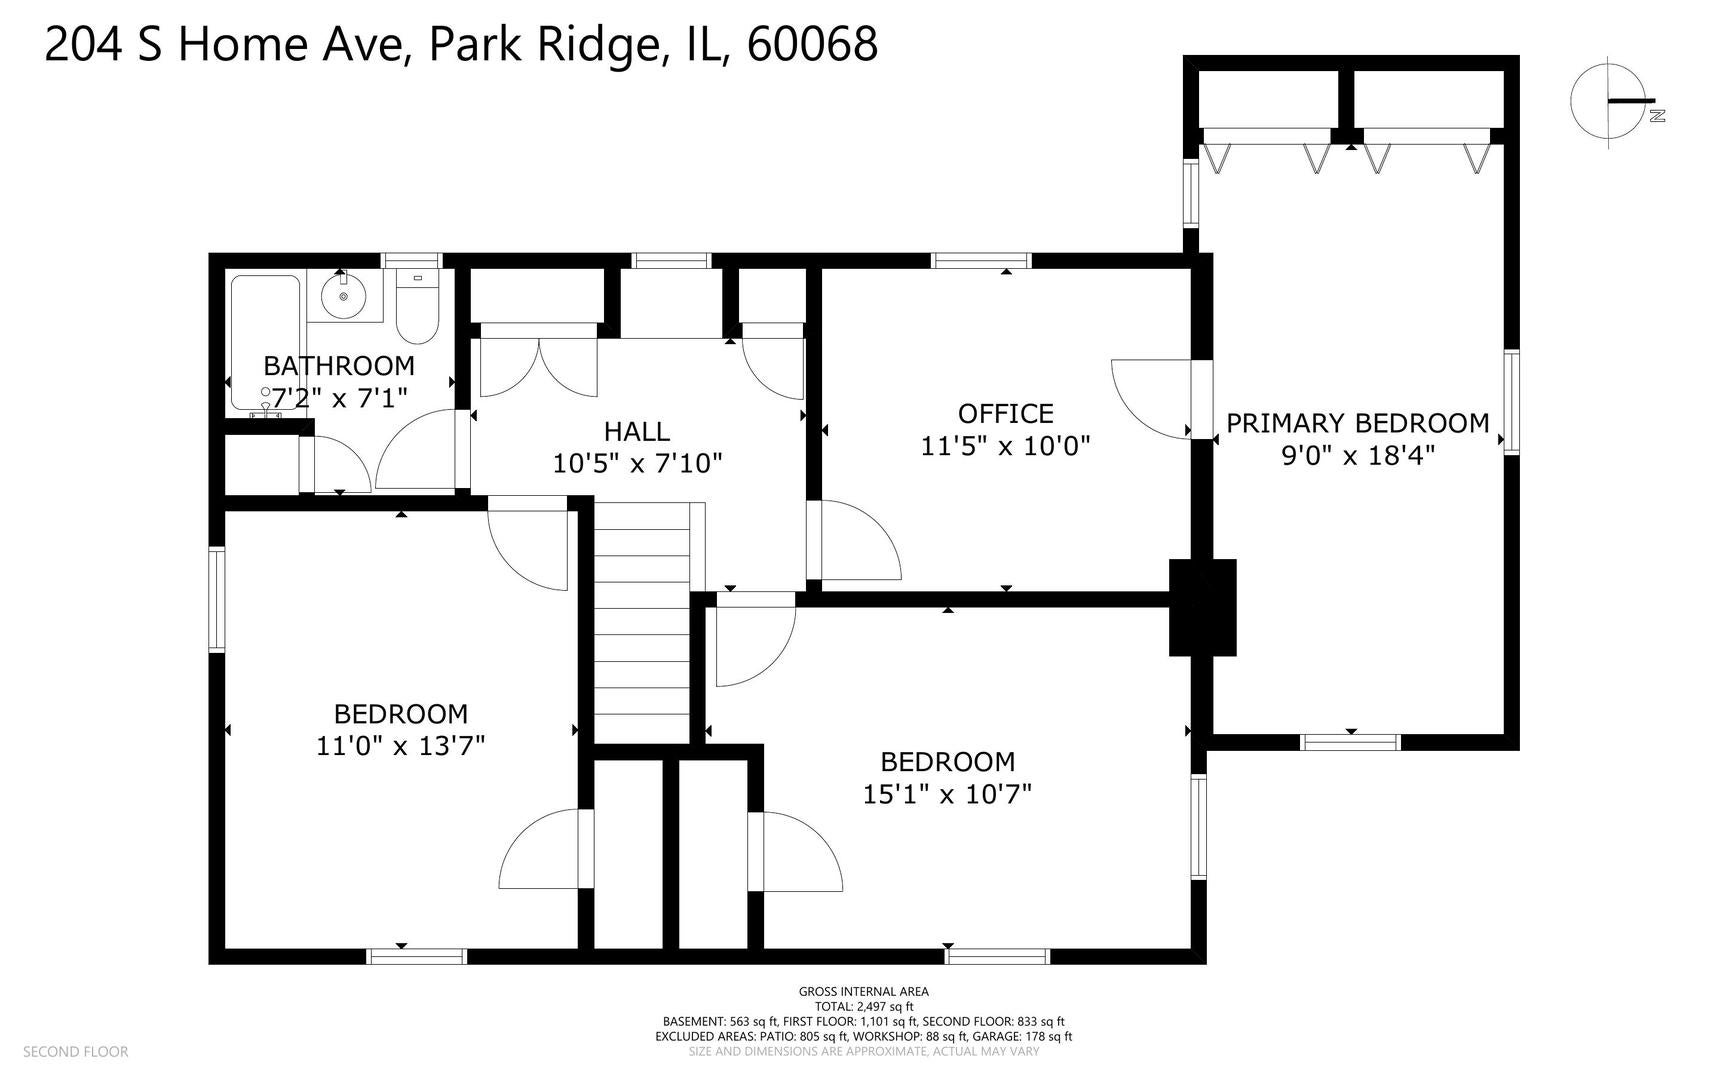
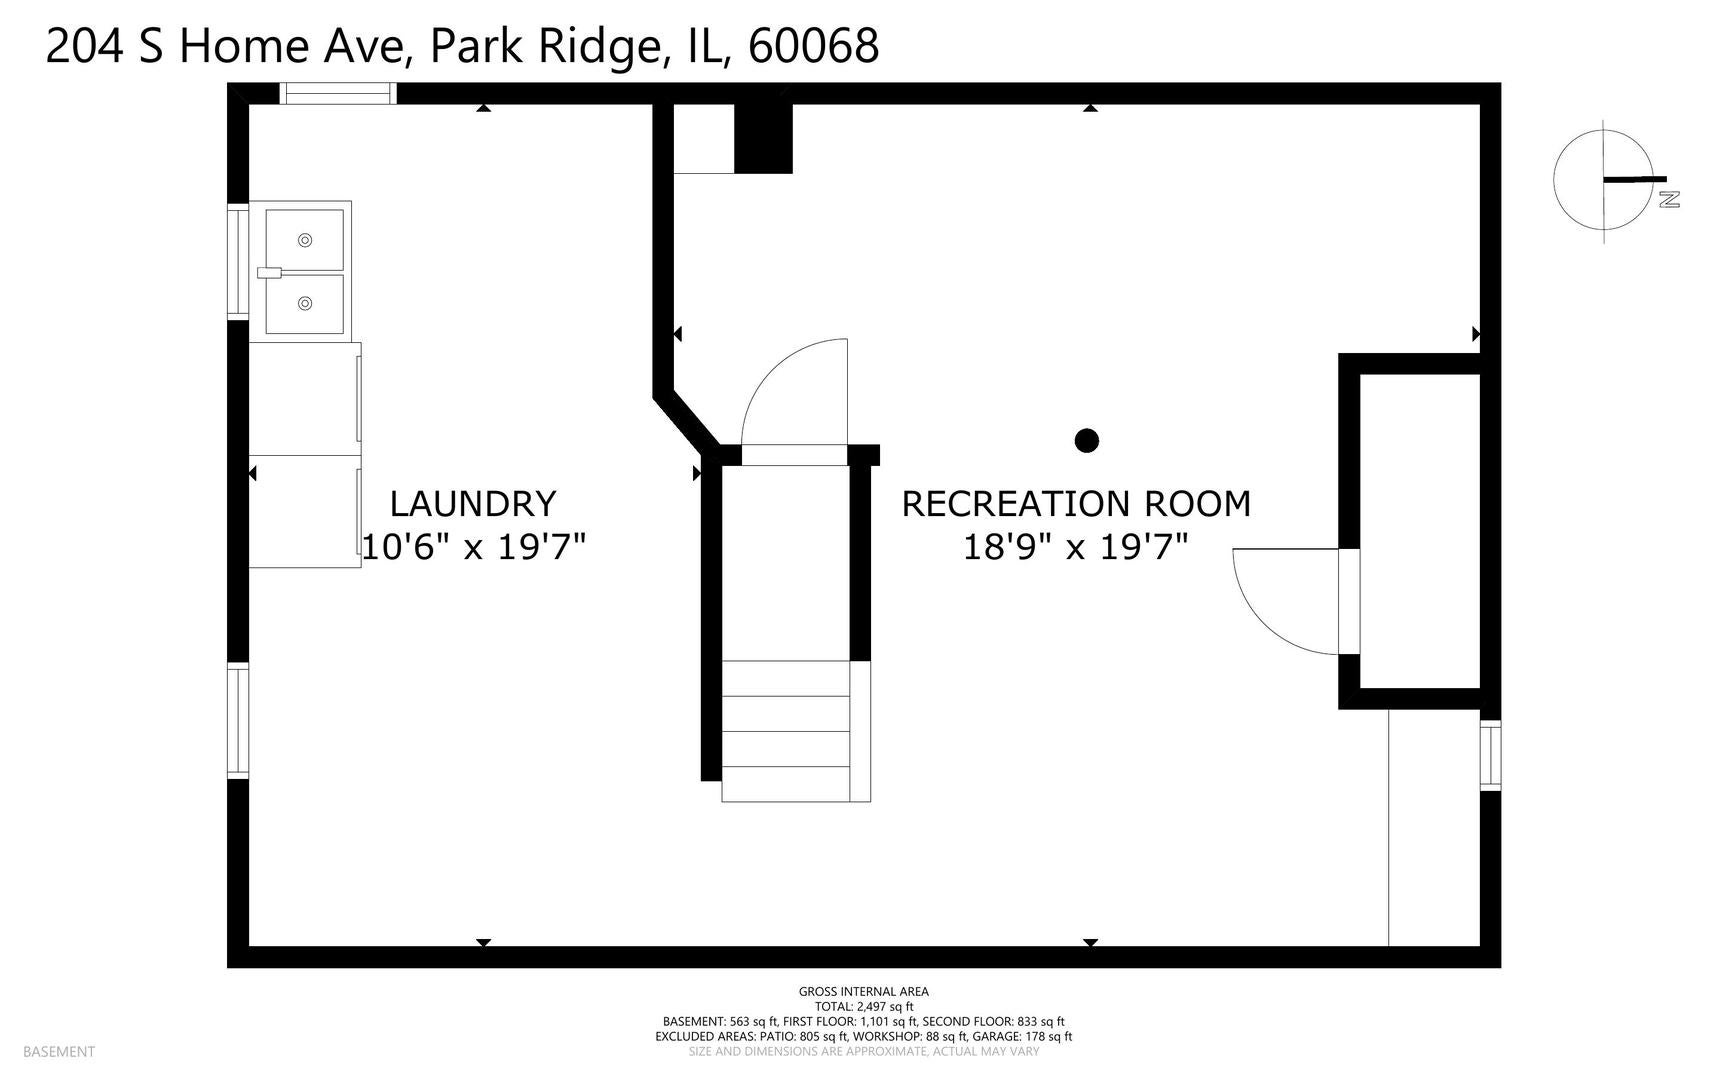
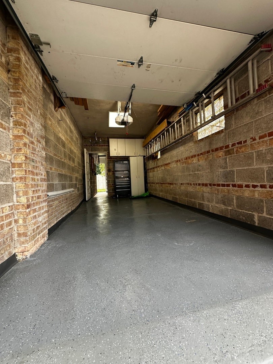
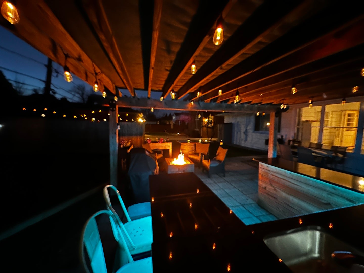
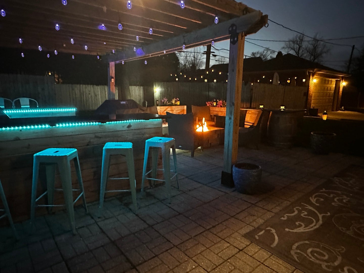
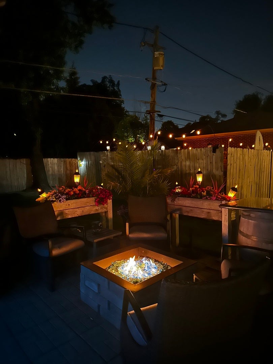
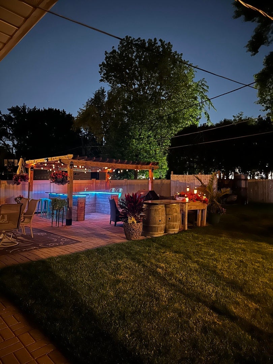
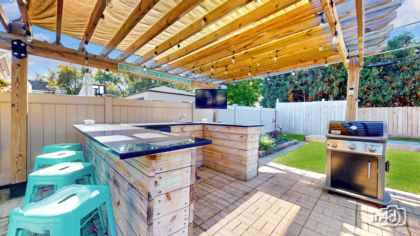
Welcome to this wonderful home in Park Ridge in the famous Golden Triangle! This home offers a great blend of comfortable living spaces and exceptional outdoor entertaining and features three bedrooms and one and a half bathrooms, including a large primary bedroom with an adjoining bonus room that is perfect for a junior bedroom, home office or private retreat. The home's high ceilings and abundant natural sunlight create an open airy feel while the formal dining room flows seamlessly into the kitchen complete with stainless steel appliances. A welcoming living room and separate family room provide plenty of space to gather, relax and unwind. The basement offers endless possibilities whether you envision additional living space, a rec room, home gym or simply want tons of storage. Go through the screened back porch and discover a backyard that feels like your own private tropical paradise! Created with entertaining in mind, the custom outdoor bar features an impressive, wraparound granite countertop, refrigerator, and sink all under a covered structure that allows you to enjoy the space. Tucked away in the back of the yard is a secluded outdoor retreat that offers additional space for relaxing and entertaining. Adding more convenience, the extra wide driveway can accommodate up to four vehicles and leads to the garage that is complete with a bonus workshop area. Offering versatile living spaces and great layout with desirable outdoor amenities this home has so much to offer. Call today to make this special home your own.
Open houses at 204 S Home Avenue

Sunday, November 22 · 11am–12:30pm

In person · no appointment needed

Location of 204 S Home Avenue

Map showing 204 S Home Avenue, Park Ridge, IL 60068 $674,900
See more listings in Park Ridge

204 S Home Avenue property details

Interior

Bedrooms & Bathrooms

  • Bedrooms: 3
  • Bathrooms: 2
  • Full Bathrooms: 1

Appliances

  • Included: Range, Microwave, Dishwasher, Refrigerator, Washer, Dryer

Heating

  • Heating: Baseboard

Cooling

  • Cooling: Window Unit(s)

Features

  • Interior Features: Walk-In Closet(s), Entrance Foyer
  • Flooring: Hardwood
  • Fireplace: Yes
  • Fireplaces Total: 1
  • Fireplace Features: Family Room, Wood Burning

Interior Area

  • Total Living Area: 2497
  • Source: Estimated

Rooms & Dimensions

Unknown

  • Level: N/A

Utility Room-Lower Level

  • Level: Basement
  • Dimensions: 3X8

Foyer

  • Level: Main
  • Dimensions: 6X7

Recreation Room

  • Level: Basement
  • Dimensions: 29X20

Living Room

  • Level: Main
  • Dimensions: 12X20

Kitchen

  • Level: Main
  • Dimensions: 11X8

Dining Room

  • Level: Main
  • Dimensions: 10X13

Unknown

  • Level: N/A

Unknown

  • Level: N/A

Bedroom 3

  • Level: Second
  • Dimensions: 10X13

Bedroom 2

  • Level: Second
  • Dimensions: 15X11

Family Room

  • Level: Main
  • Dimensions: 24X18

Unknown

  • Level: Not Applicable

Bedroom 4

  • Level: N/A

Unknown

  • Level: N/A

Master Bedroom

  • Level: Second
  • Dimensions: 20X27

Walk In Closet

  • Level: Second
  • Dimensions: 5X6

Laundry

  • Level: N/A

Screened Porch

  • Level: Main
  • Dimensions: 11X10

Property

Features

  • Exterior Features: Fire Pit
  • Patio & Porch: Screened, Patio
  • Has Private Pool: No
  • Has Spa: No
  • Horses: No

View

  • Has View: No

Lot

  • Dimensions: 50x132

Parking

  • Garage: Yes
  • Total Spaces: 1
  • Parking Features: Concrete, Attached, Garage
  • Carport: No
  • Open Parking: No

Waterfront

  • Has Waterfront: No

Basement

  • Basement: Yes
  • Features: Finished, Full
  • Below Grade Finished Area: 563

Mobile Home

  • Mobile Home Remains: No

Construction

Type & Style

  • Home Type: Residential
  • Property Sub Type: Single Family Residence

Materials

  • Construction Materials: Brick

Builder / Condition

  • Year Built: 1952
  • New Construction: No

Building

  • Building Area Total: 1934

Utilities & Green Energy

Utilities

  • Electric on Property: No
  • Water: Public
  • Sewer: Public Sewer

Green Energy

  • Energy Efficient: No

Community & HOA

Community

  • Zip/Postal Code: 60068
  • City/Town: Park Ridge
  • City/Region: Park Ridge-Cook
  • County/Parish: Cook
  • State/Province: IL
  • Country Region: US-IL
  • Features: Park, Pool, Curbs, Sidewalks, Street Lights

HOA

  • Has HOA: No
  • Senior Community: No

Pets

  • Pets Allowed: No

Location

  • Township: Maine
  • Longitude: -87.849571
  • Latitude: 42.007734
  • Directions: W Touhy Ave to Home, South to Property

Land Lease

  • Land Lease: No

School

School District

Elementary

Middle or Junior

Highschool

Tax, Financial & Listing Details

Listing Details

  • List Price: $674,900
  • Price Per Square Foot: $270.28
  • Date on Market:
  • Ownership: Fee Simple
  • Home Warranty: No
  • Rent Control: No
  • Status: Active

MLS Details

  • MLS: MRED
  • Listing ID: 12807555

Tax Details

  • Annual Tax Amount: $11,042
  • Tax Year: 2023

Price history for 204 S Home Avenue

DateEventPriceSource
listed (Active)$674,900MRED #12807555Source

Ask a question about 204 S Home Avenue

Hi there — ask anything about this property or the area and the team will get right back to you.

Last checked Source: MREDMLS# 12807555

Local real estate advisory services provided by agent with @properties Christie's International Real Estate

Listed by Vicki Vranas with Berkshire Hathaway Homeservices Chicago

Based on information submitted to the MLS GRID as of 2026. All data is obtained from various sources and may not have been verified by broker or MLS GRID. Supplied Open House Information is subject to change without notice. All information should be independently reviewed and verified for accuracy. Properties may or may not be listed by the office/agent presenting the information.

You agree to @properties Christie's International Real Estate Terms of Use and Privacy Policy. By choosing to contact a property, you also agree that @properties Christie's International Real Estate and its associates may call, text, or email you regarding any inquiries or activities you submit through our website. This may involve the use of automated means and prerecorded or artificial voices.

Listings near 204 S Home Avenue