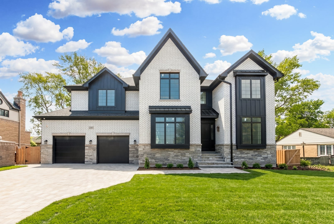
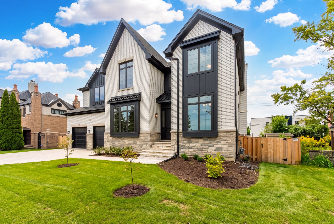
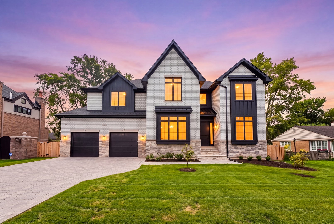
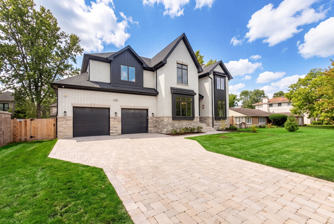
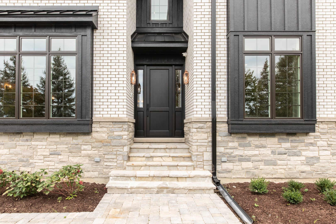
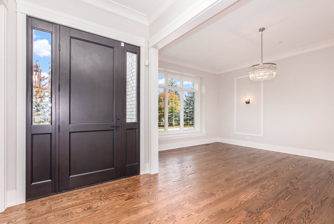
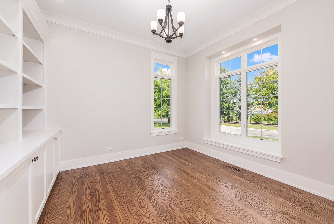
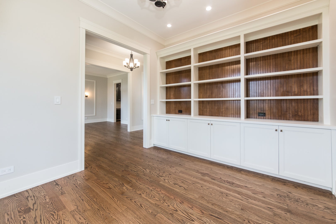
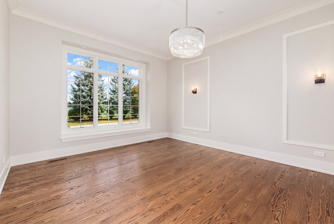
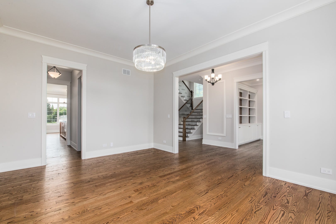
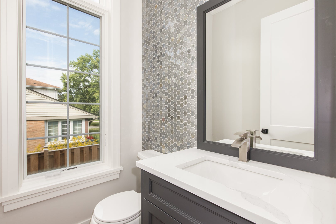
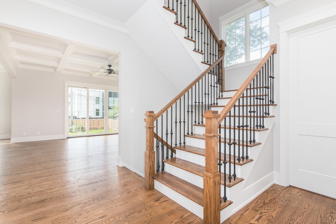
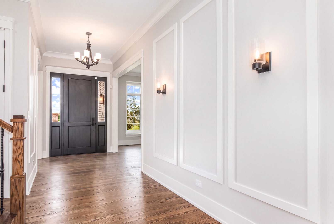
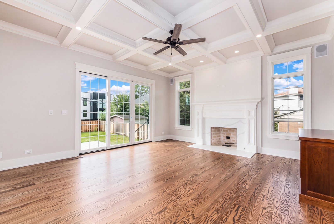
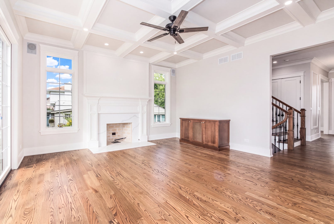
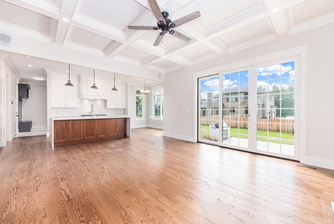
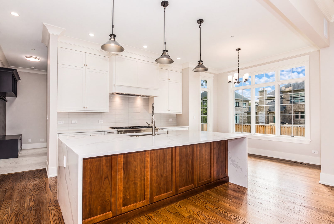
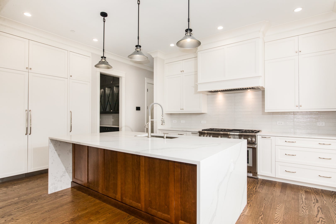
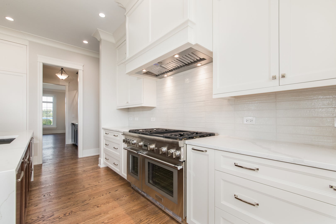
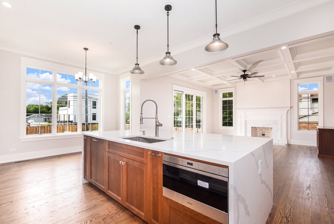
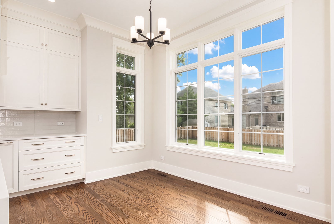
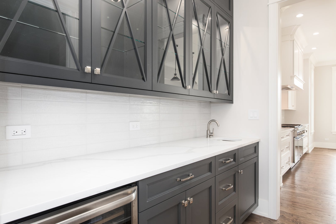
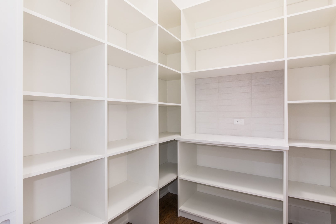
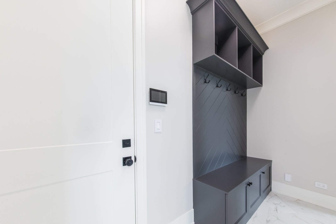
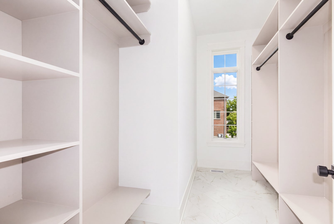
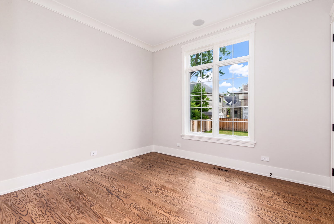
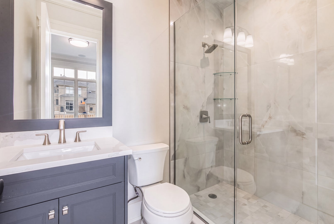
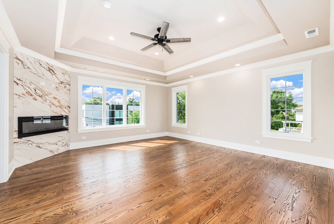
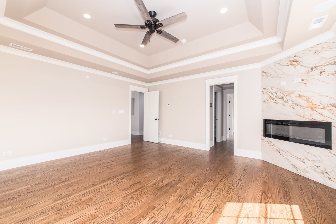
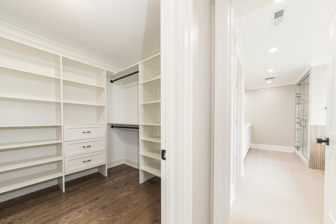
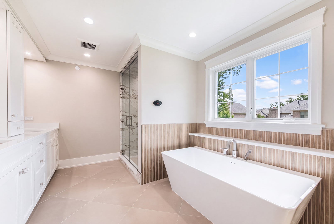
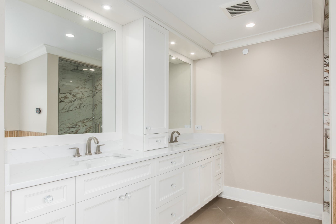
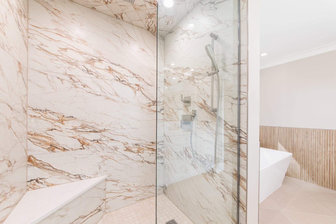
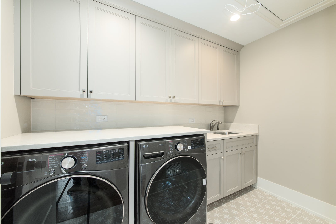
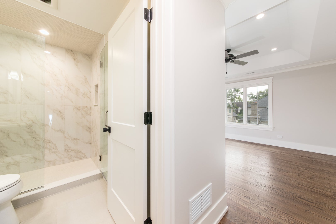
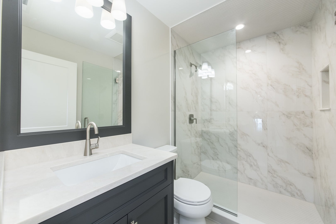
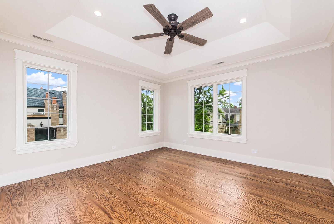
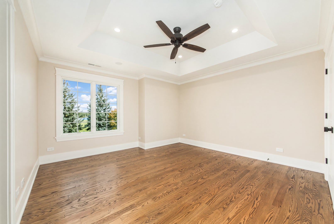
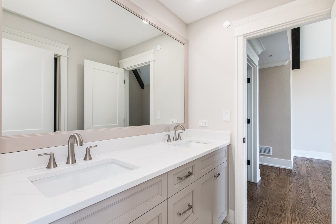
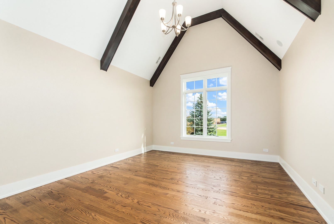
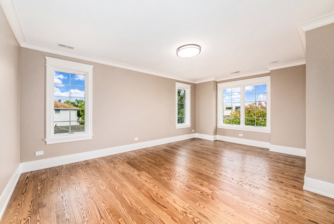
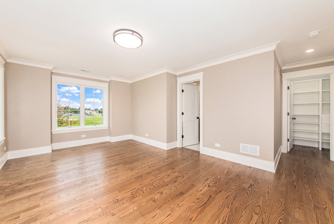
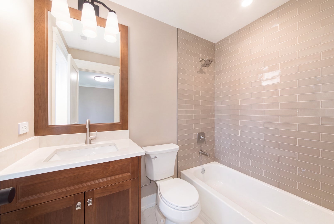
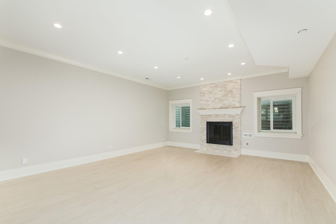
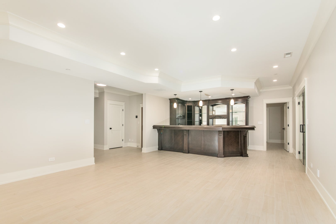
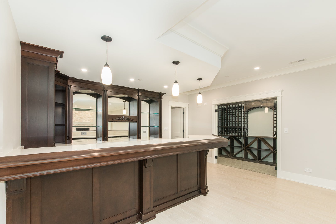
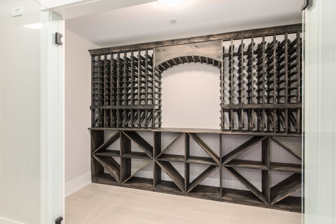
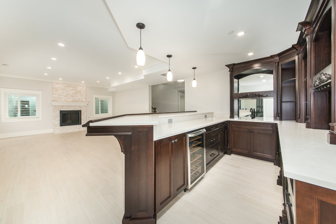
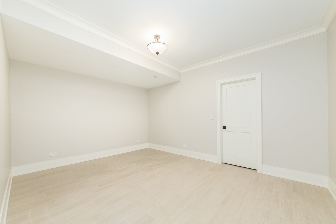
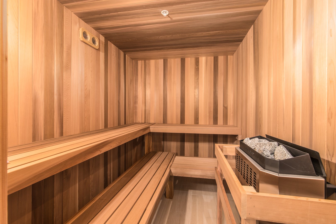
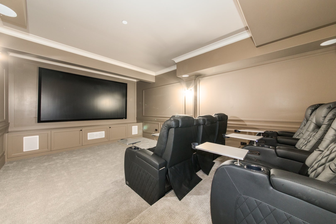
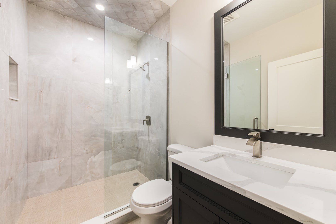
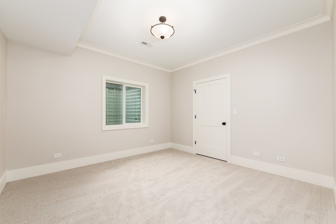
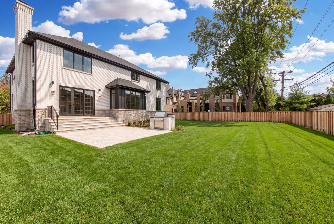
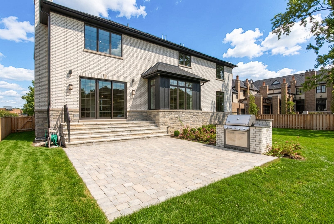
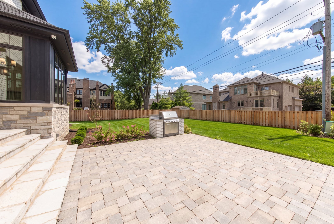
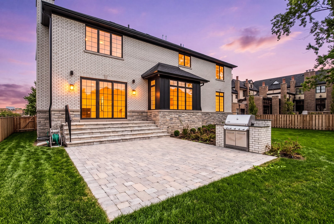
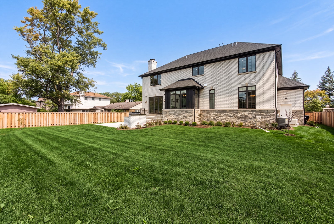
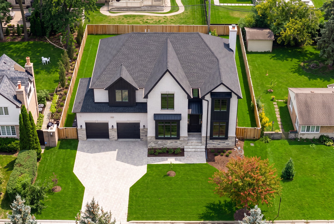
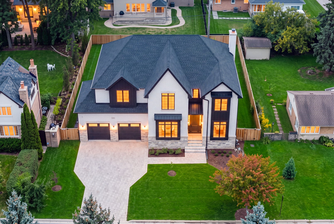
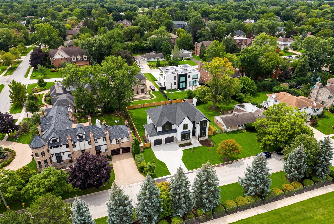
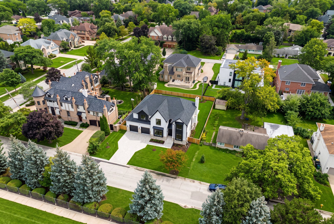
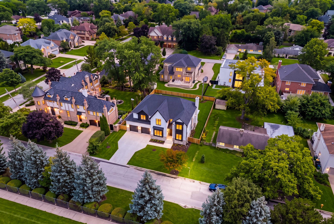
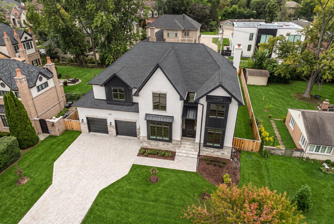
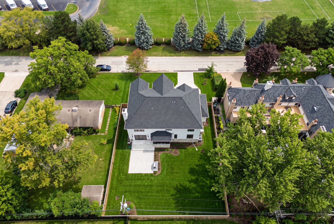
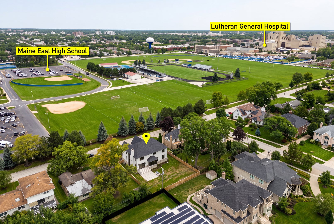
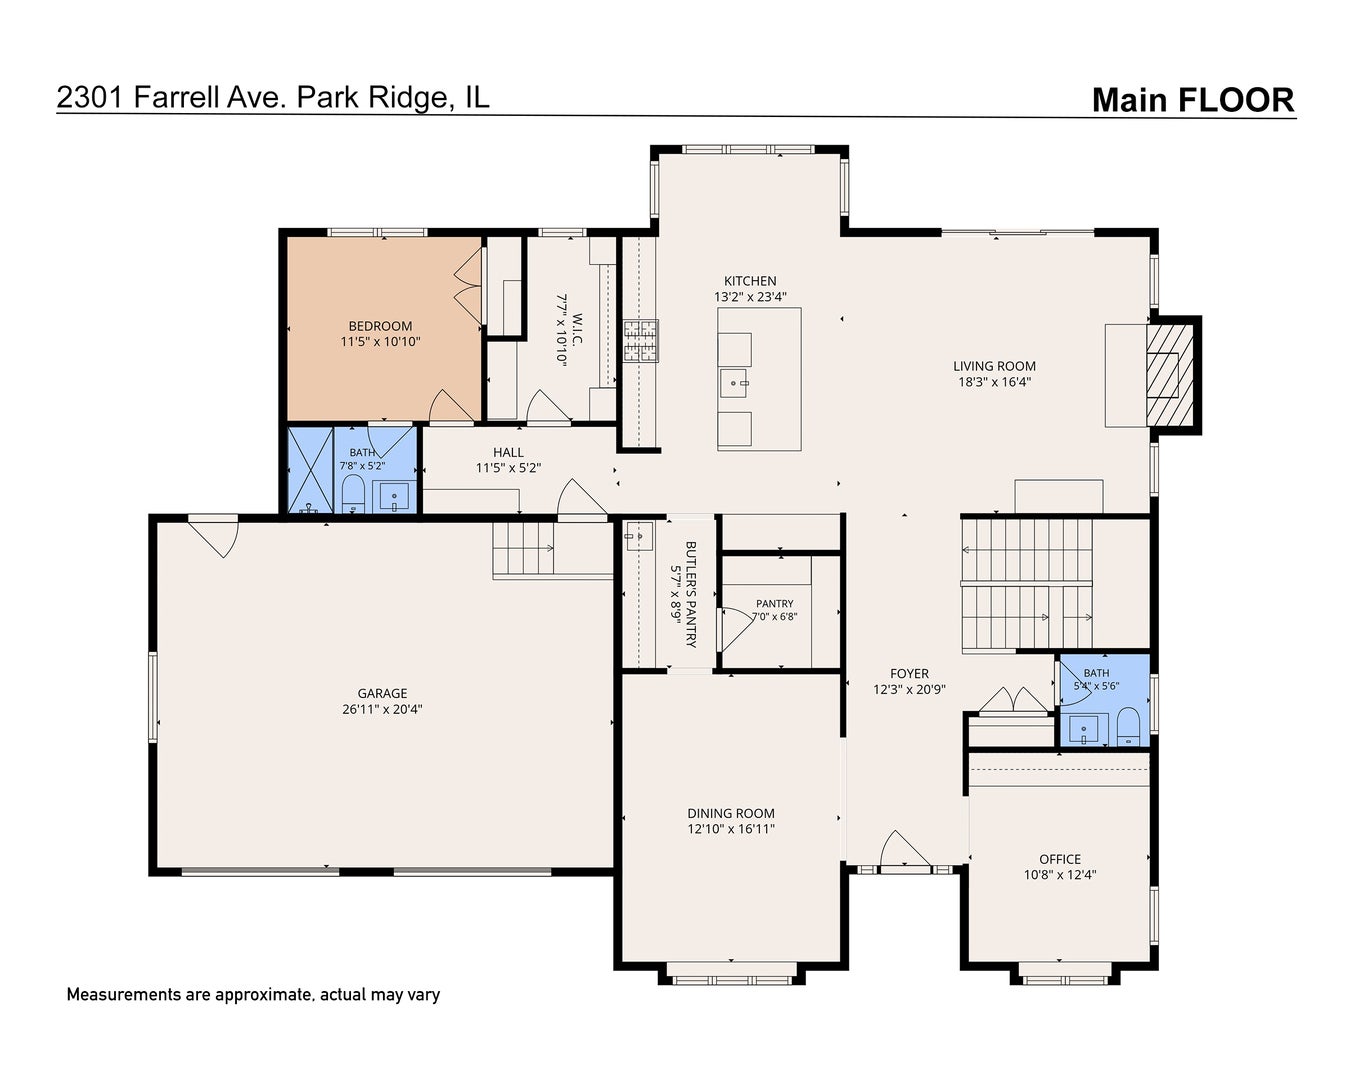
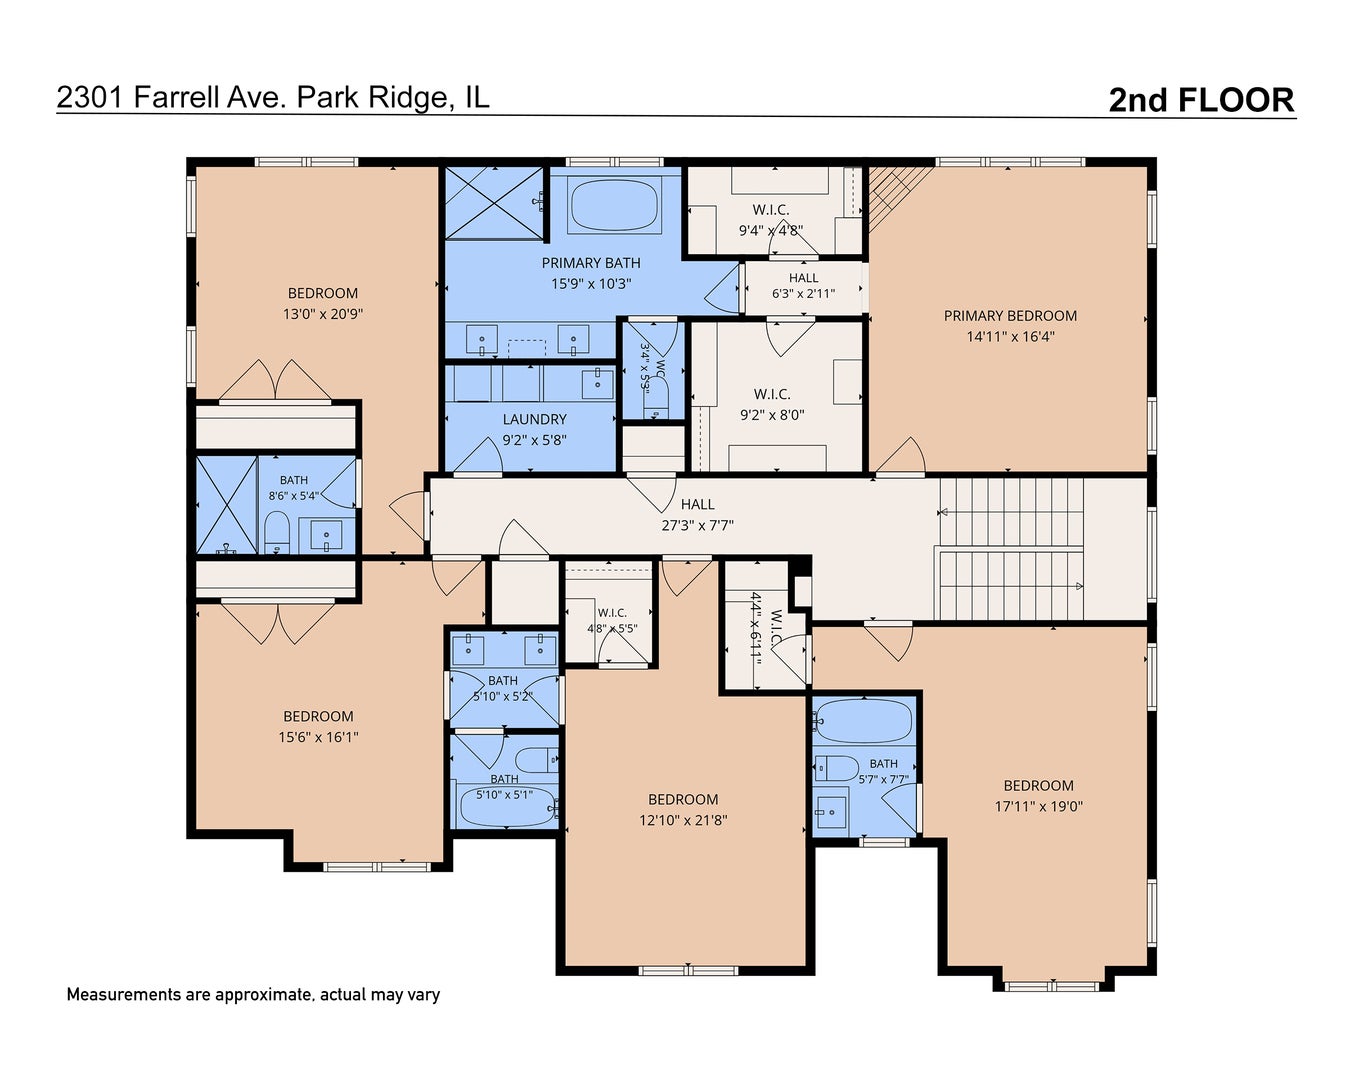
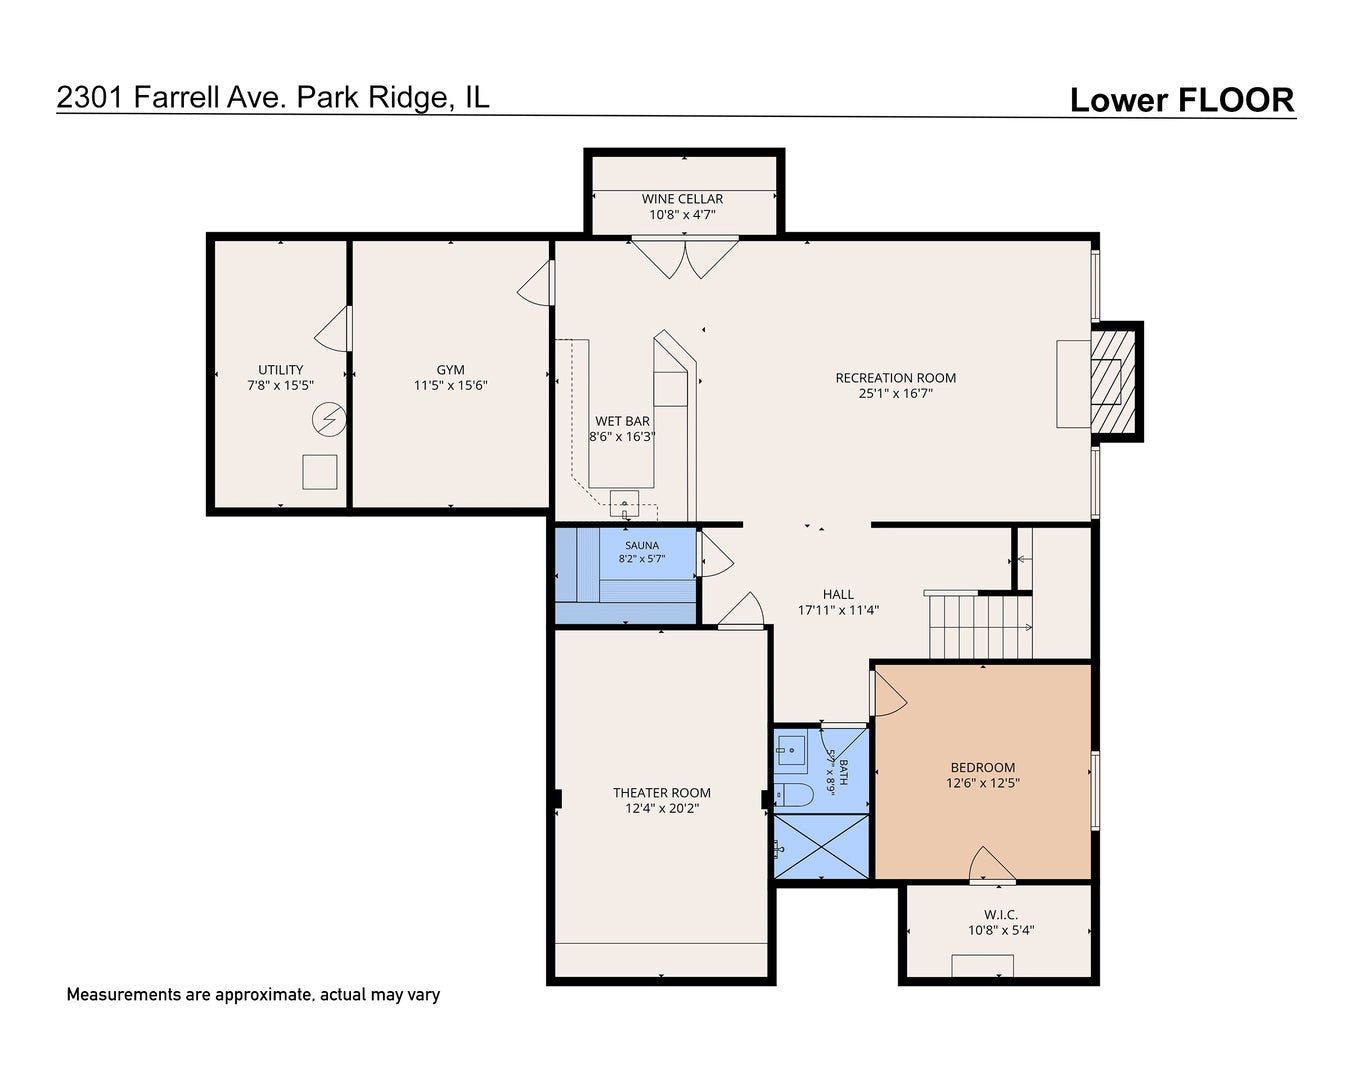
Introducing an exquisite luxury home in Park Ridge, offering over 4,800 square feet of sophisticated living space. This exceptional residence features 6+1 bedrooms and 6.1 bathrooms, with thoughtful details and elevated finishes throughout.The main level impresses with rich hardwood floors and soaring 10-foot ceilings. The gourmet kitchen is a true centerpiece, complete with premium Thermador appliances, a large Quartzite island with abundant storage, a butler's pantry with beverage refrigerator, and a generous walk-in pantry. The adjoining family room offers warmth and comfort with a fireplace, custom built-ins, and abundant natural light. Additional main-level highlights include a private bedroom with full bath, a mudroom with ample storage, and an attached heated garage featuring a durable epoxy floor. Upstairs, the second floor hosts five bedrooms, including three en suites, along with four full bathrooms. The luxurious primary suite is a standout, featuring a fireplace, spa-like bath with a steam shower, heated floors, and an Aubain jetted tub. Custom walk-in closets are featured throughout, and a convenient second-floor laundry room includes extra cabinetry and storage. The fully finished basement elevates the lifestyle even further, boasting a second fireplace, a spacious recreation room with a stunning hand-crafted bar, a dedicated wine storage room, a custom home theater with comfortable seating and projector screen, a sauna, plus an additional bedroom and full bath. Additional premium features include a whole-house generator, underground sprinkler system, radon mitigation, central vacuum, and a comprehensive security system with exterior cameras and front-door intercom.
| Date | Event | Price | Source |
|---|---|---|---|
| listed (Active) | $2,150,000 | MRED #12660557 |
Hi there — ask anything about this property or the area and the team will get right back to you.
Local real estate advisory services provided by agent with @properties Christie's International Real Estate
Listed by Sue Hall with @properties Christie's International Real Estate
Based on information submitted to the MLS GRID as of 2026. All data is obtained from various sources and may not have been verified by broker or MLS GRID. Supplied Open House Information is subject to change without notice. All information should be independently reviewed and verified for accuracy. Properties may or may not be listed by the office/agent presenting the information.
You agree to @properties Christie's International Real Estate Terms of Use and Privacy Policy. By choosing to contact a property, you also agree that @properties Christie's International Real Estate and its associates may call, text, or email you regarding any inquiries or activities you submit through our website. This may involve the use of automated means and prerecorded or artificial voices.
Step 1 of 2
Create a free account to view all listings, save searches, and get alerts when new homes match.
Step 2 of 2
Tell us how to reach you about homes you like.
Enter your password to sign in as
Create a free account to view all listings, save searches, and get alerts when new homes match.
Already have an account? Sign in
Sign in to your account.
New here? Create an account