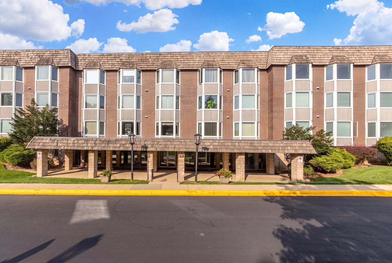
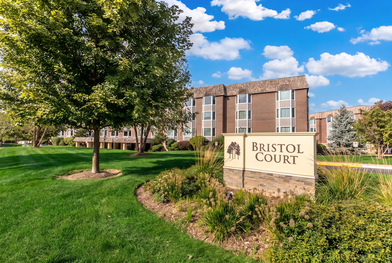
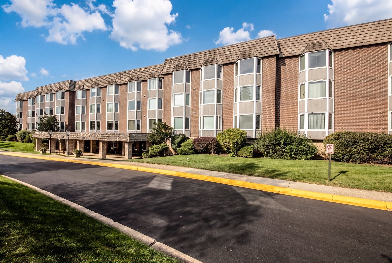
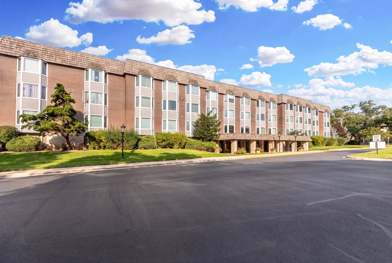
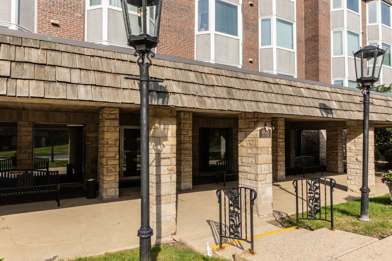
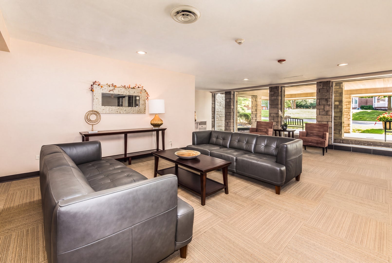
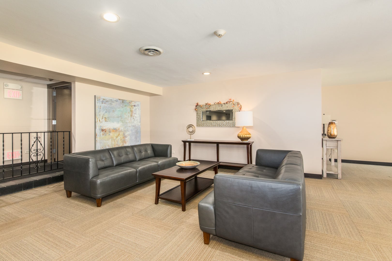
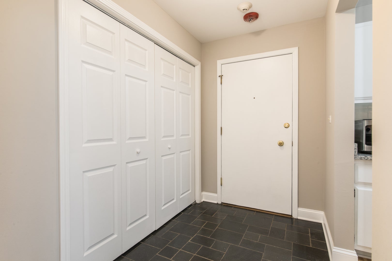
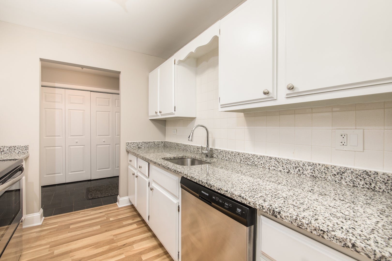
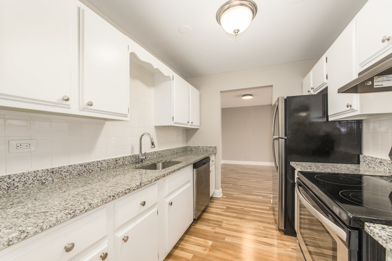
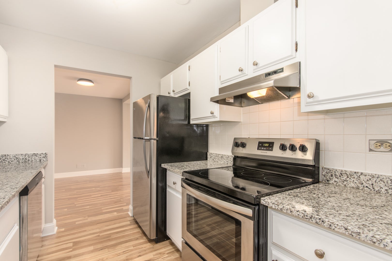
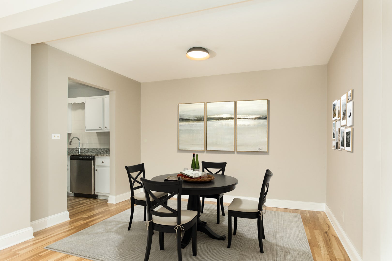
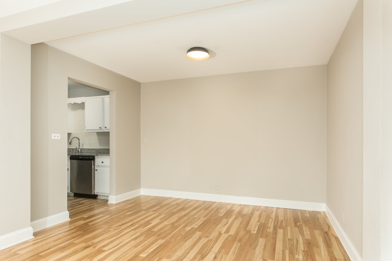
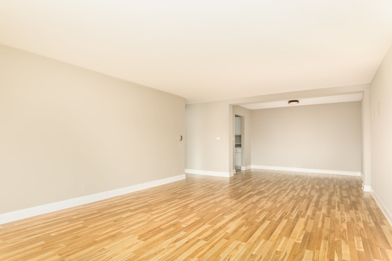
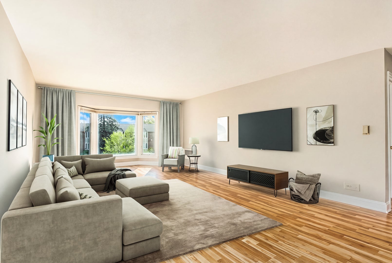
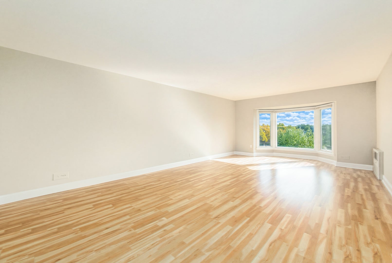
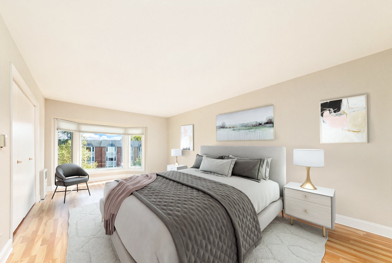
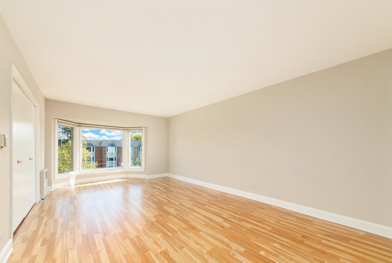
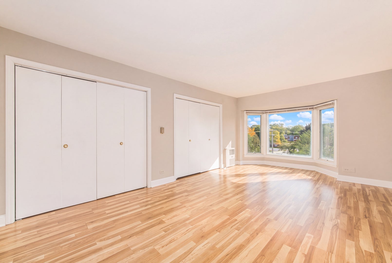
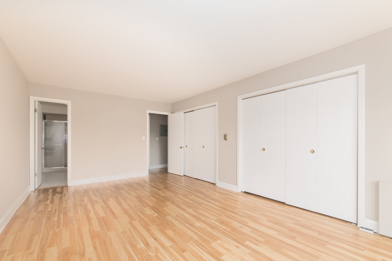
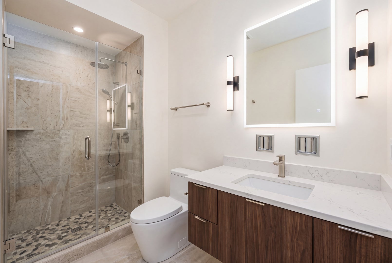
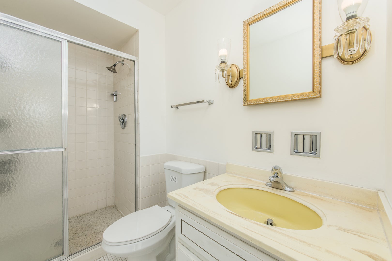
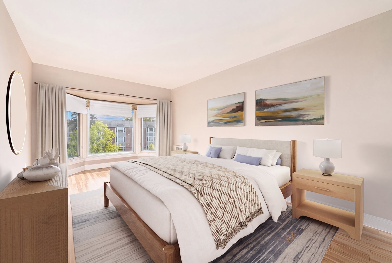
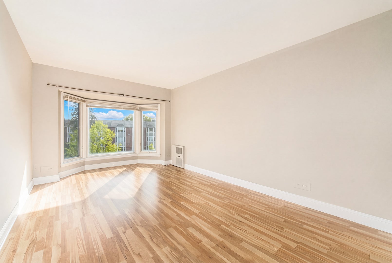
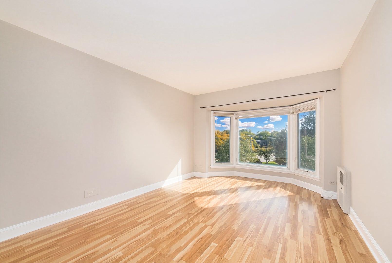
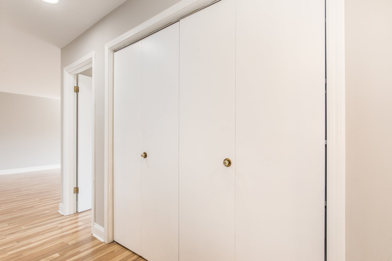
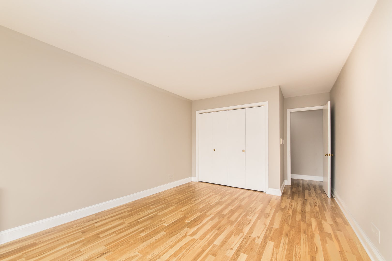
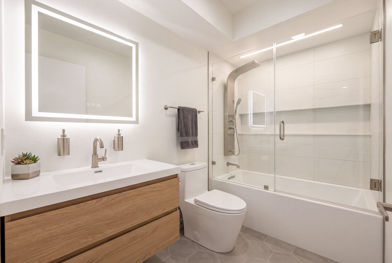
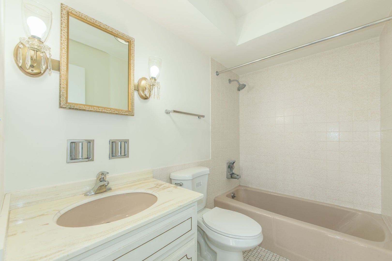
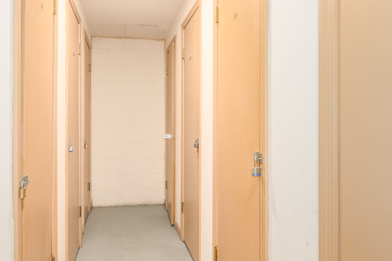
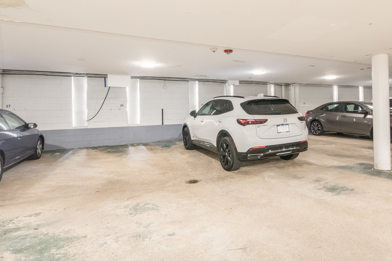
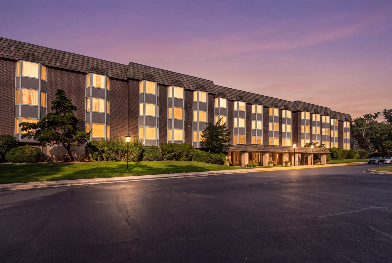
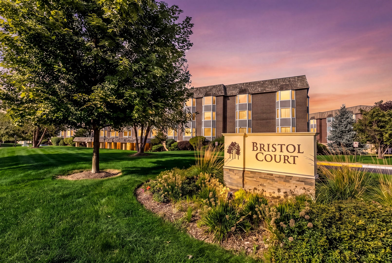
Welcome to Bristol Court! This stunning, move-in-ready 2-bedroom, 2-bathroom condo offers the perfect blend of modern updates, spacious living, and an exceptional location in desirable Park Ridge. Step inside to a generously sized foyer featuring an oversized double-door closet with attractive six-panel doors, providing excellent storage and a welcoming first impression. The open-concept floor plan features beautiful wood laminate flooring throughout the kitchen, dining, and living areas, creating a warm and inviting atmosphere. The beautifully renovated kitchen boasts crisp white cabinetry, elegant granite countertops, and stainless steel appliances, making it ideal for both everyday living and entertaining. The spacious dining area flows seamlessly into the expansive living room, where a charming bay window fills the space with natural light. With its desirable eastern exposure, the condo overlooks a beautifully landscaped parkway, while its third-floor location offers picturesque tree-top views. The generously sized primary suite features a private en-suite bathroom and ample closet space. The second bedroom offers excellent flexibility for guests, a home office, or additional living space. Additional conveniences include indoor garage parking (space #26) and a dedicated storage closet (#31). The building has also benefited from recent updates to its hallways, lobbies, and common areas, adding to its fresh, welcoming appeal. Enjoy an outstanding location just blocks from award-winning schools and scenic forest preserve trails, with convenient access to transportation for an easy commute and effortless weekend outings. Looking for an investment opportunity? Rentals are allowed, offering added flexibility for both homeowners and investors. This desirable Bristol Court condo is being sold AS-IS and presents a wonderful opportunity to enjoy comfortable living in a sought-after Park Ridge community. Don't miss your chance to make this beautifully updated condo your own and enjoy the ideal combination of style, space, convenience, and location!
| Date | Event | Price | Source |
|---|---|---|---|
| listed (Active) | $265,000 | MRED #12802048 |
Hi there — ask anything about this property or the area and the team will get right back to you.
Local real estate advisory services provided by agent with @properties Christie's International Real Estate
Listed by Mary Kasch with @properties Christie�s International Real Estate
Based on information submitted to the MLS GRID as of 2026. All data is obtained from various sources and may not have been verified by broker or MLS GRID. Supplied Open House Information is subject to change without notice. All information should be independently reviewed and verified for accuracy. Properties may or may not be listed by the office/agent presenting the information.
You agree to @properties Christie's International Real Estate Terms of Use and Privacy Policy. By choosing to contact a property, you also agree that @properties Christie's International Real Estate and its associates may call, text, or email you regarding any inquiries or activities you submit through our website. This may involve the use of automated means and prerecorded or artificial voices.
Step 1 of 2
Create a free account to view all listings, save searches, and get alerts when new homes match.
Step 2 of 2
Tell us how to reach you about homes you like.
Enter your password to sign in as
Create a free account to view all listings, save searches, and get alerts when new homes match.
Already have an account? Sign in
Sign in to your account.
New here? Create an account