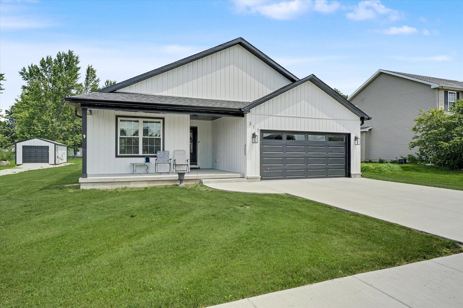
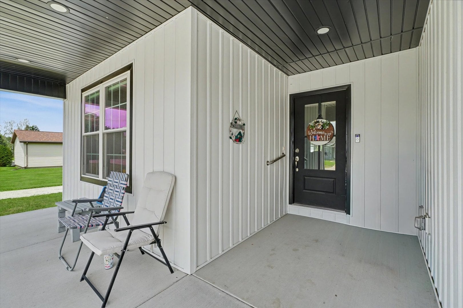
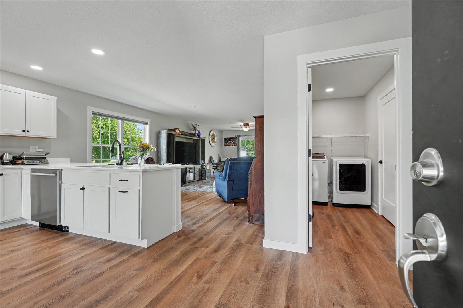
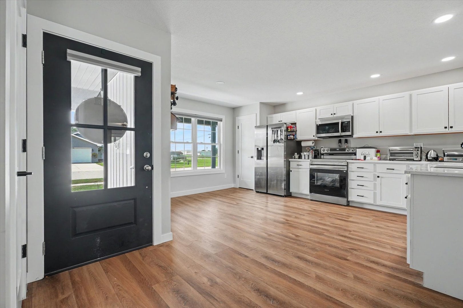
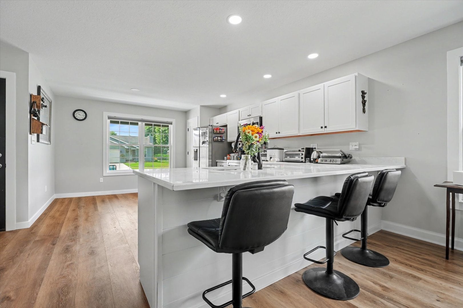
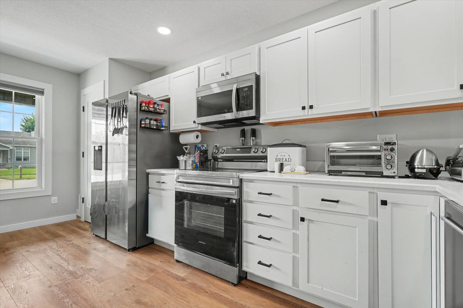
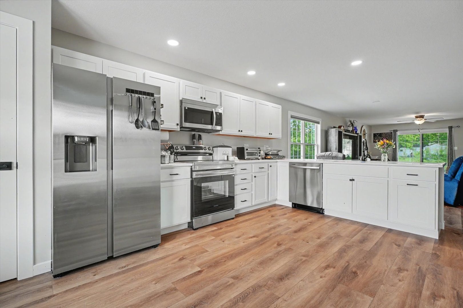
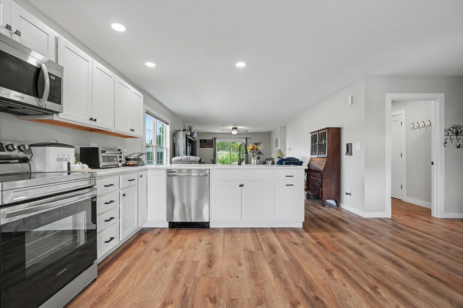
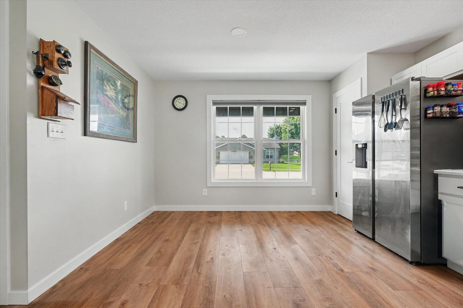
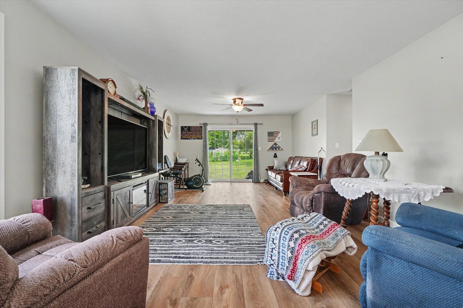
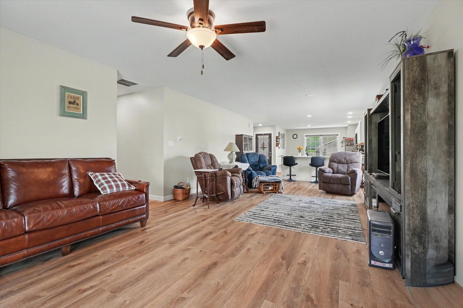
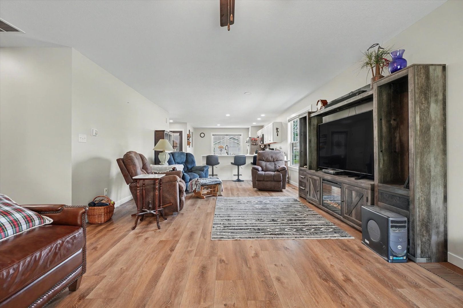
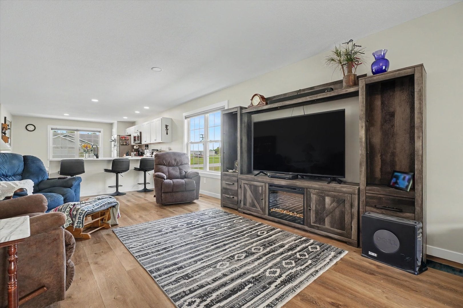
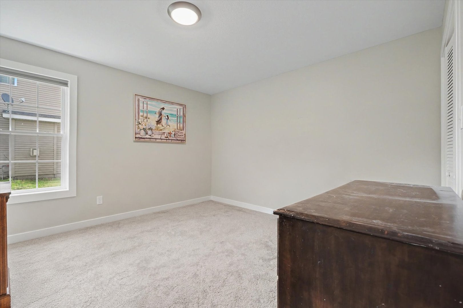
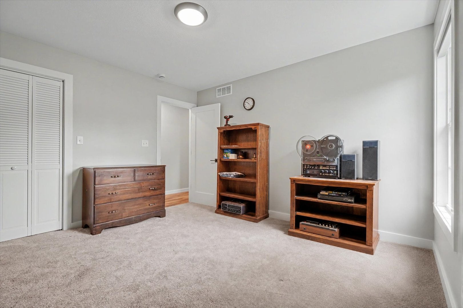
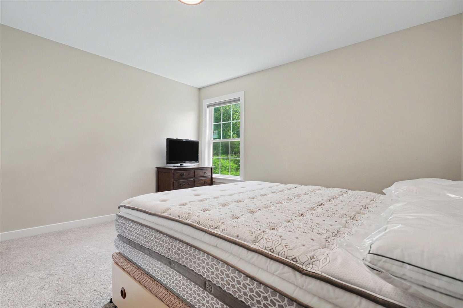
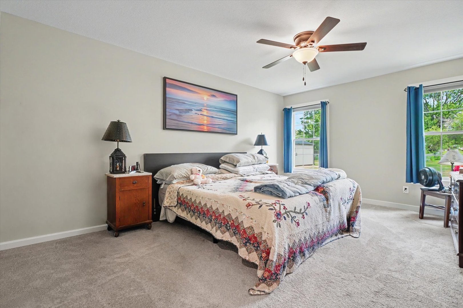
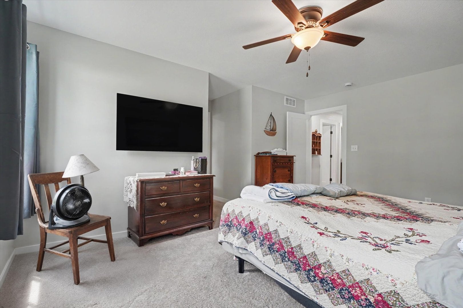
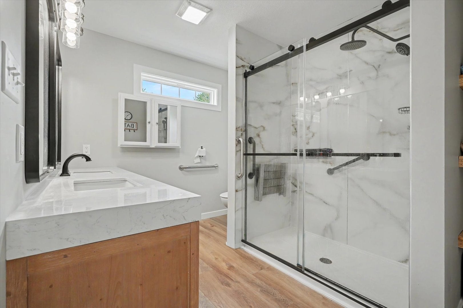
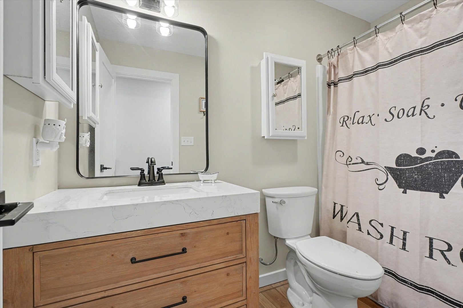
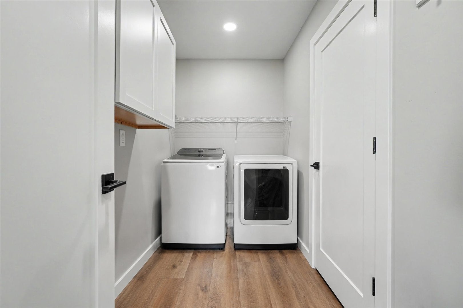
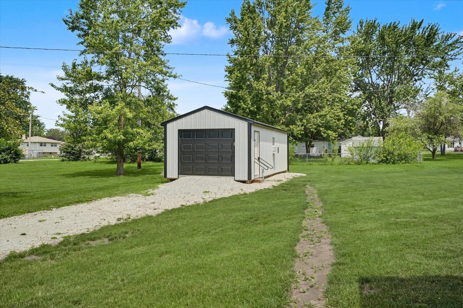
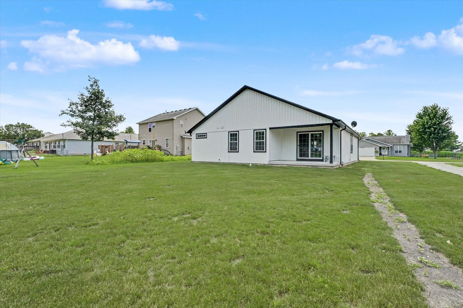
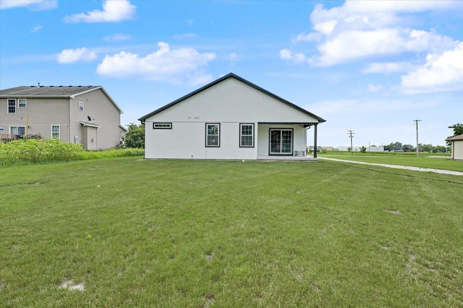
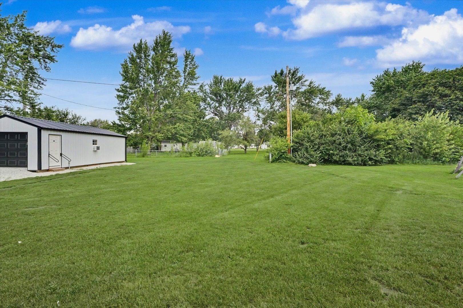
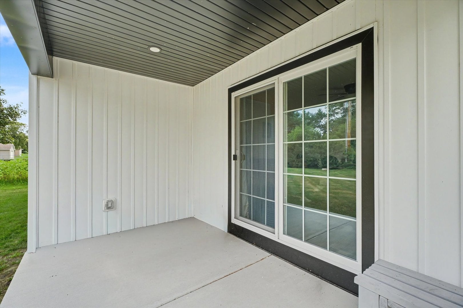
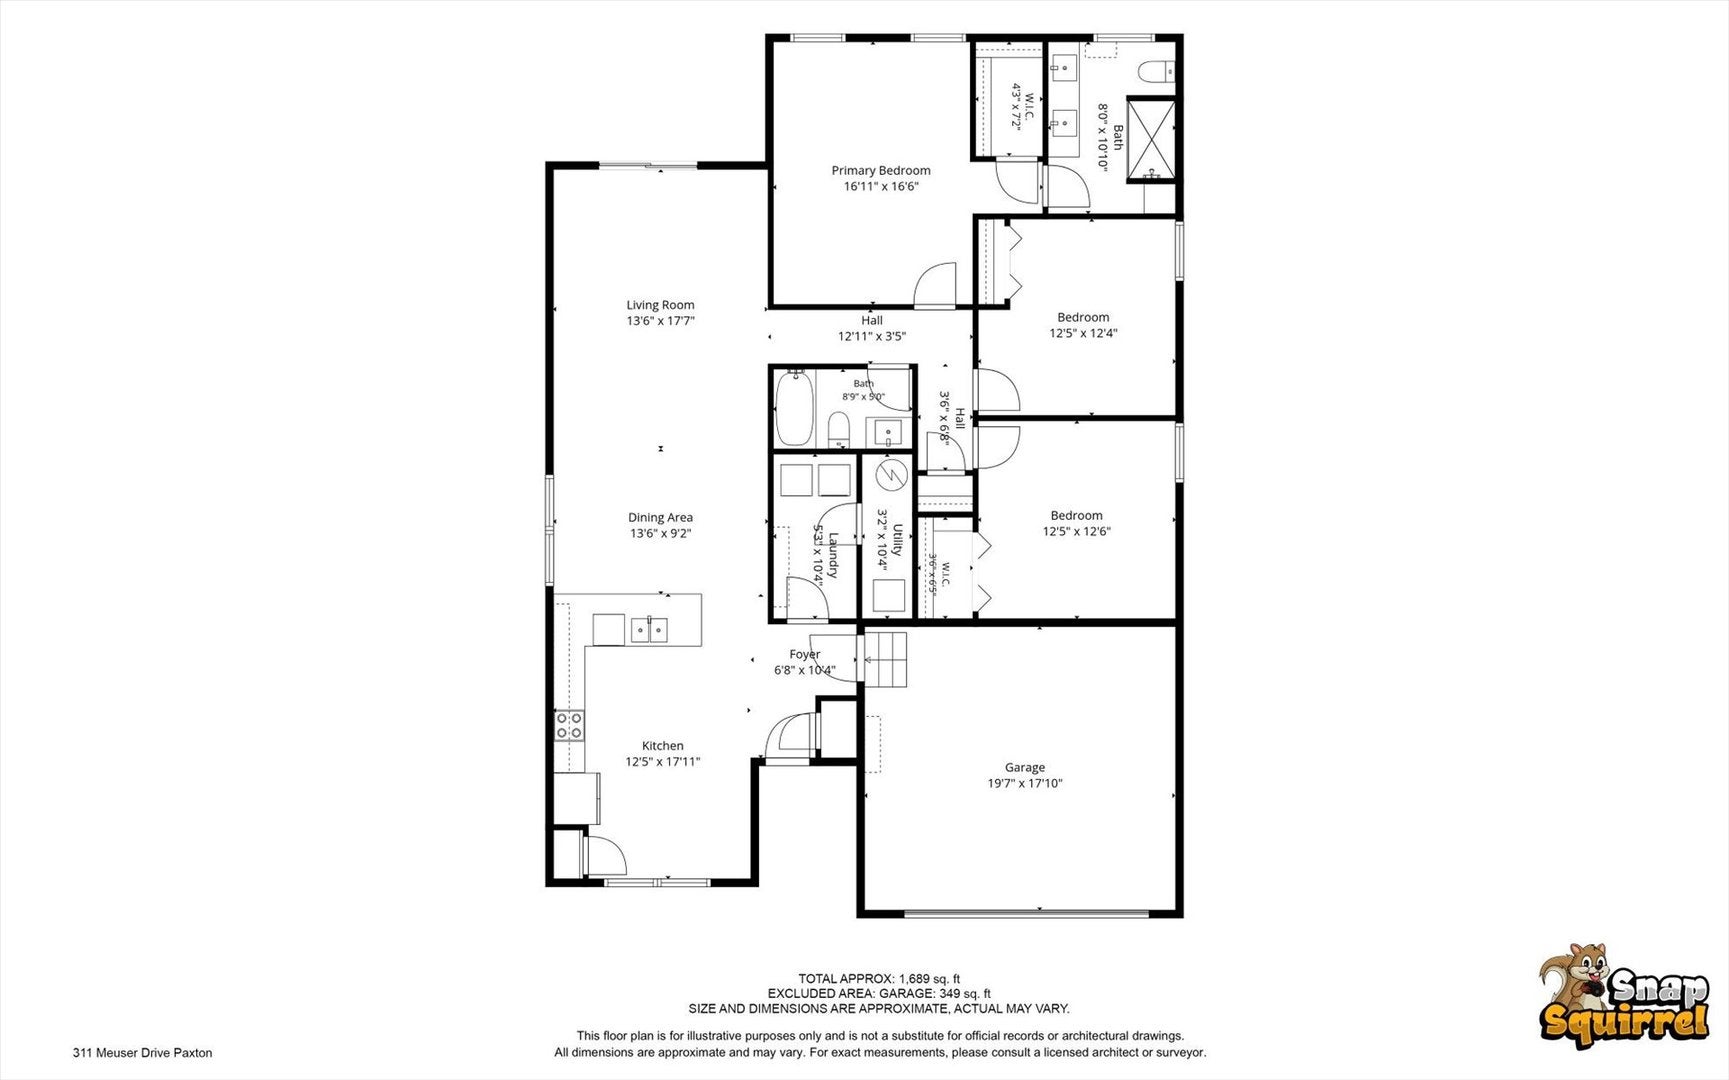
Built less than two years ago and loaded with upgrades already completed, this beautifully maintained ranch home offers the convenience of newer construction without the wait. Featuring 3 bedrooms, 2 bathrooms, and easy one-level living, this home sits on the edge of town and offers the perfect blend of comfort and convenience. The thoughtfully designed layout features a spacious primary suite with a custom Jacuzzi shower, while the attached two-car garage and oversized crawl space provide plenty of additional storage options. Designed with accessibility in mind, the home also offers handicap-accessible features for added comfort and convenience. Since construction was completed, the current owners have invested in numerous upgrades, including gutter guards, a whole-home generator for added peace of mind, and an impressive detached garage/shop equipped with electricity, heat, and air conditioning-making it the perfect space for hobbies, storage, a workshop, or entertaining. All appliances, including the washer and dryer, will remain with the home, making this truly a move-in ready opportunity. If you've been searching for newer construction without the added expense of post-build improvements, this one checks all the boxes!
| Date | Event | Price | Source |
|---|---|---|---|
| listed (Active) | $340,000 | MRED #12696458 | |
| price changed | $335,000 | MRED #12696458 | |
| price changed | $329,900 | MRED #12696458 |
Hi there — ask anything about this property or the area and the team will get right back to you.
Local real estate advisory services provided by agent with @properties Christie's International Real Estate
Listed by Nate Evans with Nate Evans Group
Based on information submitted to the MLS GRID as of 2026. All data is obtained from various sources and may not have been verified by broker or MLS GRID. Supplied Open House Information is subject to change without notice. All information should be independently reviewed and verified for accuracy. Properties may or may not be listed by the office/agent presenting the information.
You agree to @properties Christie's International Real Estate Terms of Use and Privacy Policy. By choosing to contact a property, you also agree that @properties Christie's International Real Estate and its associates may call, text, or email you regarding any inquiries or activities you submit through our website. This may involve the use of automated means and prerecorded or artificial voices.
Step 1 of 2
Create a free account to view all listings, save searches, and get alerts when new homes match.
Step 2 of 2
Tell us how to reach you about homes you like.
Enter your password to sign in as
Create a free account to view all listings, save searches, and get alerts when new homes match.
Already have an account? Sign in
Sign in to your account.
New here? Create an account