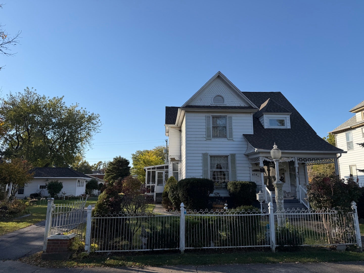
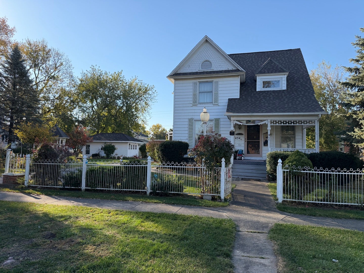
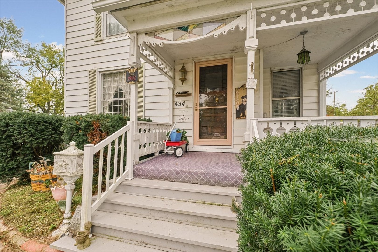
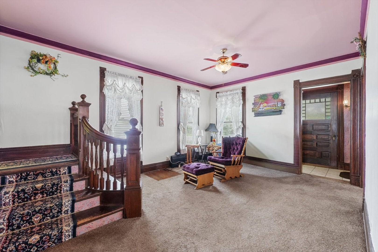
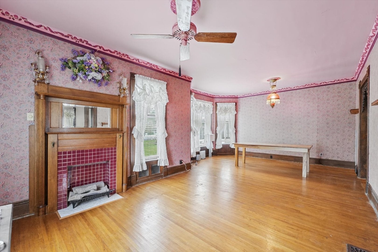
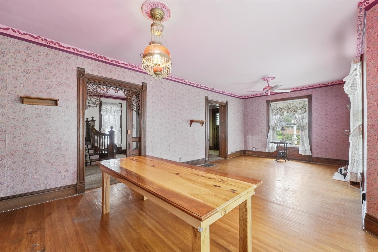
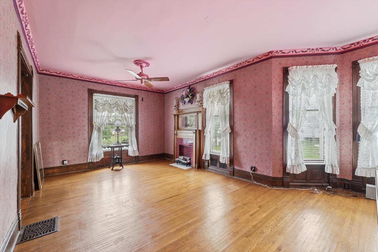
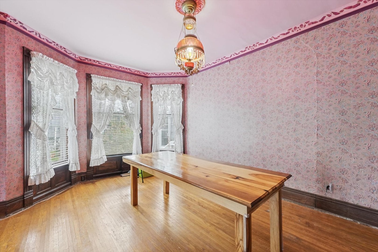
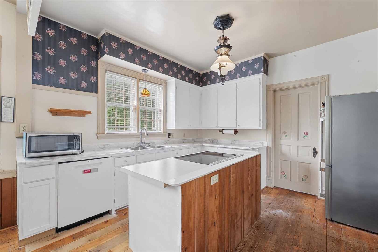
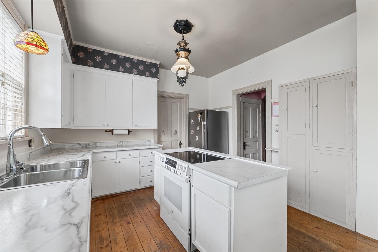
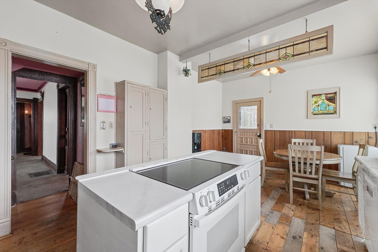
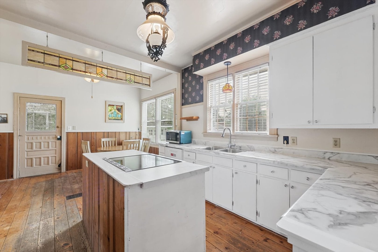
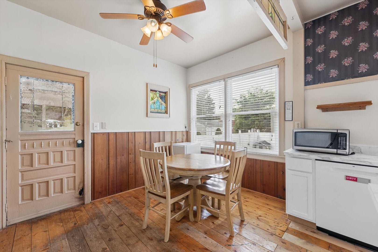
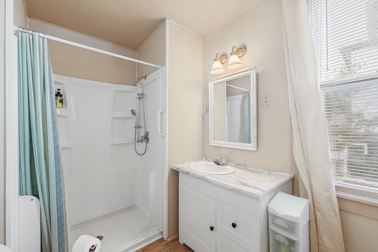
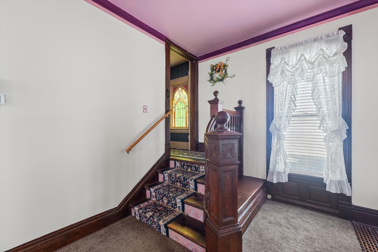
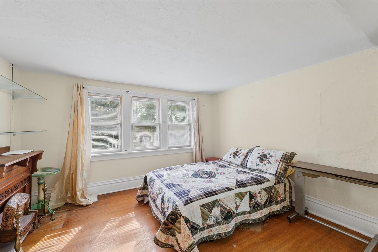
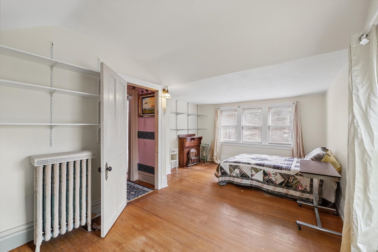
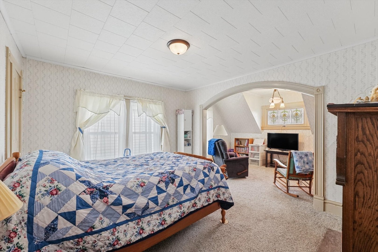
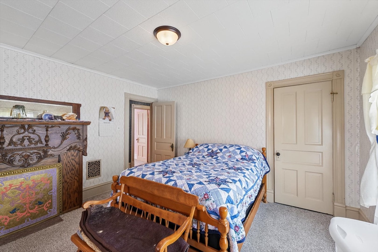
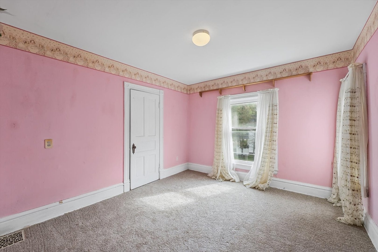
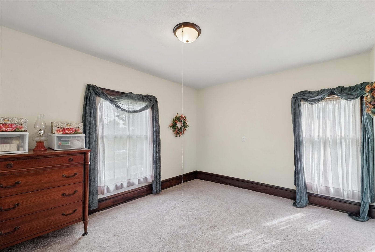
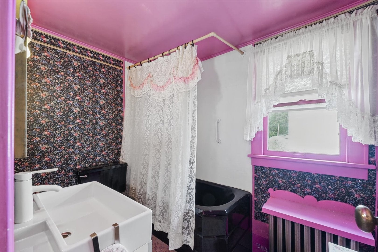
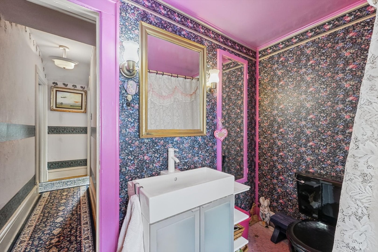
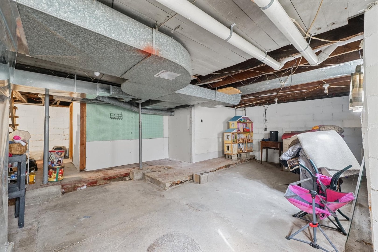
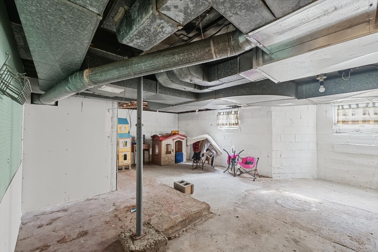
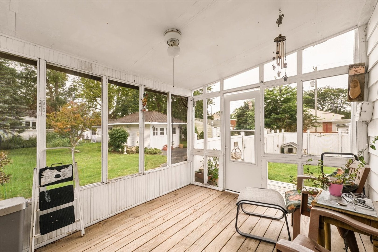
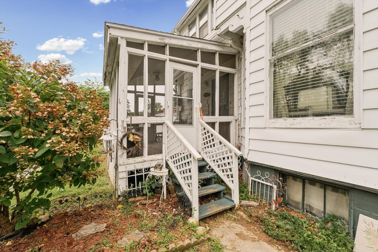
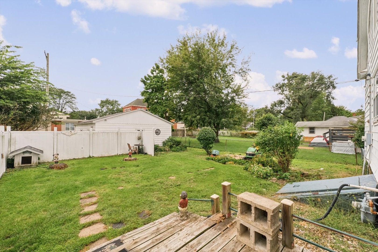
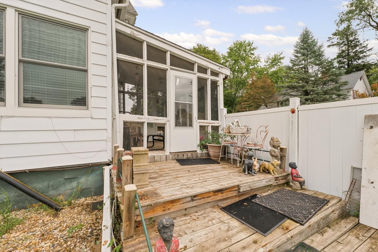
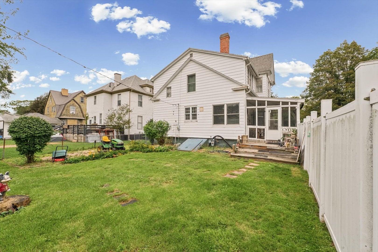
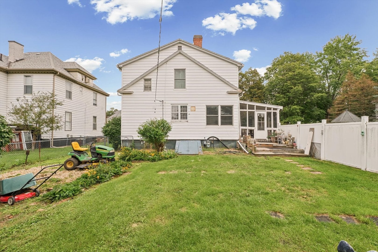
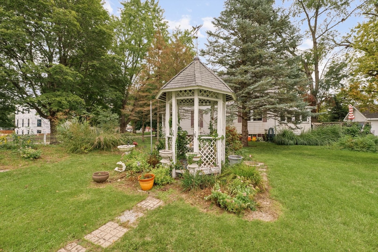
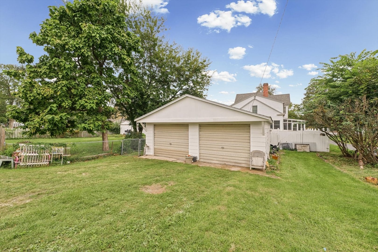
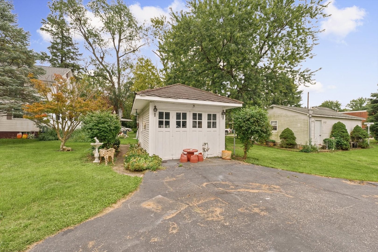
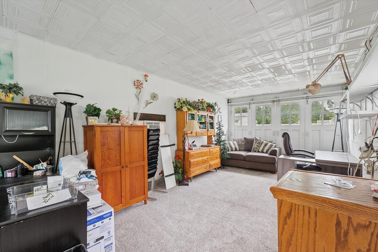
Welcome to one of Paxton's most charming historic homes! This stunning Victorian offers over 2,100 square feet of character-filled living space on a spacious double lot just blocks from parks and schools. Rich original woodwork, vintage stained glass, pocket doors, oak hardwood floors, 10-foot ceilings, and a beautifully crafted staircase showcase the timeless craftsmanship rarely found today. The main floor features gathering spaces including a large, updated eat-in kitchen with new dishwasher and stove, remodeled bathroom, formal dining area, family room, and inviting enclosed porch. The large covered front porch is accented by beautiful stained glass, as well as a new custom-built Andersen storm door that both matches the home's personality and provides modern features. Upstairs you'll find four spacious bedrooms, including three with brand-new carpet, providing room for family, guests, or hobbies. Major recent improvements offer peace of mind, including a brand new roof in fall of 2026, Trane furnace and central air system less than one year old, some replacement windows, updated almost all plumbing, new sump pump, and water heater (2022). Outside, enjoy relaxing on the covered front porch, screened porch, deck, gazebo, or fenced backyard. A huge plus is the impressive garage and outbuilding setup featuring room for up to four vehicles plus a finished carriage house that makes an ideal home office, studio, workshop, business space, or private retreat. Combining historic charm with modern updates, this one-of-a-kind property is an opportunity you won't want to miss. Home is being sold as-is.
| Date | Event | Price | Source |
|---|---|---|---|
| listed (Active) | $259,900 | MRED #12765521 |
| Date | Event | Amount | Source |
|---|---|---|---|
| tax changed | $3,899 | MRED #12765521 |
Hi there — ask anything about this property or the area and the team will get right back to you.
Local real estate advisory services provided by agent with @properties Christie's International Real Estate
Listed by Joe Reinhart with Kief Realty
Based on information submitted to the MLS GRID as of 2026. All data is obtained from various sources and may not have been verified by broker or MLS GRID. Supplied Open House Information is subject to change without notice. All information should be independently reviewed and verified for accuracy. Properties may or may not be listed by the office/agent presenting the information.
You agree to @properties Christie's International Real Estate Terms of Use and Privacy Policy. By choosing to contact a property, you also agree that @properties Christie's International Real Estate and its associates may call, text, or email you regarding any inquiries or activities you submit through our website. This may involve the use of automated means and prerecorded or artificial voices.
Step 1 of 2
Create a free account to view all listings, save searches, and get alerts when new homes match.
Step 2 of 2
Tell us how to reach you about homes you like.
Enter your password to sign in as
Create a free account to view all listings, save searches, and get alerts when new homes match.
Already have an account? Sign in
Sign in to your account.
New here? Create an account