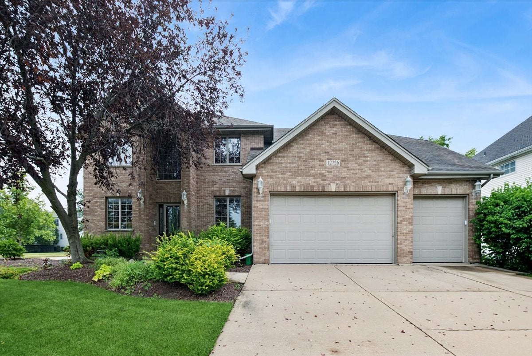
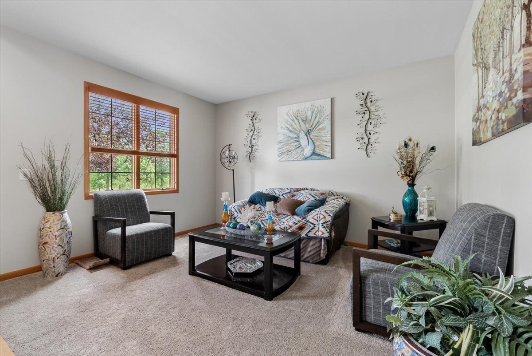
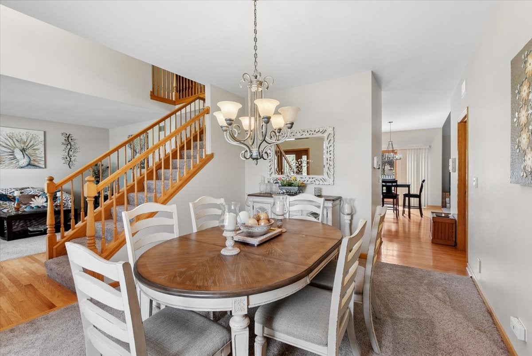
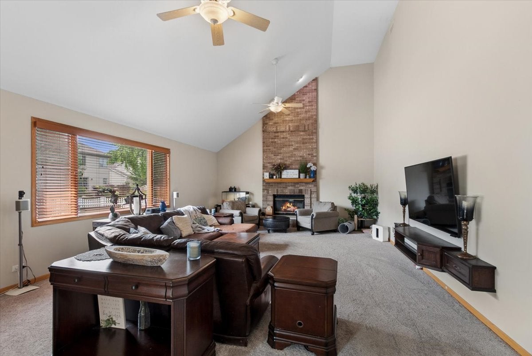
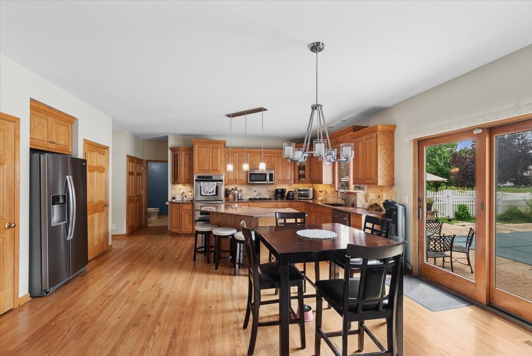
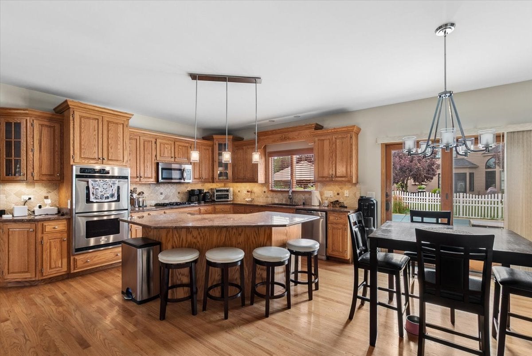
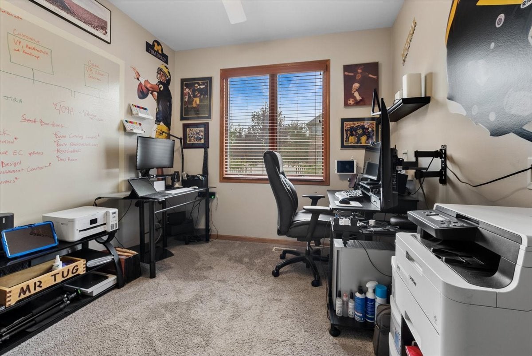
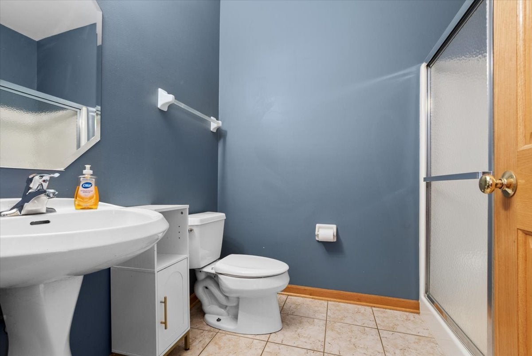
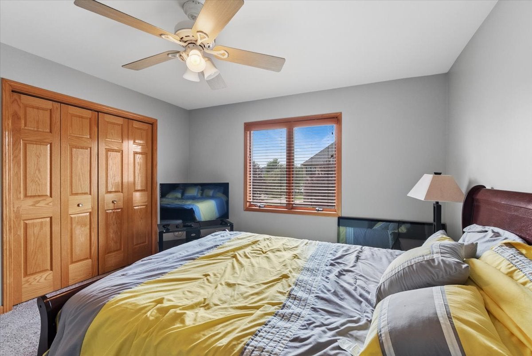
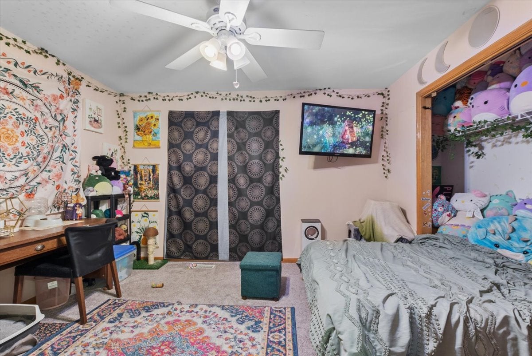
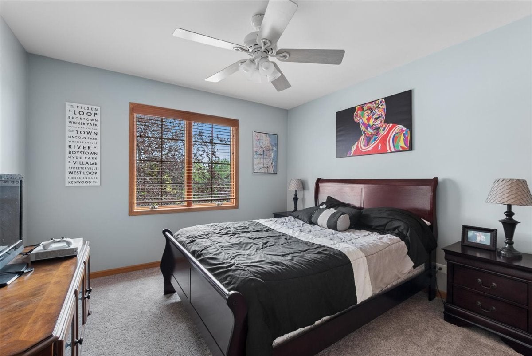
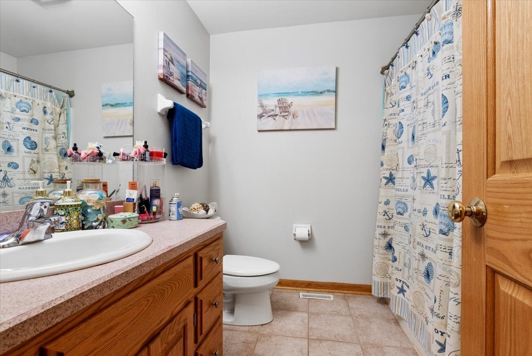
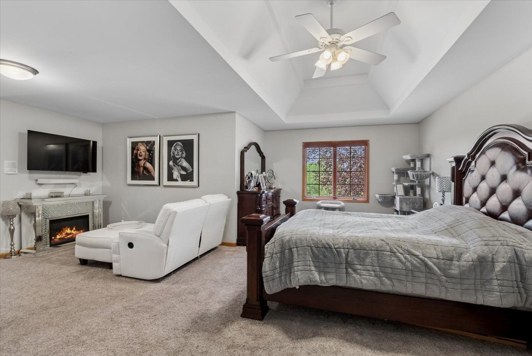
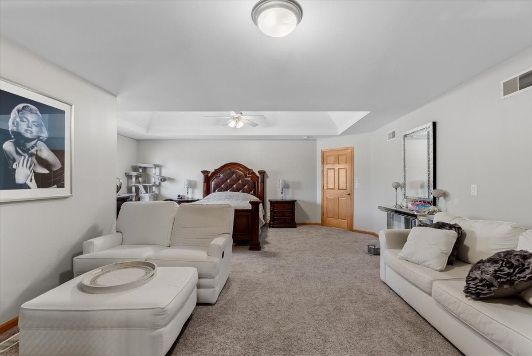
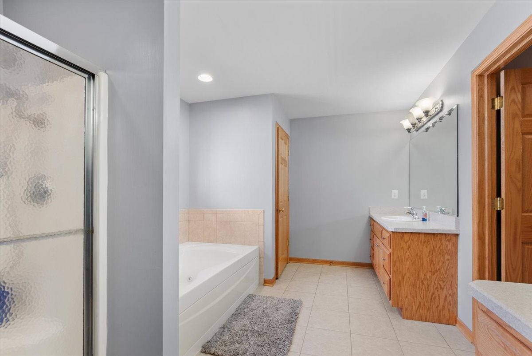
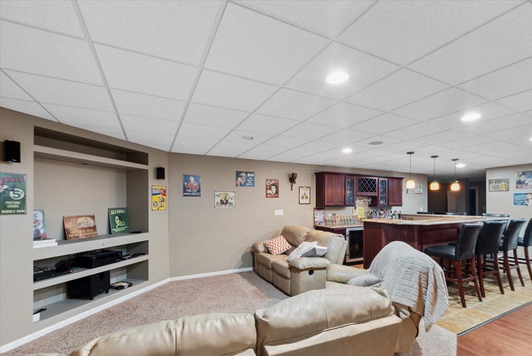
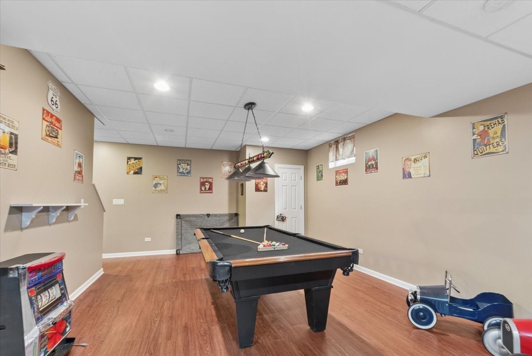
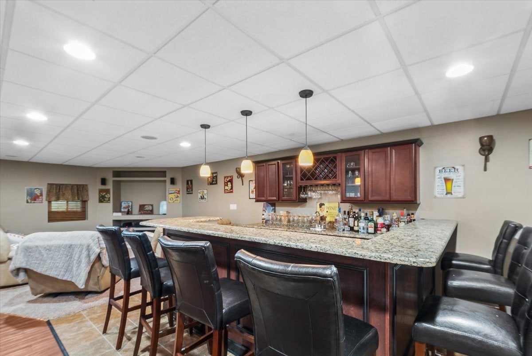
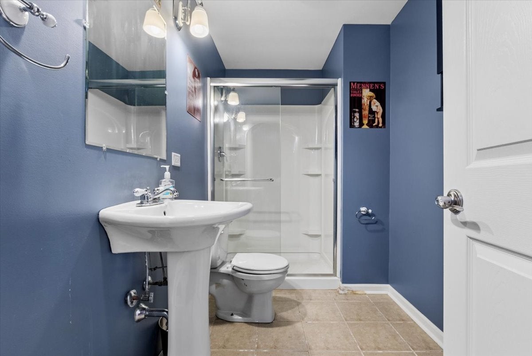
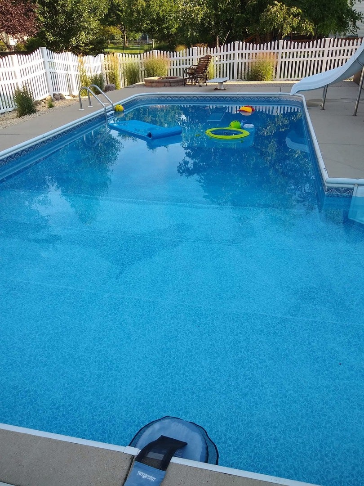
HOME FOR THE HOLIDAYS!!! Welcome to this exceptional two-story residence in the highly coveted Shenandoah subdivision, where timeless design, generous living spaces, and outstanding amenities come together beautifully. From the moment you arrive, you'll be captivated by the home's impressive curb appeal, featuring a wide concrete driveway and an oversized three-car garage. Inside, this thoughtfully designed home offers five spacious bedrooms and three-and-a-half baths, including a versatile main-level bedroom ideal for guests, a private home office, or den. The recently updated finished basement expands the living space with an additional bedroom, full bath, game room, and an inviting bar-perfect for entertaining family and friends. Gleaming hardwood floors flow throughout the foyer and kitchen, while soaring vaulted ceilings create an airy, light-filled atmosphere that enhances the home's elegant appeal. Step outside to your own private backyard retreat, complete with a beautiful paver patio and a heated in-ground pool, offering the perfect setting for relaxing or hosting unforgettable summer gatherings. Ideally situated just minutes from charming downtown Plainfield, premier dining, shopping, scenic walking trails, and convenient access to I-55, this home also falls within the highly regarded District 202 school boundaries. A rare opportunity to own an exceptional home in one of Plainfield's most desirable neighborhoods-this is one you won't want to miss.
| Date | Event | Price | Source |
|---|---|---|---|
| listed (Active) | $640,000 | MRED #12807079 |
Hi there — ask anything about this property or the area and the team will get right back to you.
Local real estate advisory services provided by agent with @properties Christie's International Real Estate
Listed by Luciana Parente with Baird & Warner
Based on information submitted to the MLS GRID as of 2026. All data is obtained from various sources and may not have been verified by broker or MLS GRID. Supplied Open House Information is subject to change without notice. All information should be independently reviewed and verified for accuracy. Properties may or may not be listed by the office/agent presenting the information.
You agree to @properties Christie's International Real Estate Terms of Use and Privacy Policy. By choosing to contact a property, you also agree that @properties Christie's International Real Estate and its associates may call, text, or email you regarding any inquiries or activities you submit through our website. This may involve the use of automated means and prerecorded or artificial voices.
Step 1 of 2
Create a free account to view all listings, save searches, and get alerts when new homes match.
Step 2 of 2
Tell us how to reach you about homes you like.
Enter your password to sign in as
Create a free account to view all listings, save searches, and get alerts when new homes match.
Already have an account? Sign in
Sign in to your account.
New here? Create an account