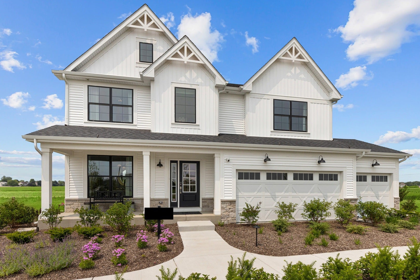
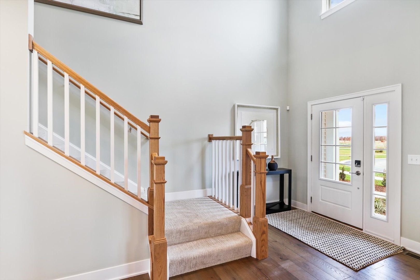
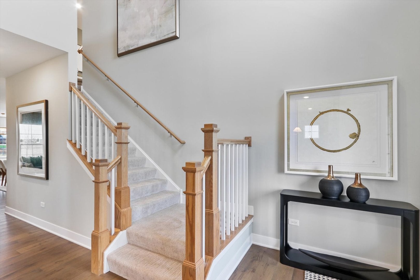
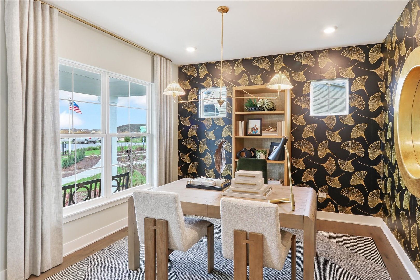
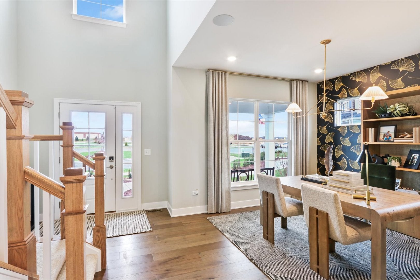
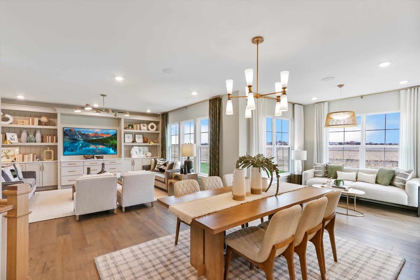
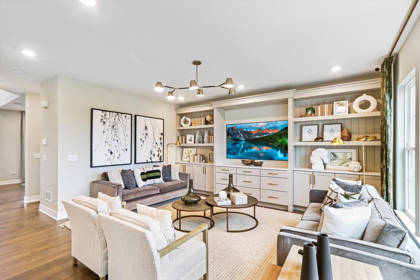
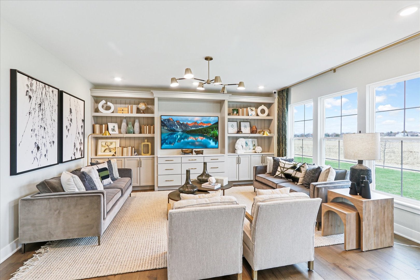
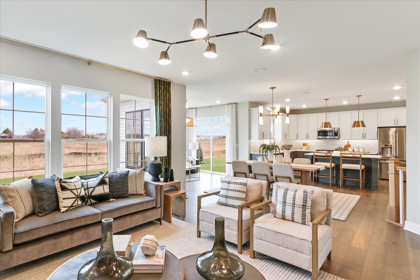
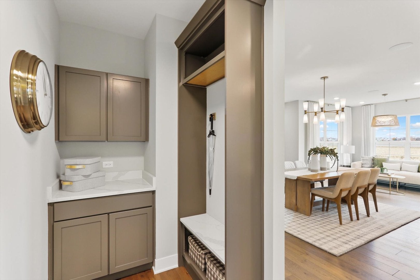
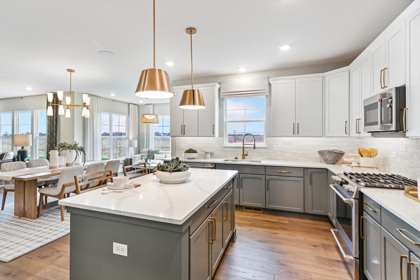
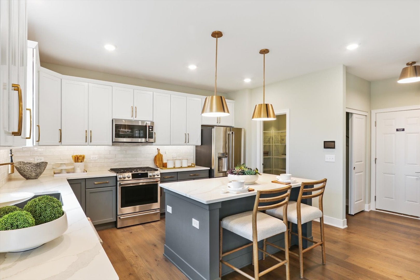
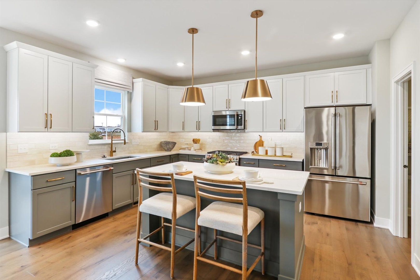
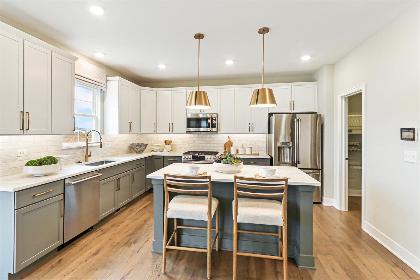
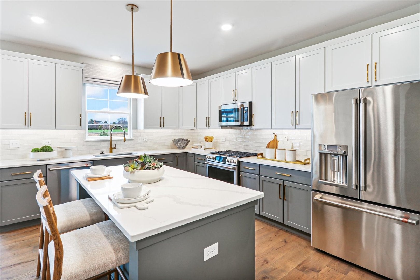
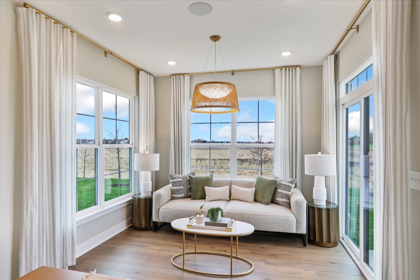
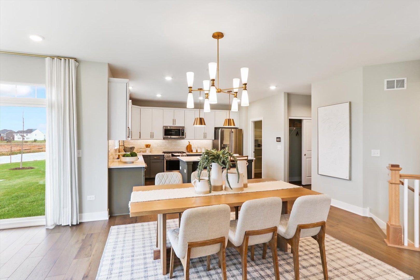
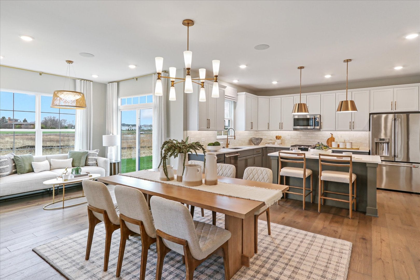
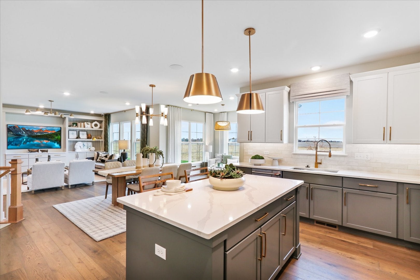
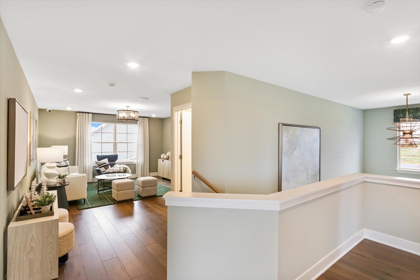
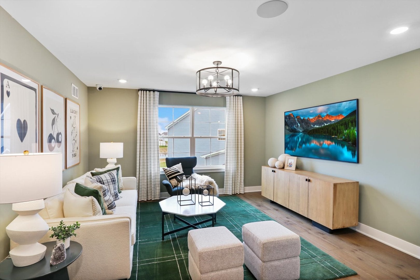
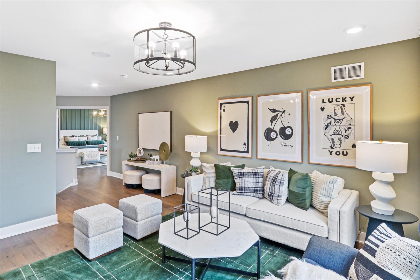
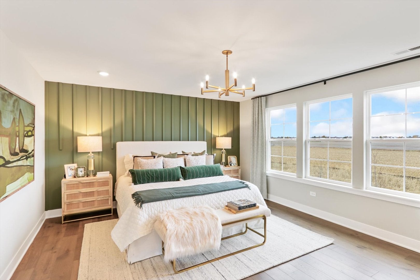
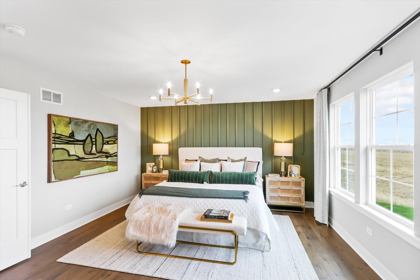
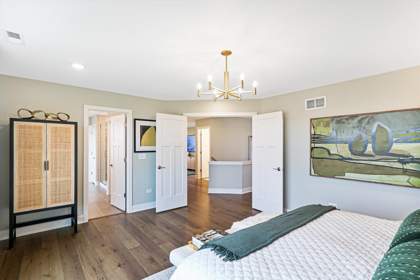
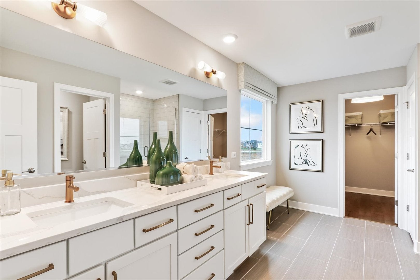
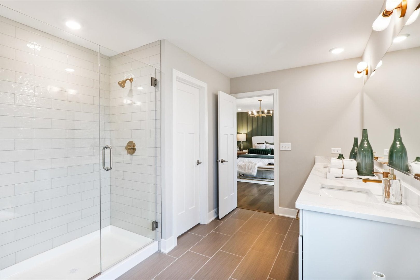
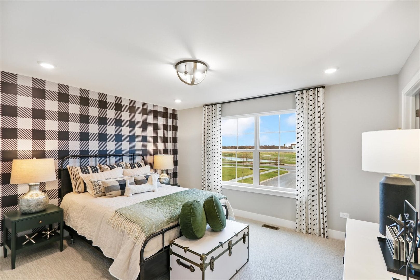
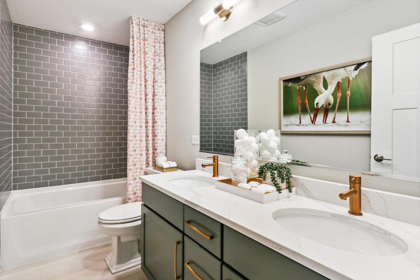
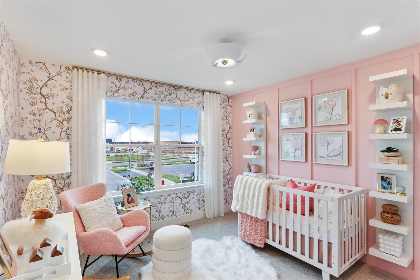
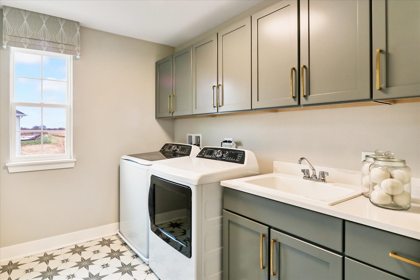
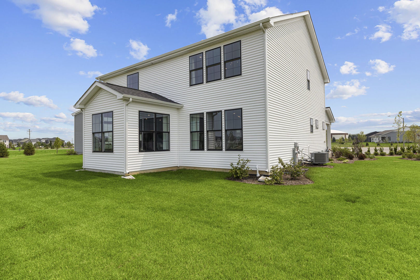
Step into the beautifully decorated Dunbar model home in the vibrant Riverstone community. Located at 12746 S Kerry Lane, this stunning two-story showcase home demonstrates how thoughtful design and modern amenities come together to create the perfect living space. The Dunbar plan offers 3 bedrooms, 2.5 bathrooms, and an open-concept layout spanning 2,582 square feet. From the moment you enter, you'll be inspired by the professionally styled interiors, featuring versatile living spaces that balance elegance and comfort. The gourmet kitchen, complete with GE stainless steel appliances, a spacious island, and ample storage, is the heart of this home and ideal for both entertaining and everyday meals. The kitchen has beautiful 42" white upper cabinets, graphite lower cabinets, sleek quartz cabinets and a neutral backsplash to tie it all together. This home even has a morning room, the perfect spot to drink your coffee. Upstairs, you'll find a spacious loft and all 3 bedrooms, including a serene owner's suite with a luxurious en-suite bathroom and walk-in closet. The spacious owner's suite has a double door entrance and the en suite bathroom boasts a dual sink vanity and tiled shower with a frameless glass swing door. Each space is carefully curated to help you envision how this home can adapt to your lifestyle. Rounding out this home is a full basement with a rough-in for a future bathroom. The 3-car garage and landscaped outdoor area complete this model home, offering practicality and a glimpse of the outdoor possibilities Riverstone has to offer. Broker must be present at clients first visit to any M/I Homes community. Lot 3
Hi there — ask anything about this property or the area and the team will get right back to you.

Local real estate advisory services provided by agent with @properties Christie's International Real Estate
Listed by Linda Little with Little Realty
Based on information submitted to the MLS GRID as of 2026. All data is obtained from various sources and may not have been verified by broker or MLS GRID. Supplied Open House Information is subject to change without notice. All information should be independently reviewed and verified for accuracy. Properties may or may not be listed by the office/agent presenting the information.
You agree to @properties Christie's International Real Estate Terms of Use and Privacy Policy. By choosing to contact a property, you also agree that @properties Christie's International Real Estate and its associates may call, text, or email you regarding any inquiries or activities you submit through our website. This may involve the use of automated means and prerecorded or artificial voices.
Step 1 of 2
Create a free account to view all listings, save searches, and get alerts when new homes match.
Step 2 of 2
Tell us how to reach you about homes you like.
Enter your password to sign in as
Create a free account to view all listings, save searches, and get alerts when new homes match.
Already have an account? Sign in
Sign in to your account.
New here? Create an account