$850,000

13454 Wood Duck Drive, Plainfield, IL 60585

4beds
3.5baths3 full baths + 1 half bath
4,211sqft
Quick facts
Single Family Residence 7 Days on Market Built in 1999 $201.85/sqft $503 HOA Dues

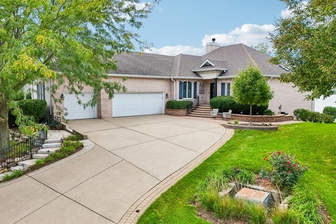
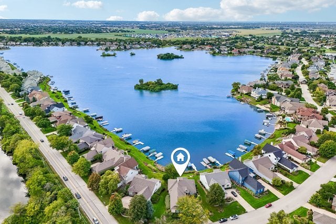
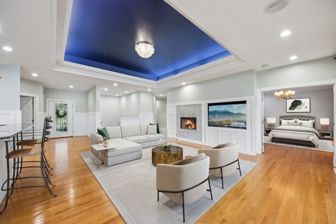
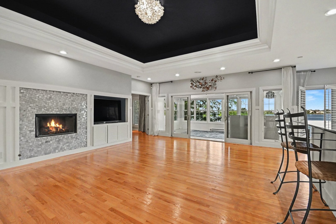
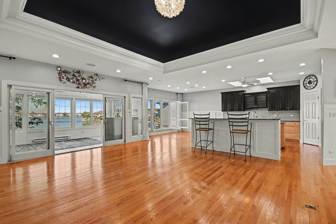
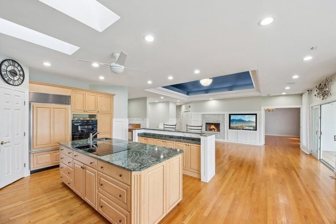
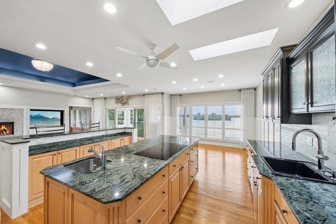
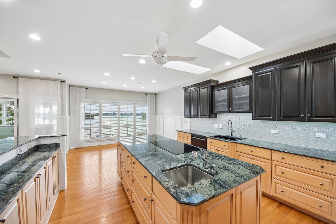
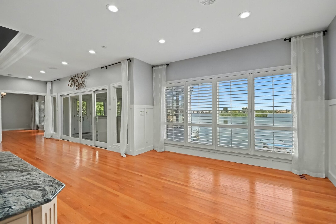
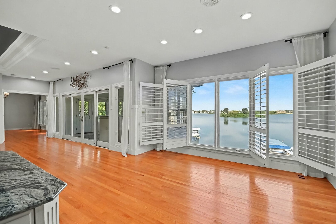
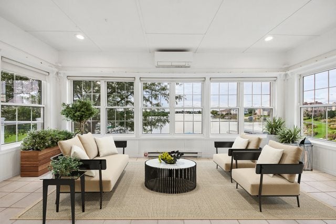
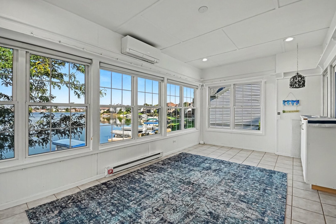
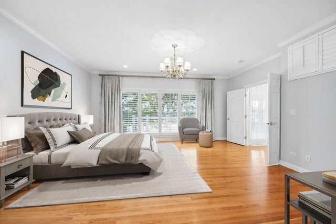
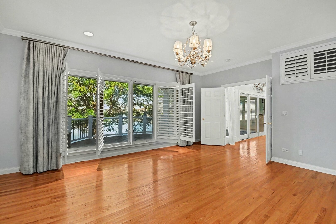
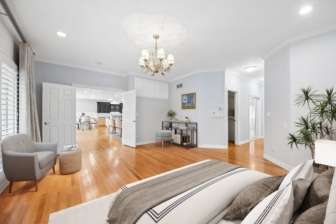
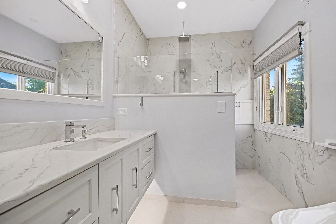
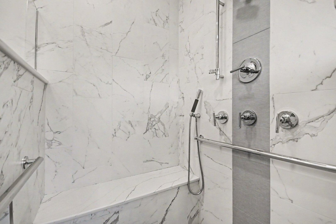
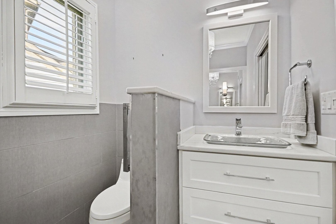
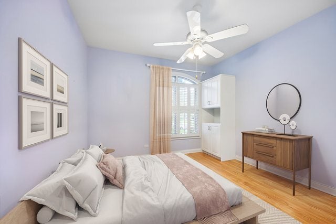
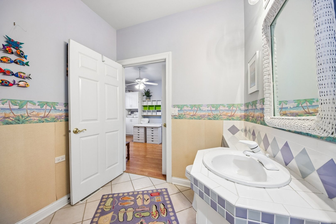
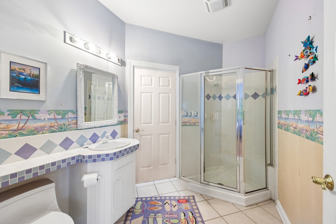
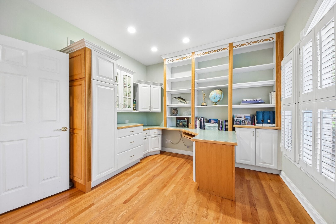
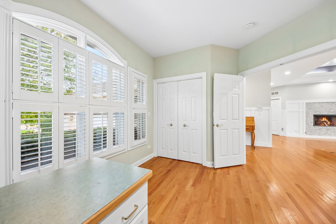
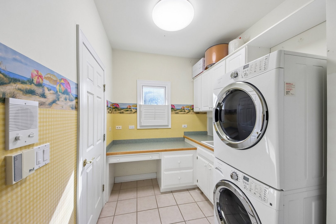
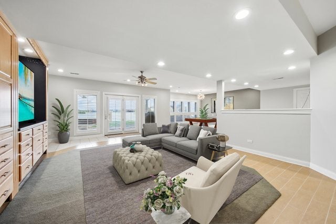
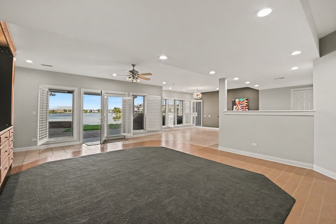
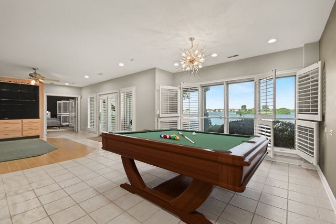
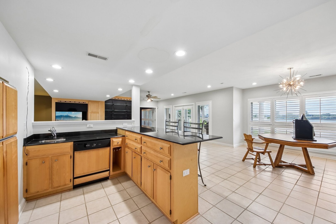
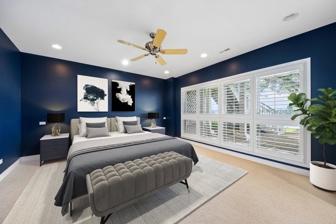
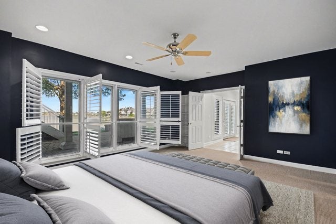
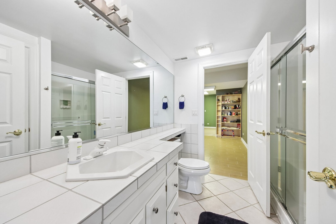
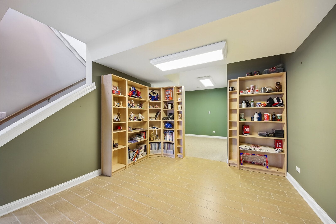
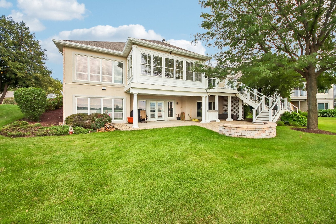
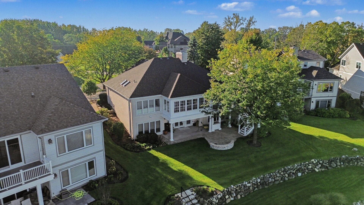
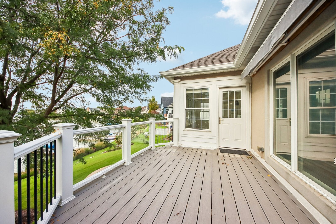
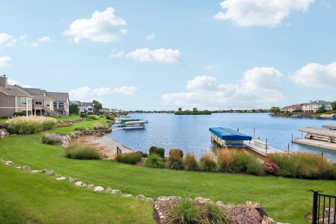
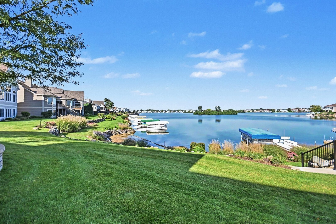
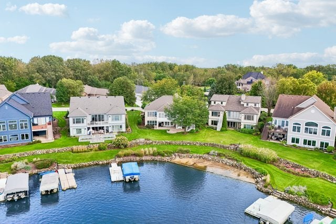
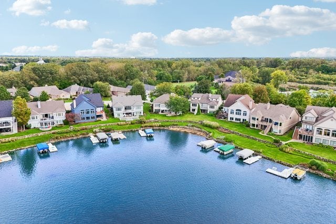
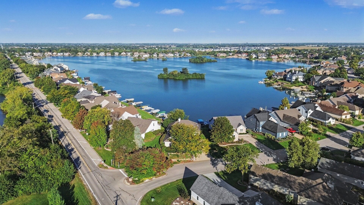
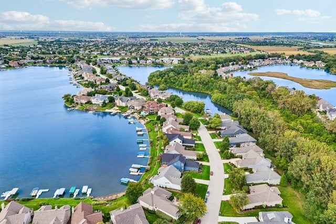
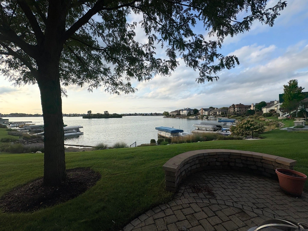
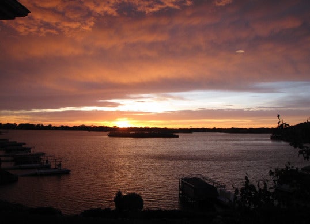
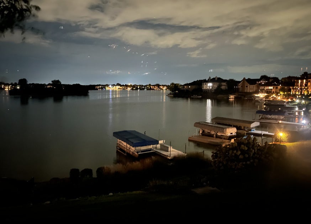
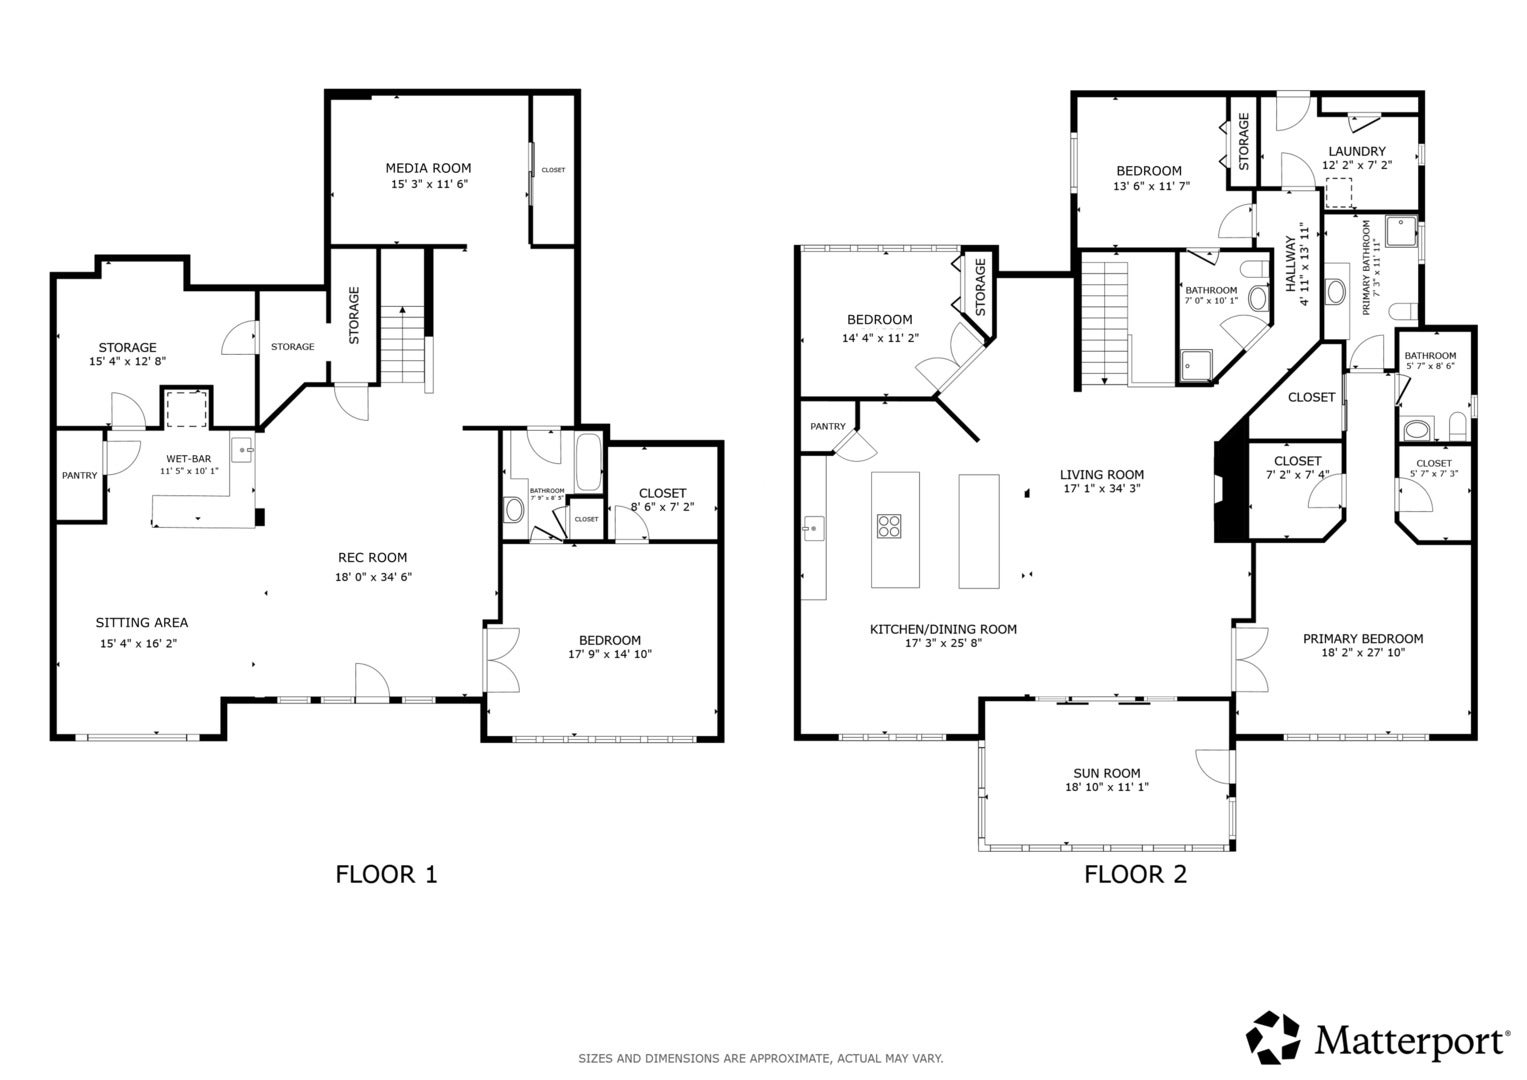
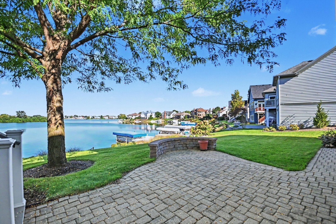
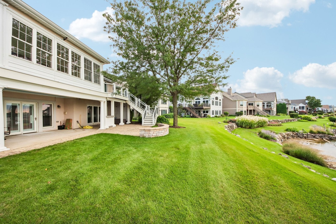
The perfect place for fun and a lifetime of memories! Welcome to luxury waterfront living in a Beach Homes at The Lakelands! This premier 4-bedroom, 3.5-bathroom lakefront home offers high-end finishes, open living space, and private water access. Key features include - Main Living & Kitchen: Open-concept design with floor-to-ceiling views, lighted tray ceiling, fireplace, and four-season sunroom. Gourmet kitchen includes a two 9-foot islands: one with a cooktop and the other for a breakfast bar, skylights, Sub-Zero fridge, Bosch induction cooktop, convection oven, and walk-in pantry. Primary Suite & Main Level: Primary bedroom features panoramic water views, remote blackout drapes, dual California Closets, and a remodeled bath with heated floors. Main level also includes a private office, guest room, hall bath, and laundry. Lower Level & Outdoor Space: Walk-out lower level with a full bar and rec area. Outdoor space boasts a paver patio with gas grill hookup, TREX deck with power awning, 5" gutters, private pier, electric shore station, and an included 18-foot Playbuoy pontoon boat. Enjoy waterfront living and special events throughout the year, including 4th of July weekend fireworks and Venetian Night. Garage & Recent Upgrades: Oversized 3-car garage with GarageTek storage and epoxy floors. Upgrades include a new roof/gutters (2023), water heater (2021), HVAC with purifier/humidifier (2020). Additional features: central vacuum, and security system.
Location of 13454 Wood Duck Drive

Map showing 13454 Wood Duck Drive, Plainfield, IL 60585 $850,000
See more listings in Plainfield

13454 Wood Duck Drive property details

Interior

Bedrooms & Bathrooms

  • Bedrooms: 4
  • Bathrooms: 4
  • Full Bathrooms: 3

Appliances

  • Included: Microwave, Dishwasher, Refrigerator, Washer, Dryer, Disposal, Cooktop, Oven, Humidifier
  • Laundry: Main Level, Gas Dryer Hookup, In Unit, Sink

Heating

  • Heating: Forced Air

Cooling

  • Cooling: Ceiling Fan(s), Central Air

Features

  • Interior Features: Central Vacuum, Walk-In Closet(s), Vaulted Ceiling(s), Wet Bar, Built-in Features, Open Floorplan, Granite Counters, Pantry
  • Window Features: Screens, Skylight(s), Aluminum Frames, Double Pane Windows, ENERGY STAR Qualified Windows, Insulated Windows, Low Emissivity Windows, Plantation Shutters, Storm Window(s), Triple Pane Windows
  • Flooring: Hardwood, Laminate, Carpet
  • Fireplace: Yes
  • Fireplaces Total: 1
  • Fireplace Features: Living Room, Gas Log, Gas Starter

Interior Area

  • Total Living Area: 4211
  • Source: Plans

Video & Virtual Tour

Rooms & Dimensions

Dining Room

  • Level: Main
  • Dimensions: COMBO

Sun Room

  • Level: Main
  • Dimensions: 19X11

Walk In Closet

  • Level: Main
  • Dimensions: 7X7

Storage

  • Level: Walkout Basement
  • Dimensions: 15X13

Recreation Room

  • Level: Walkout Basement
  • Dimensions: 35X18

Sitting Room

  • Level: Walkout Basement
  • Dimensions: 16X15

Bedroom 2

  • Level: Main
  • Dimensions: 14X12

Unknown

  • Level: N/A

Kitchen

  • Level: Main
  • Dimensions: 26X17

Family Room

  • Level: N/A

Bedroom 4

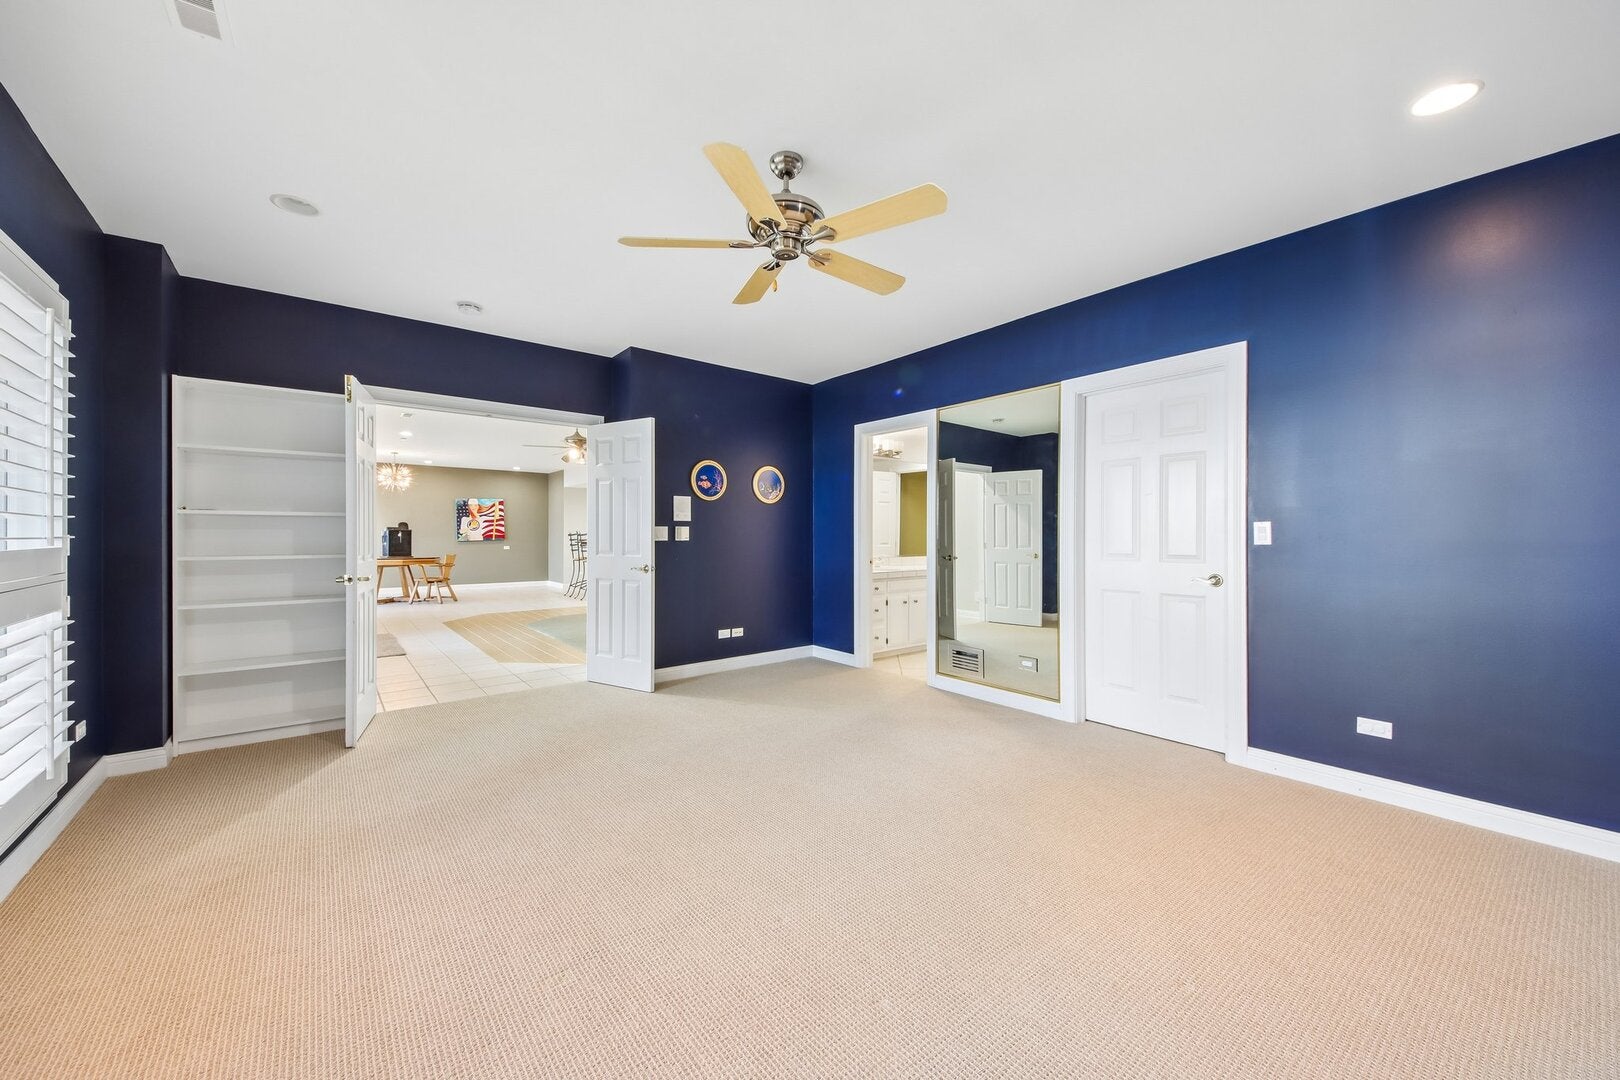
  • Level: Walkout Basement
  • Dimensions: 18X15

Unknown

  • Level: Not Applicable

Master Bedroom

  • Level: Main
  • Dimensions: 28X18

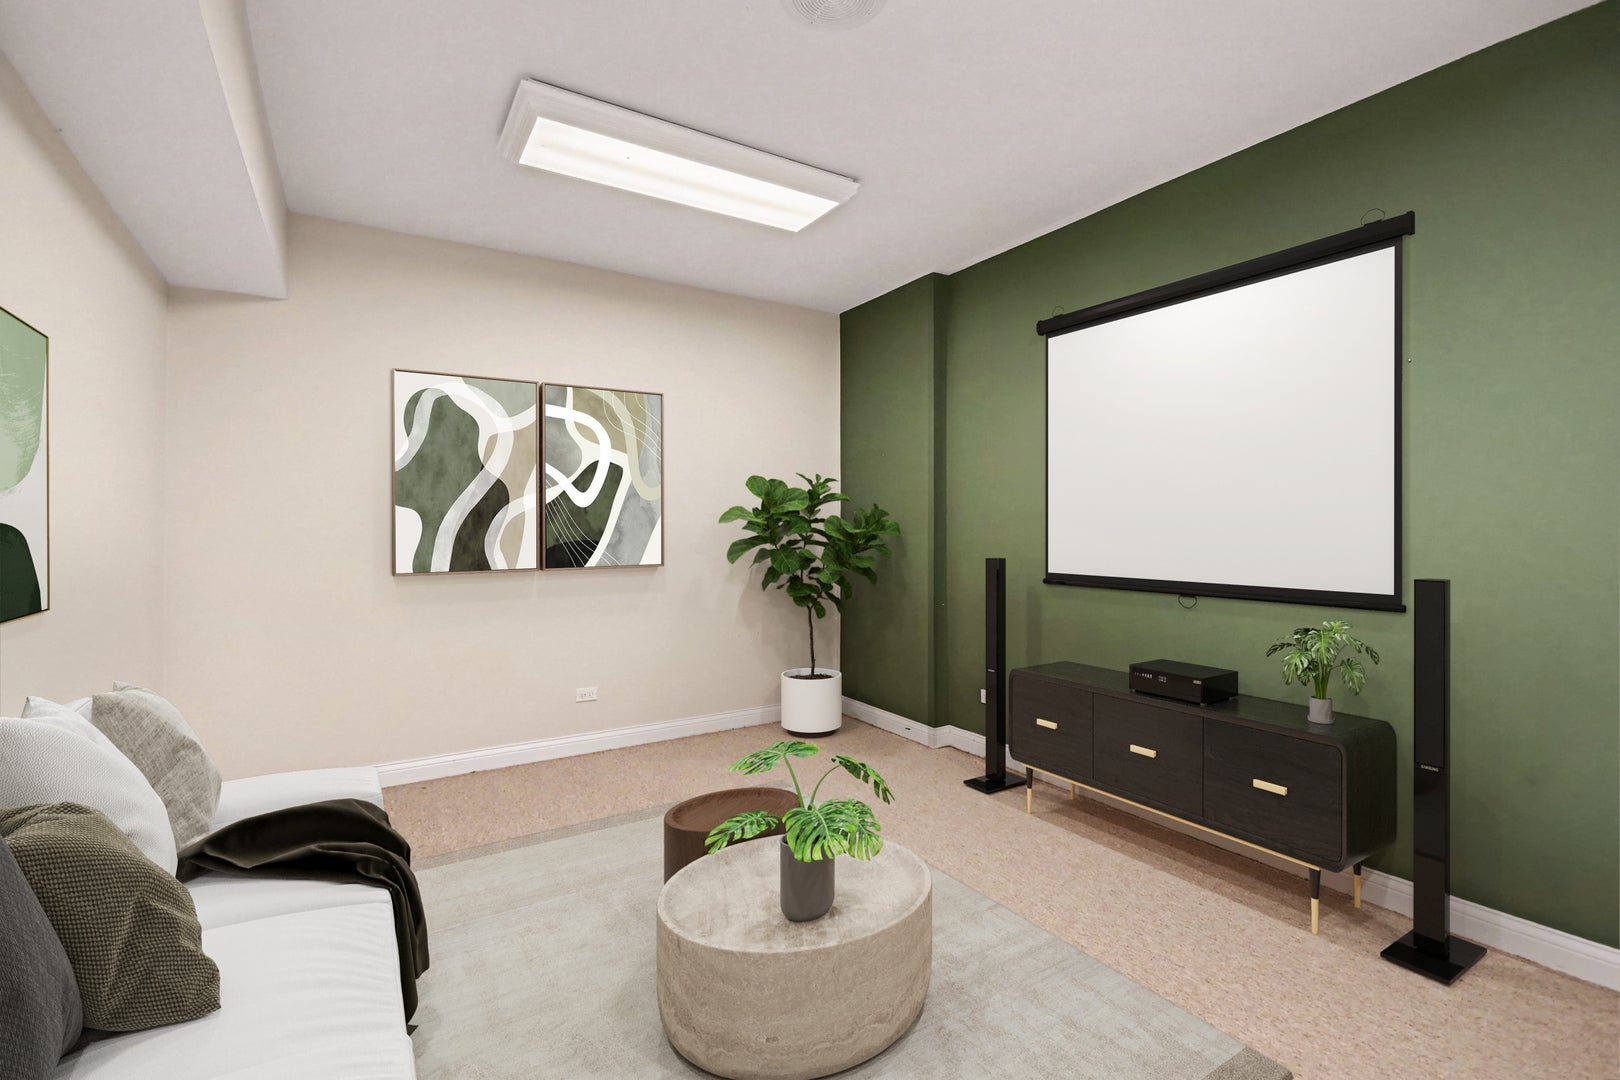
Media Room

  • Level: Walkout Basement
  • Dimensions: 15X12

Laundry

  • Level: Main
  • Dimensions: 12X7

Living Room

  • Level: Main
  • Dimensions: 34X17

Unknown

  • Level: N/A

Bedroom 3

  • Level: Main
  • Dimensions: 14X11

Bar/Entertainment

  • Level: Walkout Basement
  • Dimensions: 11X10

Property

Features

  • Exterior Features: Barbecue, Boat Slip, Outdoor Grill, Dock
  • Patio & Porch: Deck, Patio
  • Security Features: Security System
  • Has Private Pool: No
  • Has Spa: No
  • Horses: No
  • Other: Intercom, Air Purifier

View

  • Has View: Yes
  • View: Water

Lot

  • Acres: 0.25
  • Dimensions: 127x125x43x160
  • Features: Views

Parking

  • Garage: Yes
  • Total Spaces: 3
  • Parking Features: Concrete, Garage Door Opener, Heated Garage, Attached, Garage
  • Carport: No
  • Open Parking: No

Waterfront

  • Has Waterfront: Yes
  • Water Body Name: LAKE WALLOON
  • Waterfront Features: Lake Front, Lake Privileges, Waterfront

Basement

  • Basement: Yes
  • Features: Sump Pump, Finished, Full, Walk-Out Access

Mobile Home

  • Mobile Home Remains: No

Construction

Type & Style

  • Home Type: Residential
  • Architectural Style: Ranch
  • Property Sub Type: Single Family Residence

Materials

  • Construction Materials: Brick, Synthetic Stucco
  • Foundation: Concrete Perimeter
  • Roof: Asphalt

Builder / Condition

  • Year Built: 1999
  • New Construction: No

Building

  • Building Area Total: 4211
  • Building Exposure: North

Utilities & Green Energy

Utilities

  • Electric on Property: No
  • Electric: Circuit Breakers, 200+ Amp Service
  • Water: Public
  • Sewer: Public Sewer
  • Utilities: Cable Available

Green Energy

  • Energy Efficient: No

Community & HOA

Community

  • Subdivision: Lakelands
  • Zip/Postal Code: 60585
  • City/Town: Plainfield
  • City/Region: Plainfield-Will
  • County/Parish: Will
  • State/Province: IL
  • Country Region: US-IL
  • Features: Lake, Street Lights

HOA

  • Has HOA: Yes
  • Fee: $503
  • Frequency: Monthly
  • Fee Includes: Maintenance Grounds
  • Senior Community: No

Pets

  • Pets Allowed: No

Location

  • Township: Wheatland
  • Longitude: -88.170896
  • Latitude: 41.638206
  • Directions: Pilcher Rd/Romeo Rd to Wood Duck Dr

Land Lease

  • Land Lease: No

School

School District

Elementary

Middle or Junior

Highschool

Tax, Financial & Listing Details

Listing Details

  • List Price: $850,000
  • Price Per Square Foot: $201.85
  • Date on Market:
  • Ownership: Fee Simple w/ HO Assn.
  • Home Warranty: No
  • Rent Control: No
  • Status: Active

MLS Details

  • MLS: MRED
  • Listing ID: 12807314

Tax Details

  • Annual Tax Amount: $16,889
  • Tax Year: 2025

Price history for 13454 Wood Duck Drive

DateEventPriceSource
listed (Active)$850,000MRED #12807314Source

Ask a question about 13454 Wood Duck Drive

Hi there — ask anything about this property or the area and the team will get right back to you.

Last checked Source: MREDMLS# 12807314

Local real estate advisory services provided by agent with @properties Christie's International Real Estate

Listed by Cynthia Kashul with Redfin Corporation · Cell: (224) 699-5002

Based on information submitted to the MLS GRID as of 2026. All data is obtained from various sources and may not have been verified by broker or MLS GRID. Supplied Open House Information is subject to change without notice. All information should be independently reviewed and verified for accuracy. Properties may or may not be listed by the office/agent presenting the information.

You agree to @properties Christie's International Real Estate Terms of Use and Privacy Policy. By choosing to contact a property, you also agree that @properties Christie's International Real Estate and its associates may call, text, or email you regarding any inquiries or activities you submit through our website. This may involve the use of automated means and prerecorded or artificial voices.

Listings near 13454 Wood Duck Drive