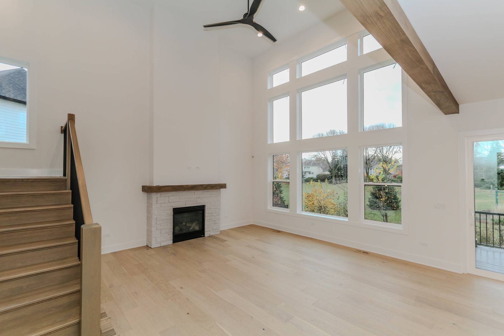
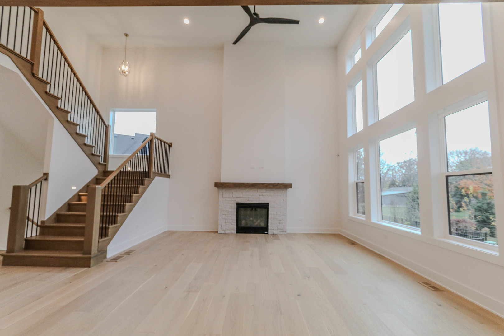
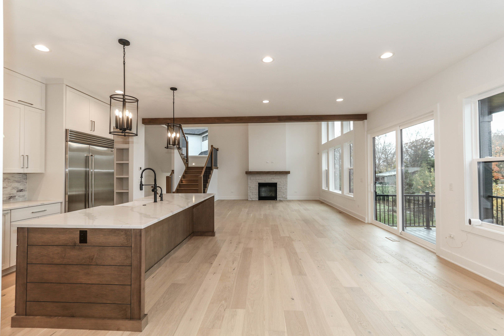
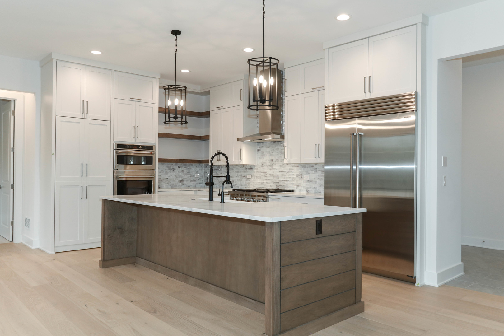
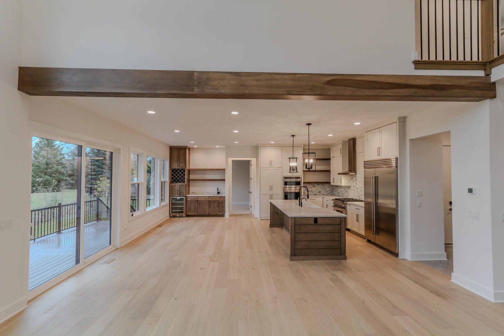
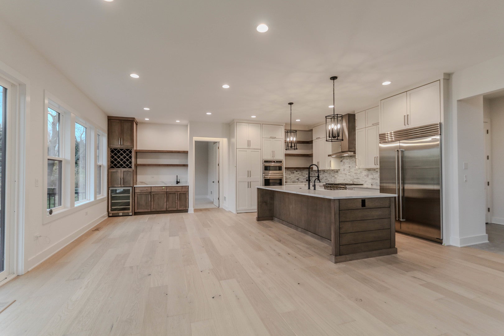
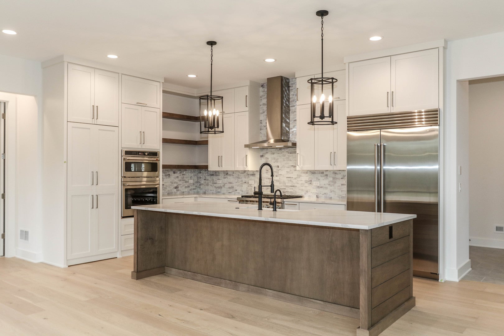
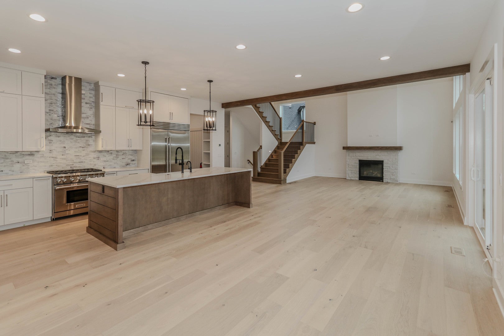
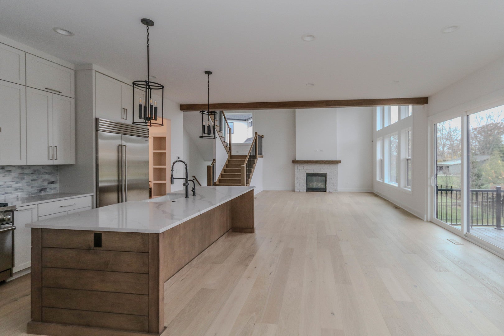
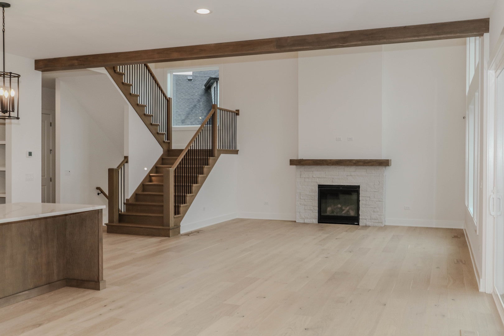
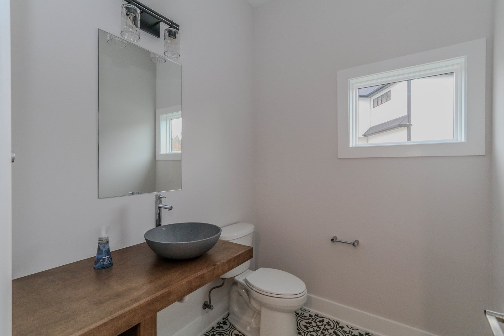
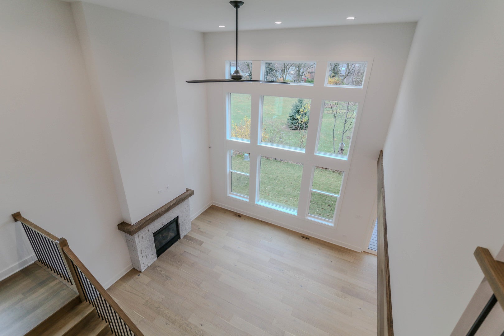
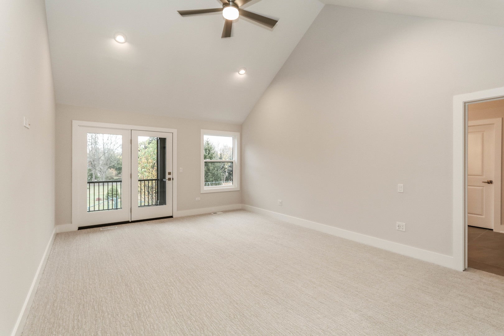
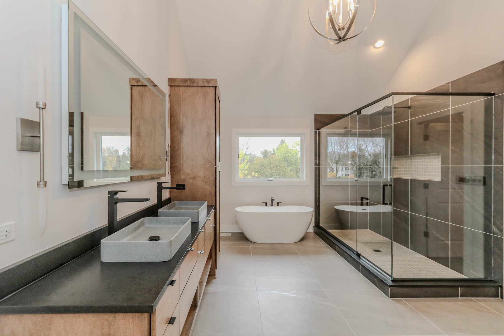
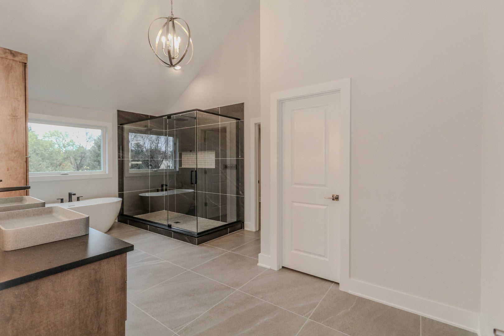
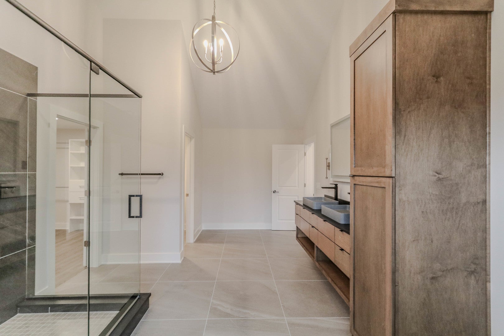
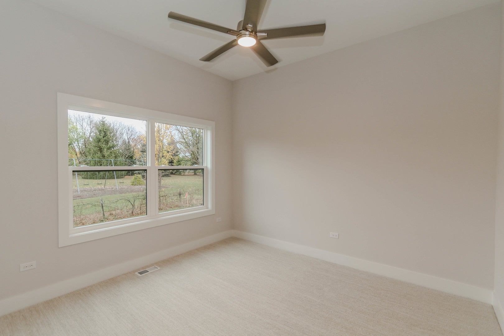
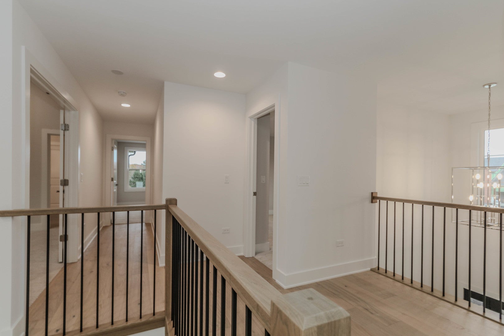
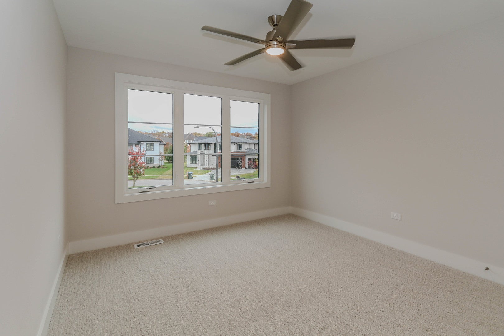
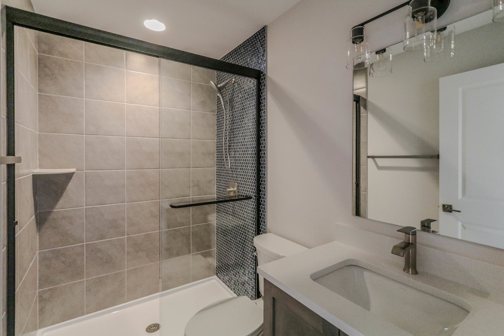
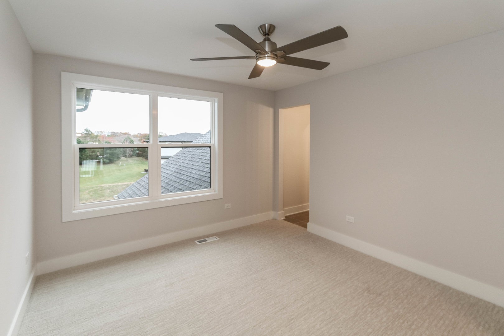
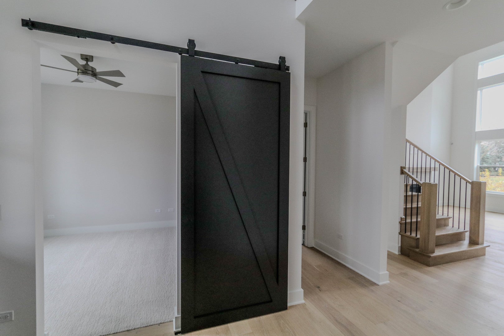
One of the final opportunities to Build Your Custom Home in Creekside Crossing! This spacious homesite is ideally located within walking distance to scenic trails and Mather Woods. Enjoy the perfect blend of convenience and charm with easy access to downtown Plainfield, shopping, dining, and major interstates, including I-55 and I-80. Located in the highly sought-after Plainfield School District, with Plainfield Central High School opening for the 2026-2027 school year. The Parker II offers approximately 2,800 square feet of thoughtfully designed living space tailored for today's lifestyle. This home features a three-car garage and an open-concept layout that maximizes both function and flow. A main-level den provides the ideal work-from-home space, while the dramatic two-story family room fills the home with natural light and creates an inviting atmosphere. The chef-inspired kitchen is designed to impress, featuring custom maple cabinetry, stainless steel appliances, quartz countertops, tile backsplash, hardwood flooring, and an oversized island perfect for entertaining. The adjacent casual dining area seamlessly connects to the main living space, making everyday living and hosting effortless. Upstairs, you'll find generously sized bedrooms, private ensuite, jack and jill bath plus a luxurious primary suite and spacious secondary bedrooms-all designed with comfort and efficiency in mind, eliminating wasted space while enhancing everyday living. Outdoor living is just as inviting, with a concrete patio and professionally landscaped yard-perfect for relaxing or entertaining. Our in-house design team makes the selection process easy and enjoyable, offering a curated collection of high-quality, on-trend finishes. With over 38 years of homebuilding expertise, we are committed to exceptional craftsmanship, innovative design, and personalized service. Customize this home or design one that perfectly fits your vision. Homes in our Unrivaled Custom Collection feature superior finishes and high-performance construction. Each home is certified by ENERGY STAR, HERS, and EPA Indoor Air Plus, offering enhanced energy efficiency and healthier indoor air quality. An ERV system helps reduce allergens, while low-VOC paints and stains create a cleaner living environment. Every home undergoes rigorous third-party inspections to ensure the highest standards. Let's build your dream home together. Photos are representative of quality and may include optional upgrades. Call to schedule an appointment today!
| Date | Event | Price | Source |
|---|---|---|---|
| listed (Active) | $899,900 | MRED #12638227 |
Hi there — ask anything about this property or the area and the team will get right back to you.
Local real estate advisory services provided by agent with @properties Christie's International Real Estate
Listed by Brett McIntyre with John Greene, Realtor
Based on information submitted to the MLS GRID as of 2026. All data is obtained from various sources and may not have been verified by broker or MLS GRID. Supplied Open House Information is subject to change without notice. All information should be independently reviewed and verified for accuracy. Properties may or may not be listed by the office/agent presenting the information.
You agree to @properties Christie's International Real Estate Terms of Use and Privacy Policy. By choosing to contact a property, you also agree that @properties Christie's International Real Estate and its associates may call, text, or email you regarding any inquiries or activities you submit through our website. This may involve the use of automated means and prerecorded or artificial voices.
Step 1 of 2
Create a free account to view all listings, save searches, and get alerts when new homes match.
Step 2 of 2
Tell us how to reach you about homes you like.
Enter your password to sign in as
Create a free account to view all listings, save searches, and get alerts when new homes match.
Already have an account? Sign in
Sign in to your account.
New here? Create an account