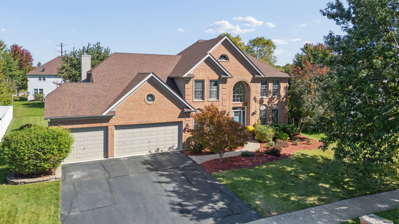
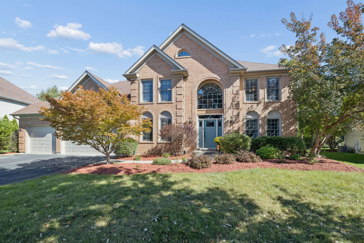
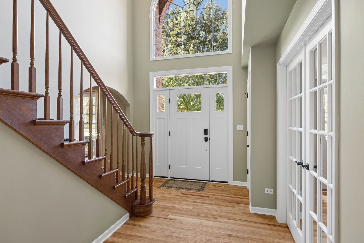
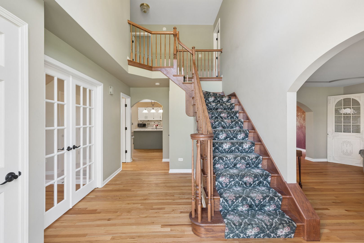
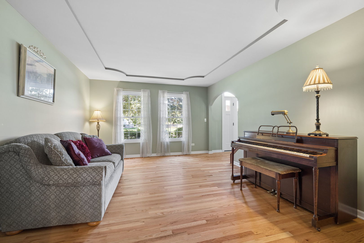
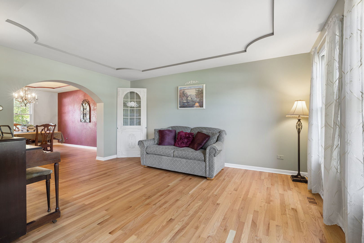
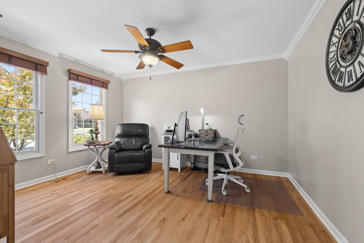
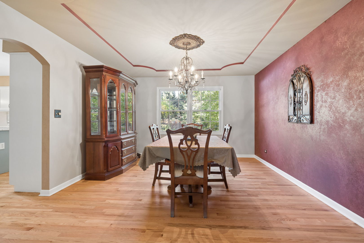
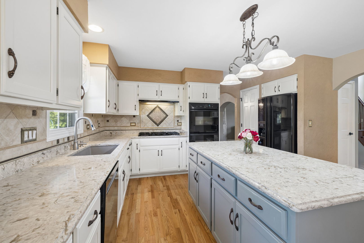
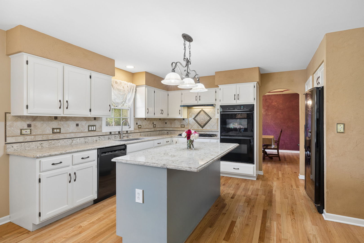
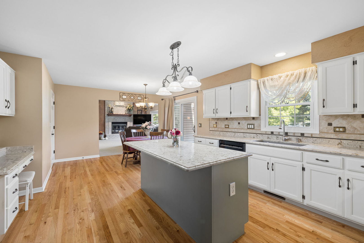
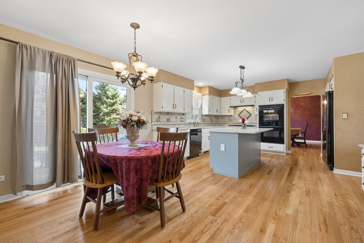
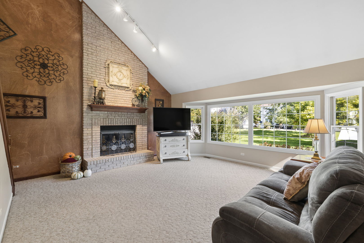
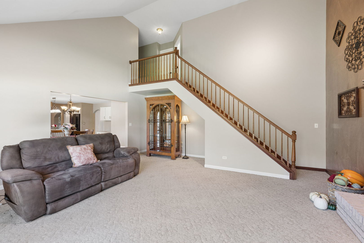
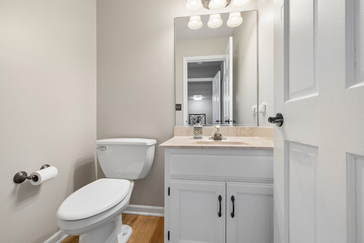
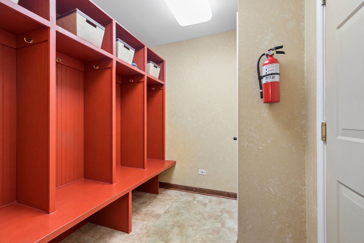
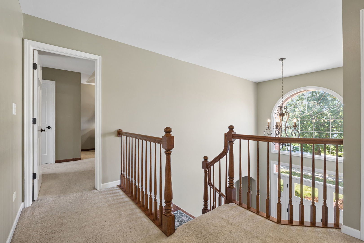
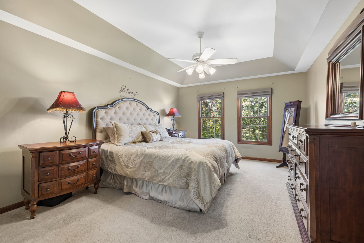
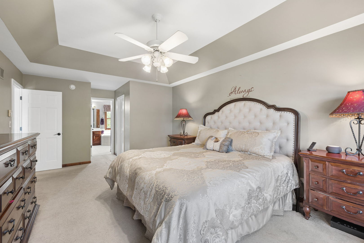
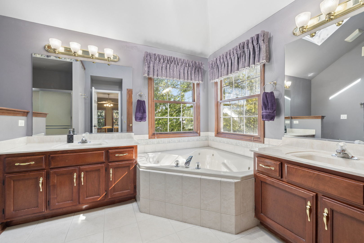
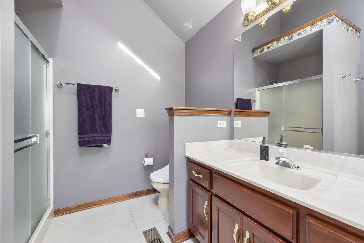
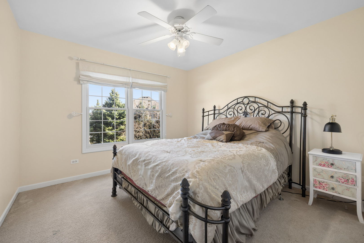
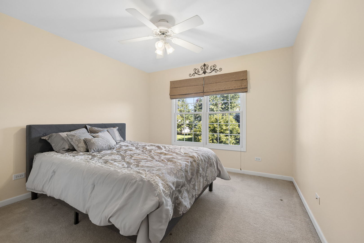
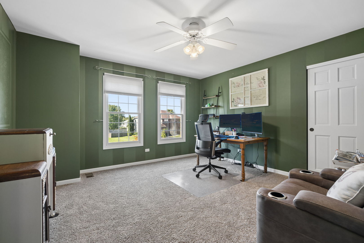
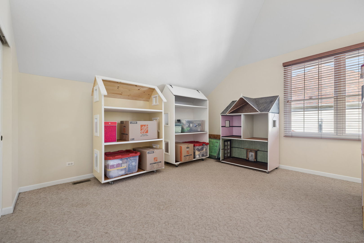
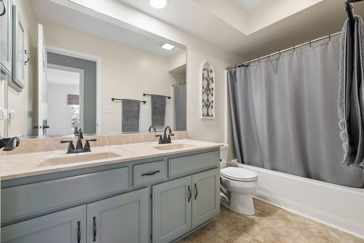
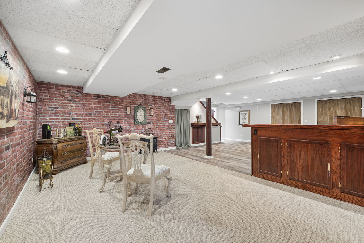
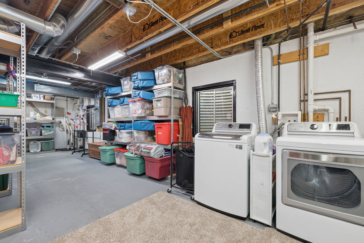
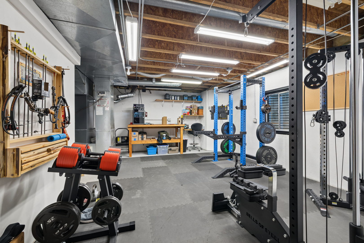
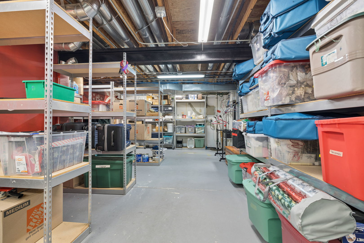
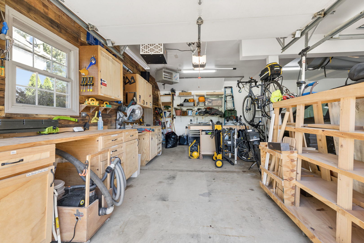
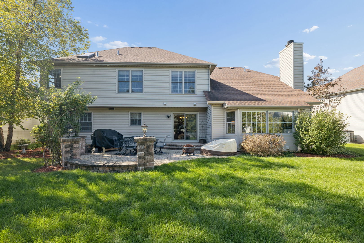
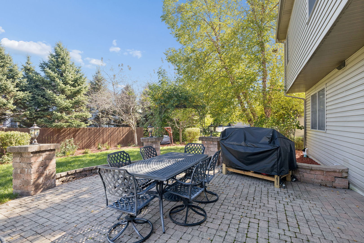
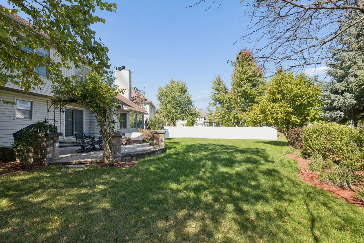
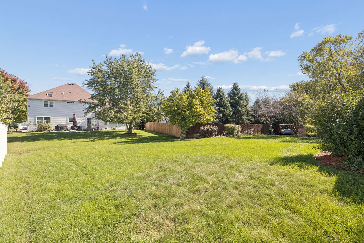
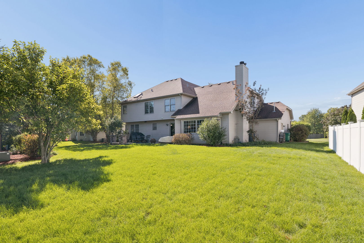
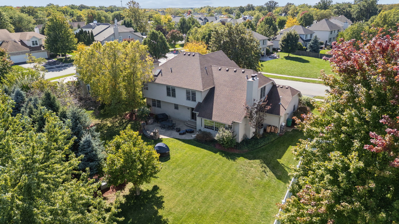
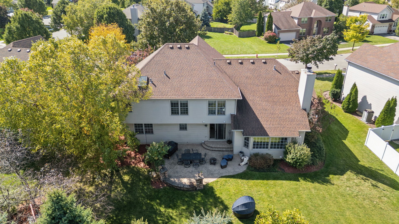
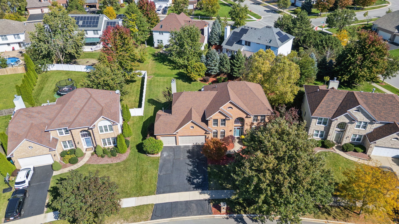
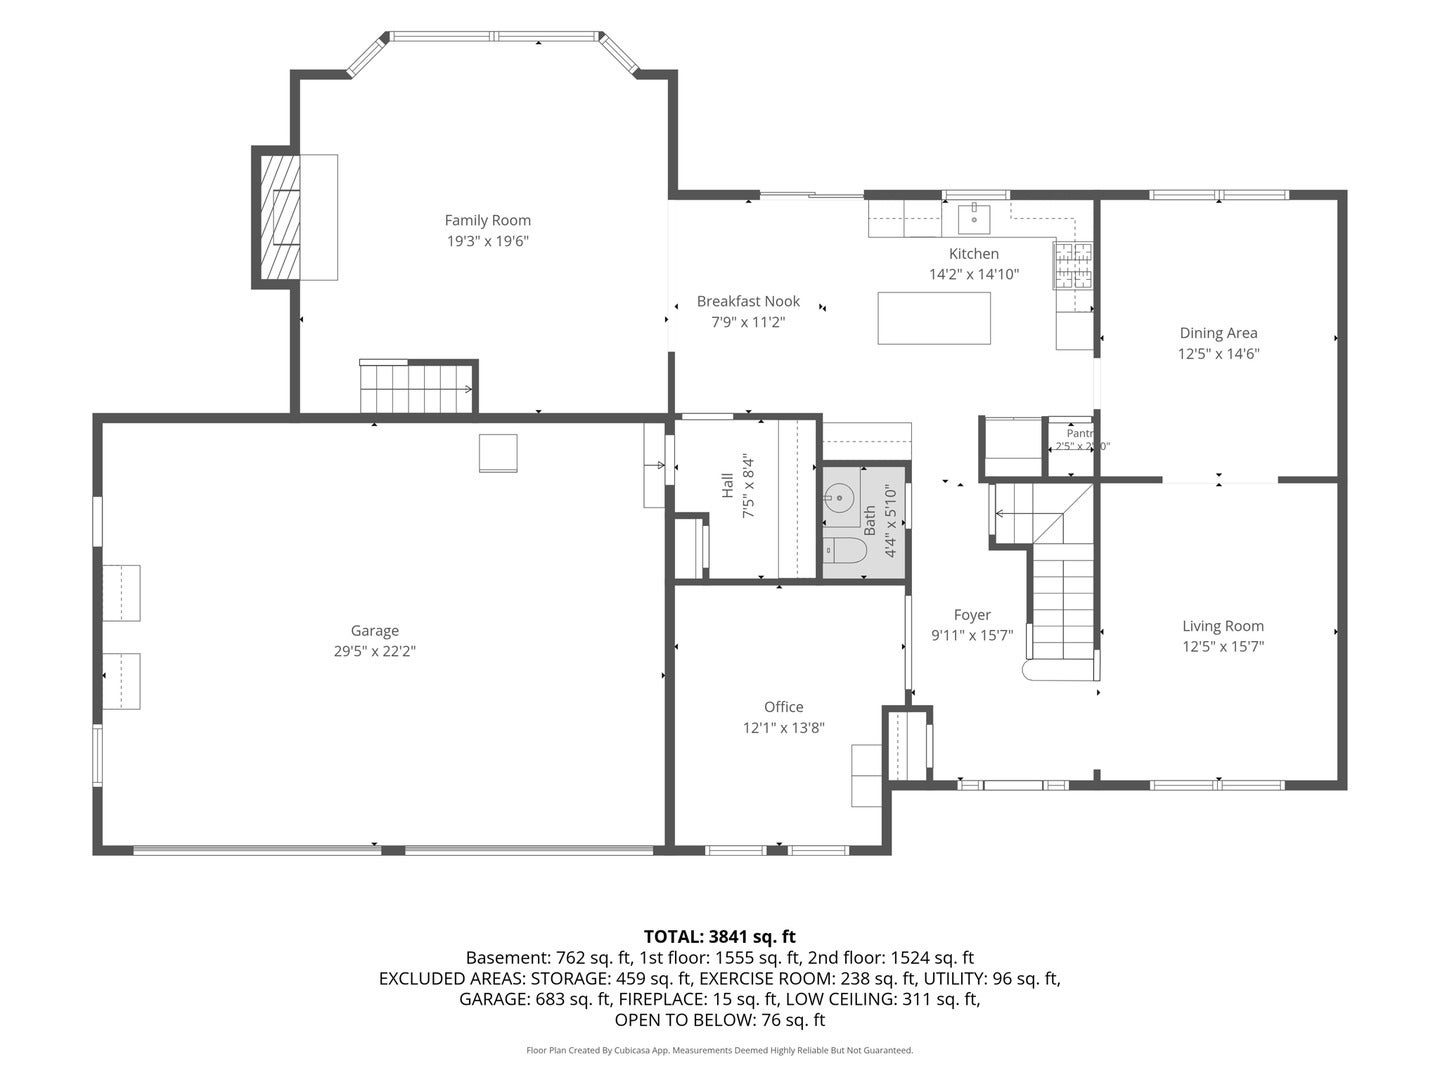
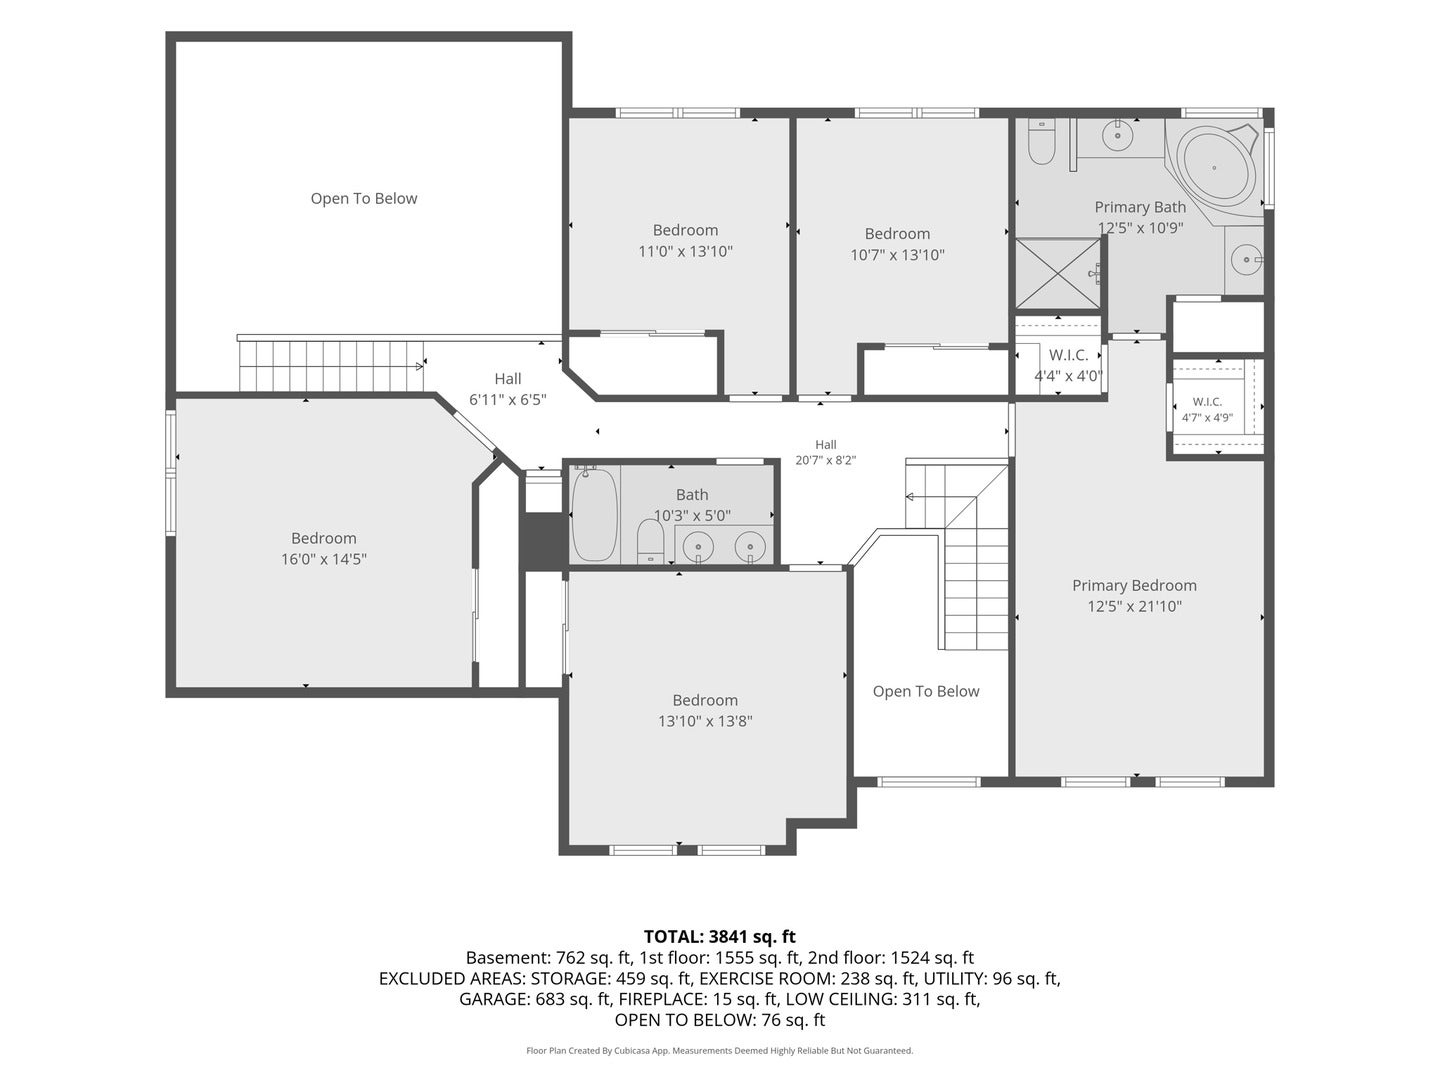
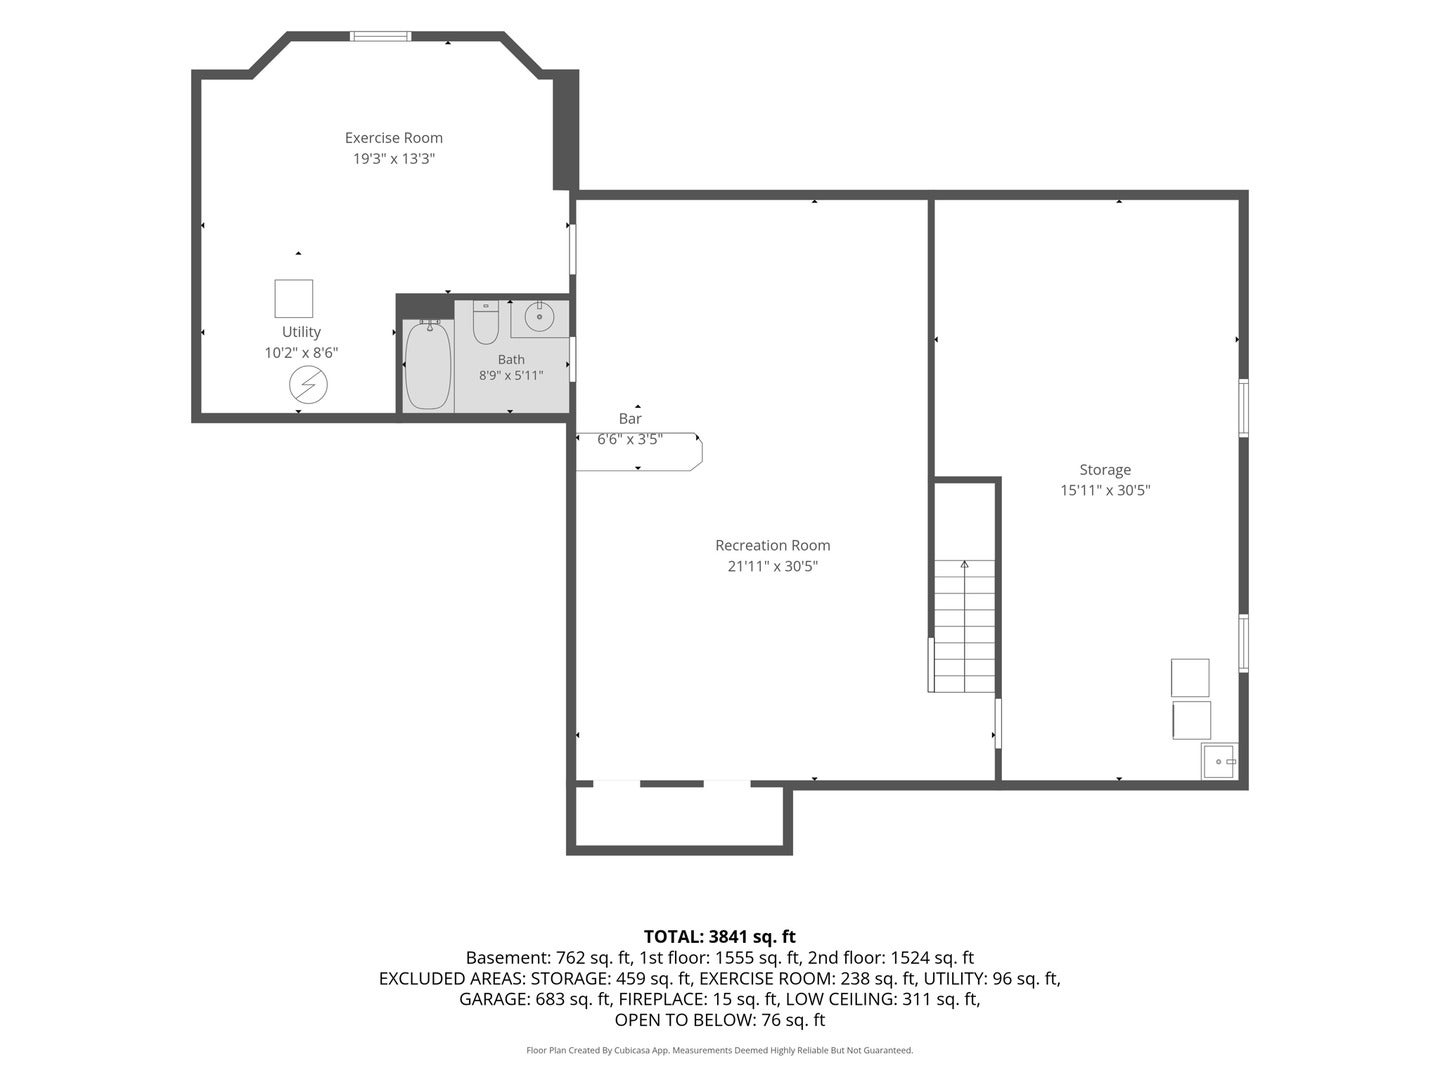
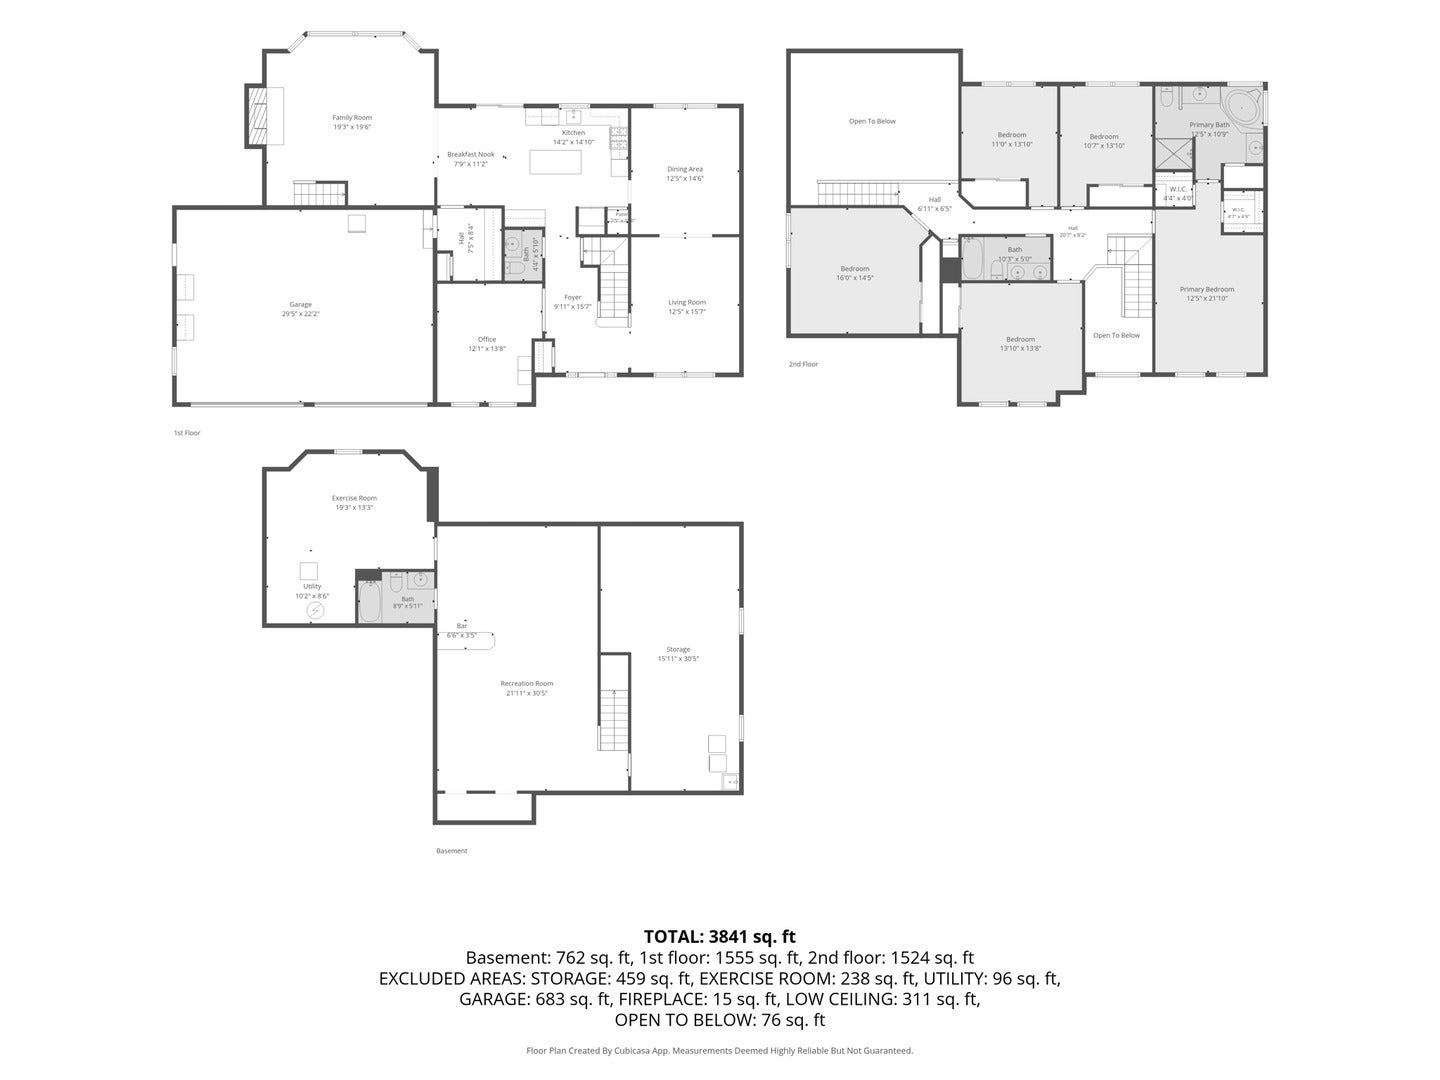
This custom home was thoughtfully built and maintained by the original owners! A beautiful brick front, 3-car heated garage, and mature landscaping create incredible curb appeal from the moment you arrive. The home offers over 3,000 square feet of finished living space above grade, plus a full partially finished basement. Inside, a dramatic two-story foyer welcomes you with a large window that fills the entryway with natural light. Beautiful hardwood floors flow throughout much of the main level, including the foyer, kitchen, living room, dining room, and dedicated first-floor office, which features elegant glass french doors. The kitchen features updated cabinetry, quartz countertops, a center island, and a generous eat-in area with plenty of room for a table. The kitchen opens directly to the family room, creating an ideal layout for everyday living and entertaining. The family room boasts soaring two-story vaulted ceilings, a gas fireplace, abundant windows overlooking the backyard, and a second staircase leading to the upper level. A separate dining room off the kitchen provides additional space for hosting and special occasions. A convenient first-floor half bath and mudroom with built-in cubbies add functionality, while washer and dryer hookups behind the cubbies provide the flexibility for first-floor laundry if desired. Laundry is currently located in the basement. Upstairs, you'll find five generously sized bedrooms, including a spacious primary suite with tray ceilings, two walk-in closets, and a private en-suite bath. The primary bathroom features two separate vanities, a garden tub, separate shower, and skylight that brings in even more natural light. The additional full hallway bathroom offers a double vanity for added convenience. The full basement provides even more versatility with a finished area and full bathroom, while the unfinished rear portion offers abundant storage space. The carpeted area of the basement is also sized for a full-size pool table and there are electrical connections overhead for a pool table light. Outside, enjoy a stone patio and invisible fence. Throughout the front and backyard are extensive gardens that bloom from spring through early fall. They include rosebushes, lilacs, peonies, dallies, burning bush, and rose of Sharon which provide pops of color that add to the curb appeal. The 3-car heated garage offers more than just parking, featuring custom cabinetry that is a woodworker's dream! To tie it all together, the location offers easy access to I-55 and a wide variety of shopping and dining options just minutes away. The surrounding area continues to grow, with several new restaurants and businesses recently opened and even more currently under development, adding to the appeal and convenience of the area.
| Date | Event | Price | Source |
|---|---|---|---|
| listed (Active) | $590,000 | MRED #12772287 | |
| price changed | $585,000 | MRED #12772287 |
Hi there — ask anything about this property or the area and the team will get right back to you.
Local real estate advisory services provided by agent with @properties Christie's International Real Estate
Listed by Hannah Fornelli with John Greene Realtor
Based on information submitted to the MLS GRID as of 2026. All data is obtained from various sources and may not have been verified by broker or MLS GRID. Supplied Open House Information is subject to change without notice. All information should be independently reviewed and verified for accuracy. Properties may or may not be listed by the office/agent presenting the information.
You agree to @properties Christie's International Real Estate Terms of Use and Privacy Policy. By choosing to contact a property, you also agree that @properties Christie's International Real Estate and its associates may call, text, or email you regarding any inquiries or activities you submit through our website. This may involve the use of automated means and prerecorded or artificial voices.
Step 1 of 2
Create a free account to view all listings, save searches, and get alerts when new homes match.
Step 2 of 2
Tell us how to reach you about homes you like.
Enter your password to sign in as
Create a free account to view all listings, save searches, and get alerts when new homes match.
Already have an account? Sign in
Sign in to your account.
New here? Create an account