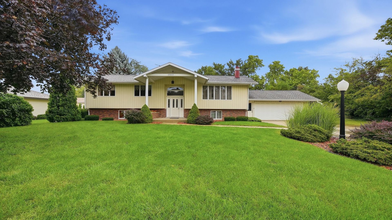
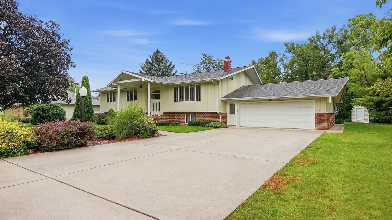
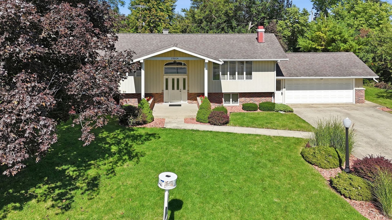
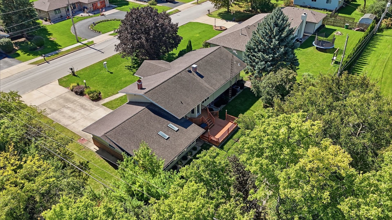
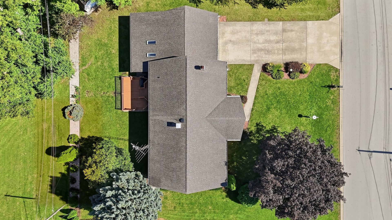
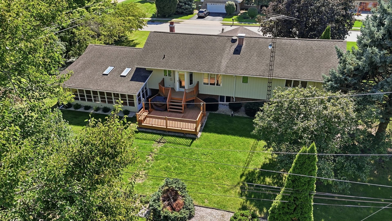
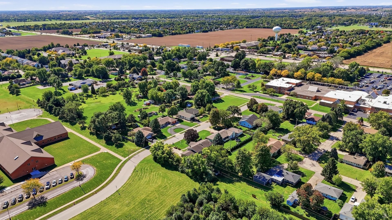
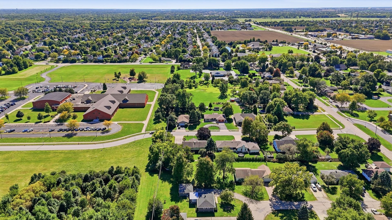
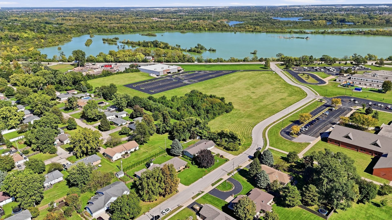
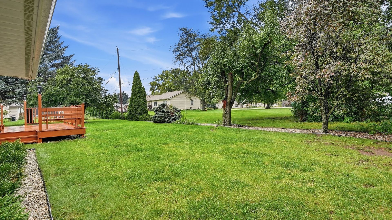
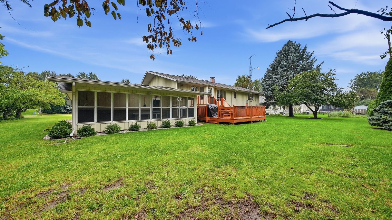
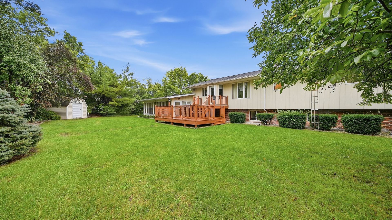
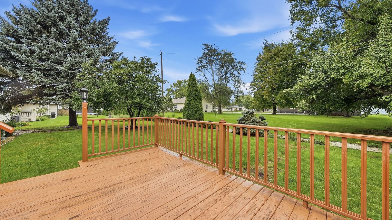
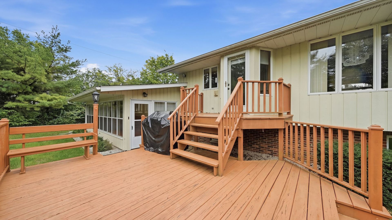
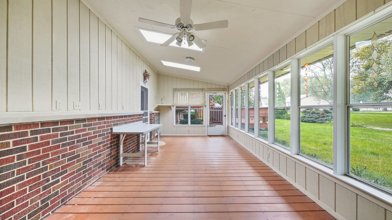
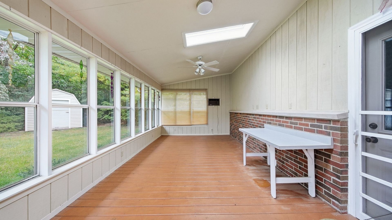
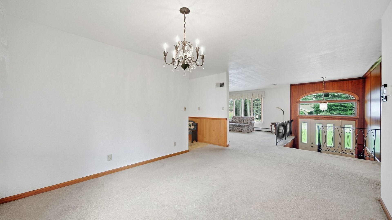
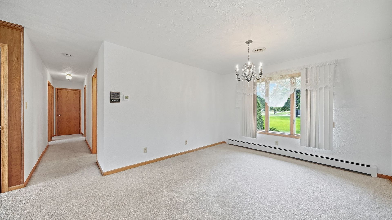
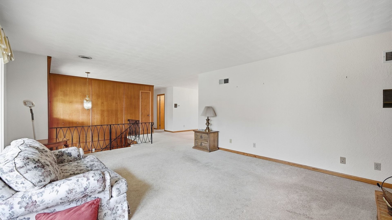
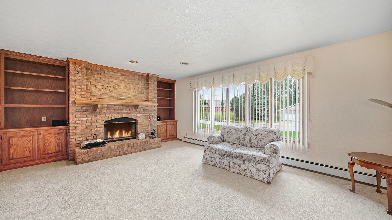
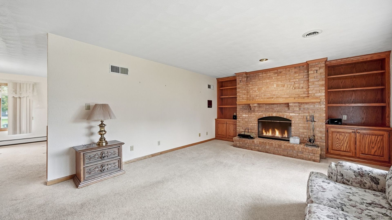
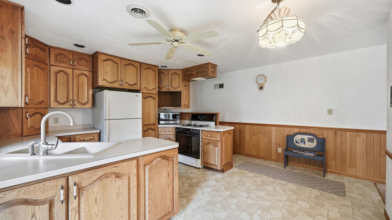
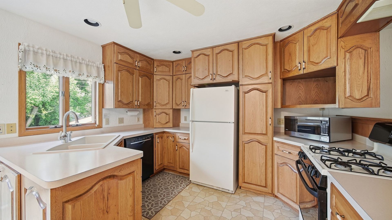
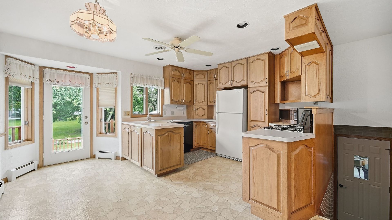
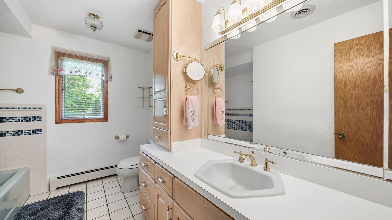
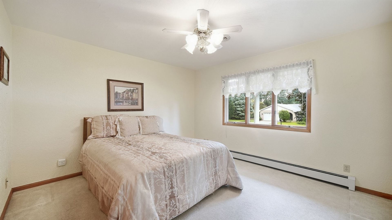
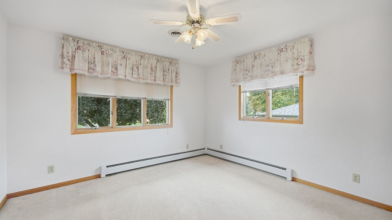
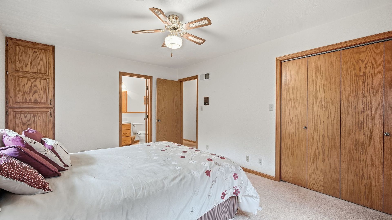
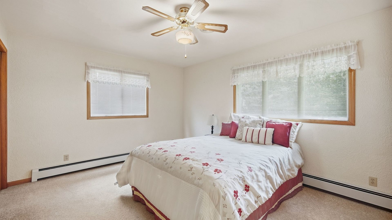
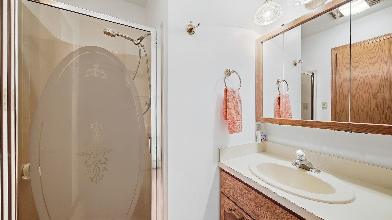
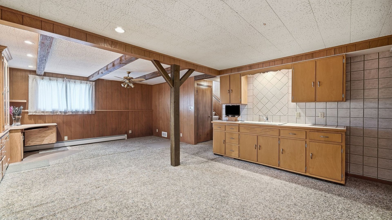
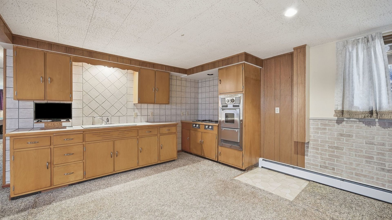
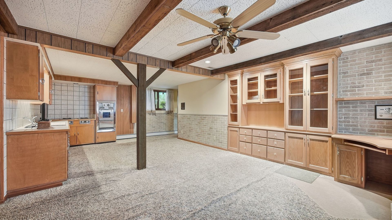
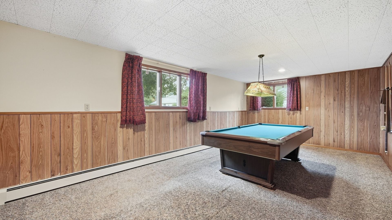
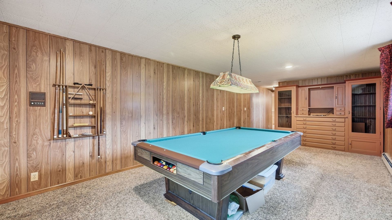
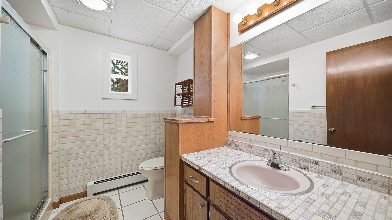
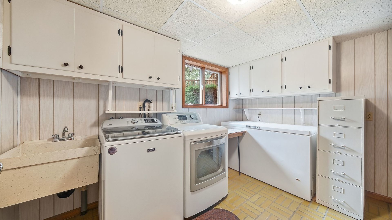
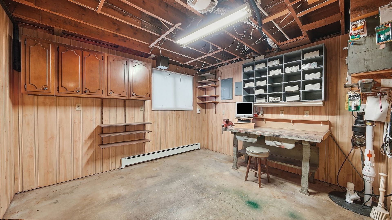
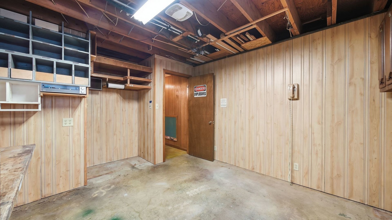
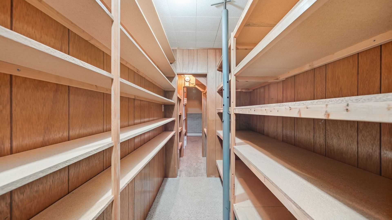
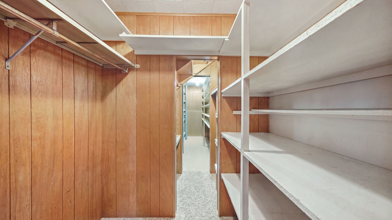
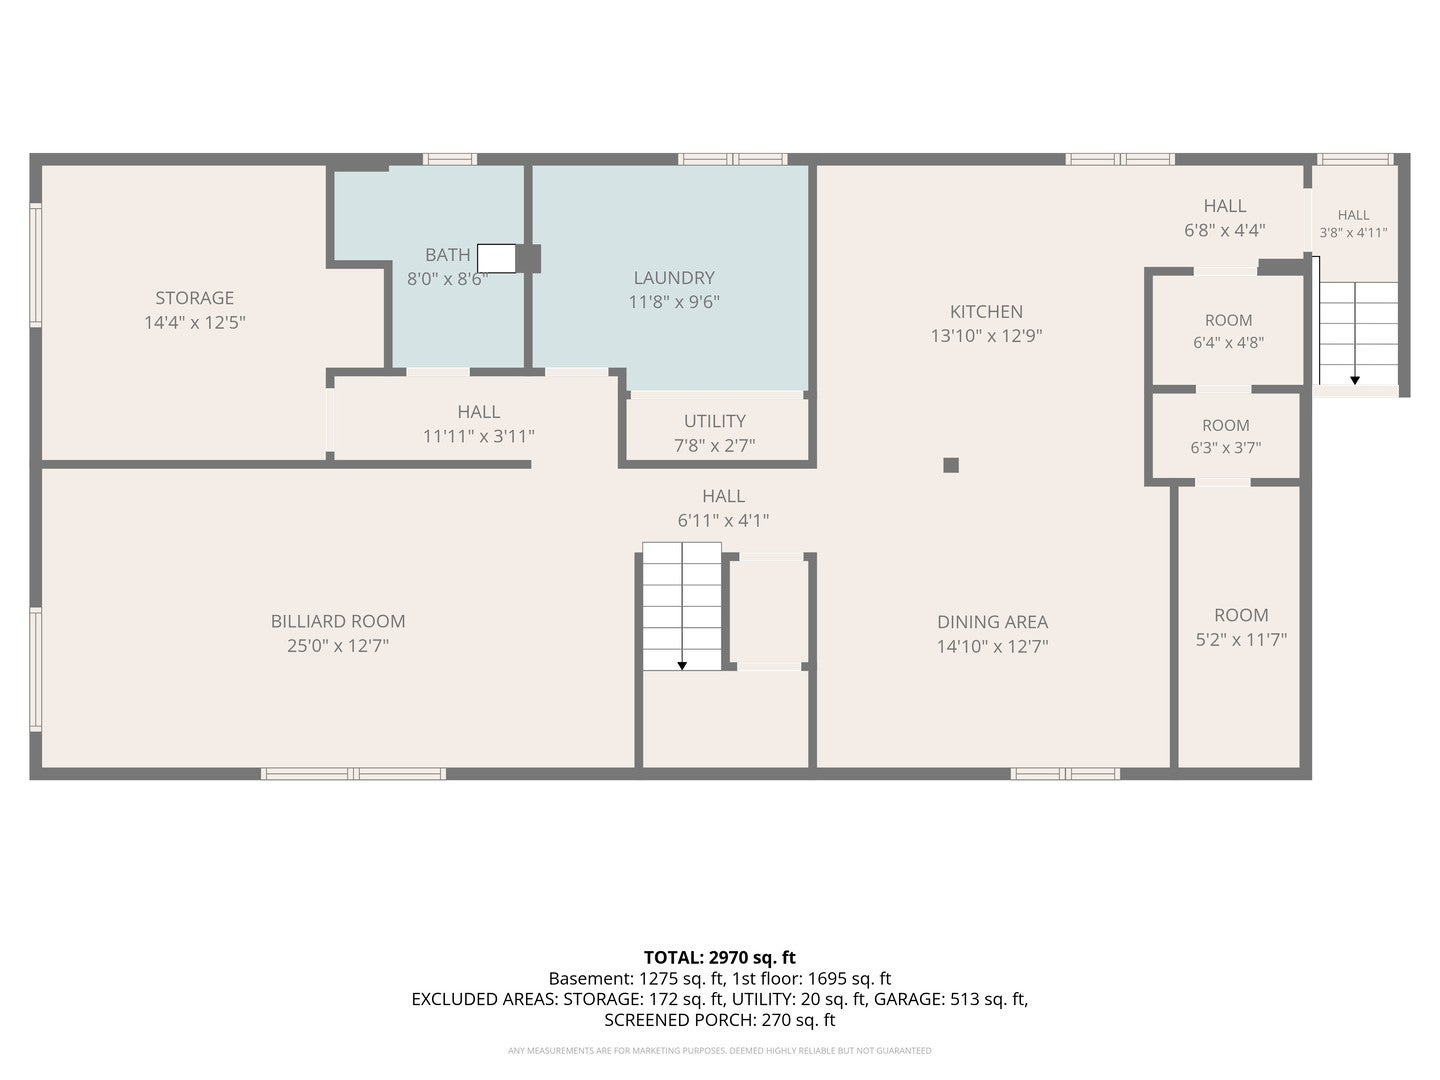
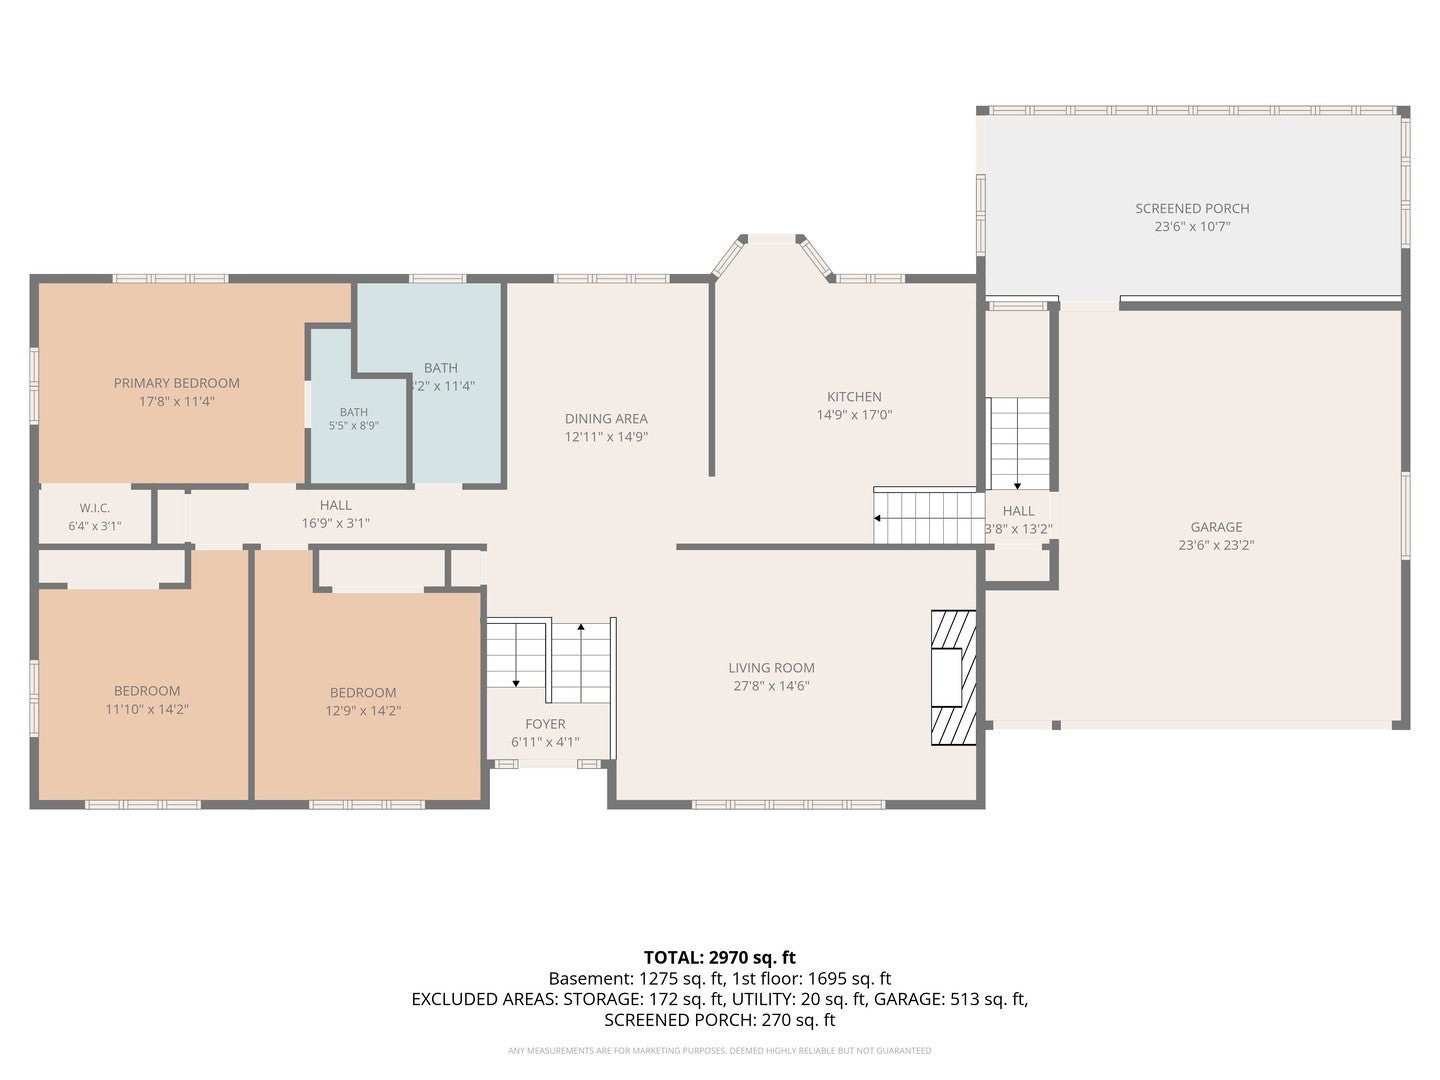
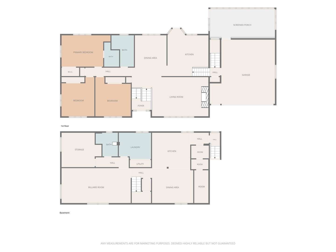
Looking for a home in Plainfield with character, charm, and plenty of space? This one-owner, custom-built raised ranch has it all! Conveniently located near downtown Plainfield, Plainfield Central High School, and just around the corner from the elementary school, this home offers a great combination of comfort, space, and location-perfect for growing families. From the moment you arrive, you'll notice the beautiful curb appeal of this brick and cedar-sided home, complete with an attached 2-car garage. The welcoming front porch is framed by raised brick flower beds, adding to the home's inviting character. Step inside to the main level, where the dining area provides the perfect setting for family meals and gatherings. The spacious living room is a standout feature, offering a cozy fireplace with built-in cabinetry on both sides. The kitchen provides an abundance of cabinet space, plenty of room for a table, and a view overlooking the backyard. The main level also features a spacious primary bedroom with its own private bathroom, along with two additional bedrooms and a full bathroom. The lower level adds even more flexibility and living space. A second kitchen and dining area provide an excellent space for hosting large family gatherings and holiday dinners, or potentially creating a related-living arrangement. A third full bathroom adds even more convenience. Just beyond the dining area is a huge family room, perfect for entertaining guests, relaxing, or creating a dedicated recreation space. Additional lower-level features include a laundry room, workshop, and an impressive 24-foot-long storage area with built-in storage-providing plenty of room for everything from seasonal items to hobbies and projects. Step outside and enjoy the large backyard deck, perfect for grilling, entertaining, or relaxing on warm sunny days. And when the weather doesn't cooperate, the spacious enclosed sunroom with its own A/C unit gives you another comfortable place to enjoy the backyard. A storage shed provides additional space for lawn equipment and outdoor belongings. This home also features unique touches that add to its character, including a laundry chute and a vintage 1960s-era whole-house intercom/radio system. With abundant storage, flexible living spaces, unique vintage features, a generous backyard, and a convenient location near historic downtown Plainfield, this home offers plenty of opportunities to make it your own. Enjoy the restaurants, shops, parks, and community events that make Plainfield such a desirable place to call home. And best of all-**no HOA!** ### Recent Updates - New home A/C unit installed in fall 2025 - Newer boiler for the hot-water radiant heating system
| Date | Event | Price | Source |
|---|---|---|---|
| listed (Active) | $443,900 | MRED #12771783 | |
| price changed | $439,900 | MRED #12771783 | |
| price changed | $435,000 | MRED #12771783 | |
| price changed | $434,900 | MRED #12771783 | |
| price changed | $429,900 | MRED #12771783 |
Hi there — ask anything about this property or the area and the team will get right back to you.
Local real estate advisory services provided by agent with @properties Christie's International Real Estate
Listed by Edgar Martinez with Re/max Ultimate Professionals
Based on information submitted to the MLS GRID as of 2026. All data is obtained from various sources and may not have been verified by broker or MLS GRID. Supplied Open House Information is subject to change without notice. All information should be independently reviewed and verified for accuracy. Properties may or may not be listed by the office/agent presenting the information.
You agree to @properties Christie's International Real Estate Terms of Use and Privacy Policy. By choosing to contact a property, you also agree that @properties Christie's International Real Estate and its associates may call, text, or email you regarding any inquiries or activities you submit through our website. This may involve the use of automated means and prerecorded or artificial voices.
Step 1 of 2
Create a free account to view all listings, save searches, and get alerts when new homes match.
Step 2 of 2
Tell us how to reach you about homes you like.
Enter your password to sign in as
Create a free account to view all listings, save searches, and get alerts when new homes match.
Already have an account? Sign in
Sign in to your account.
New here? Create an account