
 For sale
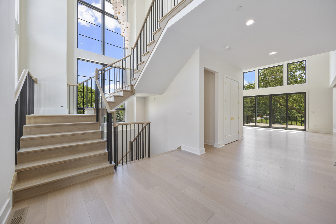
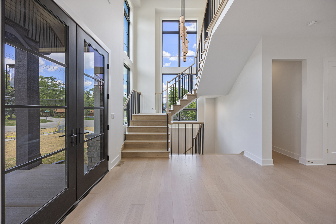
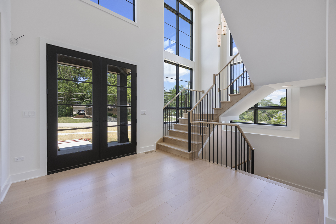
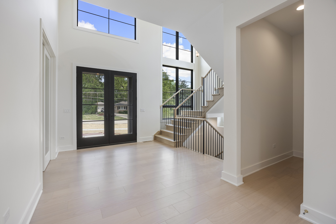
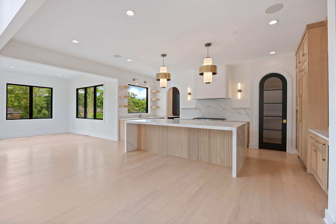
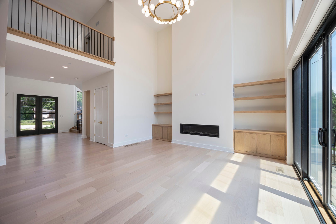
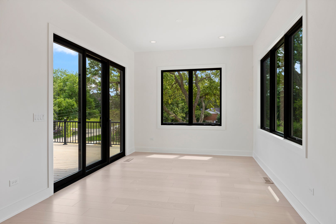
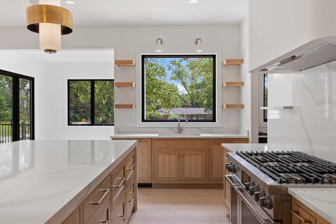
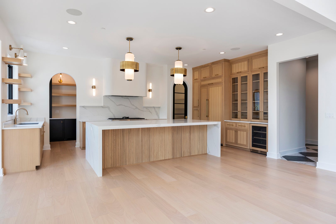
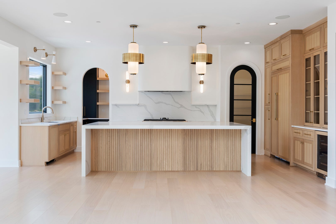
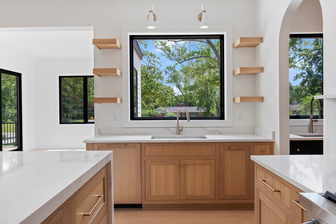
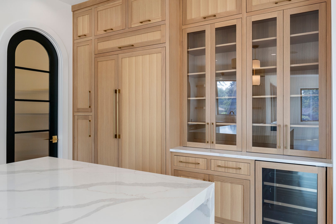
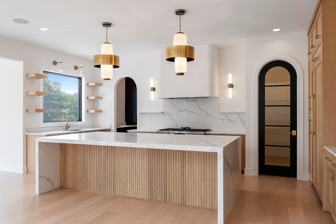
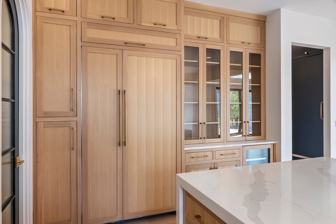
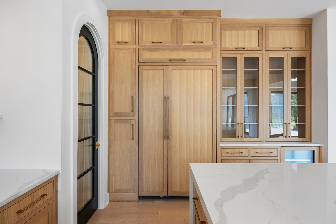
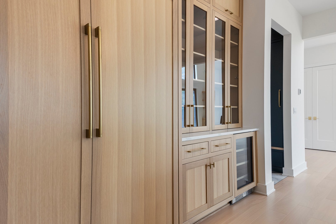
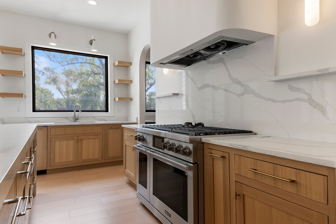
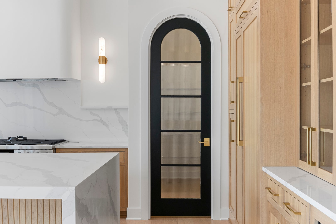
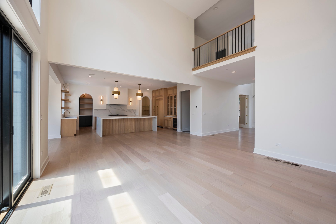
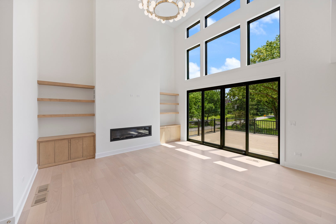
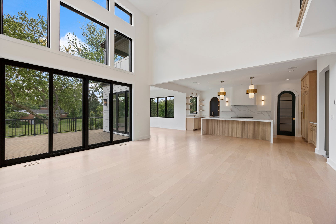
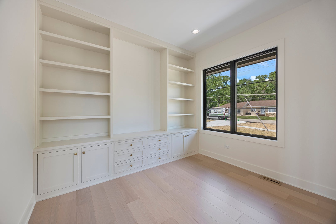
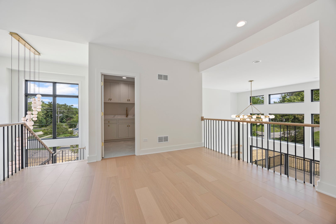
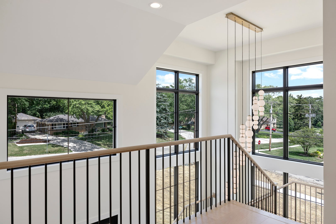
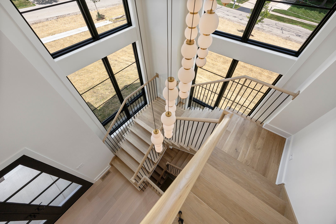
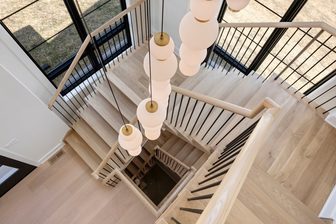
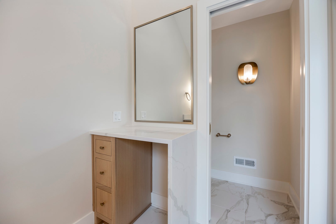
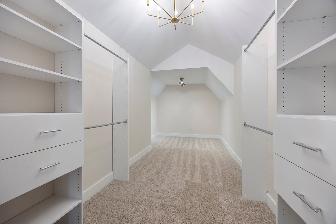
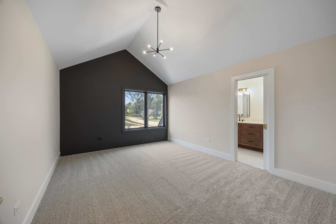
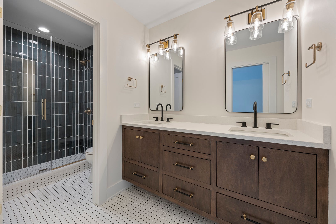
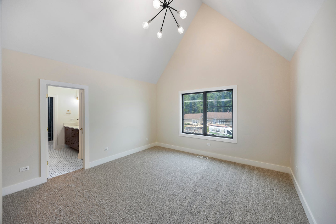
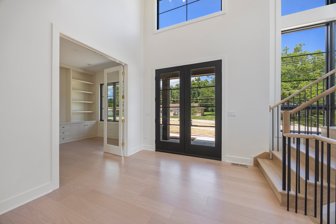
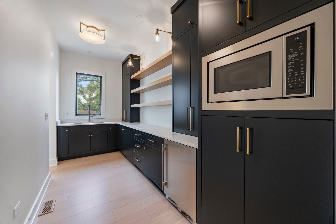
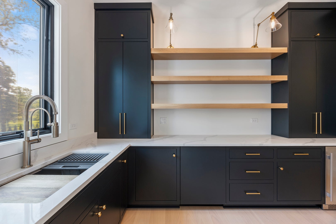
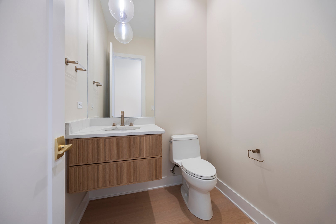
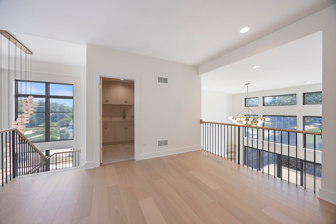
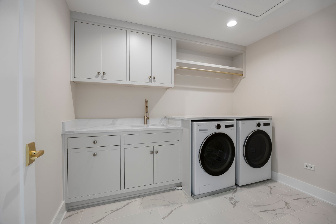
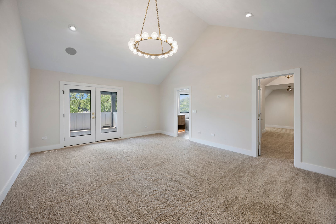
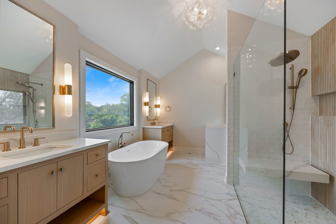
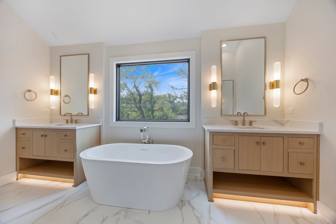
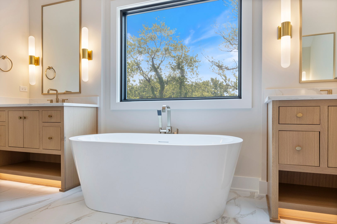
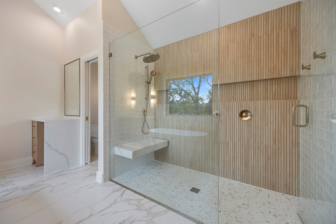
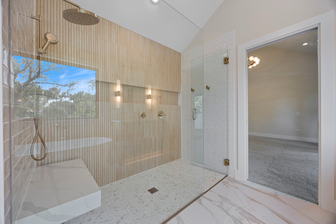
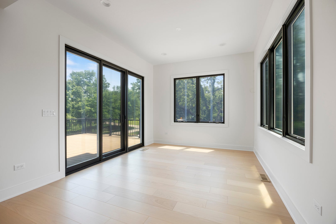
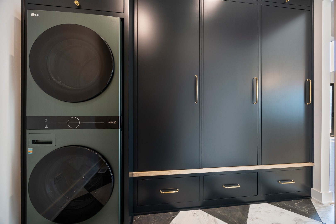
Welcome to The Quinn, a proposed to be built home that redefines modern living with its perfect balance of connection, comfort, and creativity. From the moment you step inside, soaring 10-foot ceilings set the tone for light, volume, and style - while the rare 9ft walk-out basement opens the door to endless possibilities for future living, entertaining, or play. The heart of the home is its bright, open-concept Great Room, flowing effortlessly into a stunning designer kitchen and casual dining room. With an oversized island, walk-in hidden pantry, and seamless access to the outdoors, this space was made for gathering. A private front study adds flexibility, perfect for working from home, reading, or simply unwinding. Upstairs, the luxurious primary suite feels like a retreat all its freestanding soaking tub and big shower. Three additional bedrooms offer room for everyone, including one with its own private ensuite and two connected by a Jack & Jill bath - ideal for family living or guest comfort. With an L Shaped 3-car garage and a variety of customization options, The Quinn adapts beautifully to your style - whether modern farmhouse, ultra-modern, Scandinavian, or transitional. Every elevation is a blank canvas, waiting for your vision. Rolling Acres is nicely located in Plainfield and offers a rare opportunity to build your custom home on a generously sized walk out basement lot. This exclusive community is surrounded by custom architecture, winding roads, and scenic ponds with easy access to Route 59's shopping, dining, and amenities. Minutes away from Downtown Plainfield and neighboring Naperville. Students attend the highly regarded Oswego School District 308. Built by an award-winning local builder with over 37 years of experience, this home reflects unmatched craftsmanship, attention to detail, and a commitment to quality that stands the test of time. Expect ENERGY STAR, HERS, and EPA Indoor Air Plus certifications, low-VOC paints, and an ERV system that keeps indoor air fresh and allergen-free. Contact us today to schedule a private tour and see the builder's model firsthand. Let your dreams come to life here! Photos showcase examples of builder quality.
| Date | Event | Price | Source |
|---|---|---|---|
| listed (Active) | $1,799,900 | MRED #12498896 |
Hi there — ask anything about this property or the area and the team will get right back to you.
Local real estate advisory services provided by agent with @properties Christie's International Real Estate
Listed by ElizaBeth Schoonenberg with John Greene, Realtor
Based on information submitted to the MLS GRID as of 2026. All data is obtained from various sources and may not have been verified by broker or MLS GRID. Supplied Open House Information is subject to change without notice. All information should be independently reviewed and verified for accuracy. Properties may or may not be listed by the office/agent presenting the information.
You agree to @properties Christie's International Real Estate Terms of Use and Privacy Policy. By choosing to contact a property, you also agree that @properties Christie's International Real Estate and its associates may call, text, or email you regarding any inquiries or activities you submit through our website. This may involve the use of automated means and prerecorded or artificial voices.
Step 1 of 2
Create a free account to view all listings, save searches, and get alerts when new homes match.
Step 2 of 2
Tell us how to reach you about homes you like.
Enter your password to sign in as
Create a free account to view all listings, save searches, and get alerts when new homes match.
Already have an account? Sign in
Sign in to your account.
New here? Create an account