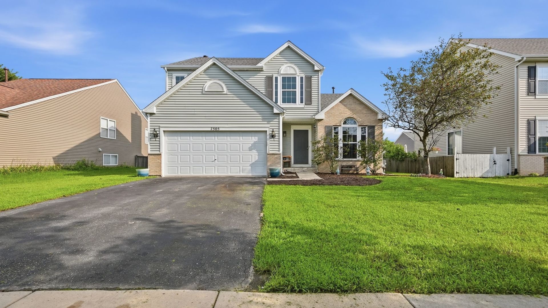
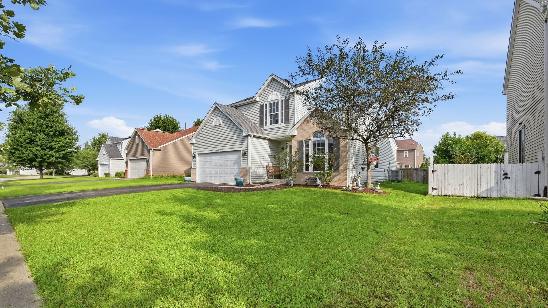
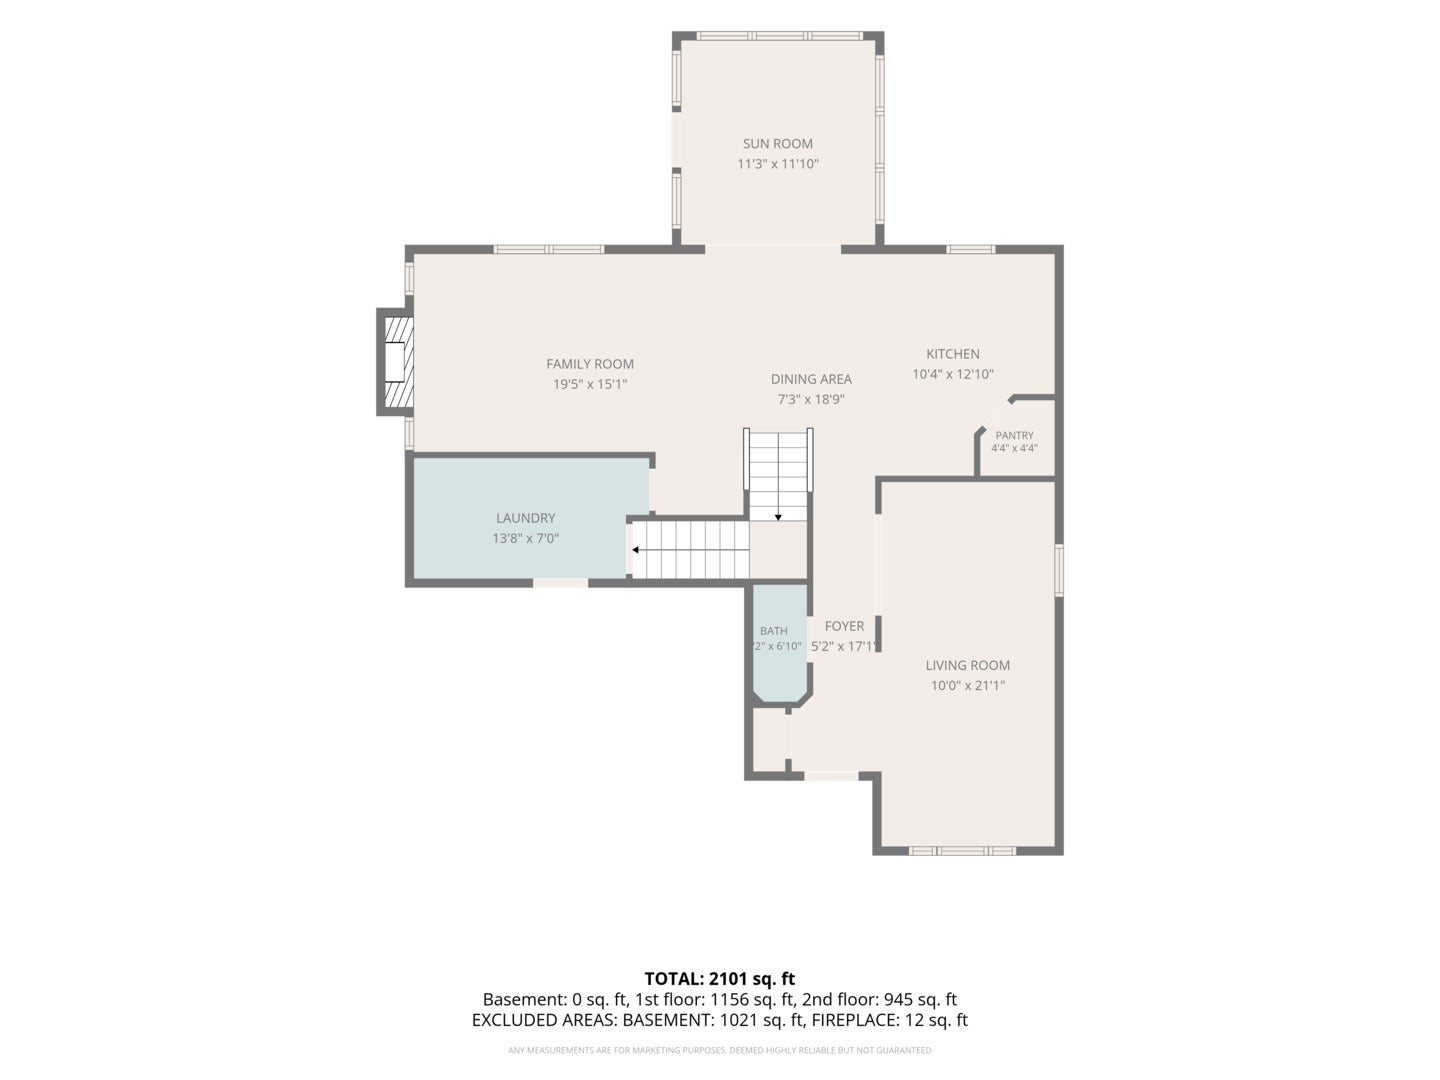
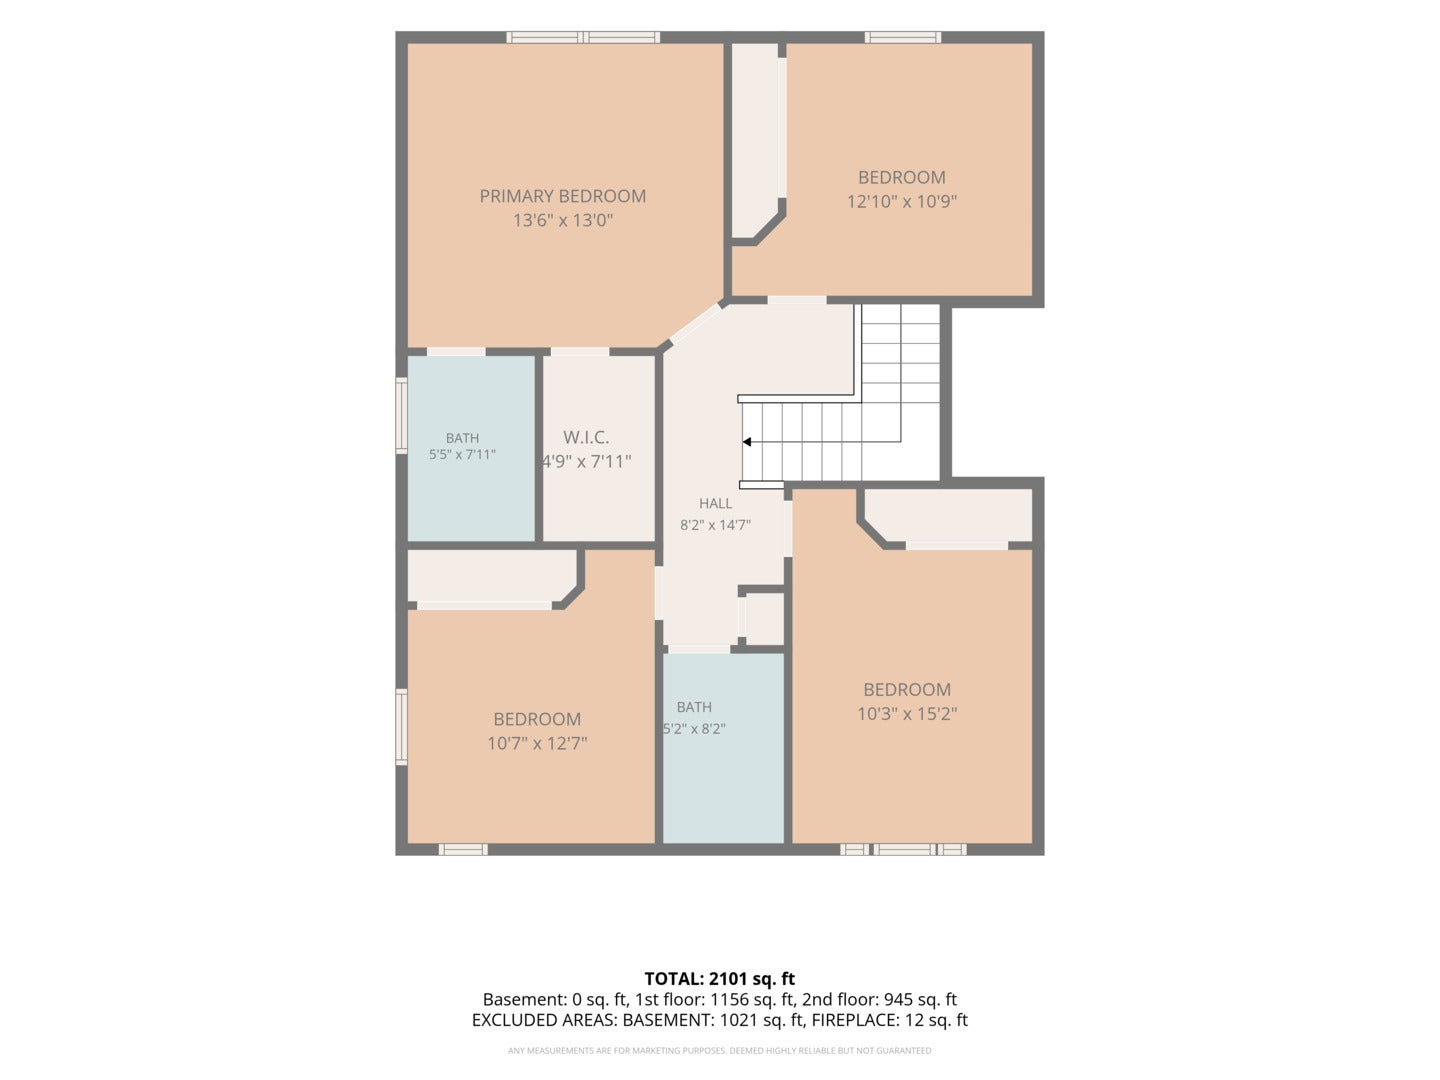
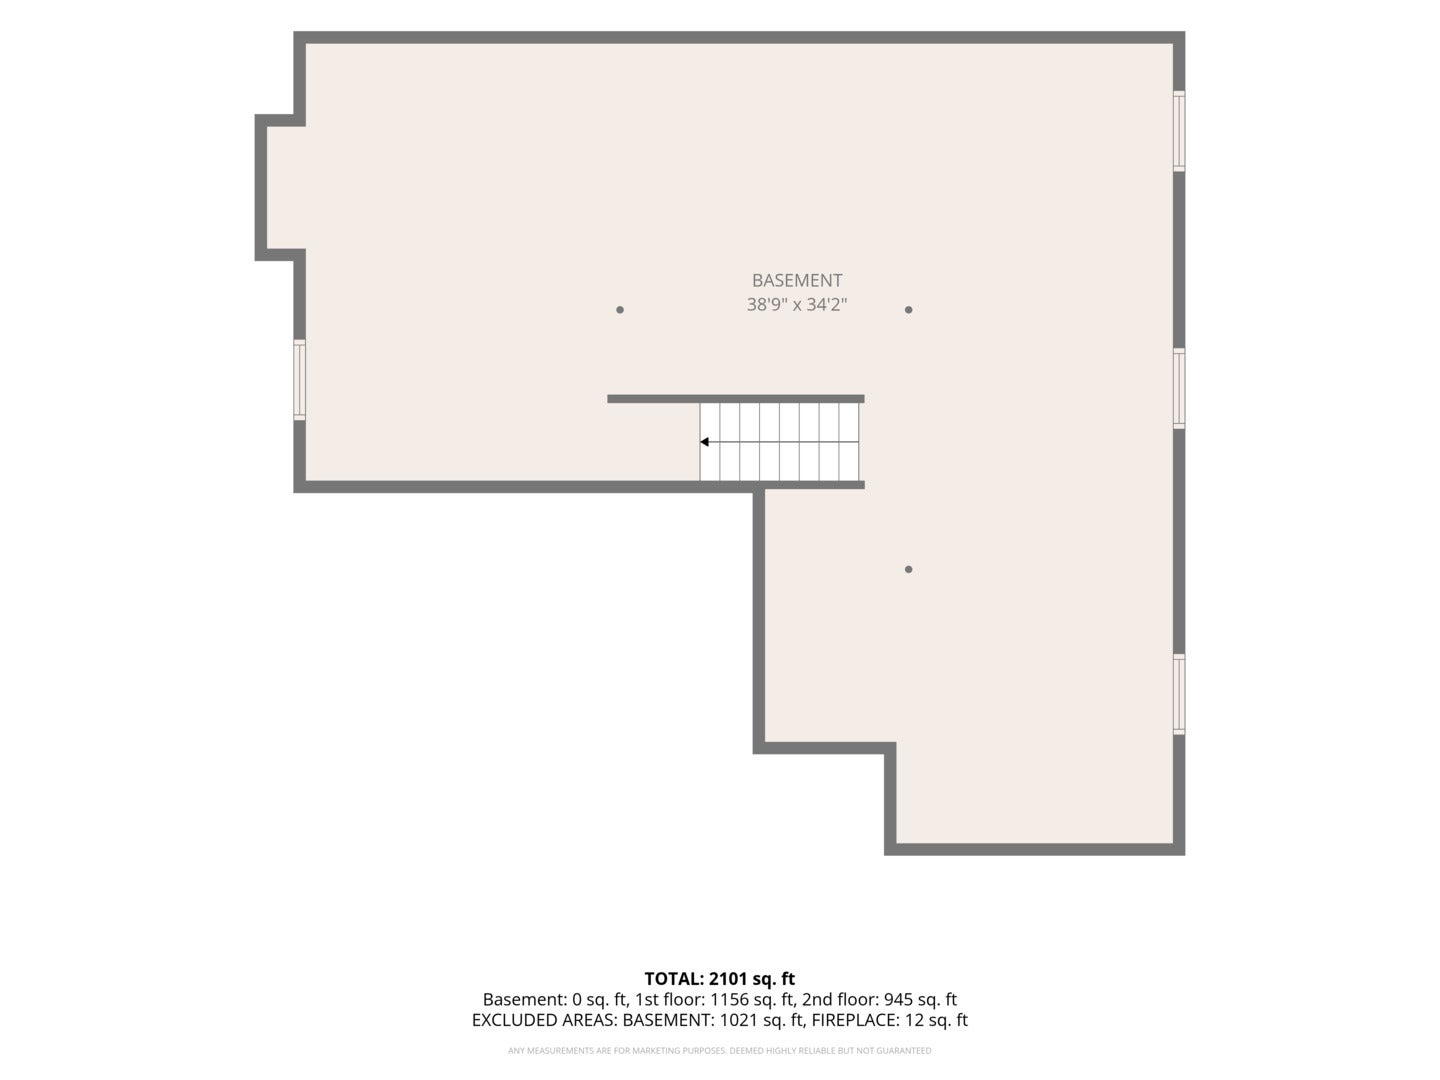
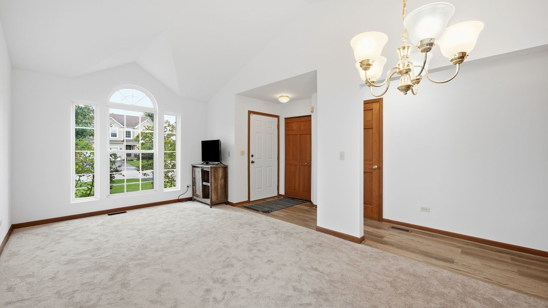
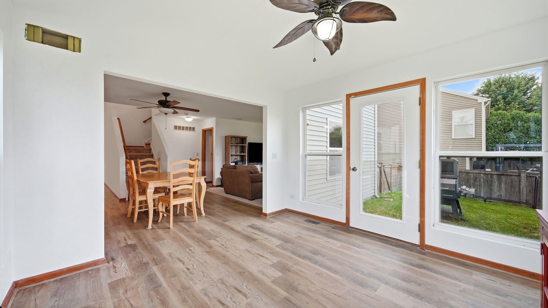
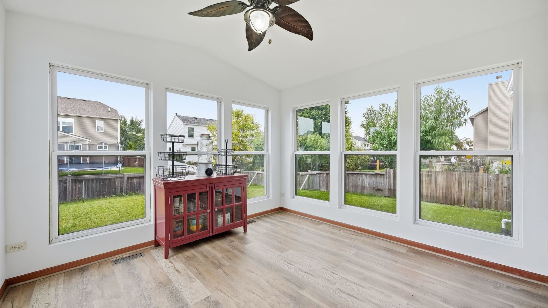
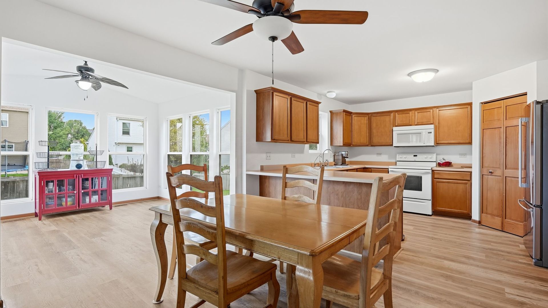
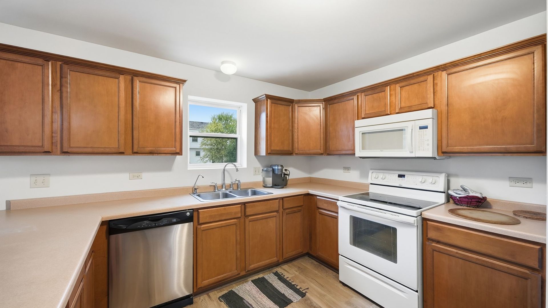
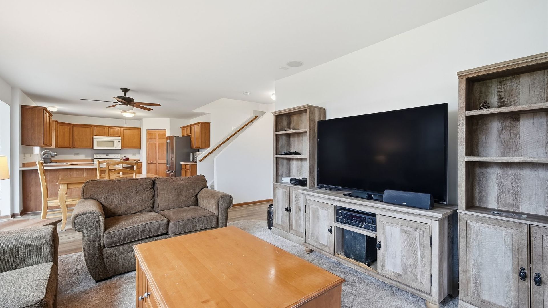
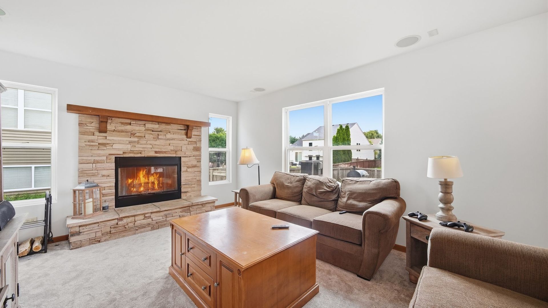
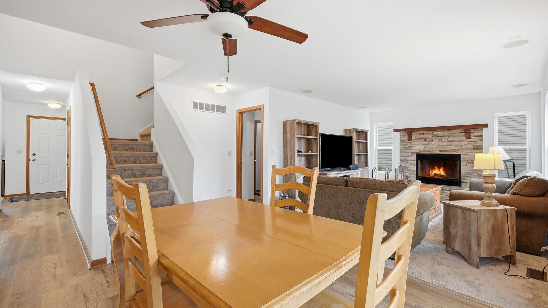
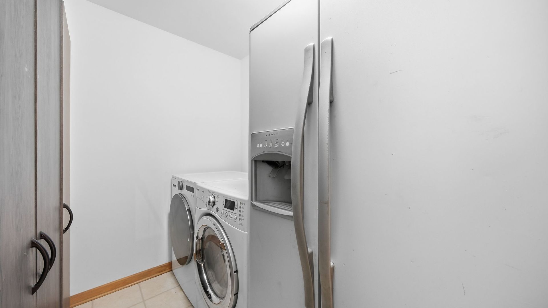
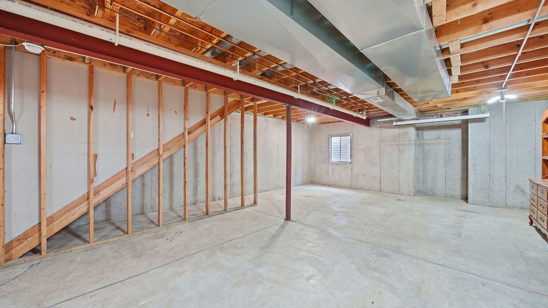
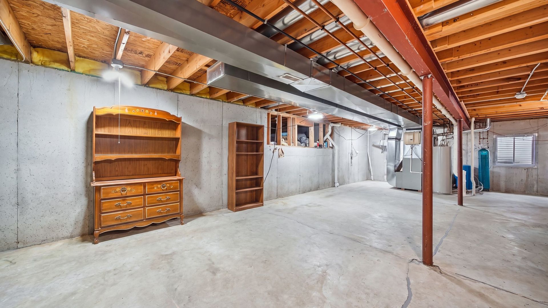
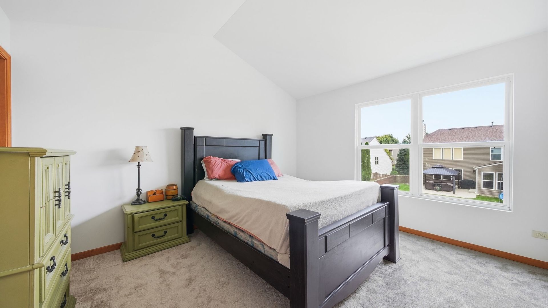
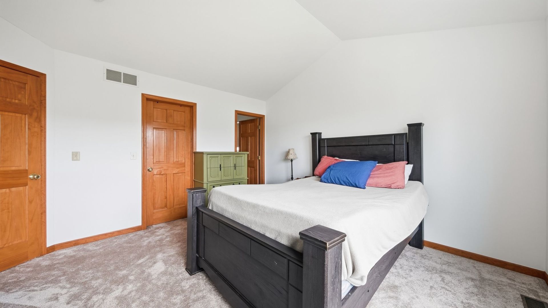
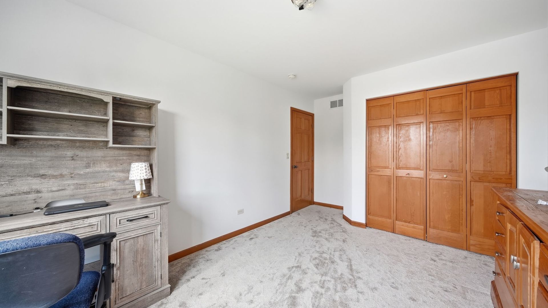
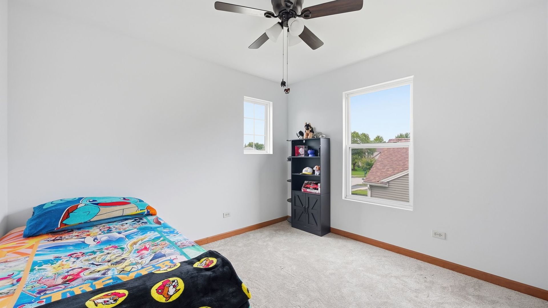
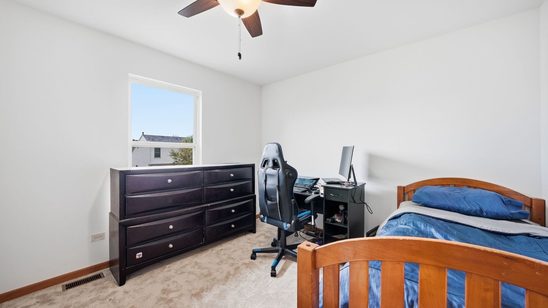
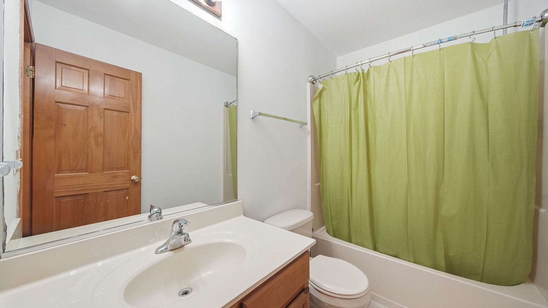
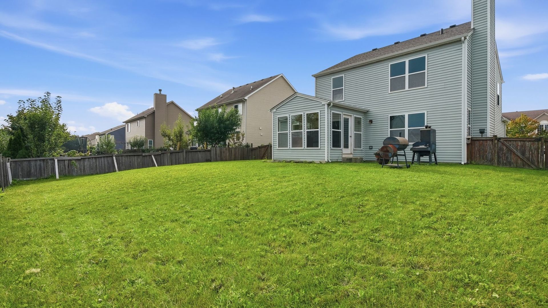
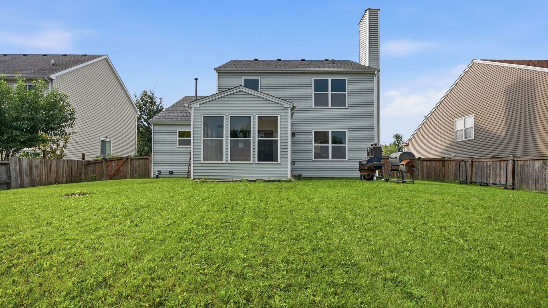
Welcome home to the highly desirable Clublands subdivision in Plainfield! This turn-key 2,100 sq ft Manchester model offers the ideal layout for modern living. Featuring 4 full bedrooms plus a bright, versatile sunroom, this space is perfect for enjoying morning coffee, a home office, a playroom, or relaxing while overlooking the backyard. Brand new interior paint, plush new carpeting, and durable Luxury Vinyl Plank (LVP) flooring throughout. The living area has been upgraded with a gorgeous, custom stone fireplace perfect for cozy evenings. New roof and gutters installed in 2025. Equipped with an upgraded water softener system, dedicated water filtration, and an integrated air purifier to ensure clean air and water throughout the home. Laundry room equipped with a secondary refrigerator/freezer. Expansion Potential, Full basement with a bathroom rough-in already completed-ready for your personal finishings! Step outside and enjoy everything Clublands has to offer, including a private community clubhouse, pool, tennis courts, sports fields, and nearby neighborhood parks. Note: Property is being offered as-is with a small fence repair needed -a great opportunity to build immediate equity in a prime Plainfield location! Schedule your tour today!
| Date | Event | Price | Source |
|---|---|---|---|
| listed (Active) | $399,900 | MRED #12773947 | |
| price changed | $399,500 | MRED #12773947 | |
| price changed | $393,000 | MRED #12773947 | |
| price changed | $389,900 | MRED #12773947 | |
| price changed | $378,900 | MRED #12773947 |
Hi there — ask anything about this property or the area and the team will get right back to you.
Local real estate advisory services provided by agent with @properties Christie's International Real Estate
Listed by Nichole Meachum with Real Broker Llc · Cell: (815) 600-1873
Based on information submitted to the MLS GRID as of 2026. All data is obtained from various sources and may not have been verified by broker or MLS GRID. Supplied Open House Information is subject to change without notice. All information should be independently reviewed and verified for accuracy. Properties may or may not be listed by the office/agent presenting the information.
You agree to @properties Christie's International Real Estate Terms of Use and Privacy Policy. By choosing to contact a property, you also agree that @properties Christie's International Real Estate and its associates may call, text, or email you regarding any inquiries or activities you submit through our website. This may involve the use of automated means and prerecorded or artificial voices.
Step 1 of 2
Create a free account to view all listings, save searches, and get alerts when new homes match.
Step 2 of 2
Tell us how to reach you about homes you like.
Enter your password to sign in as
Create a free account to view all listings, save searches, and get alerts when new homes match.
Already have an account? Sign in
Sign in to your account.
New here? Create an account