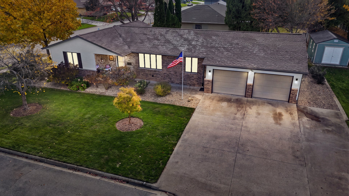
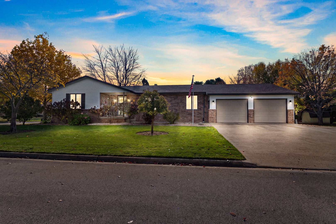
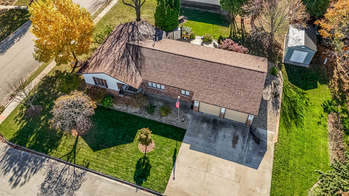
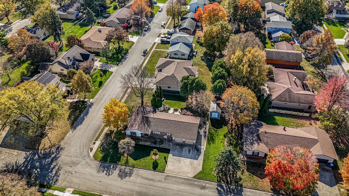
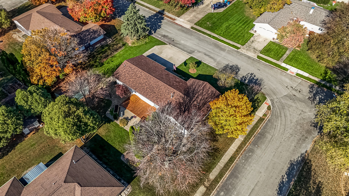
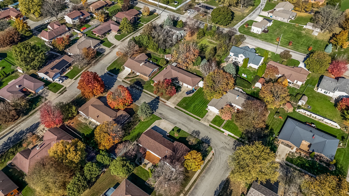
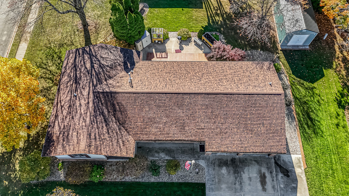
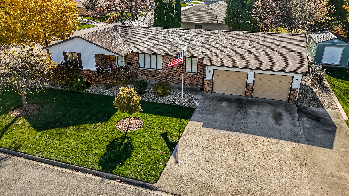
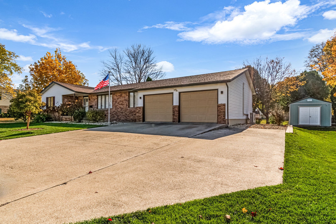
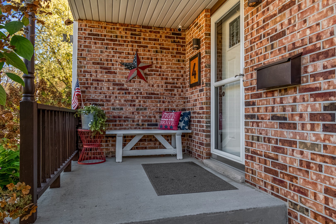
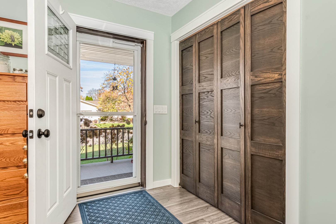
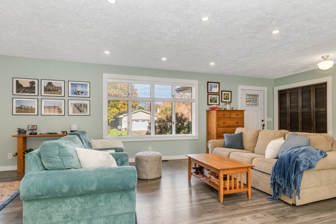
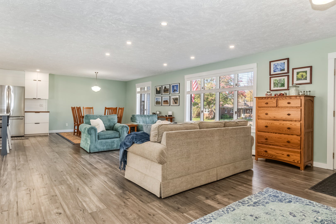
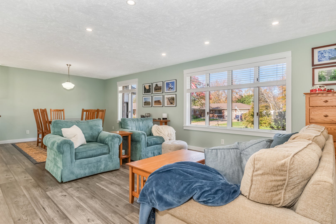
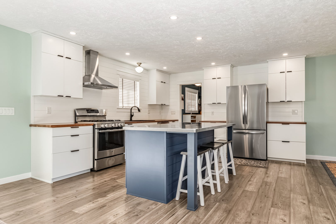
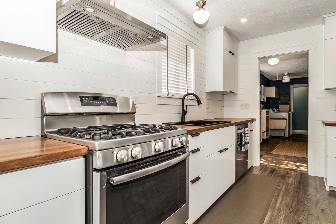
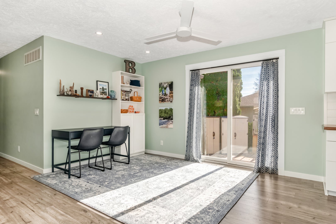
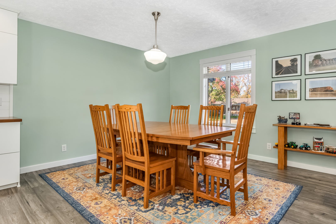
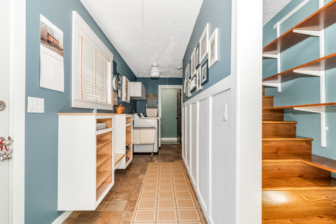
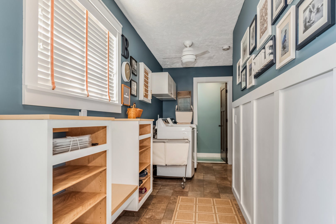
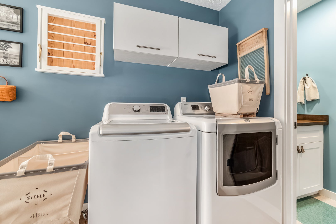
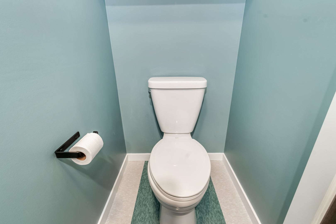
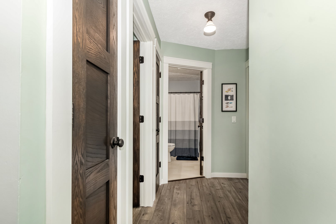
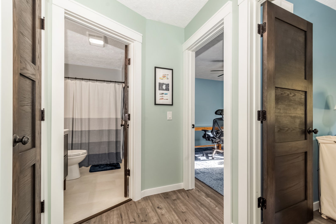
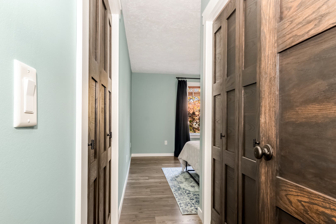
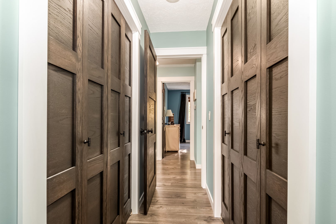
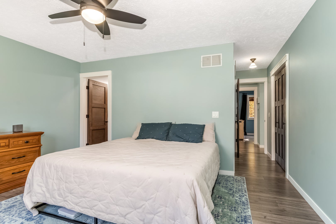
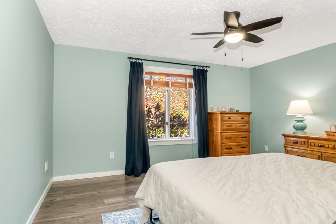
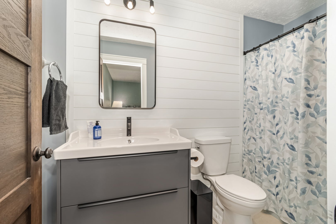
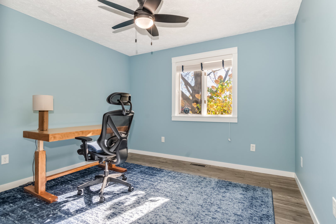
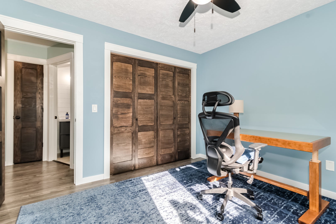
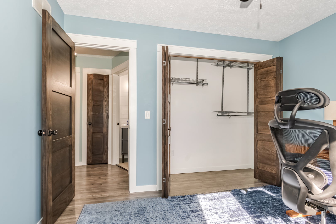
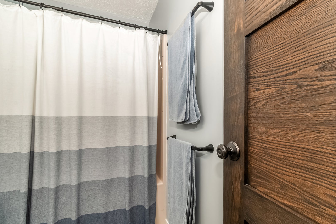
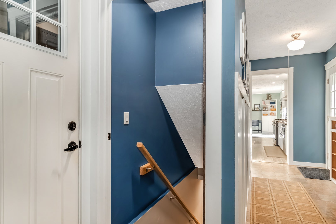
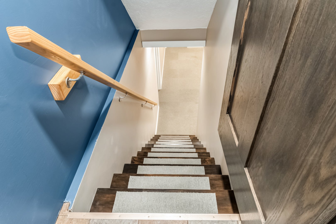
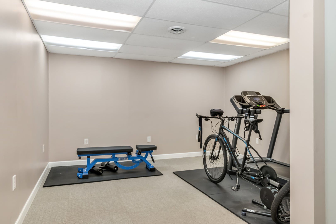
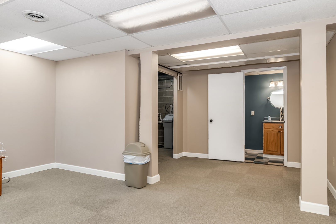
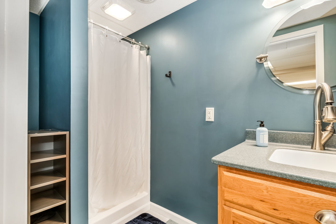
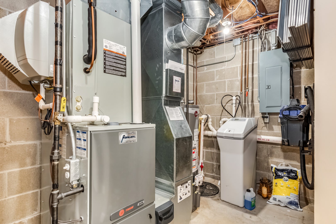
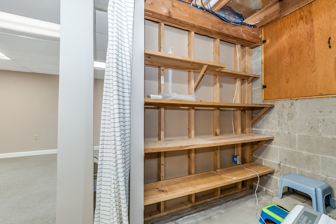
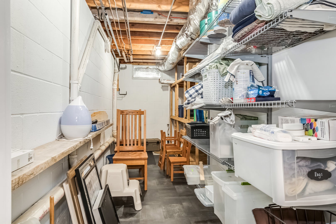
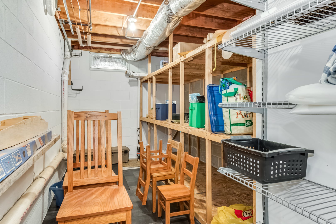
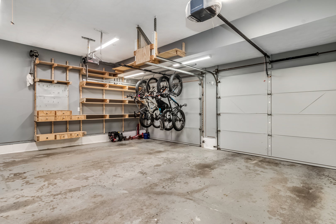
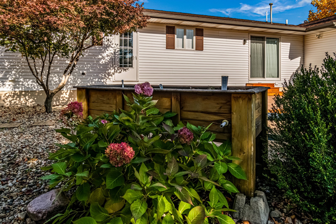
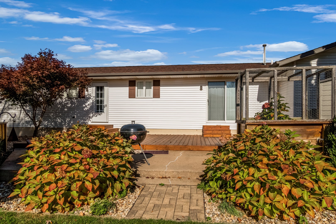
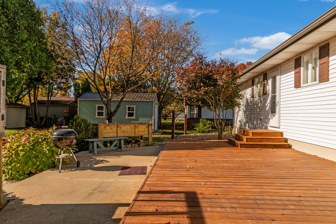
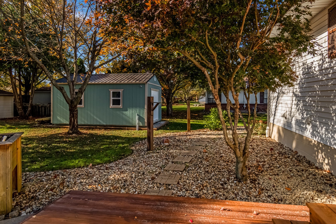
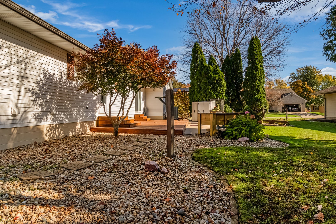
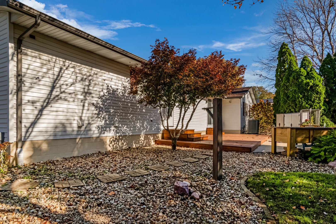
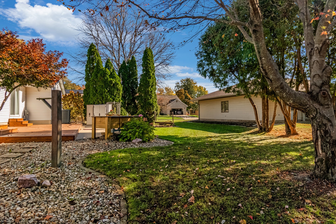
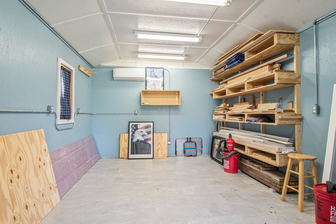
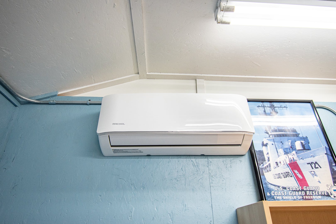
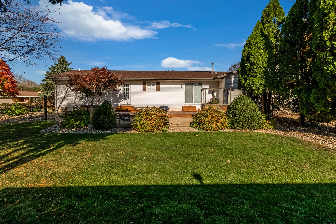
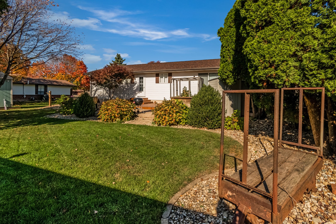
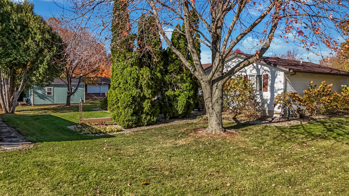
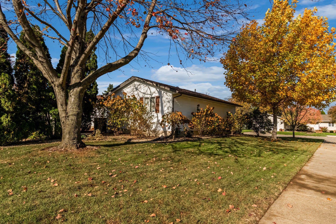
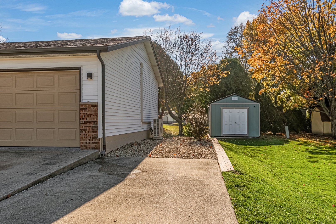
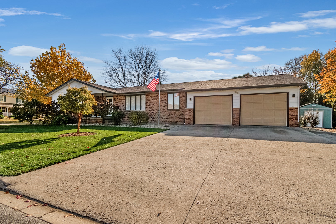
Impressive Open Concept Home in Bailey Subdivision! This 3-BR, 3-full-bath ranch offers 2620 sq ft of total interior living space, with 1750 sq ft on the main level and an additional 870 sq ft in the finished basement. Beautifully situated on a corner lot with mature trees, it also includes a half bath directly off the mud/laundry area, for a total of 4 bathrooms. The home features a living room, dining area, and kitchen, plus a 20'5 x 14'10 Master Bedroom with 2 closets and a full bath. Two additional bedrooms feature large closets. This well-maintained home has a fully remodeled kitchen with solid wood cabinets, soft-close hinges, and drawer slides. Unique walnut butcher block countertops. Stainless steel top island with a breakfast bar is a cook/bakers dream. Large pantry off the kitchen offers ample storage for your kitchen tools and more. Refrigerator and dishwasher new in 2025. Sliding doors off the kitchen lead to the lovely deck and raised garden bed. Endless possibilities in the fully insulated 12' x 20' shed. The shed has electric, LED lighting, a mini-split for year-round comfort, and is wired for internet access. With a new roof on the home w/ Class 3 shingles in Oct. 2026, the new homeowner will have peace of mind for years to come. 2-car att. garage w/built-in shelving. This home is a must-see!
| Date | Event | Price | Source |
|---|---|---|---|
| listed (Active) | $325,000 | MRED #12804269 |
Hi there — ask anything about this property or the area and the team will get right back to you.
Local real estate advisory services provided by agent with @properties Christie's International Real Estate
Listed by Joan Bullard with Joan Bullard Realty, Inc.
Based on information submitted to the MLS GRID as of 2026. All data is obtained from various sources and may not have been verified by broker or MLS GRID. Supplied Open House Information is subject to change without notice. All information should be independently reviewed and verified for accuracy. Properties may or may not be listed by the office/agent presenting the information.
You agree to @properties Christie's International Real Estate Terms of Use and Privacy Policy. By choosing to contact a property, you also agree that @properties Christie's International Real Estate and its associates may call, text, or email you regarding any inquiries or activities you submit through our website. This may involve the use of automated means and prerecorded or artificial voices.
Step 1 of 2
Create a free account to view all listings, save searches, and get alerts when new homes match.
Step 2 of 2
Tell us how to reach you about homes you like.
Enter your password to sign in as
Create a free account to view all listings, save searches, and get alerts when new homes match.
Already have an account? Sign in
Sign in to your account.
New here? Create an account