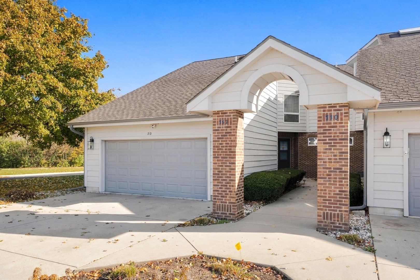
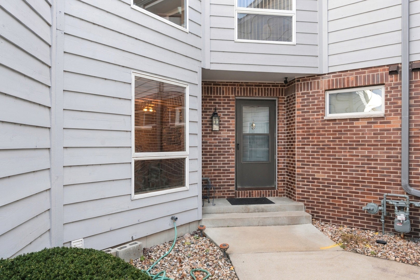
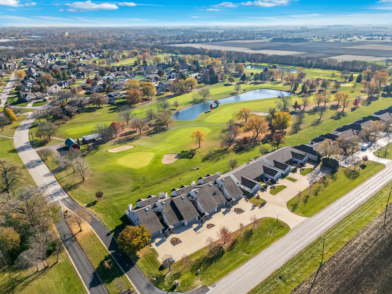
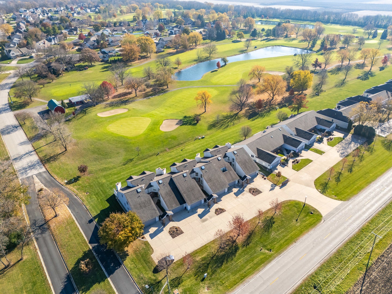
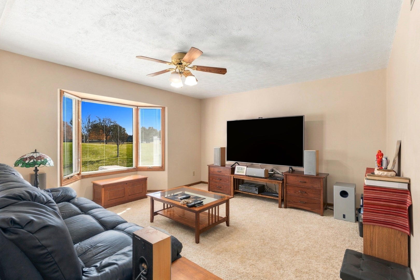
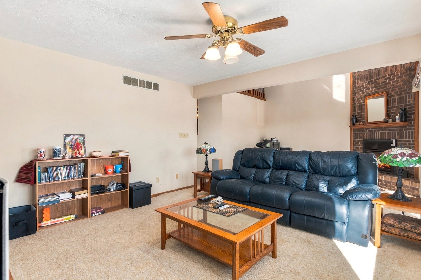
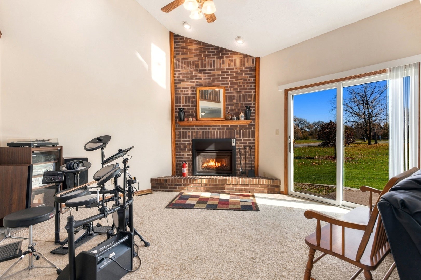
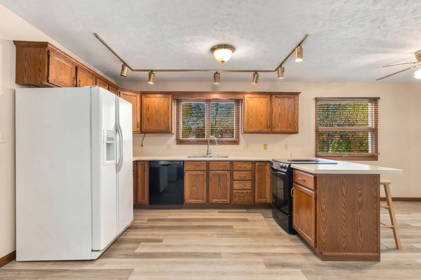
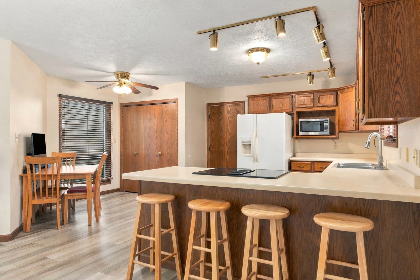
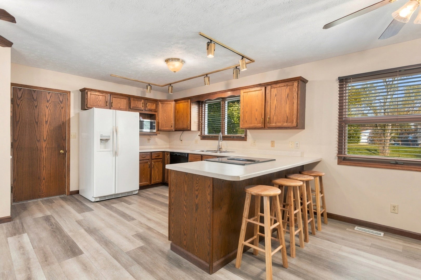
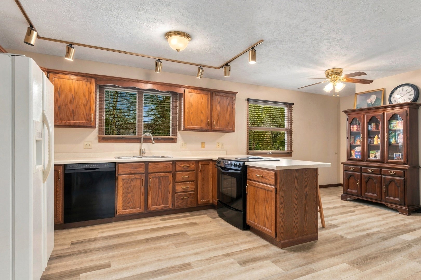
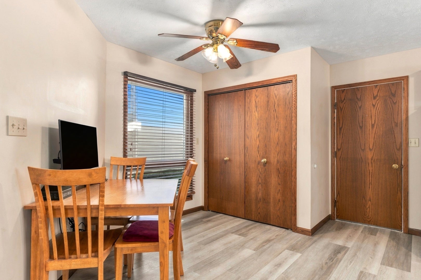
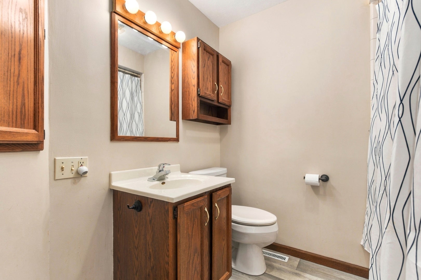
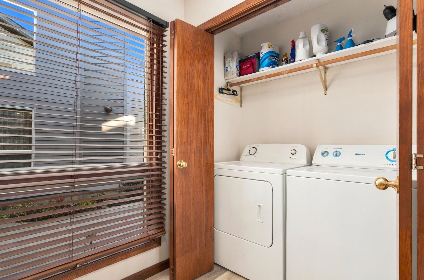
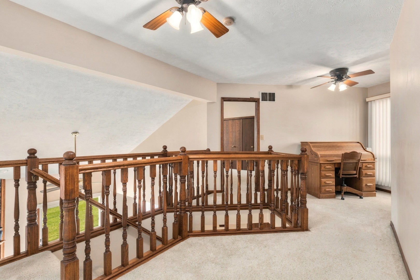
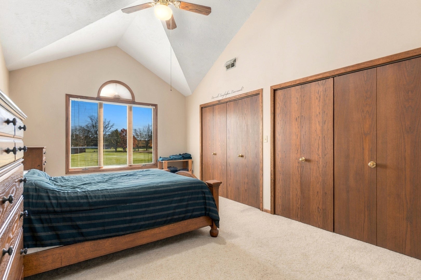
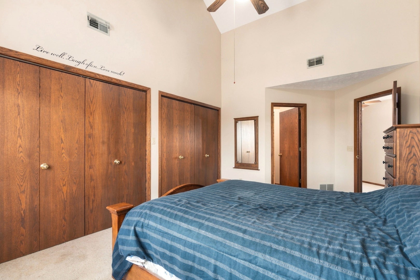
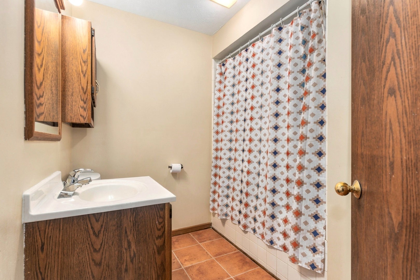
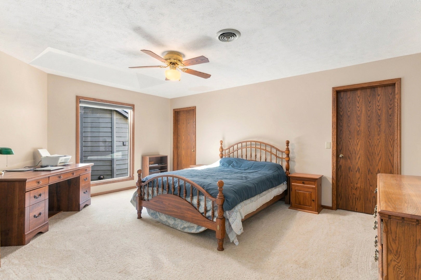
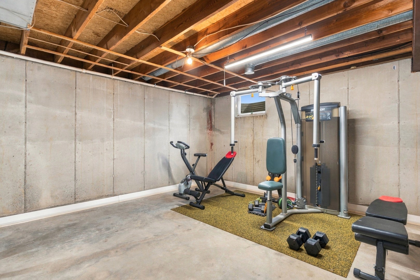
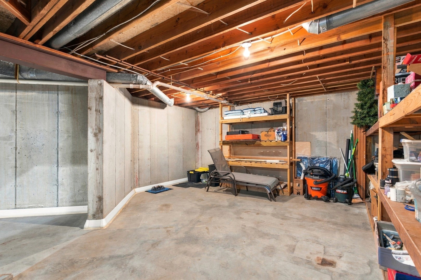
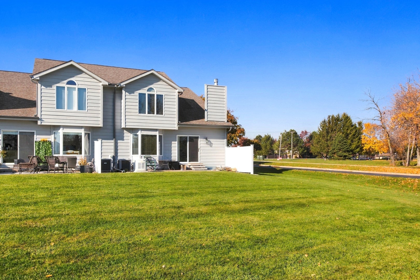
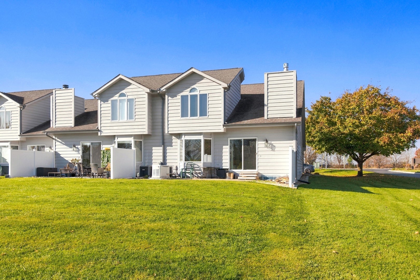
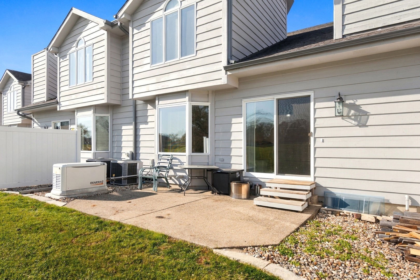
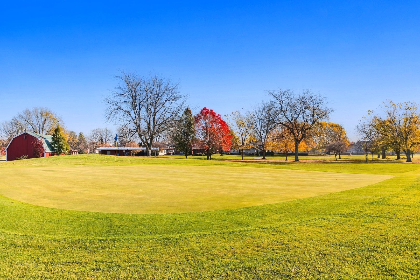
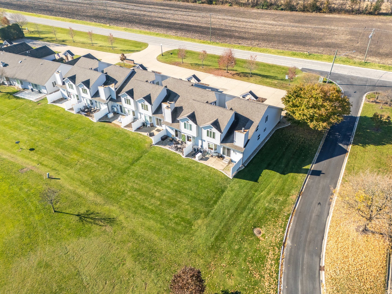
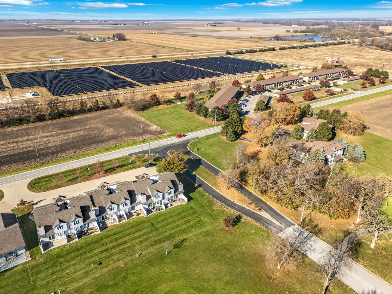
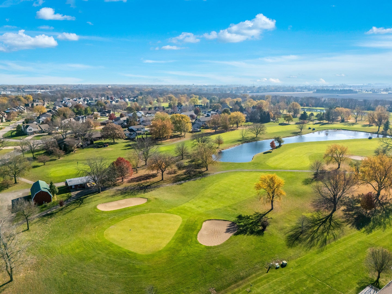
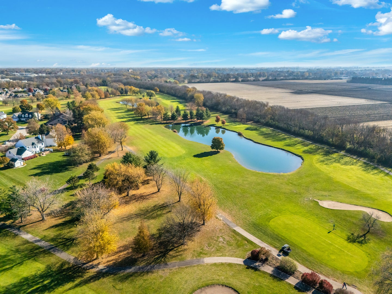
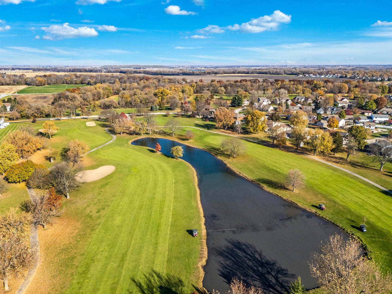
Rare End-Unit Townhome with Golf Course Views! Enjoy a backyard setting like no other in this spacious 2-bedroom, 2-bath townhome overlooking the 9th green of The Oaks at Rivers Edge Golf Course. This desirable end unit offers a full unfinished basement, attached 2-car garage, and an open second-floor loft with beautiful golf course views. A welcoming foyer leads to the main living area, featuring a massive family room with a partial cathedral ceiling and striking brick-front fireplace. The kitchen offers 32-inch oak cabinetry, a gooseneck faucet, and a full-size laundry closet. New luxury plank vinyl flooring was installed in 2026. Upstairs, you'll find two generously sized bedrooms and an open loft. The spacious 16x13 primary bedroom features vaulted ceilings and a wall of closets, while the second bedroom offers impressive dimensions and versatility. Major improvements include a new roof (2021), new gutters (2026), exterior repainting (2024), and a whole-house Generac generator (2024). Additional updates include select replacement windows, new garage door opener (2021), garage door springs (2022), and updated ductwork within the past few years. The unfinished basement provides excellent storage or future finishing potential and includes a dewatering system similar to drain tile. AC approximately 2010. A rare opportunity to enjoy generous living space, desirable end-unit privacy, and relaxing golf course views right in your backyard!
| Date | Event | Price | Source |
|---|---|---|---|
| listed (Active) | $249,900 | MRED #12811806 |
Hi there — ask anything about this property or the area and the team will get right back to you.
Local real estate advisory services provided by agent with @properties Christie's International Real Estate
Listed by Brent Wilk with Wilk Real Estate
Based on information submitted to the MLS GRID as of 2026. All data is obtained from various sources and may not have been verified by broker or MLS GRID. Supplied Open House Information is subject to change without notice. All information should be independently reviewed and verified for accuracy. Properties may or may not be listed by the office/agent presenting the information.
You agree to @properties Christie's International Real Estate Terms of Use and Privacy Policy. By choosing to contact a property, you also agree that @properties Christie's International Real Estate and its associates may call, text, or email you regarding any inquiries or activities you submit through our website. This may involve the use of automated means and prerecorded or artificial voices.
Step 1 of 2
Create a free account to view all listings, save searches, and get alerts when new homes match.
Step 2 of 2
Tell us how to reach you about homes you like.
Enter your password to sign in as
Create a free account to view all listings, save searches, and get alerts when new homes match.
Already have an account? Sign in
Sign in to your account.
New here? Create an account