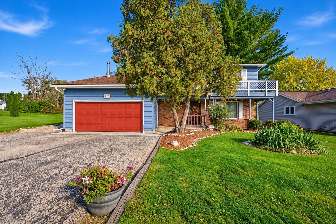
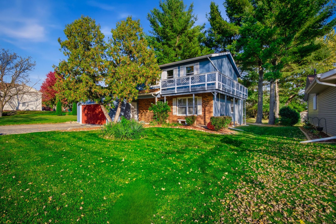
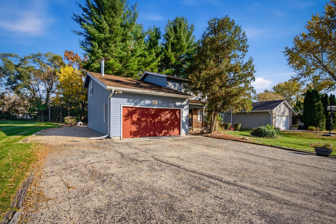
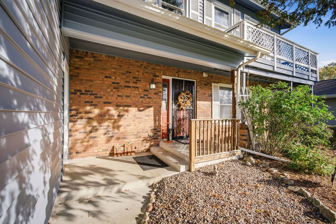
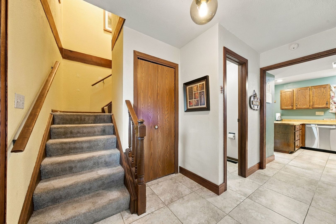
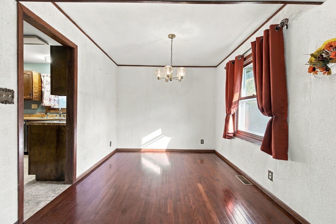
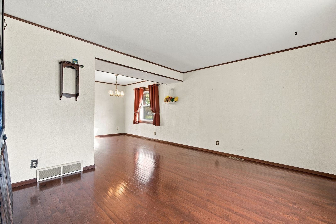
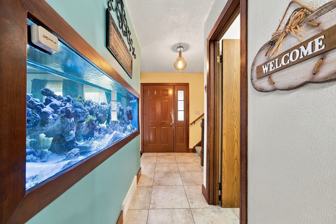
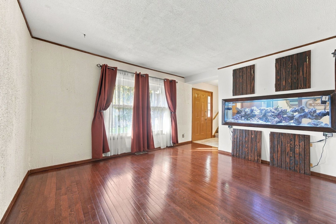
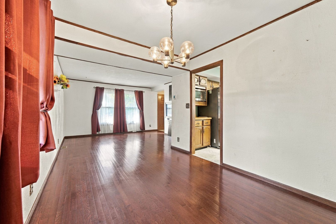
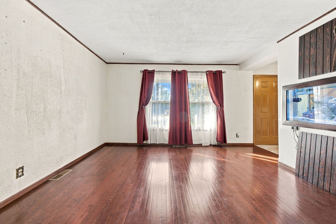
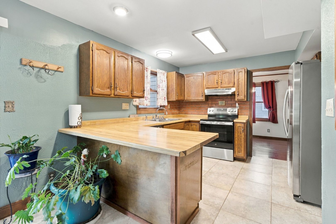
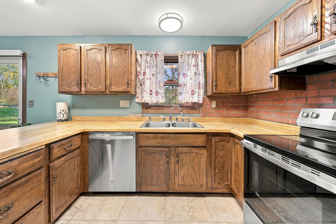
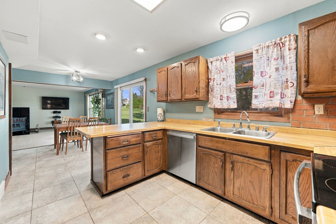
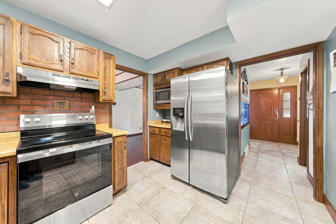
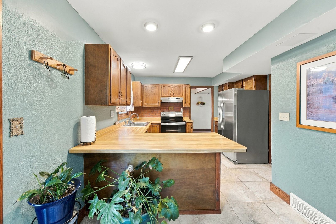
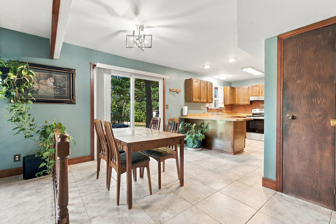
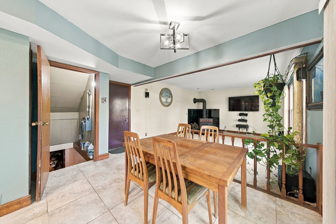
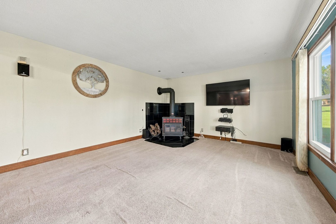
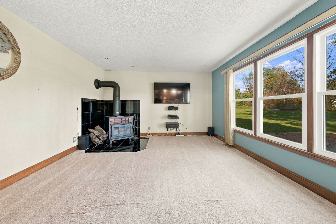
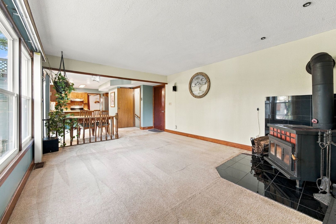
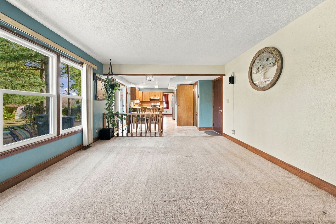
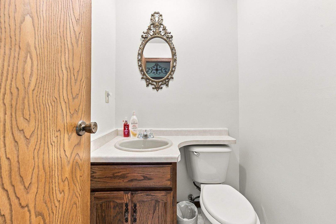
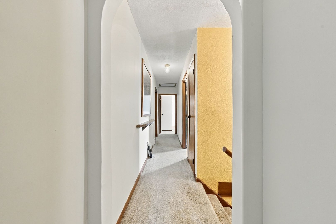
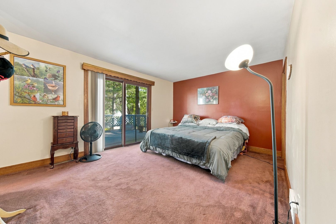
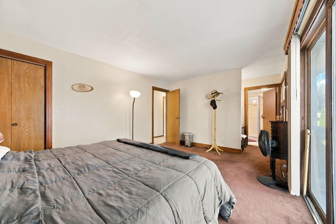
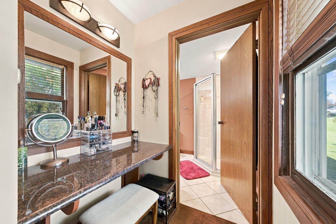
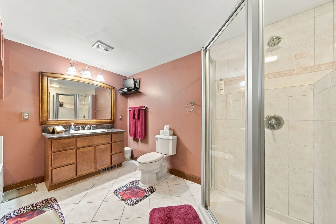
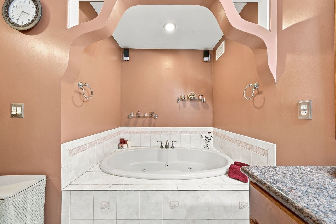
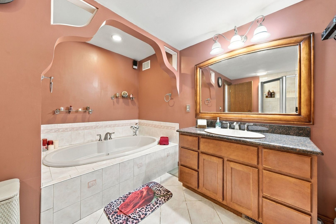
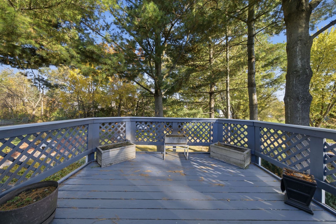
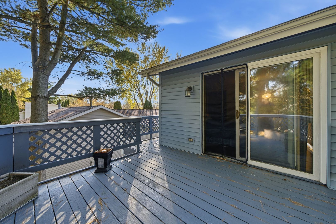
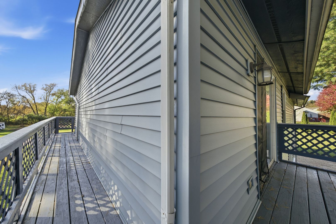
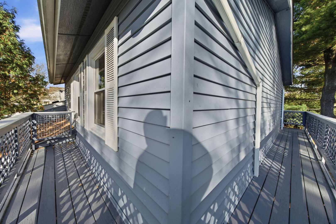
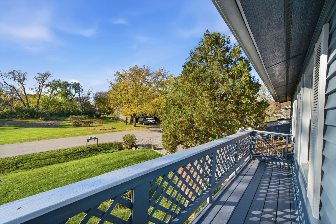
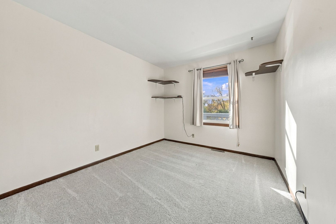
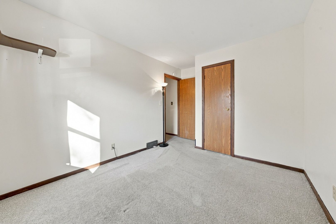
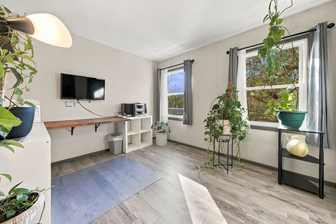
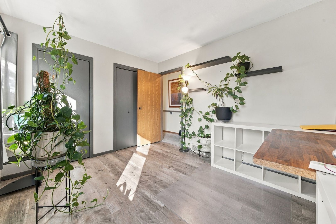
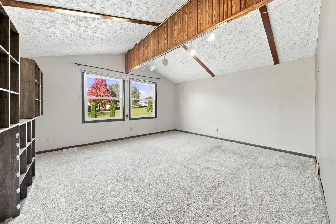
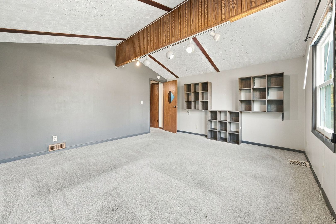
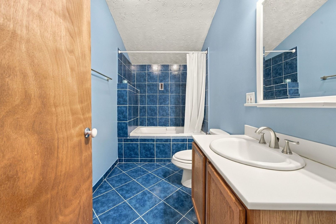
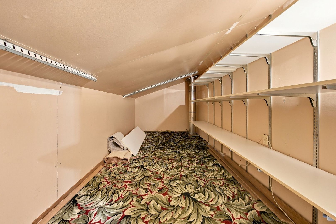
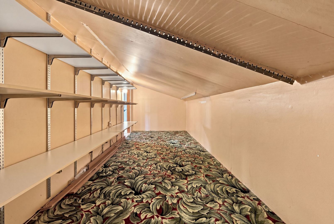
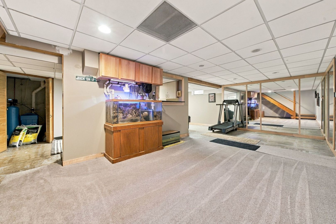
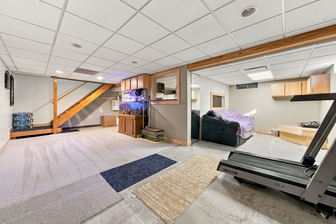
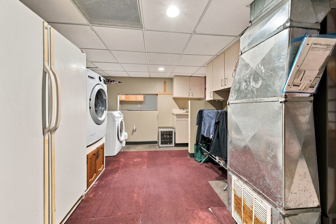
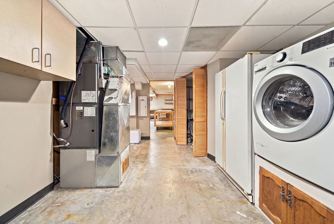
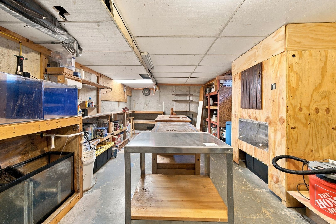
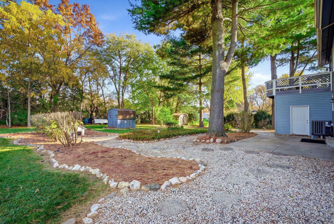
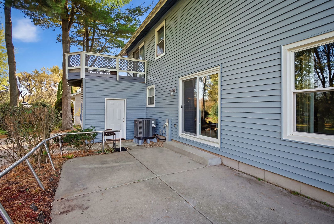
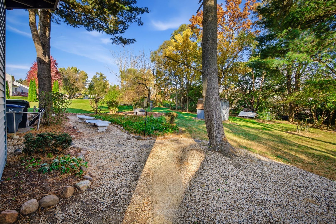
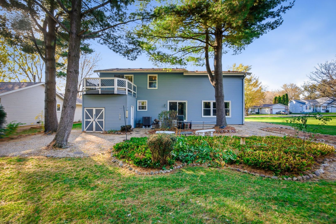
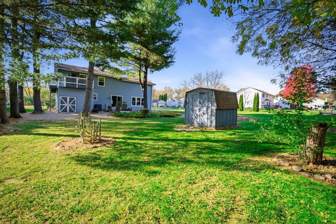
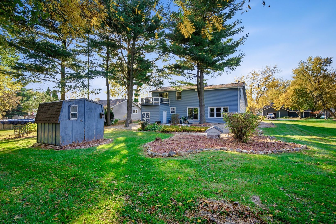
Lake Community living awaits in this beautiful 4-bedroom, 2.5-bath, 2-story home nestled on a desirable cul-de-sac lot in a secure, gated community surrounding a stunning 220-acre lake! Offering 2,359 sq. ft. of living space, a 2-car garage, and an incredible vacation-inspired lifestyle, this home has so much to offer. Enjoy hardwood floors in the living and formal dining rooms, plus a spacious main-floor family room featuring a wood-burning stove and access to a large patio overlooking a private, tree-lined backyard. The primary suite offers a dressing table, luxurious Jacuzzi tub, and private walkout deck with a wraparound walkway to the front of the home. The remodeled second bath features a deep 22-inch soaking tub. Additional highlights include a large lower-level workshop, two garden sheds, and a dedicated parking pad for your boat or camper. Numerous recent improvements include a new stove and microwave (2026); insulated house wrap and siding, nine new windows, and patio slider (2025); and a new electric heat pump with central air, dishwasher, water softener, 55-gallon water heater, and reverse osmosis system (2024). The lifestyle is just as impressive! Enjoy FREE GOLF, clubhouse, swimming pool, sports and recreational amenities, lake access, and fantastic fishing. Whether you're boating, golfing, swimming, or simply relaxing, this exceptional community offers a vacation-like setting to enjoy year-round. Come discover the perfect combination of comfortable living, extensive updates, and resort-style amenities!
| Date | Event | Price | Source |
|---|---|---|---|
| listed (Active) | $269,000 | MRED #12797978 | |
| price changed | $245,000 | MRED #12797978 |
Hi there — ask anything about this property or the area and the team will get right back to you.
Local real estate advisory services provided by agent with @properties Christie's International Real Estate
Listed by Lizette Delgado with Realty Of America, Llc
Based on information submitted to the MLS GRID as of 2026. All data is obtained from various sources and may not have been verified by broker or MLS GRID. Supplied Open House Information is subject to change without notice. All information should be independently reviewed and verified for accuracy. Properties may or may not be listed by the office/agent presenting the information.
You agree to @properties Christie's International Real Estate Terms of Use and Privacy Policy. By choosing to contact a property, you also agree that @properties Christie's International Real Estate and its associates may call, text, or email you regarding any inquiries or activities you submit through our website. This may involve the use of automated means and prerecorded or artificial voices.
Step 1 of 2
Create a free account to view all listings, save searches, and get alerts when new homes match.
Step 2 of 2
Tell us how to reach you about homes you like.
Enter your password to sign in as
Create a free account to view all listings, save searches, and get alerts when new homes match.
Already have an account? Sign in
Sign in to your account.
New here? Create an account