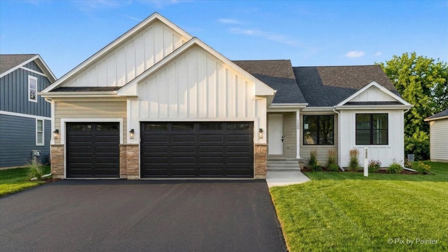
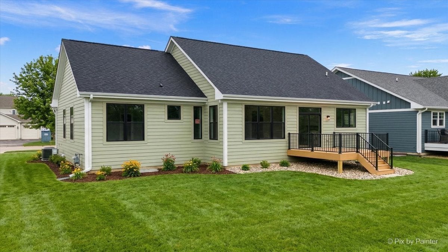
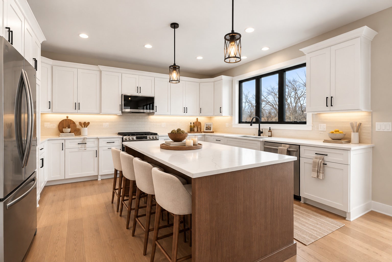
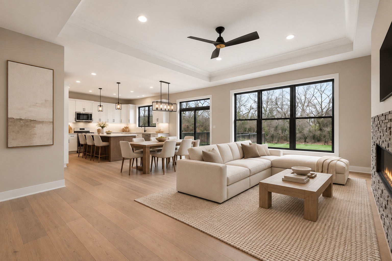
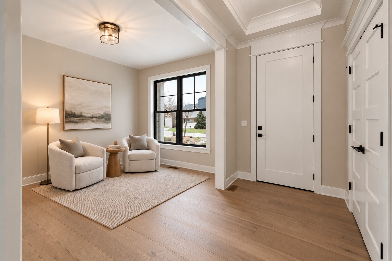
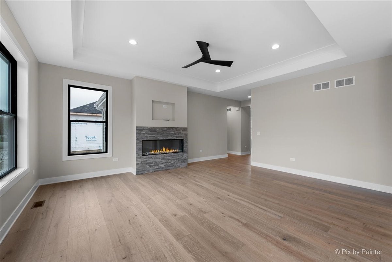
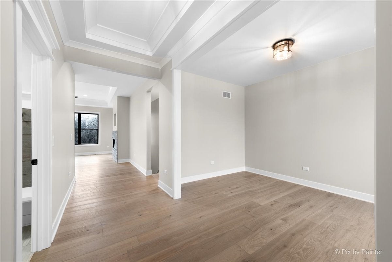
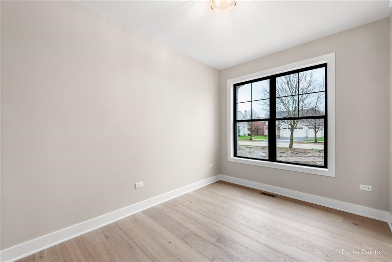
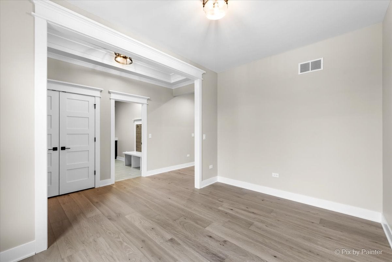
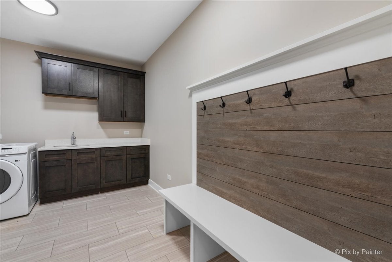
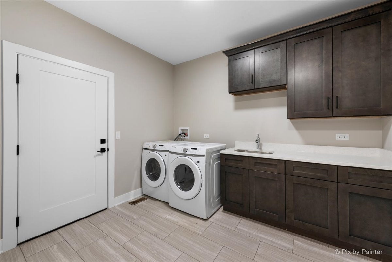
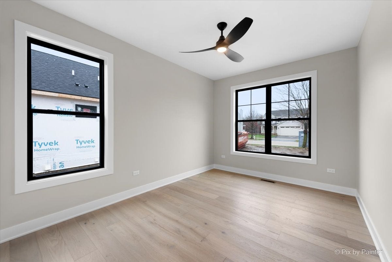
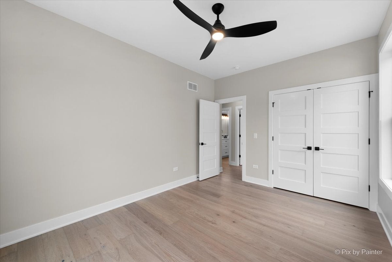
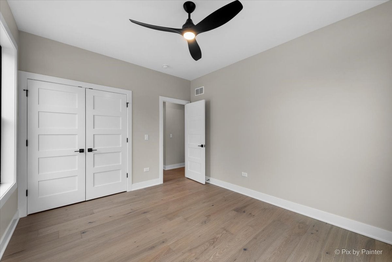
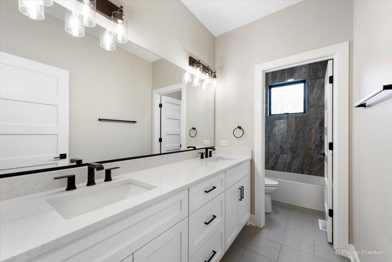
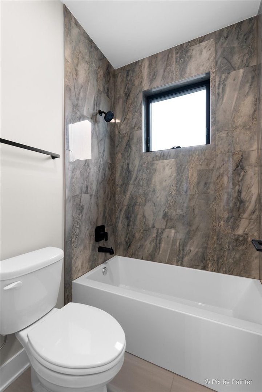
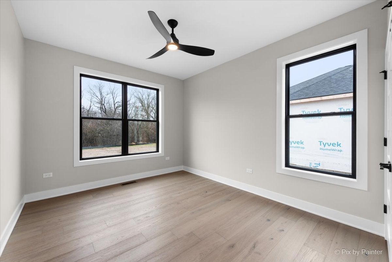
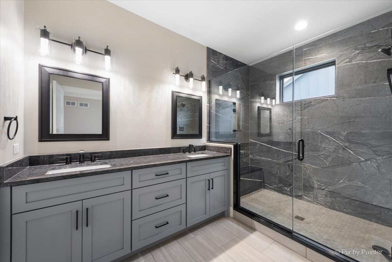
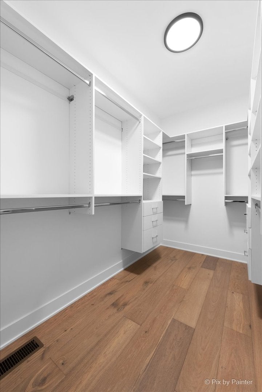
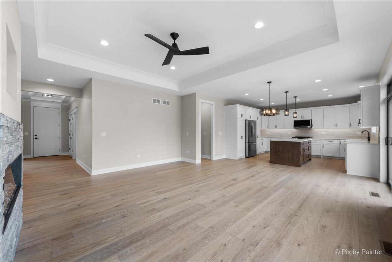
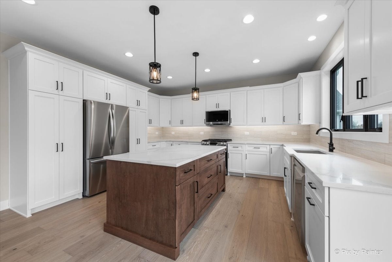
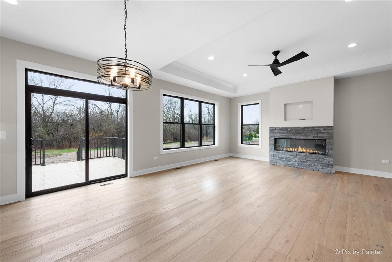
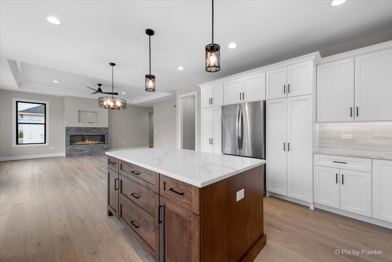
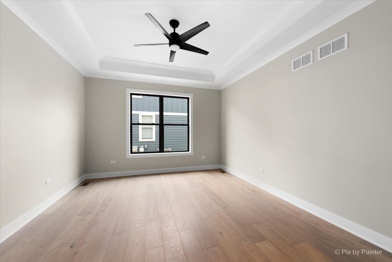
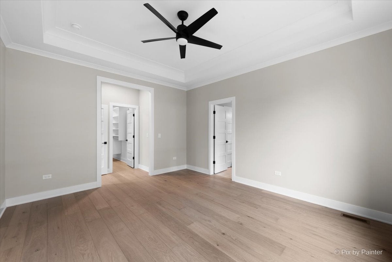
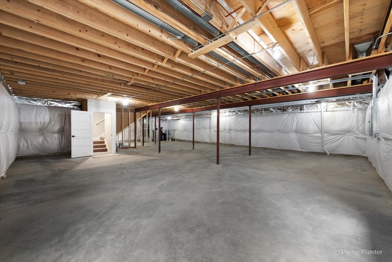
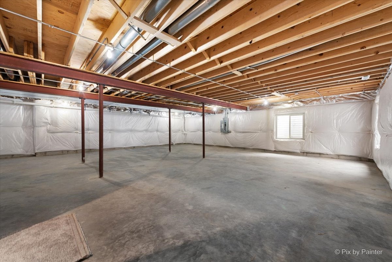
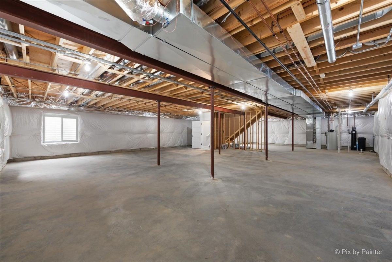
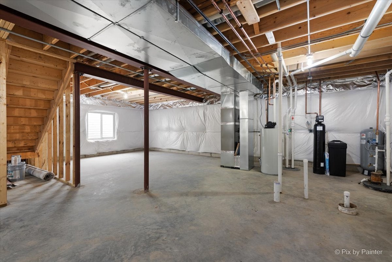
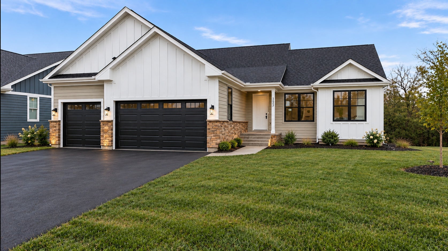
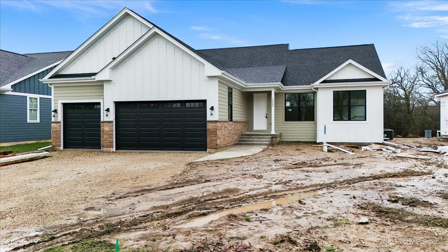
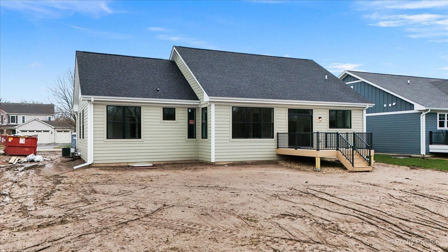
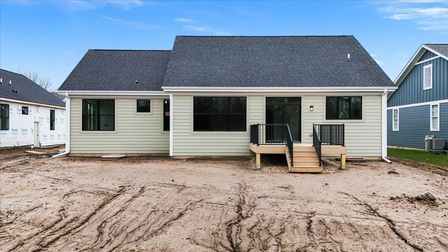
This beautifully crafted new construction ranch brings together elevated finishes, thoughtful design, and the convenience of single-story living. Offering 3 bedrooms, 2 full bathrooms, and a floor plan that makes everyday living feel effortless, this home is as practical as it is impressive. An open layout seamlessly connects the kitchen, dining, and living areas, creating an inviting atmosphere equally suited for quiet evenings and entertaining. A dedicated main-floor den provides the perfect space for a home office, while convenient main-floor laundry adds to the ease of everyday living. Carefully selected finishes bring a timeless, sophisticated feel throughout, while the oversized garage and expansive basement offer an exceptional level of versatility. With impressive ceiling height, the 3-car garage is a standout feature offering possibilities for a workshop, recreational equipment, or even a future car lift. The possibilities continue in the full basement, where natural light filters through the windows and a bathroom rough-in provides the opportunity to create additional living space tailored to your needs. Outside, enjoy the peaceful Port Barrington setting with nearby access to nature, the Fox River, and local amenities. Come discover a home that offers the space, flexibility, and thoughtful details to complement the way you live.
Saturday, November 21 · 2–4pm
In person · no appointment needed
| Date | Event | Price | Source |
|---|---|---|---|
| listed (Active) | $729,900 | MRED #12812169 |
Hi there — ask anything about this property or the area and the team will get right back to you.
Local real estate advisory services provided by agent with @properties Christie's International Real Estate
Listed by Jaimie Banke with Keller Williams Thrive
Based on information submitted to the MLS GRID as of 2026. All data is obtained from various sources and may not have been verified by broker or MLS GRID. Supplied Open House Information is subject to change without notice. All information should be independently reviewed and verified for accuracy. Properties may or may not be listed by the office/agent presenting the information.
You agree to @properties Christie's International Real Estate Terms of Use and Privacy Policy. By choosing to contact a property, you also agree that @properties Christie's International Real Estate and its associates may call, text, or email you regarding any inquiries or activities you submit through our website. This may involve the use of automated means and prerecorded or artificial voices.
Step 1 of 2
Create a free account to view all listings, save searches, and get alerts when new homes match.
Step 2 of 2
Tell us how to reach you about homes you like.
Enter your password to sign in as
Create a free account to view all listings, save searches, and get alerts when new homes match.
Already have an account? Sign in
Sign in to your account.
New here? Create an account