$623,965

3267 Cottonwood Drive, Prairie Grove, IL 60012

4beds
2.5baths2 full baths + 1 half bath
3,064sqft
Quick facts
Single Family Residence 6 Days on Market Built in 2026 $203.64/sqft $51 HOA Dues

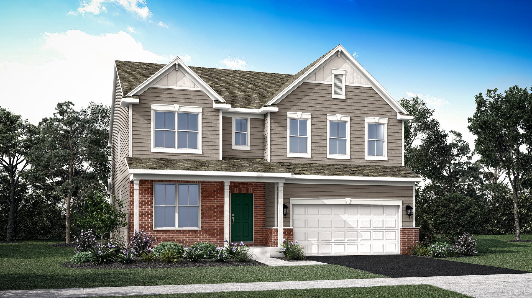
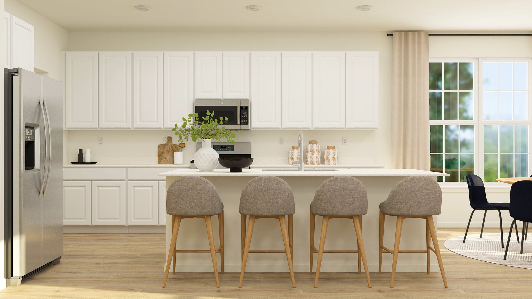
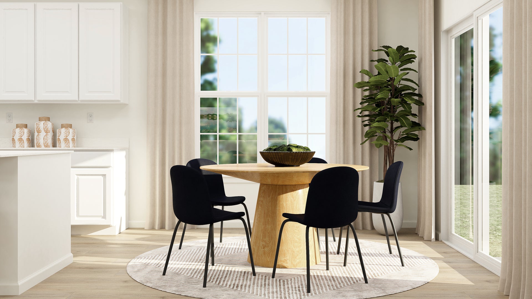
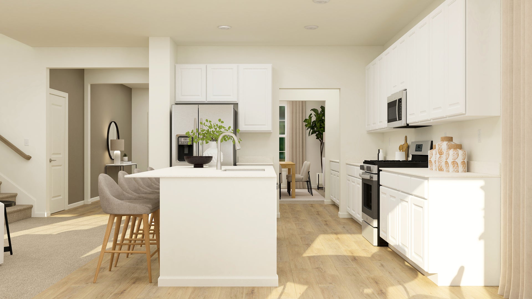
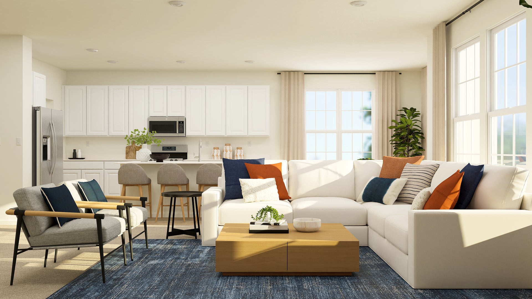
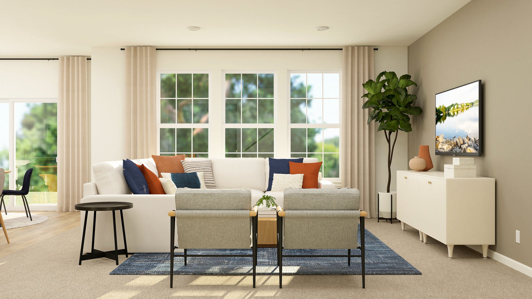
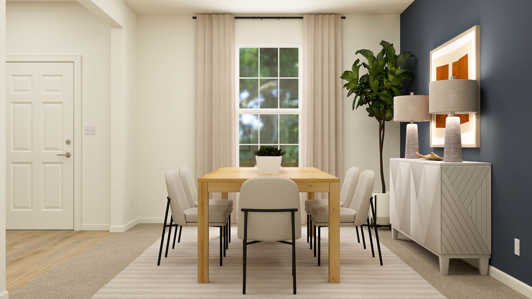
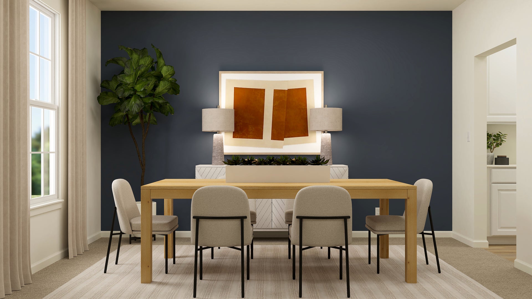
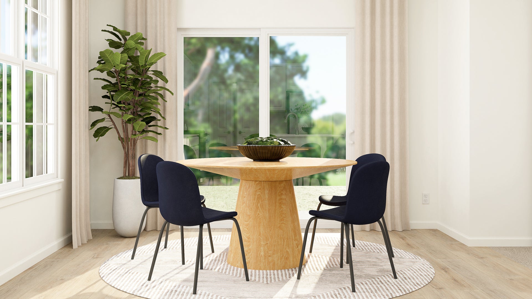
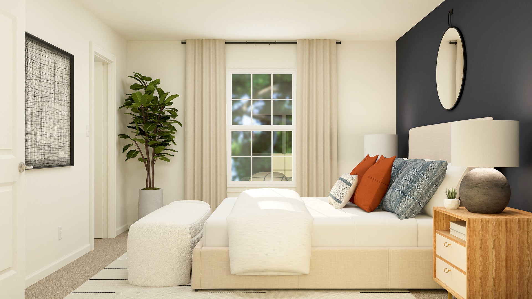
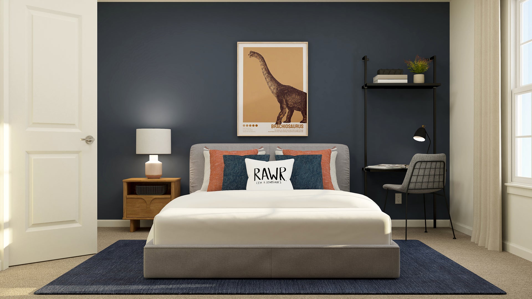
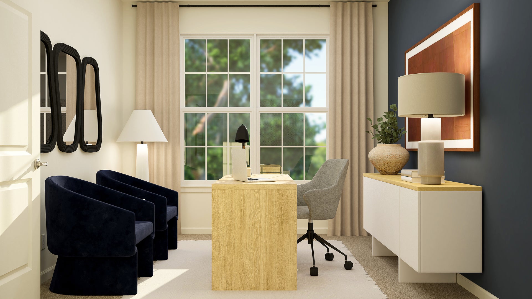
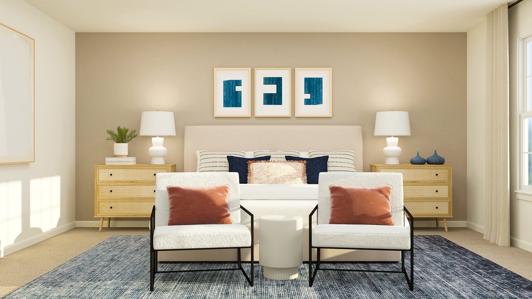
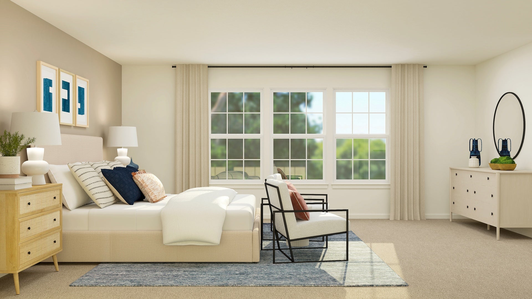
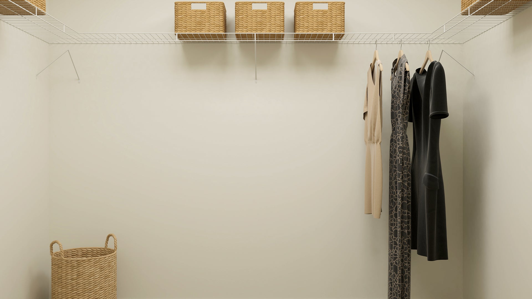
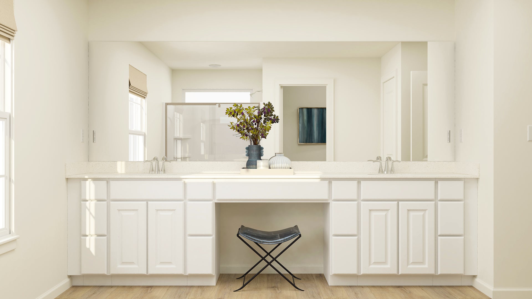
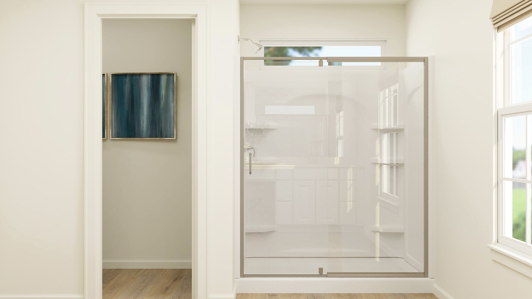
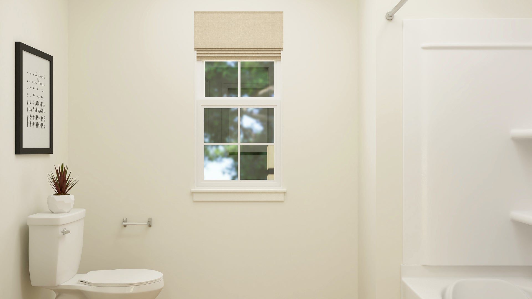
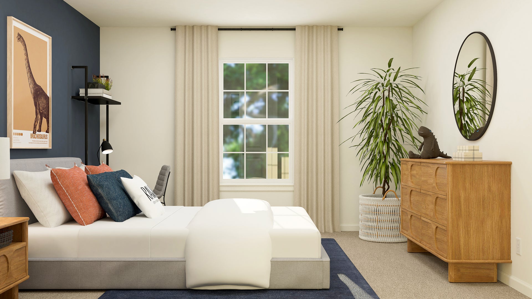
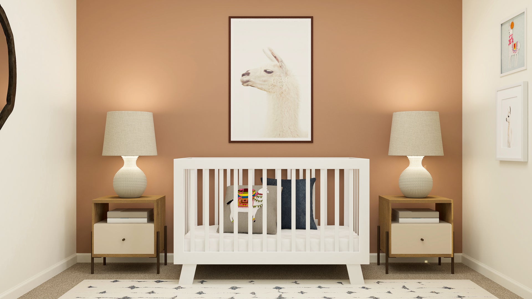
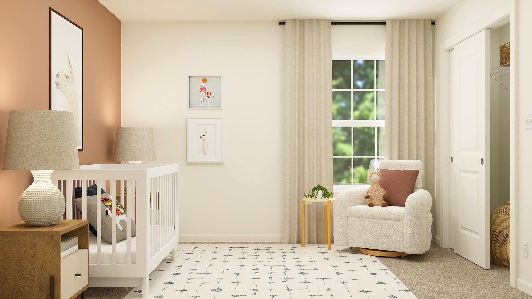
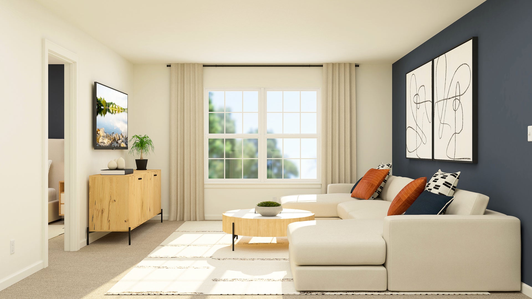
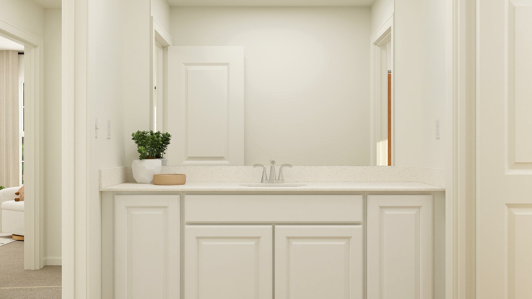
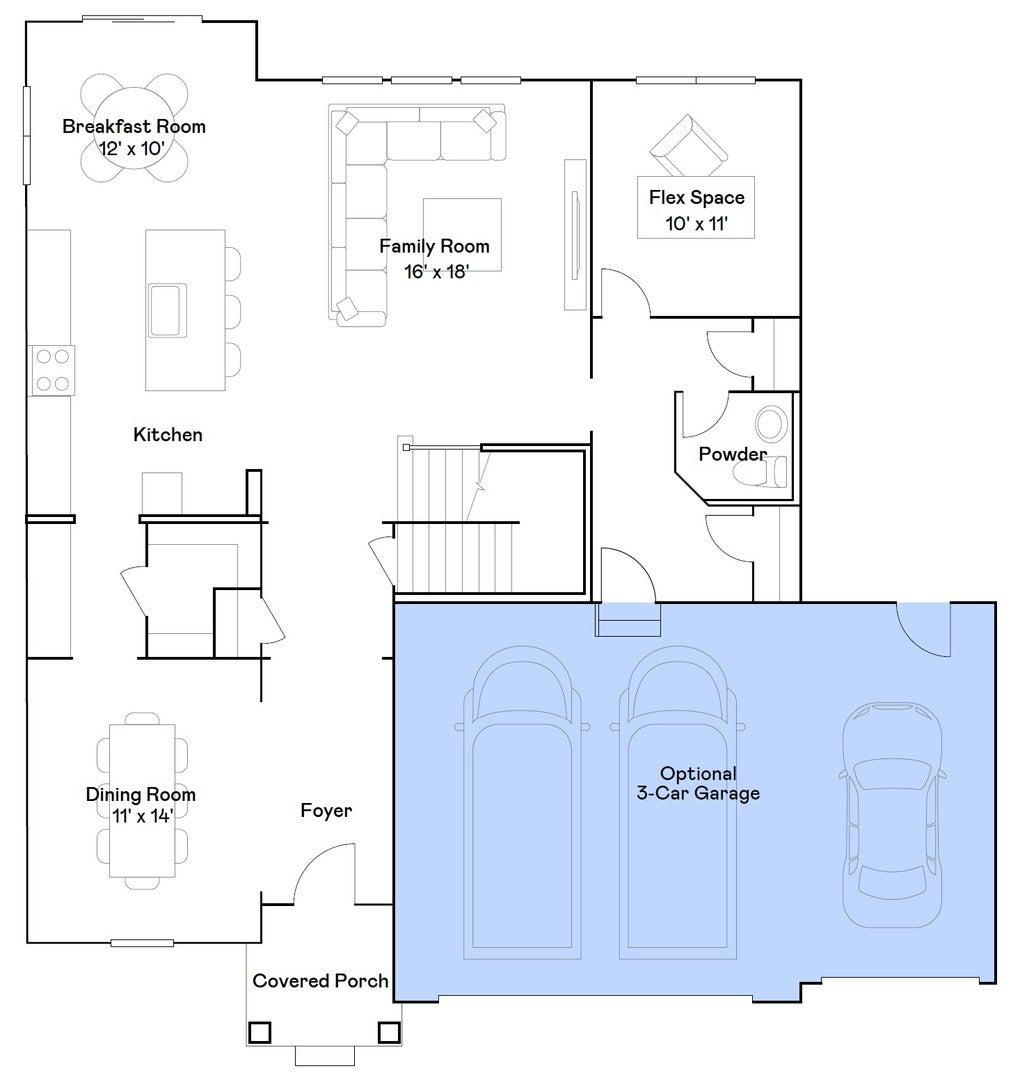
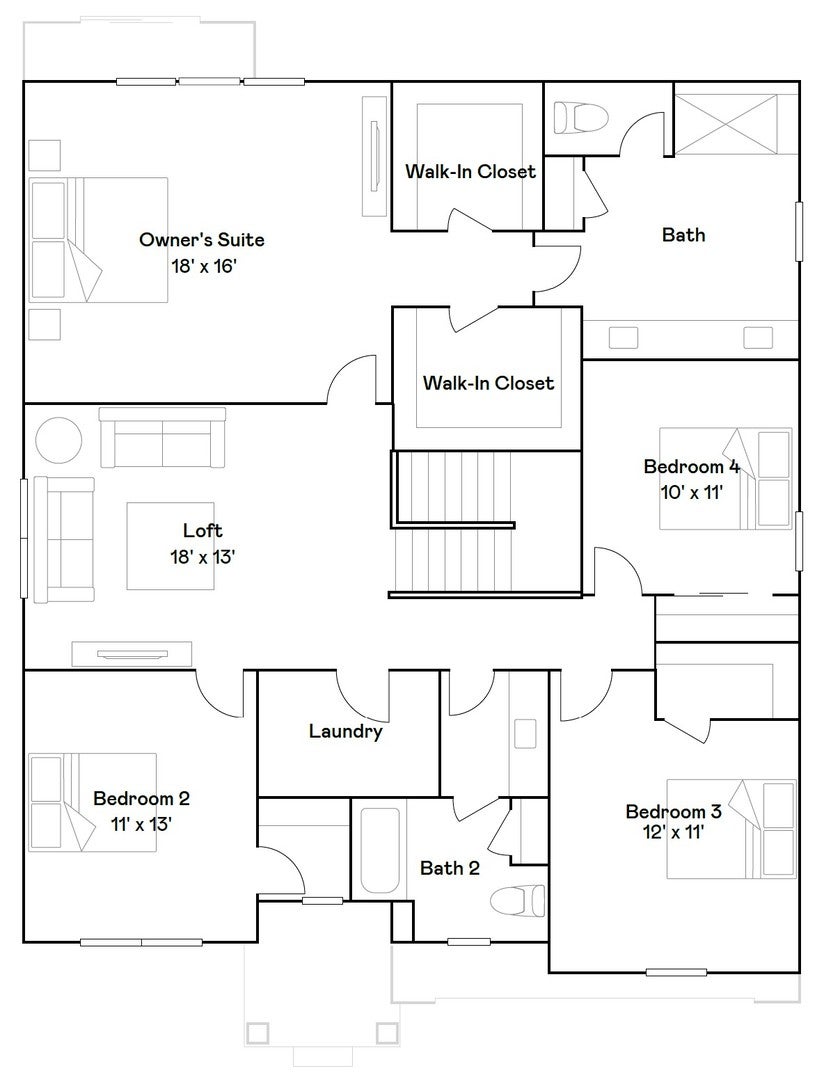
3 CAR GARAGE * READY FOR SPRING DELIVERY!! SPECIAL INCENTIVES AVAILABLE! * HOMESITE # 0095 Welcome to the Santa Rosa plan -a stylish two story layout offers four spacious bedrooms, two full bathrooms, and a convenient powder room on the main floor. The heart of the home centers around an open concept flow: the kitchen, breakfast area, and family room merge seamlessly, while a formal dining area off the foyer provides an inviting space for meals and gatherings. At the back of the first floor, you'll find a versatile flex room, ideal for a home office, playroom, or quiet retreat-perfectly tailored to your lifestyle. Upstairs, a charming loft space graces the top of the stairs, offering additional living flexibility. The luxurious owner's suite features dual walk in closets and a spa inspired en suite bathroom. Three more bedrooms share access to a well-appointed full bathroom. The second-floor laundry adds ease to daily routines. A THREE car garage and thoughtful interior design details enhance both function and style throughout-making the Santa Rosa a smart and livable choice for modern family life. Exterior will be GEORGIAN GRAY color siding with DRIFTWOOD stone color brick. (pic for reference ONLY) *Photos are not this actual home* Walnut Hallow brings residents near Crystal Lake's beach and downtown, local golf, nearby A-rated Prairie Ridge HS & highly rated schools and trusted healthcare. Metra's Crystal Lake line is minutes away, so commutes and everyday travel feel seamless. Just over 3 miles is NW Medicine Mchenry Hospital, 24 hour ER care. Residents can enjoy a park, multi-use trails and a serene pond right in the community for outdoor fun. Perfect for first time and established homebuyers.

3267 Cottonwood Drive property details

Interior

Bedrooms & Bathrooms

  • Bedrooms: 4
  • Bathrooms: 3
  • Full Bathrooms: 2

Appliances

  • Included: Range, Microwave, Dishwasher, Disposal, Stainless Steel Appliance(s)

Heating

  • Heating: Forced Air

Cooling

  • Cooling: Central Air

Features

  • Interior Features: Entrance Foyer
  • Fireplace: No

Interior Area

  • Total Living Area: 3064
  • Source: Builder

Video & Virtual Tour

Rooms & Dimensions

Unknown

  • Level: N/A

Unknown

  • Level: Not Applicable

Living Room

  • Level: N/A

Bedroom 4

  • Level: Second
  • Dimensions: 10X11

Family Room

  • Level: Main
  • Dimensions: 16X18

Breakfast Room

  • Level: Main
  • Dimensions: 12X10

Master Bedroom

  • Level: Second
  • Dimensions: 18X16

Unknown

  • Level: N/A

Kitchen

  • Level: Main
  • Dimensions: 10X14

Unknown

  • Level: N/A

Bedroom 2

  • Level: Second
  • Dimensions: 11X13

Foyer

  • Level: Main
  • Dimensions: 6X11

Bedroom 3

  • Level: Second
  • Dimensions: 12X11

Laundry

  • Level: Second
  • Dimensions: 8X5

Dining Room

  • Level: Main
  • Dimensions: 11X14

Loft

  • Level: Second
  • Dimensions: 18X13

Study

  • Level: Main
  • Dimensions: 10X11

Unknown

  • Level: N/A

Unknown

  • Level: N/A

Property

Features

  • Has Private Pool: No
  • Has Spa: No
  • Horses: No

View

  • Has View: No

Lot

  • Dimensions: 9107

Parking

  • Garage: Yes
  • Total Spaces: 3
  • Parking Features: Asphalt, Garage Door Opener, Attached, Garage
  • Carport: No
  • Open Parking: No

Waterfront

  • Has Waterfront: No

Basement

  • Basement: Yes
  • Features: Unfinished, Full

Mobile Home

  • Mobile Home Remains: No
  • Model: SANTA ROSA

Construction

Type & Style

  • Home Type: Residential
  • Property Sub Type: Single Family Residence

Materials

  • Construction Materials: Vinyl Siding, Brick
  • Roof: Asphalt

Builder / Condition

  • Year Built: 2026
  • Condition: New Construction
  • New Construction: Yes

Utilities & Green Energy

Utilities

  • Electric on Property: No
  • Water: Public
  • Sewer: Public Sewer

Green Energy

  • Energy Efficient: No

Community & HOA

Community

  • Subdivision: Walnut Hollow
  • Zip/Postal Code: 60012
  • City/Town: Prairie Grove
  • City/Region: Prairie Grove-McHenry
  • County/Parish: McHenry
  • State/Province: IL
  • Country Region: US-IL
  • Features: Lake, Curbs, Sidewalks, Street Lights

HOA

  • Has HOA: Yes
  • Fee: $51
  • Frequency: Monthly
  • Senior Community: No

Pets

  • Pets Allowed: No

Location

  • Township: Nunda
  • Directions: From the North (McHenry / Johnsburg): Take IL-31 South toward Prairie Grove. The community is located on the east (left) side of Route 31 at Ames Road. From the South (Crystal Lake / Algonquin / I-90): Take IL-31 North through Crystal Lake and Prairie Grove. The entrance will be on the east (right) side of Route 31 at Ames Road. From the East / West: Connect to IL-31 via Route 176 or Route 120, then proceed on IL-31 to the intersection of Ames Road.

Land Lease

  • Land Lease: No

School

School District

Elementary

Middle or Junior

Highschool

Tax, Financial & Listing Details

Listing Details

  • List Price: $623,965
  • Price Per Square Foot: $203.64
  • Date on Market:
  • Ownership: Fee Simple w/ HO Assn.
  • Home Warranty: No
  • Rent Control: No
  • Status: Active

MLS Details

  • MLS: MRED
  • Listing ID: 12808207

Tax Details

  • Tax Year: 2025

Ask a question about 3267 Cottonwood Drive

Hi there — ask anything about this property or the area and the team will get right back to you.

Last checked Source: MREDMLS# 12808207

Local real estate advisory services provided by agent with @properties Christie's International Real Estate

Listed by Bill Flemming with Homesmart Connect Llc

Based on information submitted to the MLS GRID as of 2026. All data is obtained from various sources and may not have been verified by broker or MLS GRID. Supplied Open House Information is subject to change without notice. All information should be independently reviewed and verified for accuracy. Properties may or may not be listed by the office/agent presenting the information.

You agree to @properties Christie's International Real Estate Terms of Use and Privacy Policy. By choosing to contact a property, you also agree that @properties Christie's International Real Estate and its associates may call, text, or email you regarding any inquiries or activities you submit through our website. This may involve the use of automated means and prerecorded or artificial voices.

Listings near 3267 Cottonwood Drive