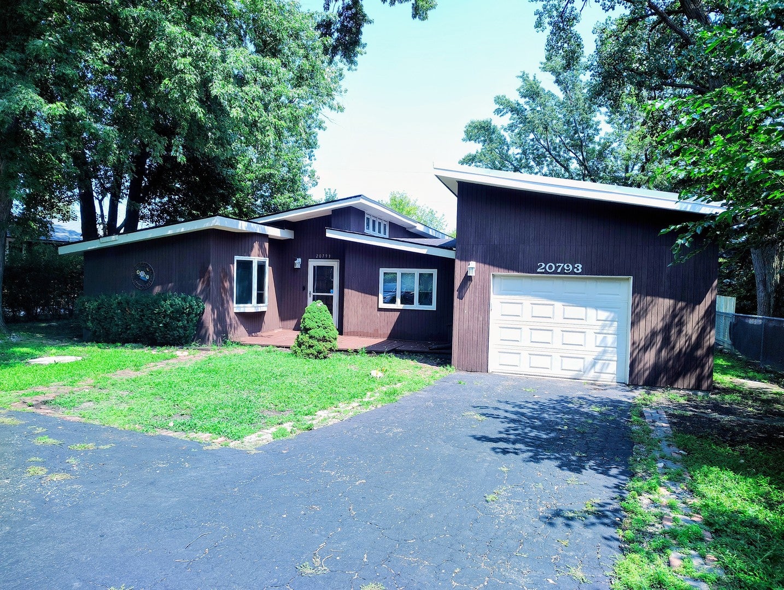
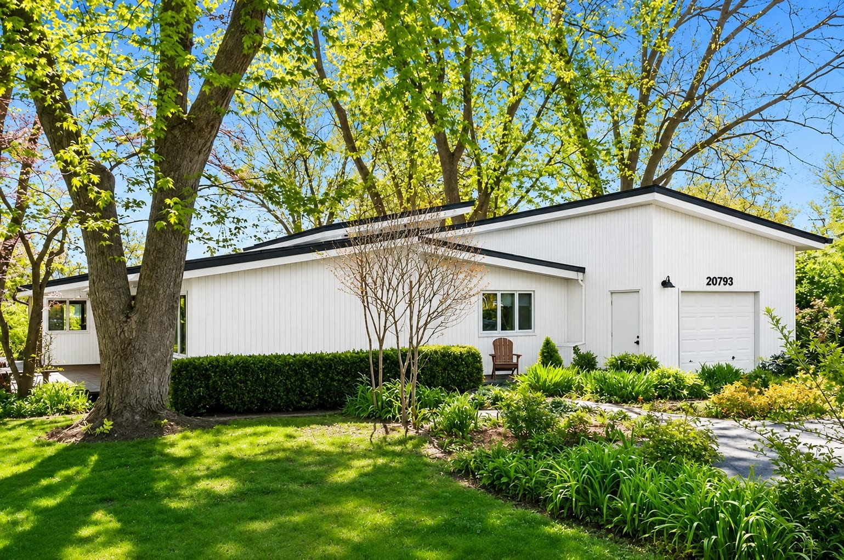
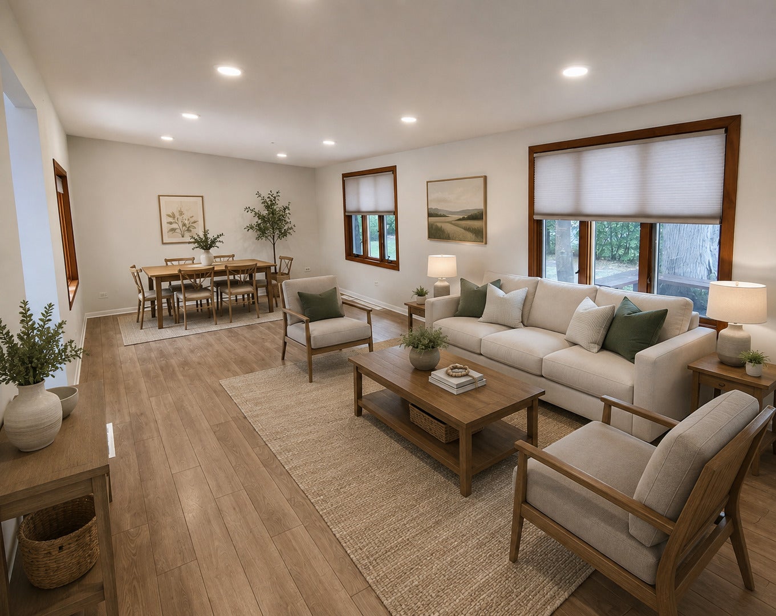
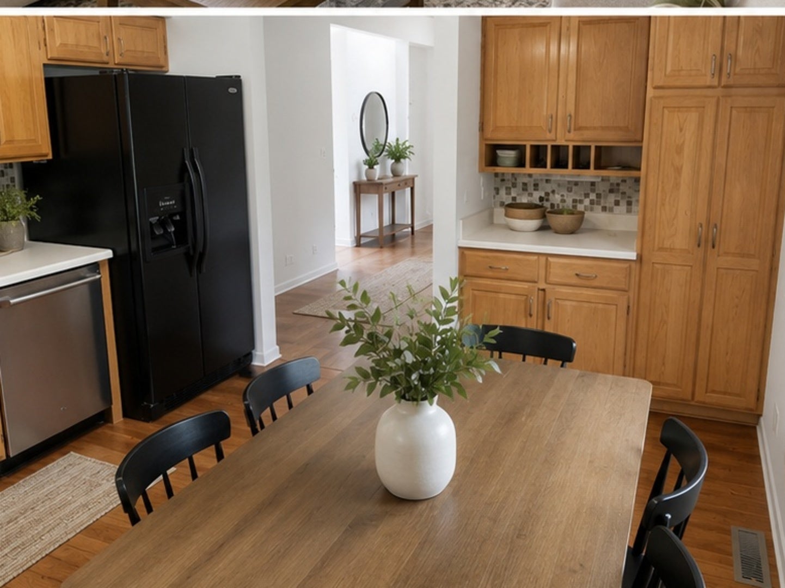
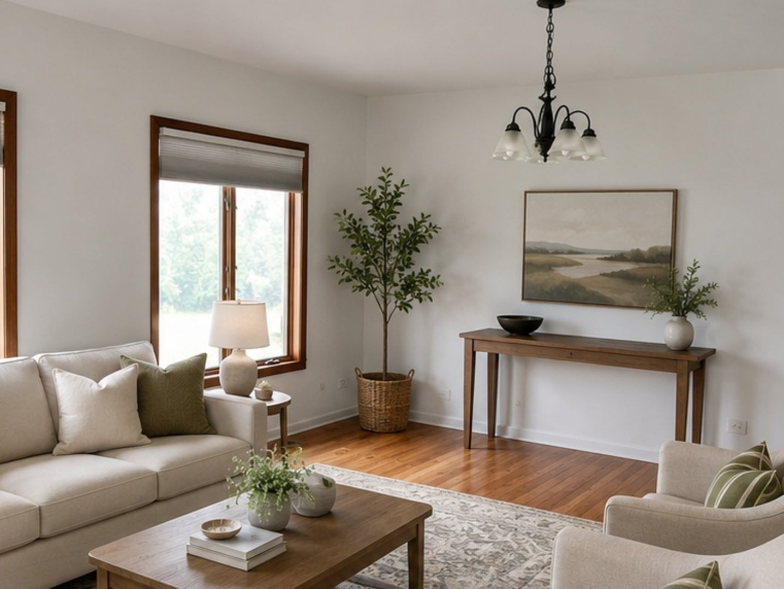
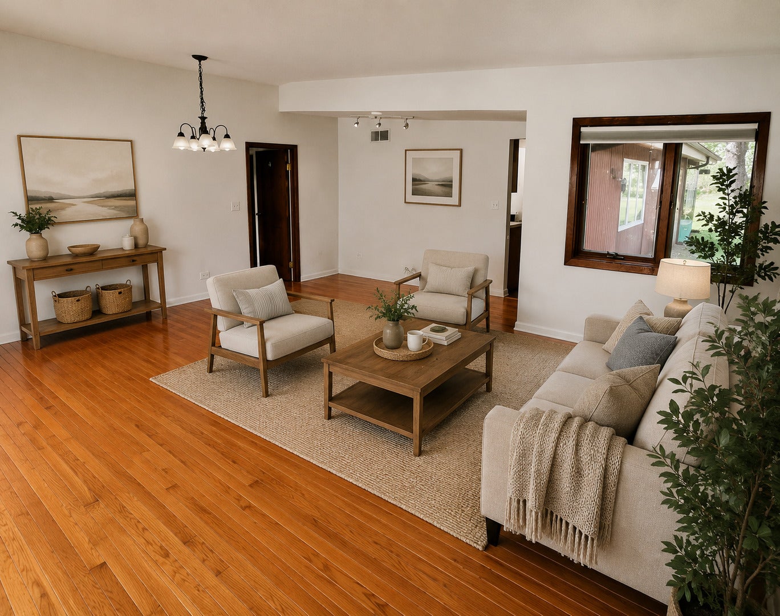
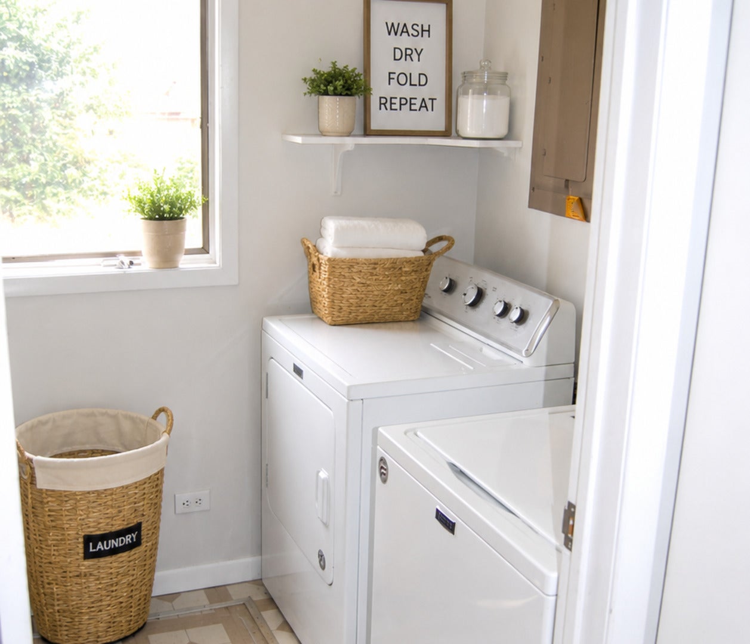
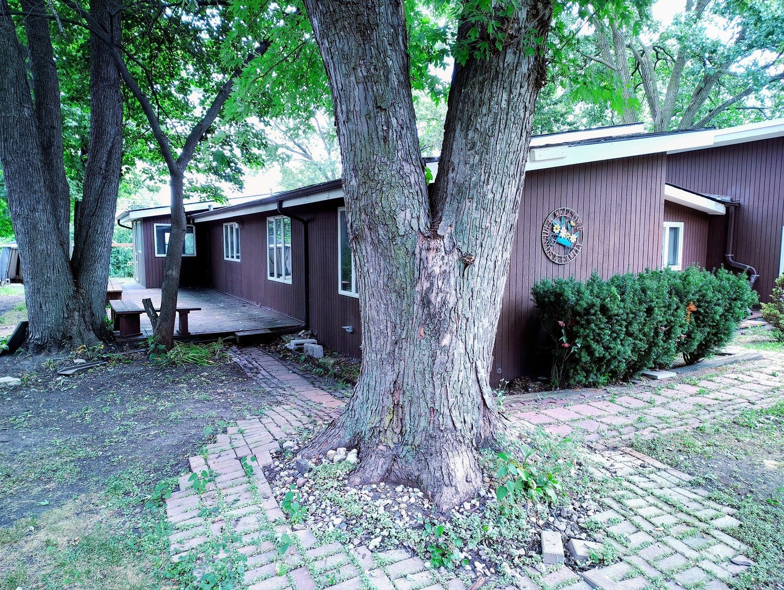
Incredible Architectural Detailing in This Unique Ranch Style Home Located on a Large Lot in the Popular Horatio Gardens Neighborhood. Impeccably Maintained and Updated 3 Bedroom 2 Full Bathroom Home. Highlights Include: Newer Rheem Furnace (2022), Living/Dining Room Area w/Vaulted Ceilings, Recessed Lighting, Laminate flooring and Bay Window. Beautiful Eat-In Kitchen w/Built-In desk, Newer GE Oven With Convection Bake and Newer Dishwasher. Spectacular Large Bright Family Room w/Vaulted Ceiling and Hardwood Flooring. All Windows in This Home Have Custom Fitted Shades. Large Master Bedroom Suite Has Two Closets w/En-Suite Bathroom and Laundry Room Attached. Both Bathrooms are Completely Updated - With the Master Boasting a Marble Counter and Shower. New Garage Roof (2025). Ample Storage Space in Two Large Attics That Have Been Newly Insulated. This Home is on a Private and Very Quiet Street. Driveway has a Large Parking Strip That Can Hold up to Five Cars. Close Walking Distance to the BG Metra Train Station and Located in the Award-Winning Stevenson High School District.
| Date | Event | Price | Source |
|---|---|---|---|
| listed (Active) | $474,900 | MRED #12715635 | |
| price changed | $464,900 | MRED #12715635 | |
| price changed | $449,900 | MRED #12715635 | |
| price changed | $448,900 | MRED #12715635 |
Hi there — ask anything about this property or the area and the team will get right back to you.
Local real estate advisory services provided by agent with @properties Christie's International Real Estate
Listed by Todd Schultheis with Welcome Home Realty Inc
Based on information submitted to the MLS GRID as of 2026. All data is obtained from various sources and may not have been verified by broker or MLS GRID. Supplied Open House Information is subject to change without notice. All information should be independently reviewed and verified for accuracy. Properties may or may not be listed by the office/agent presenting the information.
You agree to @properties Christie's International Real Estate Terms of Use and Privacy Policy. By choosing to contact a property, you also agree that @properties Christie's International Real Estate and its associates may call, text, or email you regarding any inquiries or activities you submit through our website. This may involve the use of automated means and prerecorded or artificial voices.
Step 1 of 2
Create a free account to view all listings, save searches, and get alerts when new homes match.
Step 2 of 2
Tell us how to reach you about homes you like.
Enter your password to sign in as
Create a free account to view all listings, save searches, and get alerts when new homes match.
Already have an account? Sign in
Sign in to your account.
New here? Create an account