$450,000

1910 Hickory Lane, Princeton, IL 61356

3beds
2.5baths2 full baths + 1 half bath
3,041sqft
Quick facts
Single Family Residence 10 Days on Market Built in 1969 $147.98/sqft

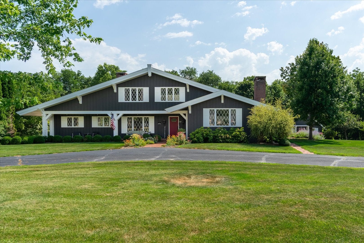
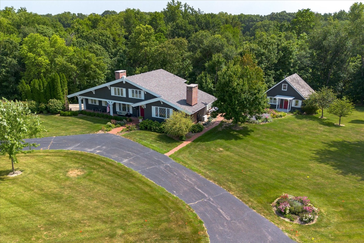
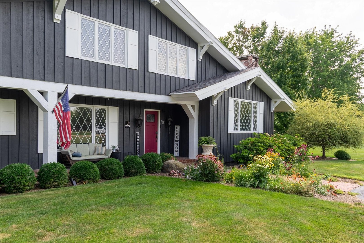
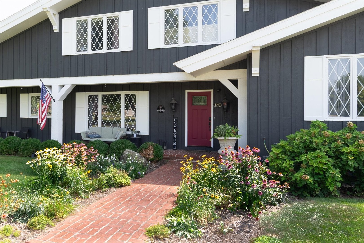
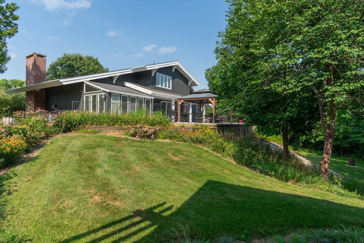
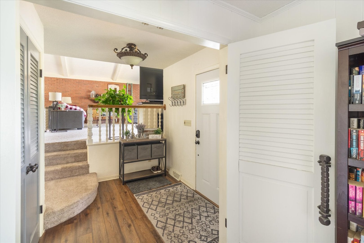
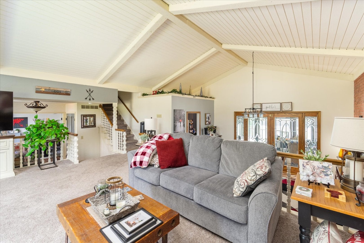
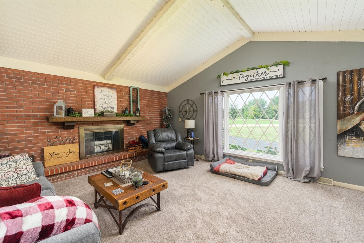
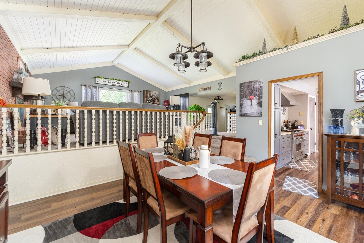
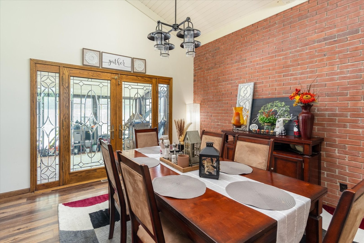
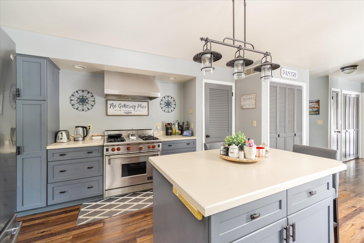
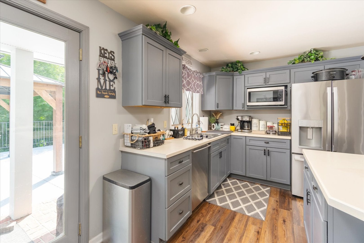
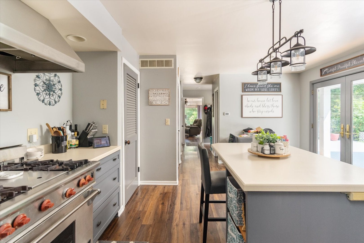
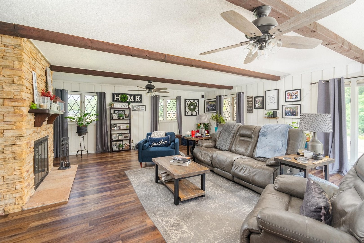
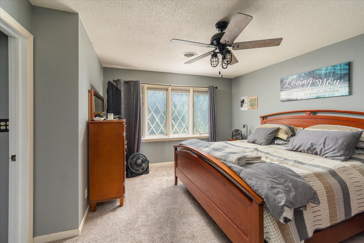
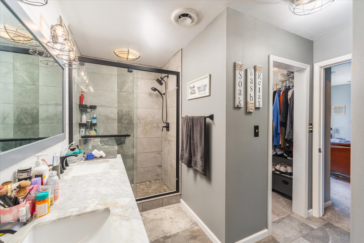
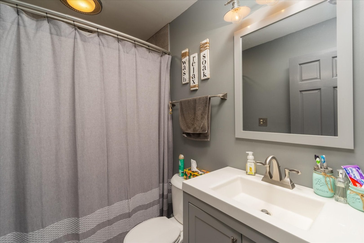
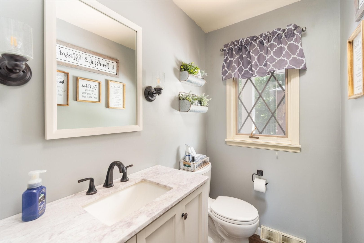
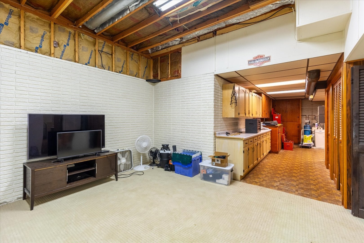
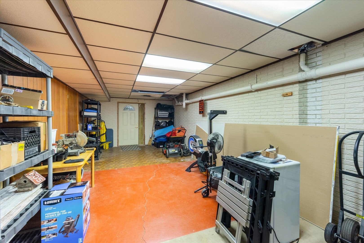
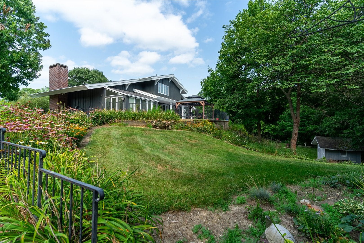
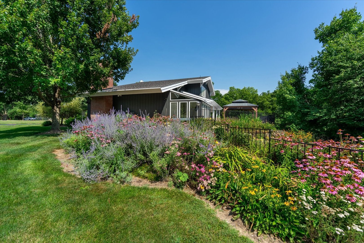
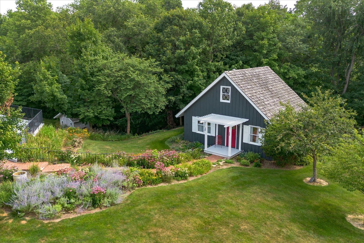
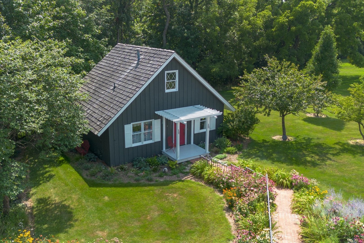
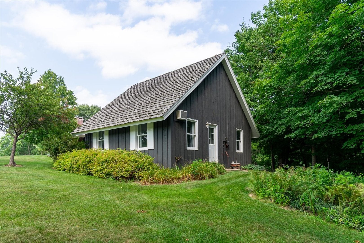
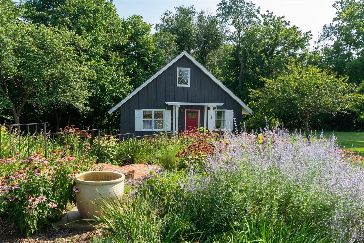
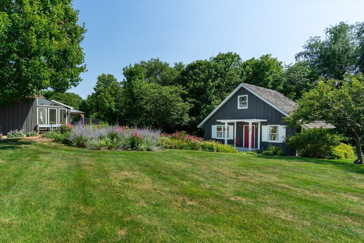
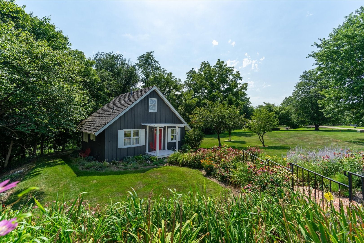
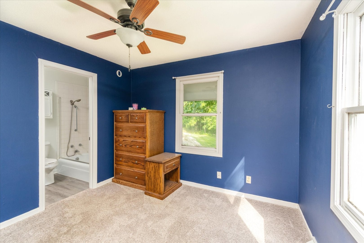
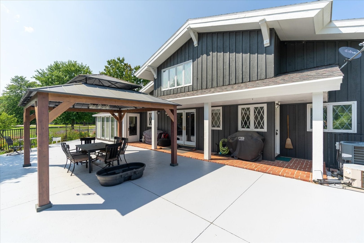
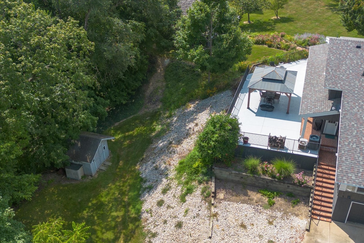
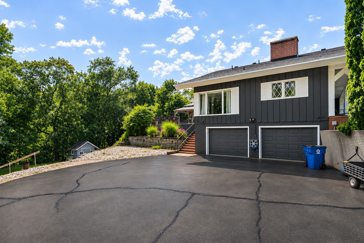
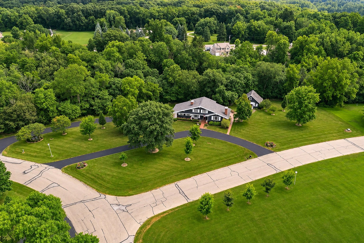
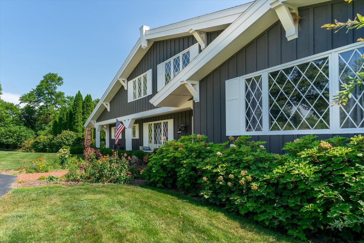
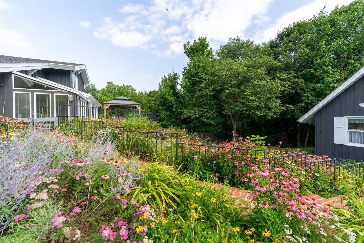
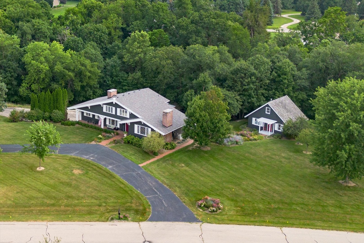
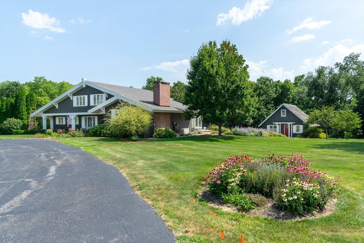
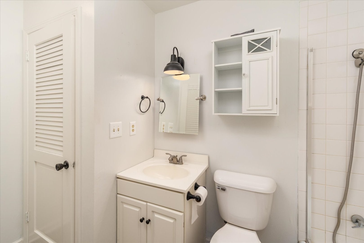
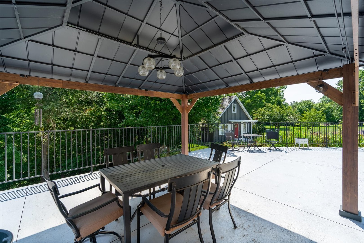
Set on 2.74 impeccably landscaped acres, this extraordinary estate is one of Princeton's most iconic residences. A stately circular drive welcomes you to a home where timeless architecture, exceptional craftsmanship, and extensive renovations come together in perfect harmony. Designed for both elegant entertaining and comfortable living, the home features three fireplaces, including two striking see-through fireplaces, a stunning brick-floor sunroom, expansive covered and open-air patios, and a partially finished lower level. The custom KBG Cabinetry kitchen is appointed with premium stainless-steel appliances, highlighted by a Wolf professional gas range and hood. The private primary suite offers a spacious walk-in closet and a beautifully reimagined spa-inspired bath with a double vanity. Rich plank flooring throughout the main level and updated carpeting upstairs complement the home's sophisticated interior. A beautifully renovated 648-square-foot guest cottage provides exceptional flexibility for visitors, extended family, or a private executive office. Thoughtfully enhanced with significant improvements-including a newer roof, septic system, lower-level A/C, reverse osmosis water filtration, tuckpointed chimneys, a whole-house Generac generator, and countless additional upgrades-this exceptional property offers luxury, quality, and peace of mind. A complete list of renovations is available upon request, including the driveway newly sealed in November 2026. A rare offering that exemplifies refined living in one of Princeton's most prestigious settings.
Location of 1910 Hickory Lane

Map showing 1910 Hickory Lane, Princeton, IL 61356 $450,000
See more listings in Princeton

1910 Hickory Lane property details

Interior

Bedrooms & Bathrooms

  • Bedrooms: 3
  • Bathrooms: 3
  • Full Bathrooms: 2

Appliances

  • Included: Range, Microwave, Dishwasher, Refrigerator, Washer, Dryer, Stainless Steel Appliance(s)

Heating

  • Heating: Forced Air

Cooling

  • Cooling: Central Air

Features

  • Fireplace: Yes
  • Fireplaces Total: 3
  • Fireplace Features: Family Room, Living Room, Double Sided, Gas Log

Interior Area

  • Total Living Area: 3041
  • Source: Assessor

Rooms & Dimensions

Unknown

  • Level: N/A

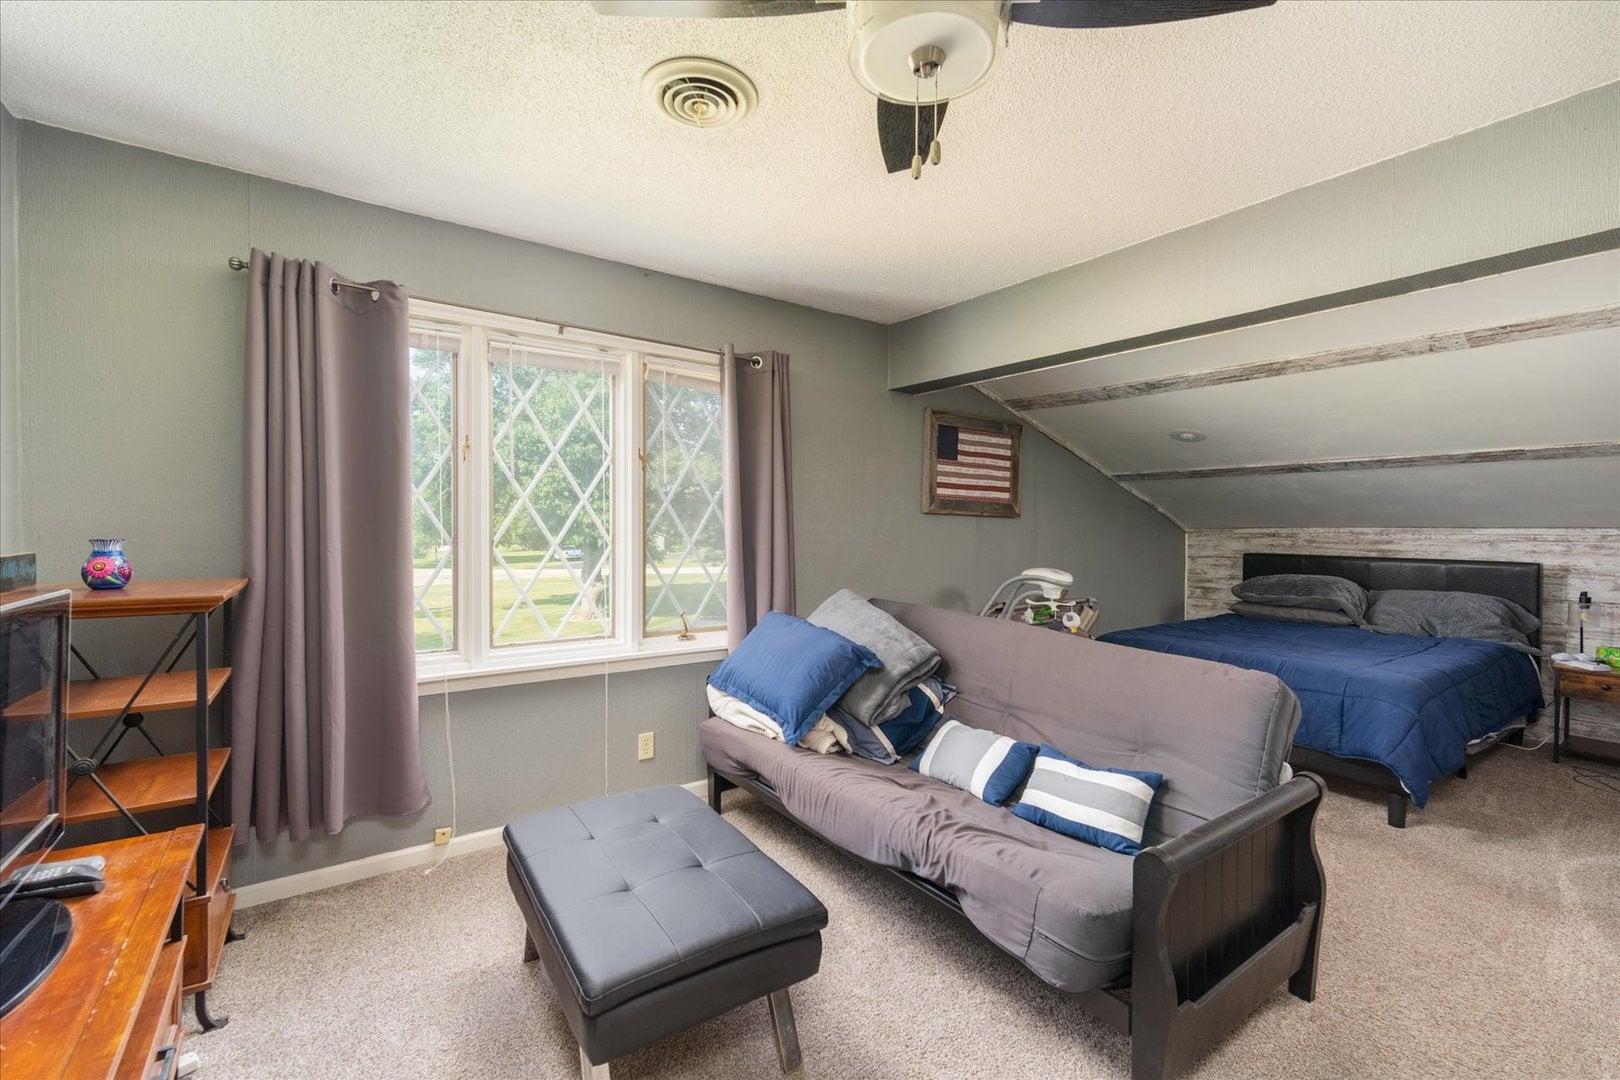
Bedroom 2

  • Level: Second
  • Dimensions: 22X14

Master Bedroom

  • Level: Second
  • Dimensions: 14X13

Unknown

  • Level: N/A

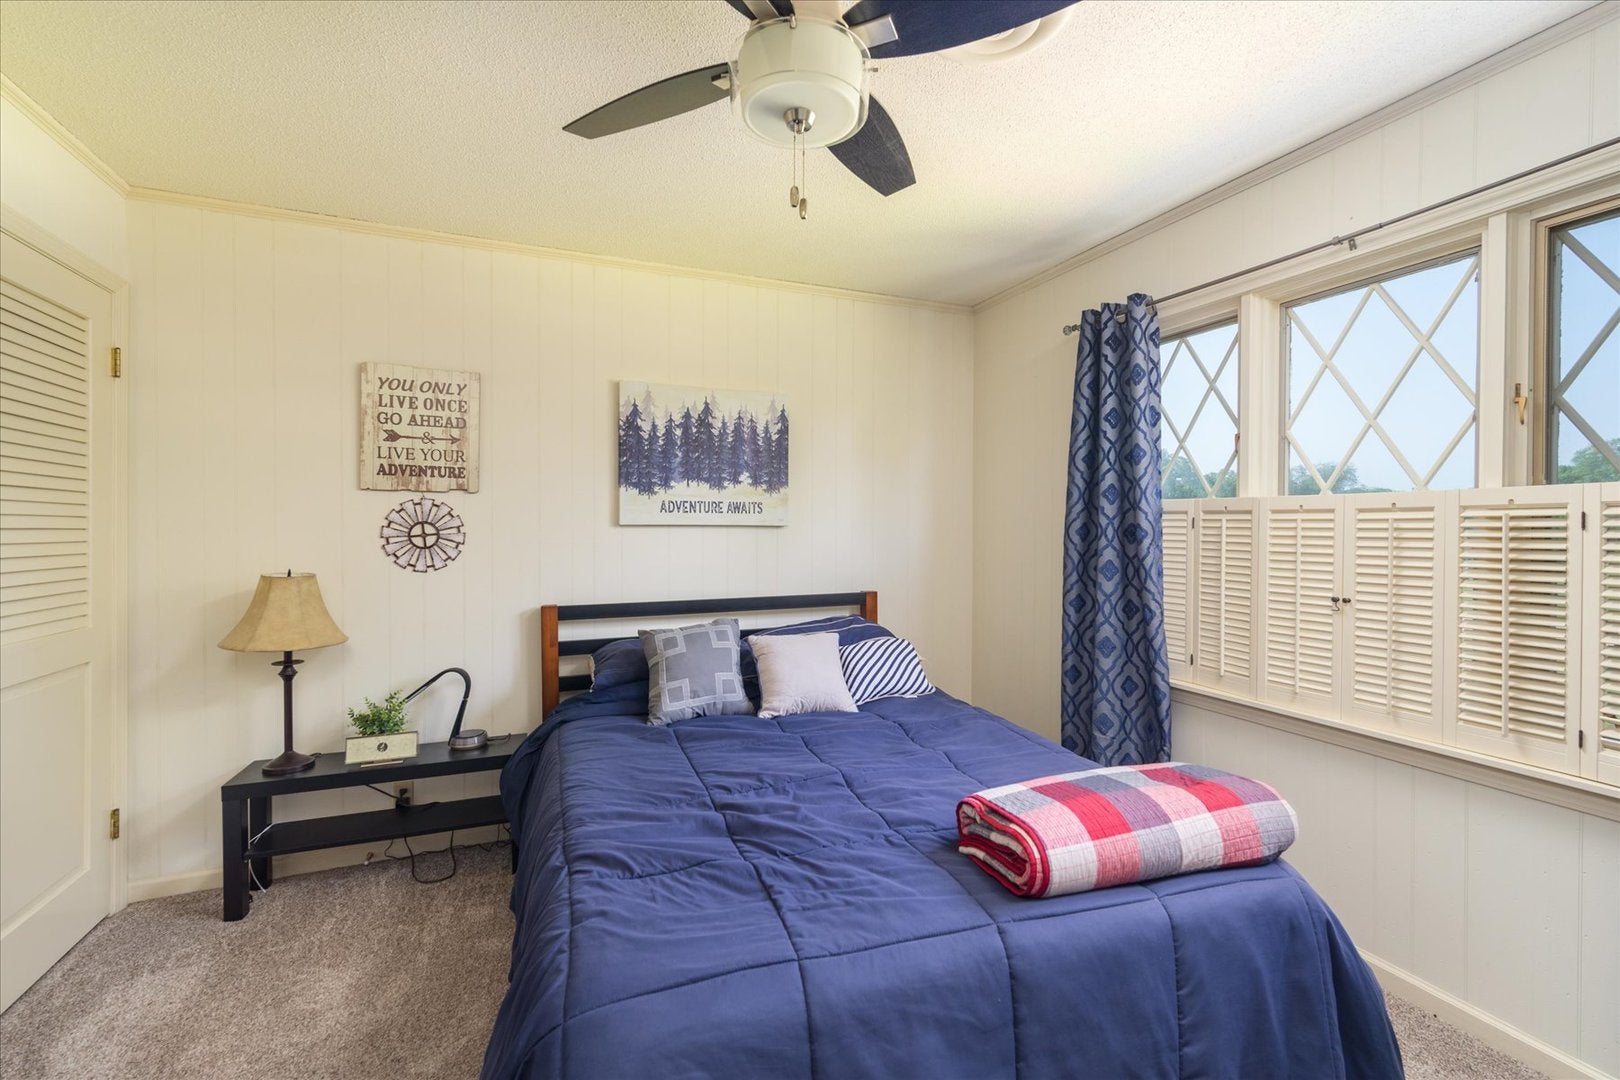
Bedroom 3

  • Level: Second
  • Dimensions: 12X11

Family Room

  • Level: Main
  • Dimensions: 24X19

Living Room

  • Level: Main
  • Dimensions: 20X16

Sun Room

  • Level: Main
  • Dimensions: 11X14

Unknown

  • Level: N/A

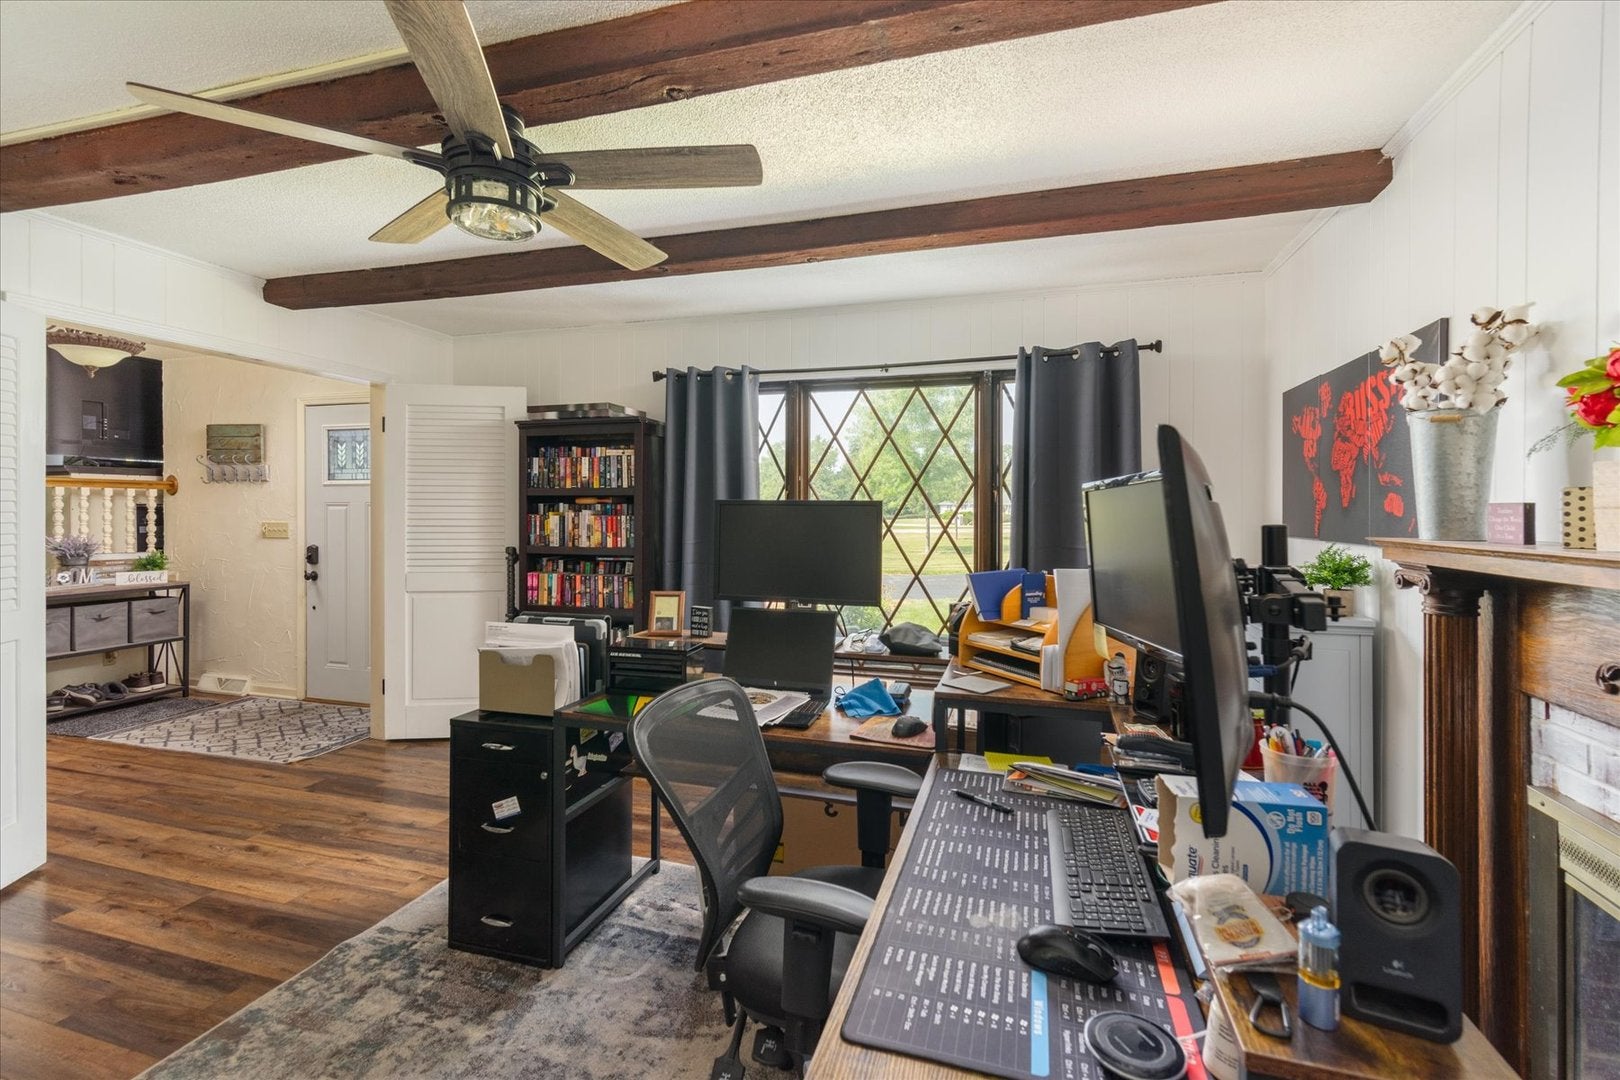
Den

  • Level: Main
  • Dimensions: 15X15

Unknown

  • Level: N/A

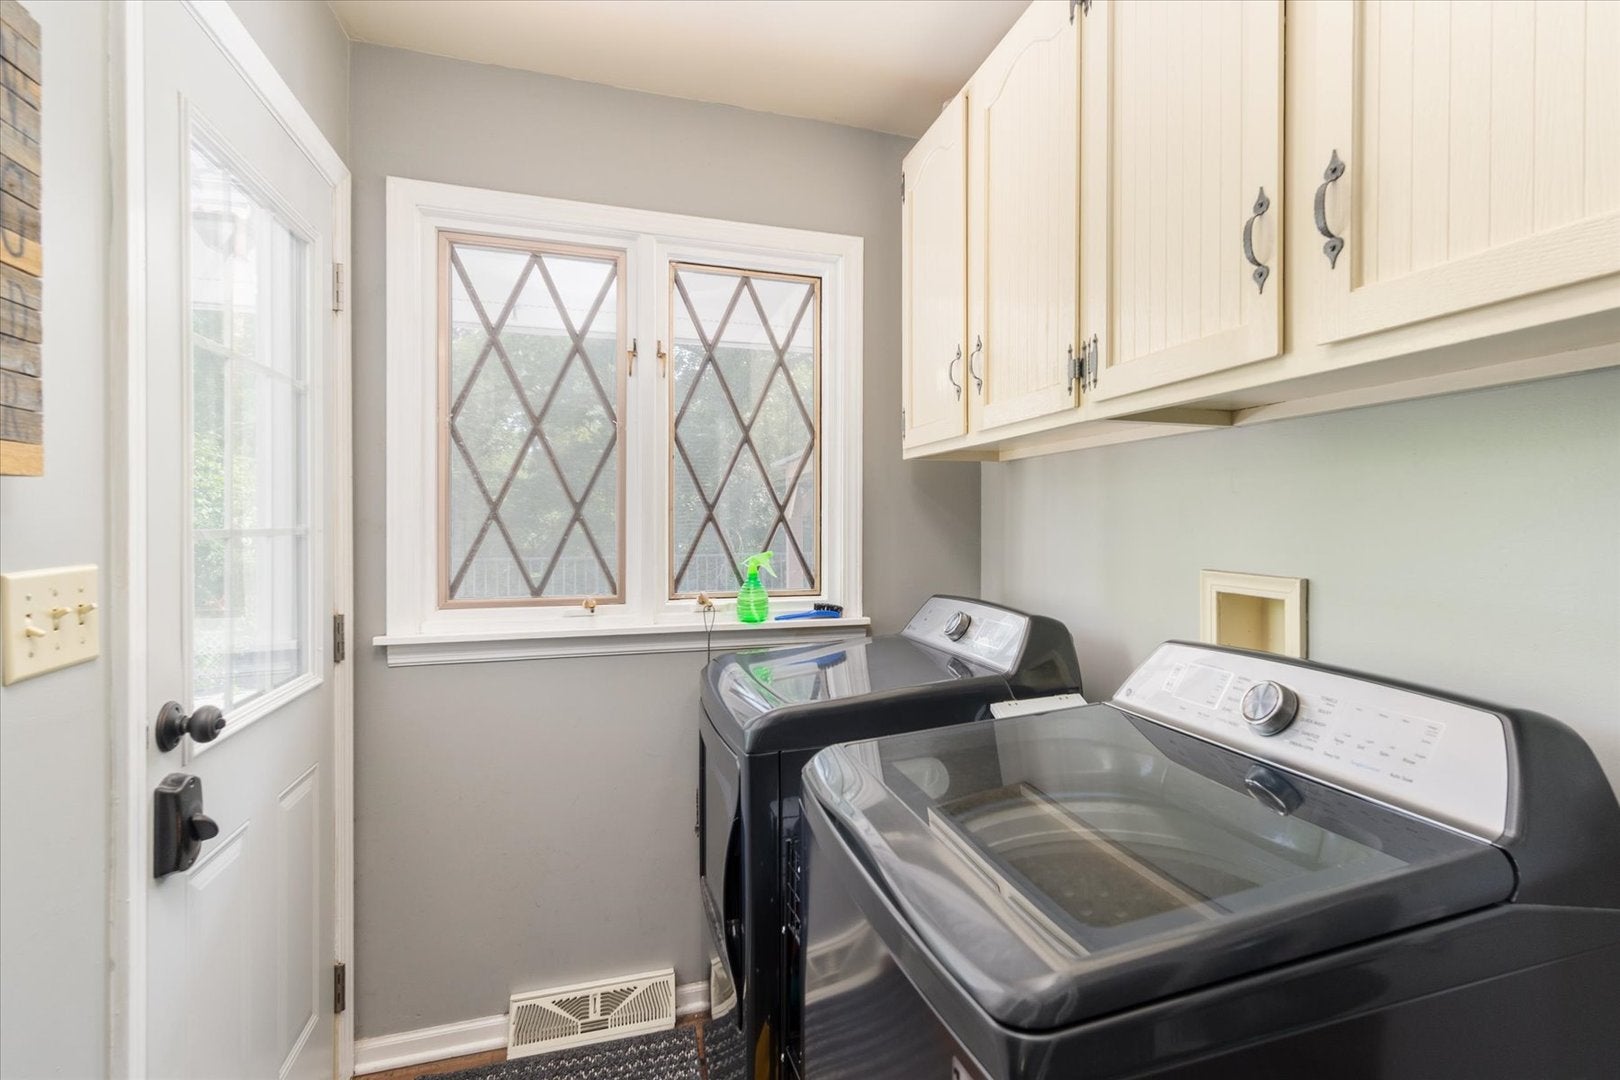
Laundry

  • Level: Main
  • Dimensions: 5X10

Unknown

  • Level: N/A

Bedroom 4

  • Level: N/A

Dining Room

  • Level: Main
  • Dimensions: 14X13

Unknown

  • Level: Not Applicable

Kitchen

  • Level: Main
  • Dimensions: 18X14

Unknown

  • Level: N/A

Unknown

  • Level: N/A

Property

Features

  • Exterior Features: Balcony
  • Has Private Pool: No
  • Has Spa: No
  • Horses: No

View

  • Has View: No

Lot

  • Acres: 2.74
  • Dimensions: 2.74
  • Features: Corner Lot

Parking

  • Garage: Yes
  • Total Spaces: 2
  • Parking Features: Concrete, Garage Door Opener, Attached, Garage
  • Carport: No
  • Open Parking: No

Waterfront

  • Has Waterfront: No

Basement

  • Basement: Yes
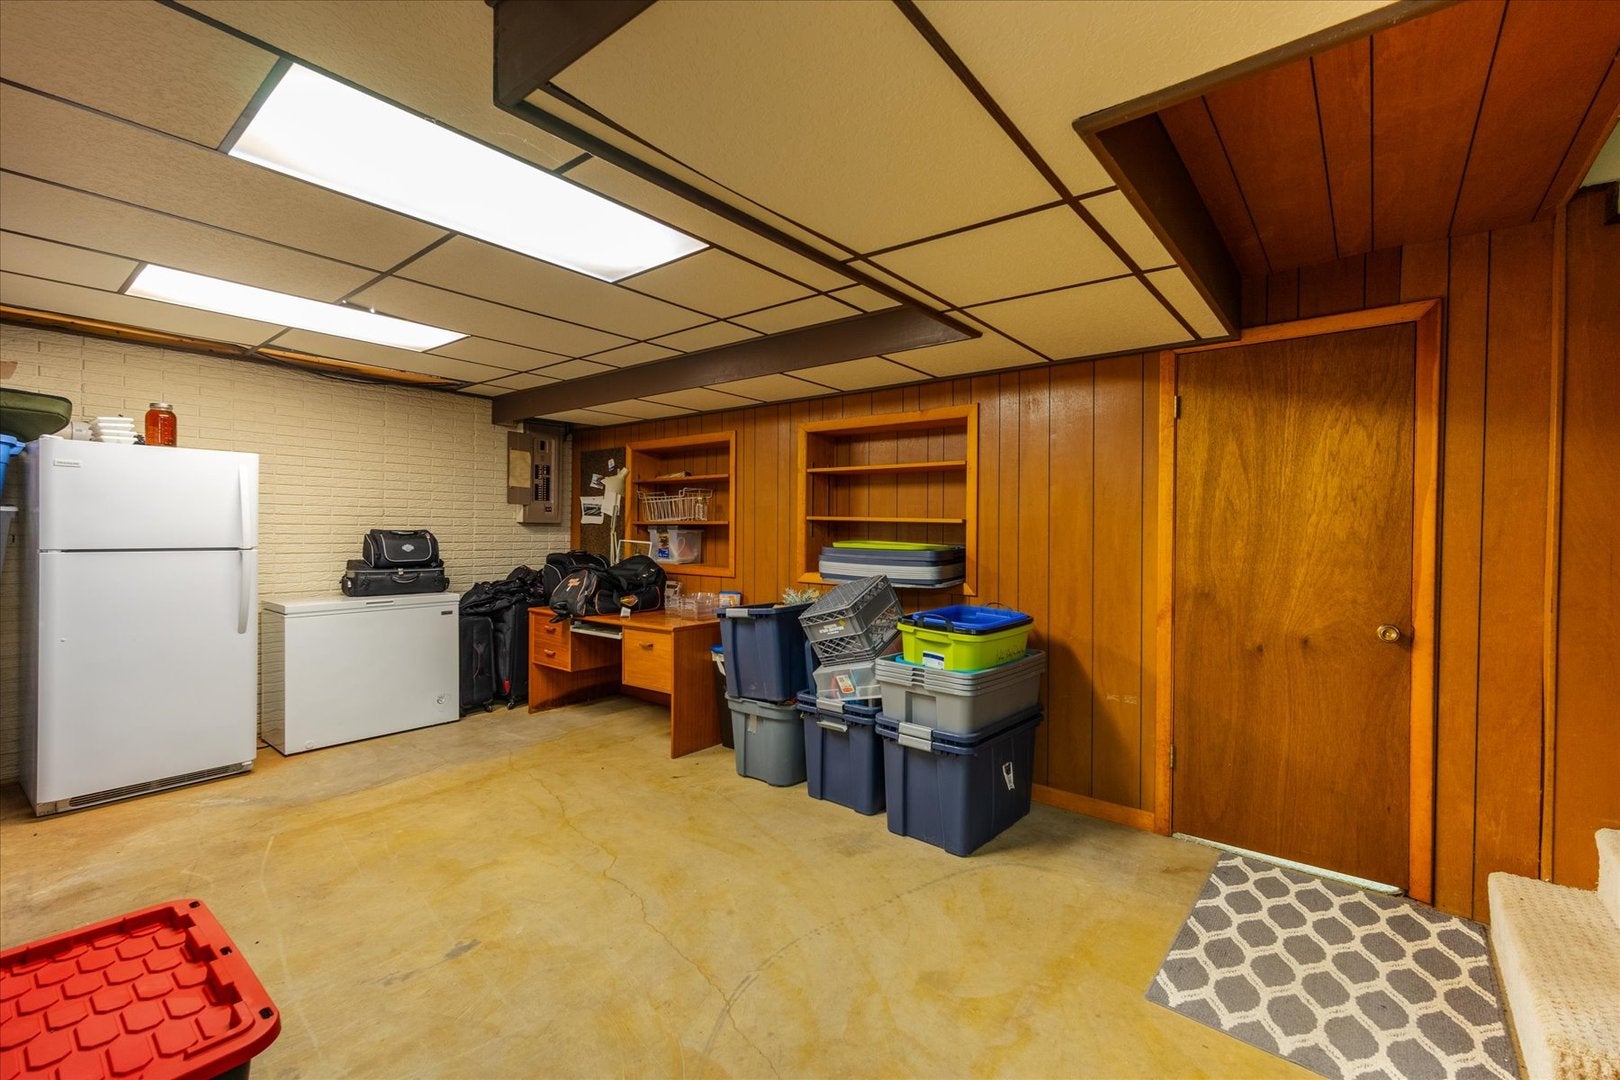
  • Features: Partially Finished, Partial, Walk-Out Access

Mobile Home

  • Mobile Home Remains: No

Construction

Type & Style

  • Home Type: Residential
  • Property Sub Type: Single Family Residence

Materials

  • Construction Materials: Cedar
  • Foundation: Concrete Perimeter
  • Roof: Asphalt

Builder / Condition

  • Year Built: 1969
  • New Construction: No

Utilities & Green Energy

Utilities

  • Electric on Property: No
  • Electric: Circuit Breakers
  • Water: Shared Well
  • Sewer: Septic Tank

Green Energy

  • Energy Efficient: No

Community & HOA

Community

  • Zip/Postal Code: 61356
  • City/Town: Princeton
  • City/Region: Princeton-Bureau
  • County/Parish: Bureau
  • State/Province: IL
  • Country Region: US-IL

HOA

  • Has HOA: No
  • Senior Community: No

Pets

  • Pets Allowed: No

Location

  • Township: Princeton
  • Longitude: -89.490125
  • Latitude: 41.366981
  • Directions: From the intersection of Main and Peru St. go South on Main St. to Park Ave. Turn right onto Park Ave. Continue on to W. Willow Way Dr. and turn right. Continue on until Hickory Dr. Turn onto Hickory Dr and the destination will be on the left.

Land Lease

  • Land Lease: No

School

Elementary

Middle or Junior

Highschool

Tax, Financial & Listing Details

Listing Details

  • List Price: $450,000
  • Price Per Square Foot: $147.98
  • Date on Market:
  • Ownership: Fee Simple
  • Home Warranty: No
  • Rent Control: No
  • Status: Active

MLS Details

  • MLS: MRED
  • Listing ID: 12804718

Tax Details

  • Annual Tax Amount: $6,684.94
  • Tax Year: 2025

Price history for 1910 Hickory Lane

DateEventPriceSource
listed (Active)$450,000MRED #12804718Source

Ask a question about 1910 Hickory Lane

Hi there — ask anything about this property or the area and the team will get right back to you.

Last checked Source: MREDMLS# 12804718

Local real estate advisory services provided by agent with @properties Christie's International Real Estate

Listed by Janelle McCarter with Landmark Realty Of Illinois Llc

Based on information submitted to the MLS GRID as of 2026. All data is obtained from various sources and may not have been verified by broker or MLS GRID. Supplied Open House Information is subject to change without notice. All information should be independently reviewed and verified for accuracy. Properties may or may not be listed by the office/agent presenting the information.

You agree to @properties Christie's International Real Estate Terms of Use and Privacy Policy. By choosing to contact a property, you also agree that @properties Christie's International Real Estate and its associates may call, text, or email you regarding any inquiries or activities you submit through our website. This may involve the use of automated means and prerecorded or artificial voices.

Listings near 1910 Hickory Lane