$950,000

5802 Broadway Street, Richmond, IL 60071

4beds
3baths
4,758sqft
Quick facts
Single Family Residence 25 Days on Market Built in 1898 $199.66/sqft

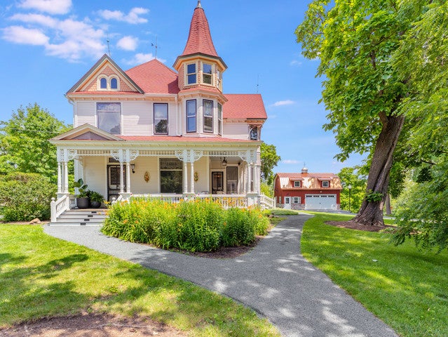
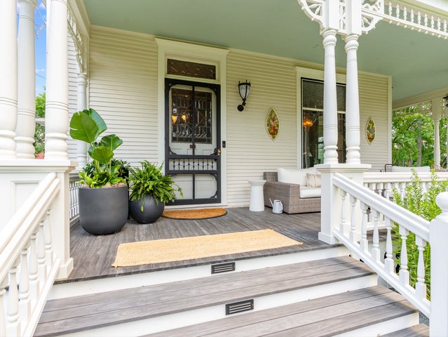
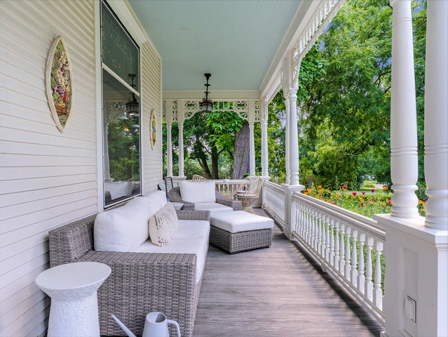
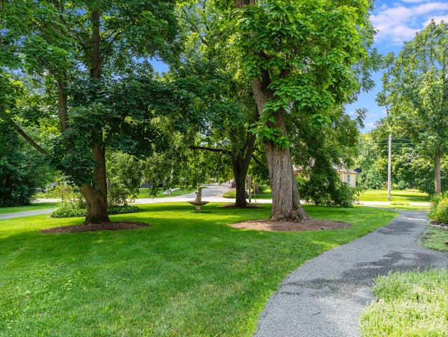
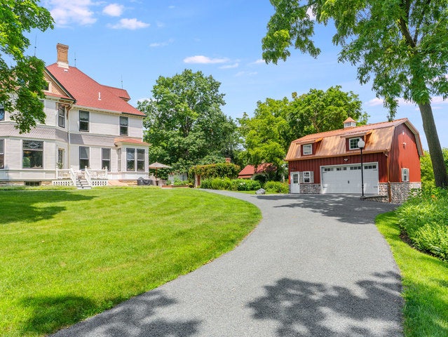
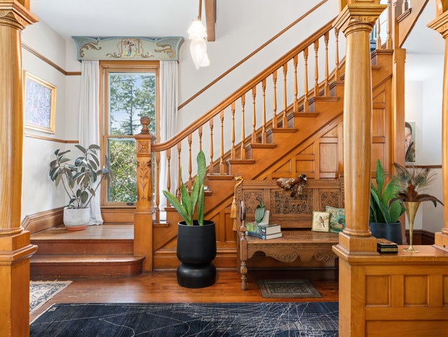
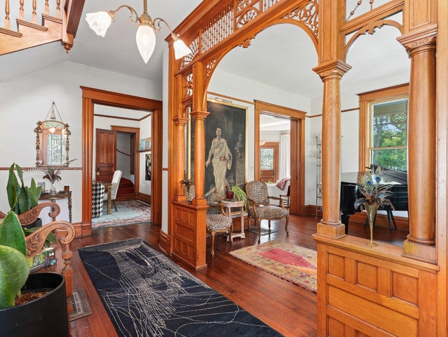
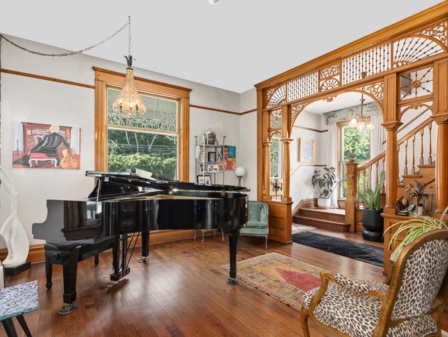
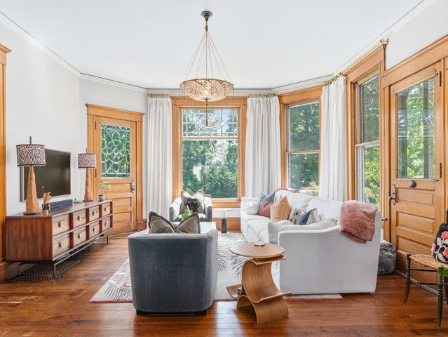
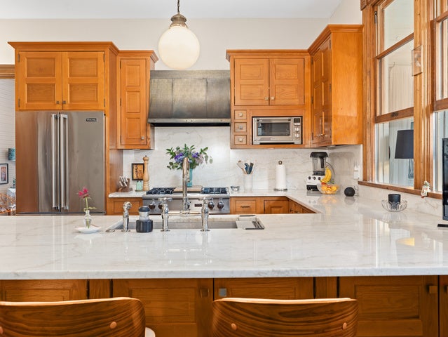
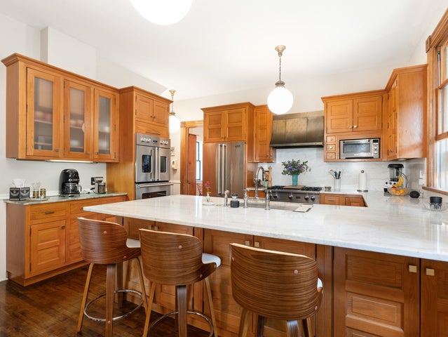
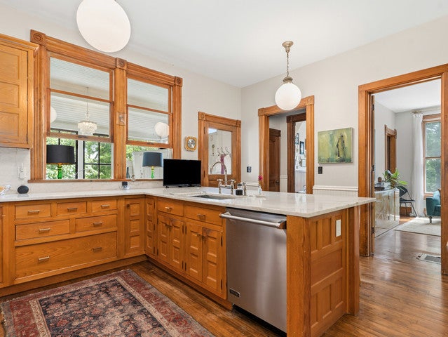
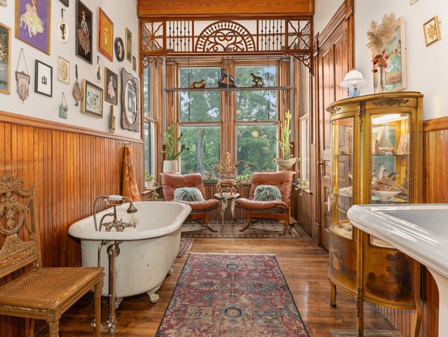
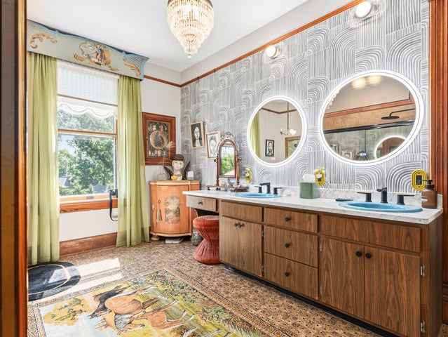
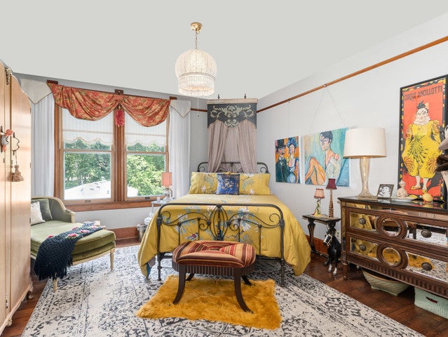
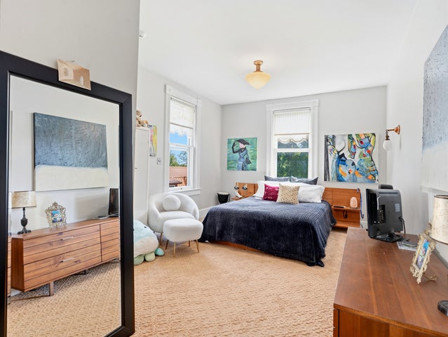
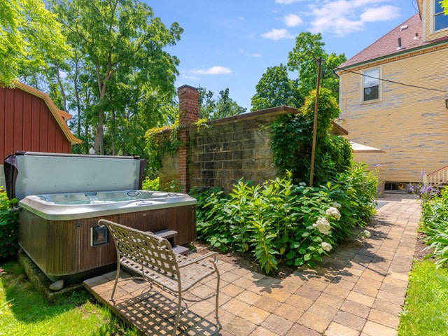
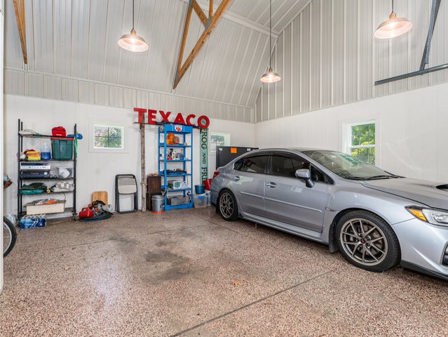
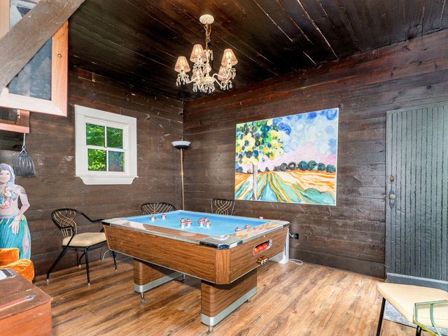
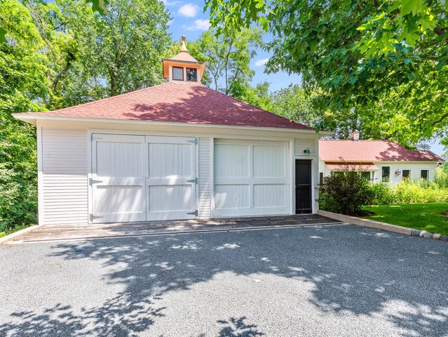
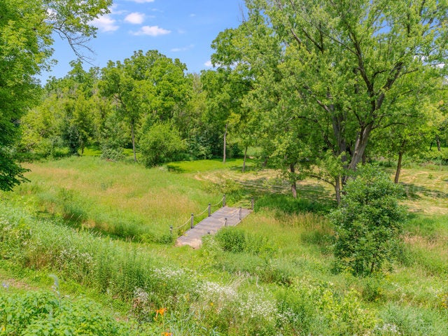
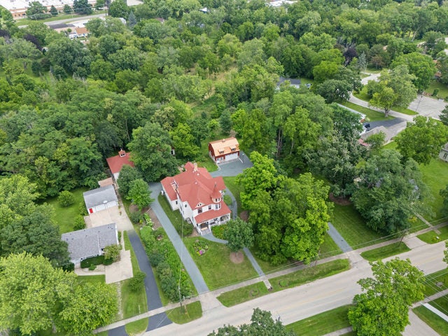
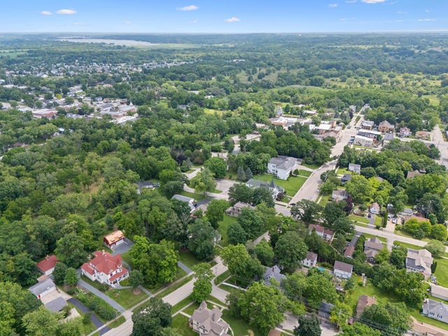
Welcome to Covell Manor on the Nippersink. An 1890s Emmett Covell Victorian Queen Anne home that has been immaculately & fully restored in the heart of Richmond. Set on 6 sprawling acres, the possibilities are endless. Inside you are greeted with a beautiful parlor at the front of the home, along with original Aspen & maple floors, fully restored millwork, and high-profile moldings carried throughout the nearly 4,800 square foot character-rich home. The Kitchen features top of the line Viking appliances, honey oak cabinetry, & stunning marble countertops. From there enjoy a beautiful Sun Porch with sweeping views of the wooded backyard and creek. Retreat to the Primary Suite featuring wide plank hardwood floors and a spa-like full bath with tile floors, double sinks & a marble tub/shower combo. Three additional bedrooms share a charming sitting room and full bath. Outside is where this property truly sets itself apart! A newly built barn anchors the grounds with ample space for 2 garage spots and a beautiful office featuring cork flooring, alongside a fully restored carriage house, which fits parking for 3 spaces. The restored chicken coop and outhouse have all been thoughtfully brought back to life as fully livable spaces; perfect for a studio, guest quarters, or creative retreat! Wander the luxury garden and take in the endless views across 6 acres of wooded privacy and creek frontage. So much history, so much character, and so much opportunity, all just steps from town. This is your chance to own a piece of history!

Location of 5802 Broadway Street

Map showing 5802 Broadway Street, Richmond, IL 60071 $950,000
See more listings in Richmond

5802 Broadway Street property details

Interior

Bedrooms & Bathrooms

  • Bedrooms: 4
  • Bathrooms: 3
  • Full Bathrooms: 3

Appliances

  • Included: Water Softener, Double Oven, Range, Microwave, Dishwasher, Refrigerator, Washer, Dryer, Disposal
  • Laundry: Main Level

Heating

  • Heating: Forced Air

Cooling

  • Cooling: Central Air, Zoned

Features

  • Interior Features: Pantry
  • Flooring: Hardwood
  • Fireplace: Yes
  • Fireplaces Total: 1
  • Fireplace Features: Living Room

Interior Area

  • Total Living Area: 4758

Rooms & Dimensions

Unknown

  • Level: N/A

Unknown

  • Level: N/A

Living Room

  • Level: Main
  • Dimensions: 13X14

Enclosed Porch Heated

  • Level: Main
  • Dimensions: 14X11

Unknown

  • Level: N/A

Unknown

  • Level: N/A

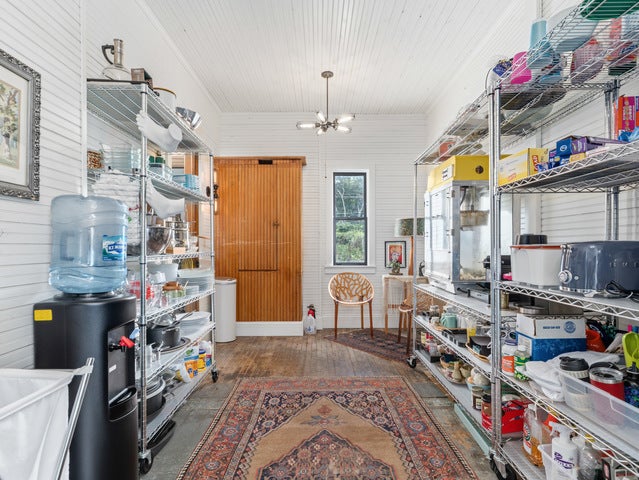
Pantry

  • Level: Main
  • Dimensions: 24X11

Master Bedroom

  • Level: Second
  • Dimensions: 20X15

Bedroom 3

  • Level: Second
  • Dimensions: 15X14

Bedroom 4

  • Level: Second
  • Dimensions: 14X13

Unknown

  • Level: N/A

Kitchen

  • Level: Main
  • Dimensions: 15X14

Family Room

  • Level: Main
  • Dimensions: 20X15

Sitting Room

  • Level: Main
  • Dimensions: 15X13

Unknown

  • Level: N/A

Laundry

  • Level: Main
  • Dimensions: 11X8

Dining Room

  • Level: Main
  • Dimensions: 19X13

Bedroom 2

  • Level: Second
  • Dimensions: 21X14

Unknown

  • Level: Not Applicable

Property

Features

  • Patio & Porch: Porch
  • Security Features: Security System
  • Has Private Pool: No
  • Has Spa: No
  • Horses: No
  • Other: TV Antenna

View

  • Has View: No

Lot

  • Acres: 5.98
  • Dimensions: 5.98
  • Features: Irregular Lot, Landscaped, Wooded

Parking

  • Garage: Yes
  • Total Spaces: 5
  • Parking Features: Asphalt, Circular Driveway, Tandem, Garage, Electric Vehicle Charging Station(s), Detached, Driveway
  • Carport: No
  • Open Parking: No

Waterfront

  • Has Waterfront: No
  • Waterfront Features: Stream

Basement

  • Basement: Yes
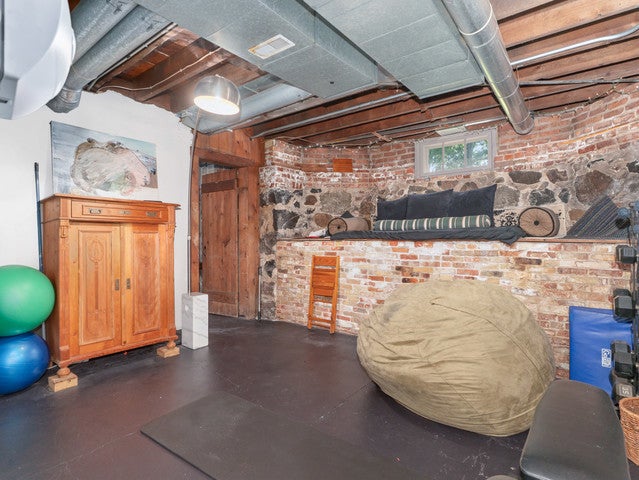
  • Features: Unfinished, Exterior Entry, Full, Walk-Out Access

Mobile Home

  • Mobile Home Remains: No
  • Model: VICTORIAN

Construction

Type & Style

  • Home Type: Residential
  • Architectural Style: Victorian
  • Property Sub Type: Single Family Residence

Materials

  • Construction Materials: Frame
  • Foundation: Block, Stone
  • Roof: Asphalt

Builder / Condition

  • Year Built: 1898
  • New Construction: No

Utilities & Green Energy

Utilities

  • Electric on Property: No
  • Water: Public
  • Sewer: Public Sewer

Green Energy

  • Energy Efficient: No

Community & HOA

Community

  • Zip/Postal Code: 60071
  • City/Town: Richmond
  • City/Region: Richmond-McHenry
  • County/Parish: McHenry
  • State/Province: IL
  • Country Region: US-IL
  • Features: Park, Sidewalks, Street Lights

HOA

  • Has HOA: No
  • Senior Community: No

Pets

  • Pets Allowed: No

Location

  • Township: Richmond
  • Longitude: -88.310438
  • Latitude: 42.476631
  • Directions: 173 & 12 (Main Street) S2 Broadway W2 home on right

Land Lease

  • Land Lease: No

School

School District

Elementary

Middle or Junior

Highschool

Tax, Financial & Listing Details

Listing Details

  • List Price: $950,000
  • Price Per Square Foot: $199.66
  • Date on Market:
  • Ownership: Fee Simple
  • Home Warranty: No
  • Rent Control: No
  • Status: Active

MLS Details

  • MLS: MRED
  • Listing ID: 12795307

Tax Details

  • Annual Tax Amount: $13,017
  • Tax Year: 2025

Price history for 5802 Broadway Street

DateEventPriceSource
listed (Active)$950,000MRED #12795307Source

Ask a question about 5802 Broadway Street

Hi there — ask anything about this property or the area and the team will get right back to you.

Last checked Source: MREDMLS# 12795307

Local real estate advisory services provided by agent with @properties Christie's International Real Estate

Listed by Adam Max with Compass · Cell: (847) 361-3756

Based on information submitted to the MLS GRID as of 2026. All data is obtained from various sources and may not have been verified by broker or MLS GRID. Supplied Open House Information is subject to change without notice. All information should be independently reviewed and verified for accuracy. Properties may or may not be listed by the office/agent presenting the information.

You agree to @properties Christie's International Real Estate Terms of Use and Privacy Policy. By choosing to contact a property, you also agree that @properties Christie's International Real Estate and its associates may call, text, or email you regarding any inquiries or activities you submit through our website. This may involve the use of automated means and prerecorded or artificial voices.

Listings near 5802 Broadway Street