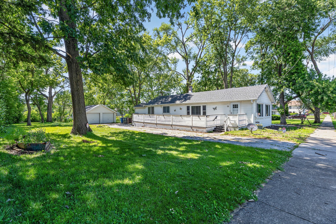
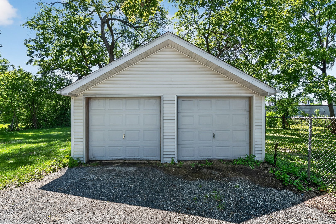
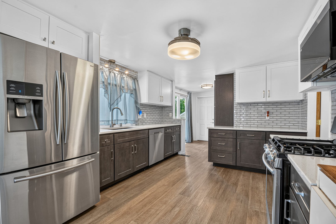
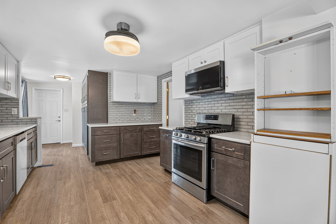
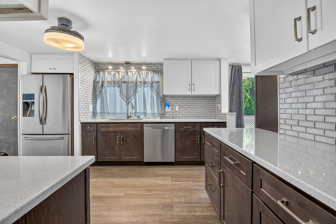
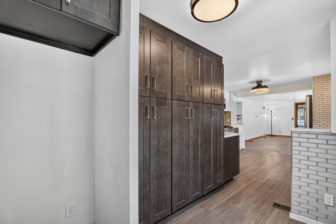
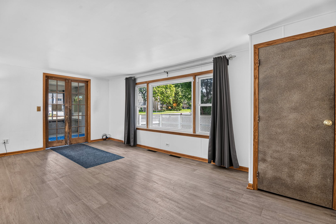
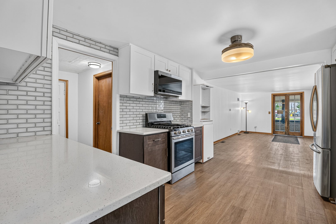
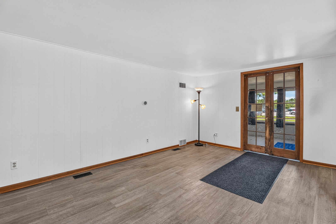
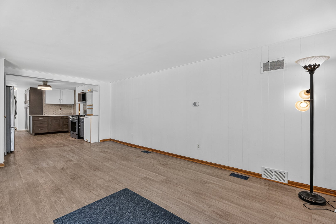
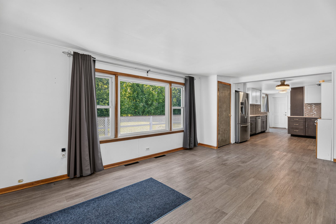
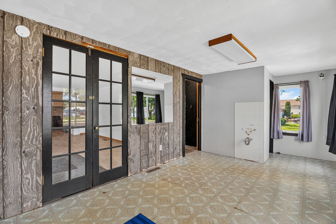
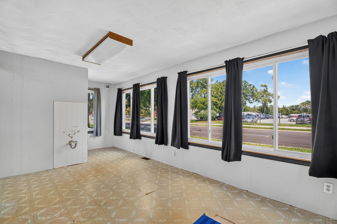
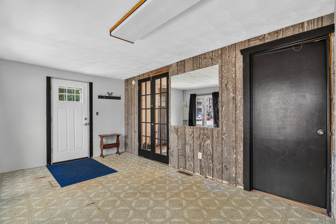
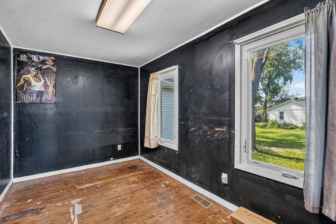
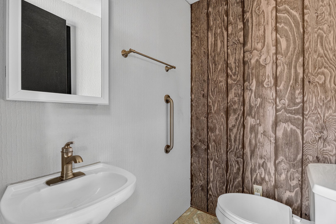
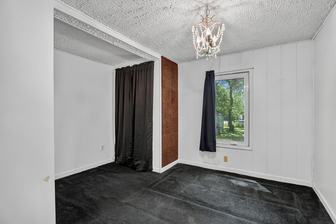
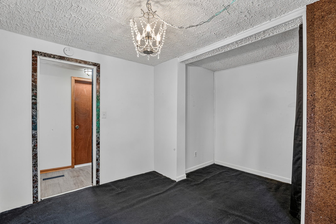
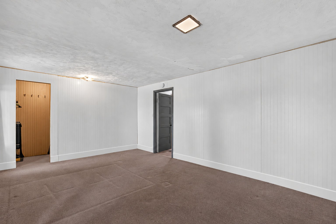
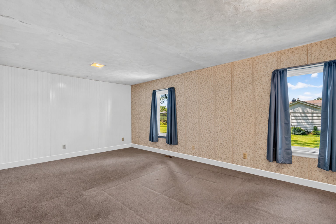
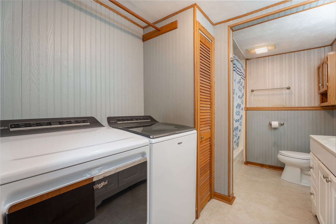
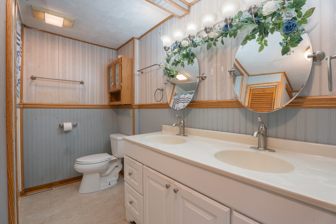
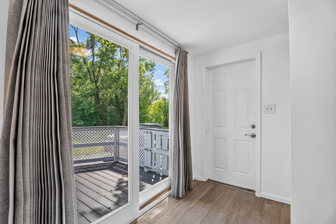
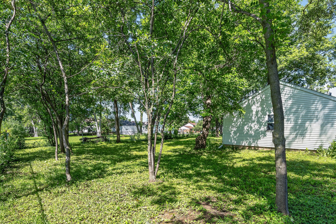
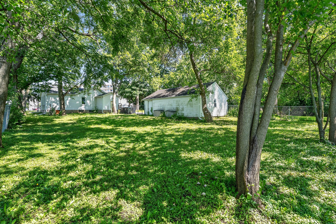
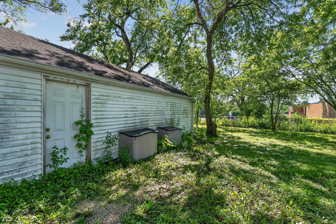
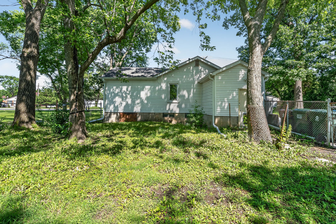
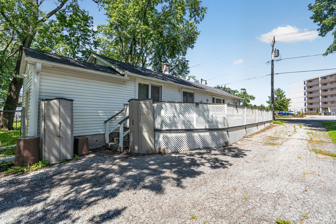
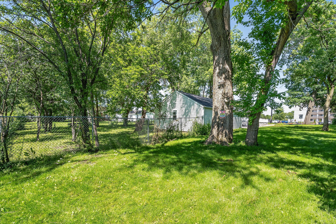
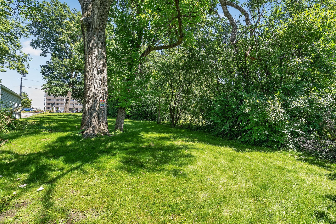
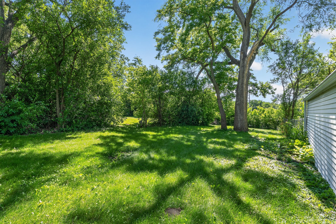
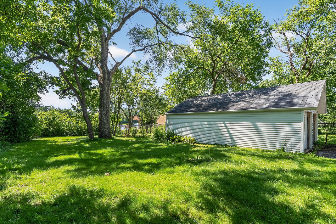
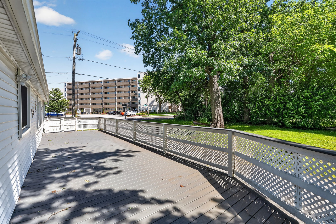
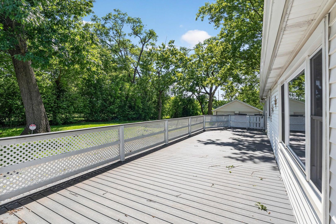
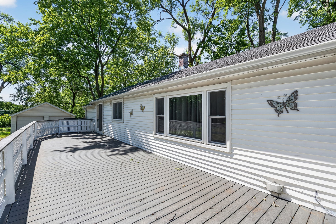
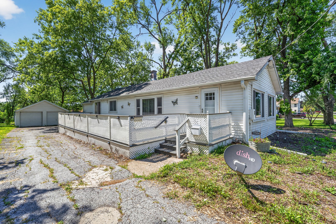
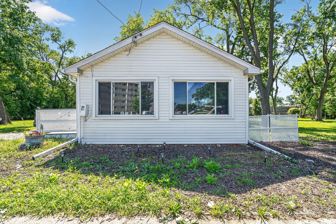
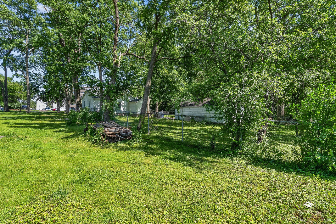
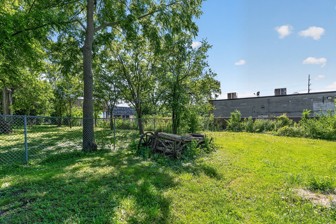
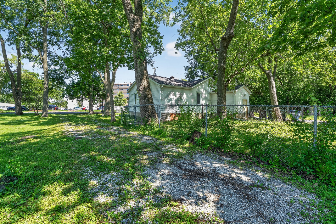
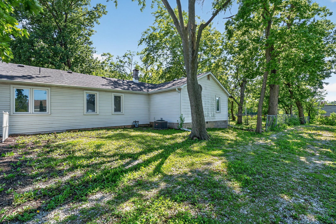
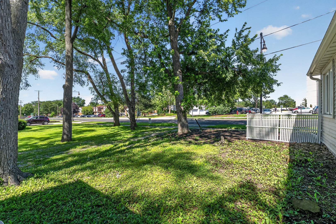
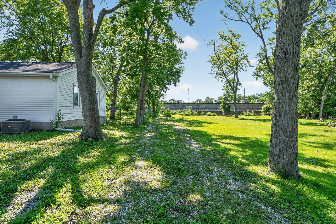
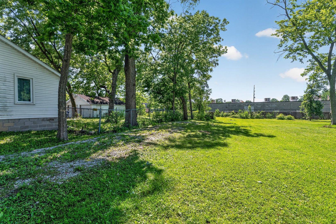
Nestled on an expansive oversized lot, this charming ranch home offers endless possibilities for homeowners, investors, or those seeking room to grow. The heart of the home is the stunning, recently remodeled kitchen featuring crisp white cabinetry with soft-close doors and drawers, elegant quartz countertops, a stylish subway tile backsplash, stainless steel appliances, a spacious pantry, and a convenient breakfast bar perfect for casual dining. The sun-filled living and dining room combination is enhanced by attractive luxury vinyl plank flooring, creating a warm and inviting atmosphere. An enclosed front porch/sunroom welcomes guests and provides the perfect space to relax and unwind. A new sliding glass door leads to a huge maintenance-free composite deck overlooking the sprawling fenced backyard, ideal for entertaining, gardening, or simply enjoying the peaceful surroundings. The spacious primary bedroom boasts an oversized walk-in closet, while two additional bedrooms provide plenty of space for family, guests, or a home office. The home also features 1.5 baths, including a full bath with a double vanity, plus the convenience of main-level laundry. Basement with freezers that will stay. Car enthusiasts and hobbyists will appreciate the impressive four-car detached tandem garage and additional driveway parking. Major updates include a roof and windows approximately 10 years old and a furnace and central air conditioning system approximately 7 years old, making this well-maintained property a truly exceptional opportunity.
| Date | Event | Price | Source |
|---|---|---|---|
| listed (Active) | $159,900 | MRED #12794677 |
Hi there — ask anything about this property or the area and the team will get right back to you.
Local real estate advisory services provided by agent with @properties Christie's International Real Estate
Listed by Kimberly Wirtz with Wirtz Real Estate Group Inc.
Based on information submitted to the MLS GRID as of 2026. All data is obtained from various sources and may not have been verified by broker or MLS GRID. Supplied Open House Information is subject to change without notice. All information should be independently reviewed and verified for accuracy. Properties may or may not be listed by the office/agent presenting the information.
You agree to @properties Christie's International Real Estate Terms of Use and Privacy Policy. By choosing to contact a property, you also agree that @properties Christie's International Real Estate and its associates may call, text, or email you regarding any inquiries or activities you submit through our website. This may involve the use of automated means and prerecorded or artificial voices.
Step 1 of 2
Create a free account to view all listings, save searches, and get alerts when new homes match.
Step 2 of 2
Tell us how to reach you about homes you like.
Enter your password to sign in as
Create a free account to view all listings, save searches, and get alerts when new homes match.
Already have an account? Sign in
Sign in to your account.
New here? Create an account