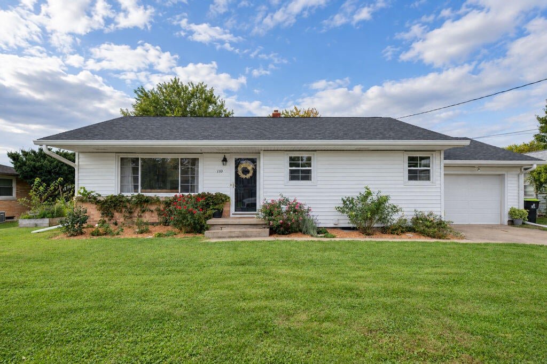
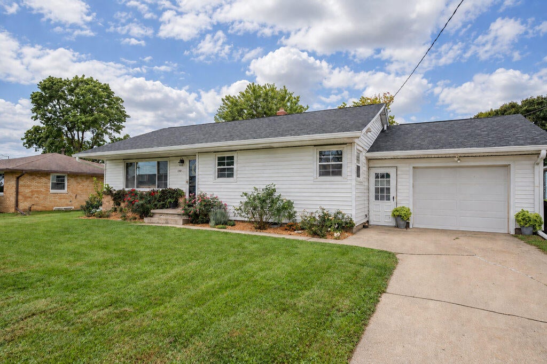
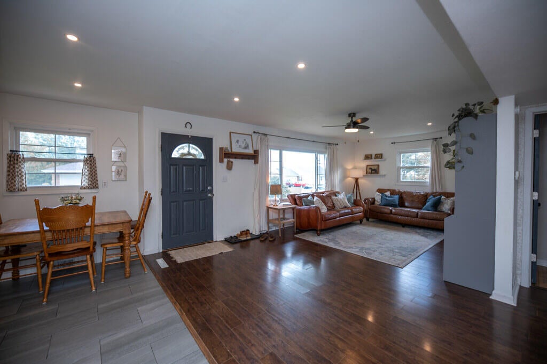
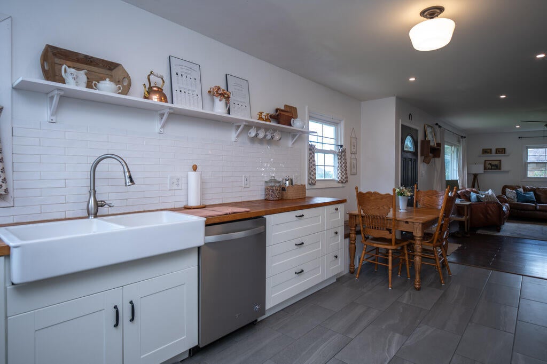
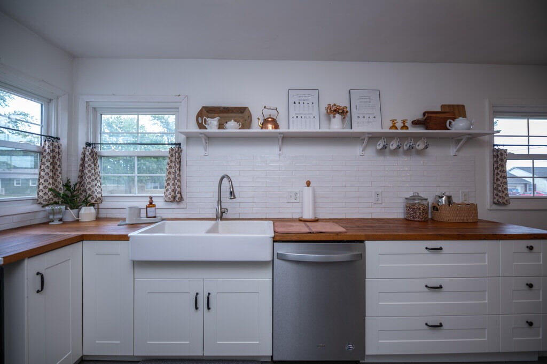
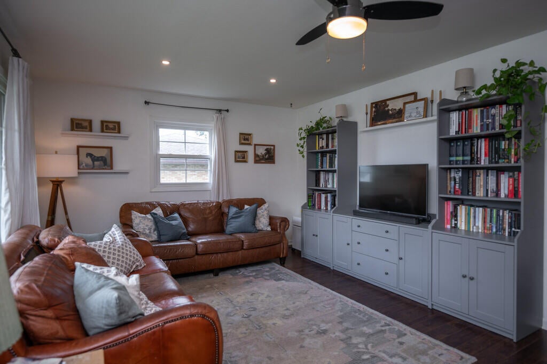
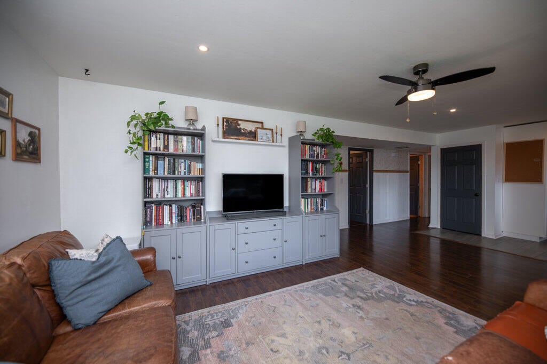
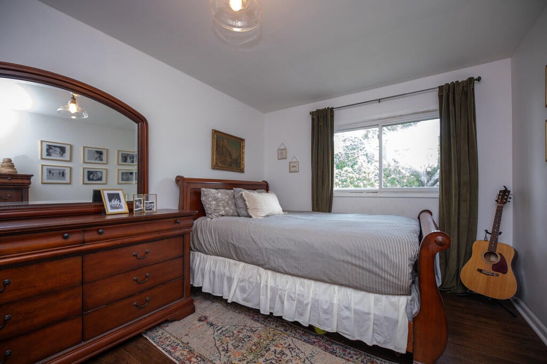
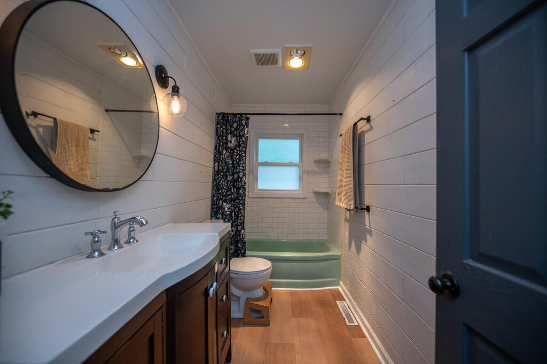
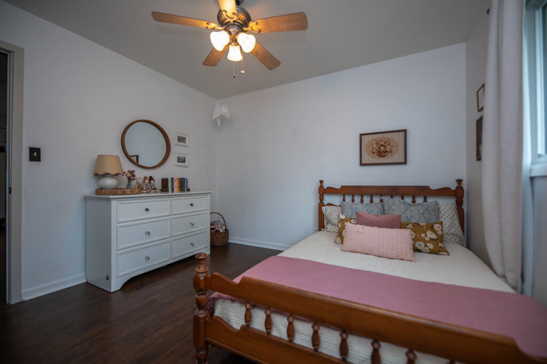
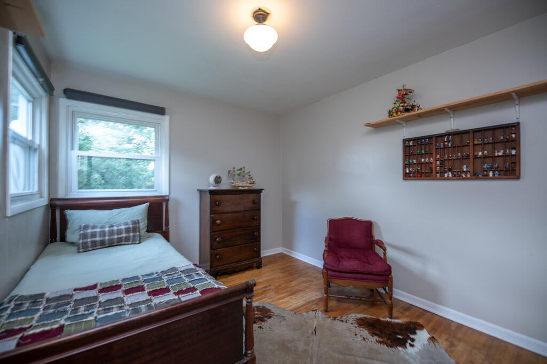
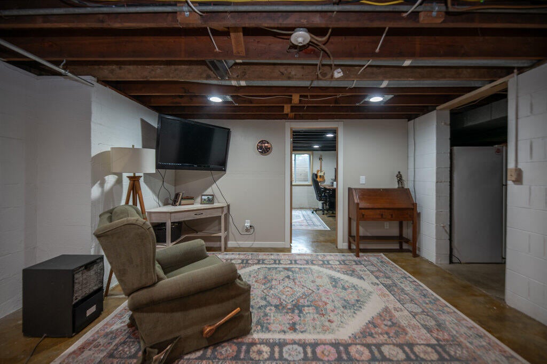
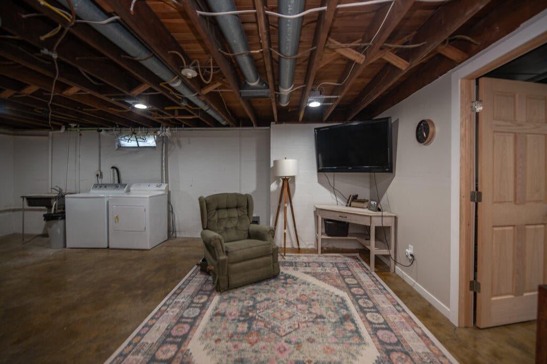
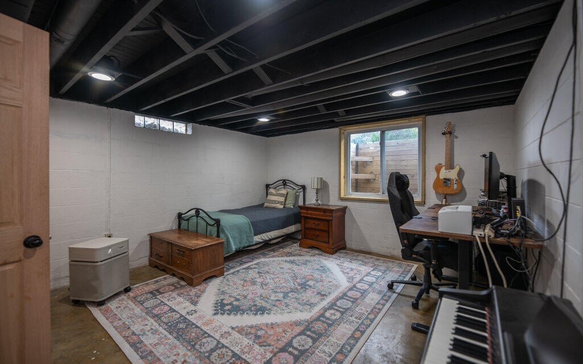
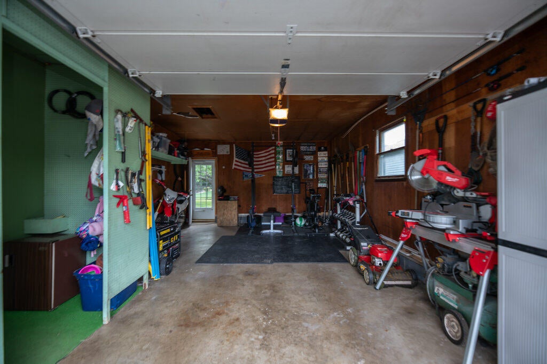
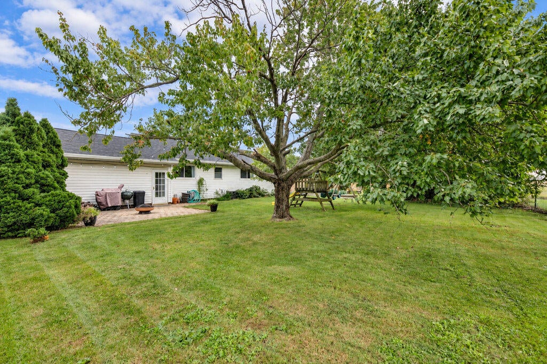
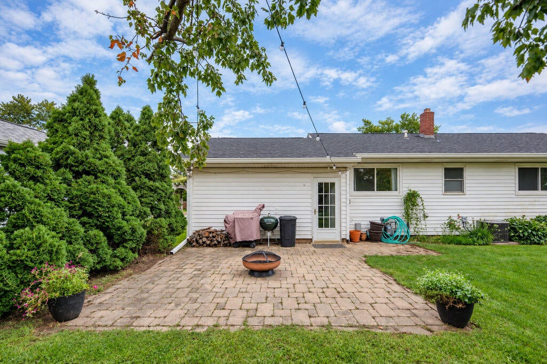
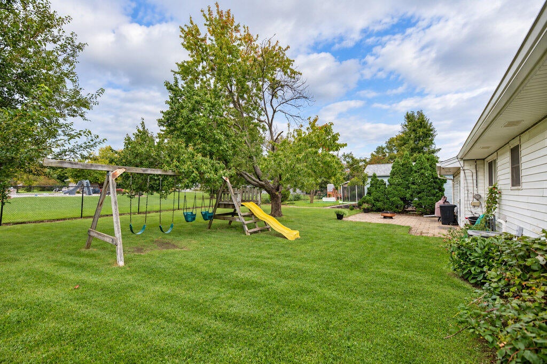
This delightful, 4-bedroom move-in-ready home welcomes you from the very first moment. Tucked away on a quiet dead-end street, the front door opens into a spacious open-concept layout, seamlessly blending the thoughtfully updated kitchen with the main living room to create an ideal environment for effortless entertaining and connection. The lower level expands your living space significantly with a partially finished basement. Here, you will find a comfortable recreation room great for movie nights or play, dedicated laundry area, an additional bath setup, an abundance of extra storage space, and a private fourth bedroom newly updated and complete with an egress window-making it an ideal guest bedroom or a quiet home office space. Step outside to discover a true extension of the home in your inviting outdoor living space. The large, well-kept yard provides plenty of room to run and play, while the patio is perfectly set up for weekend barbecues or sipping your morning coffee. Come and see what makes this home so special! (Appliances remaining but not warranted: stove, refrigerator, and dishwasher, along with living room shelving and garden boxes. Window treatments negotiable. Washer, dryer, & swing set reserved.)
| Date | Event | Price | Source |
|---|---|---|---|
| listed (Active) | $197,500 | MRED #12783190 | |
| price changed | $179,000 | MRED #12783190 | |
| price changed | $169,000 | MRED #12783190 |
Hi there — ask anything about this property or the area and the team will get right back to you.
Local real estate advisory services provided by agent with @properties Christie's International Real Estate
Listed by Misael Chacon with Beycome Brokerage Realty Llc · Cell: (804) 656-5007
Based on information submitted to the MLS GRID as of 2026. All data is obtained from various sources and may not have been verified by broker or MLS GRID. Supplied Open House Information is subject to change without notice. All information should be independently reviewed and verified for accuracy. Properties may or may not be listed by the office/agent presenting the information.
You agree to @properties Christie's International Real Estate Terms of Use and Privacy Policy. By choosing to contact a property, you also agree that @properties Christie's International Real Estate and its associates may call, text, or email you regarding any inquiries or activities you submit through our website. This may involve the use of automated means and prerecorded or artificial voices.
Step 1 of 2
Create a free account to view all listings, save searches, and get alerts when new homes match.
Step 2 of 2
Tell us how to reach you about homes you like.
Enter your password to sign in as
Create a free account to view all listings, save searches, and get alerts when new homes match.
Already have an account? Sign in
Sign in to your account.
New here? Create an account