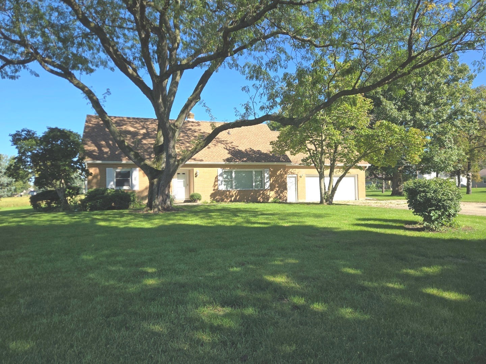
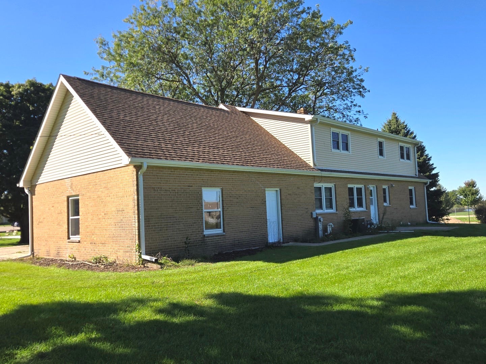
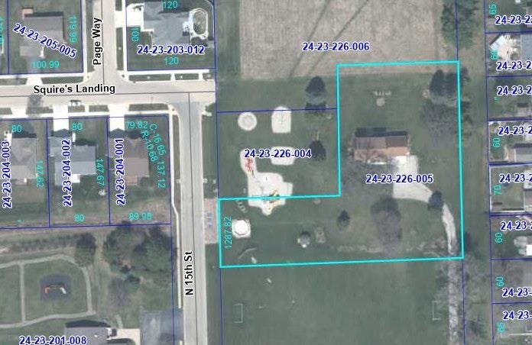
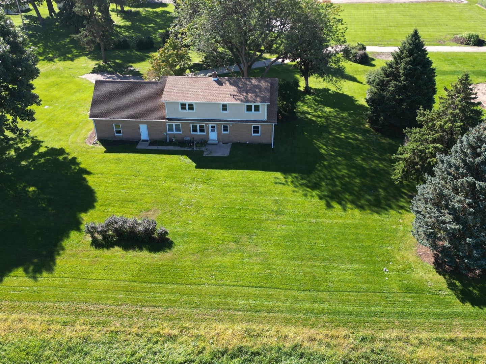
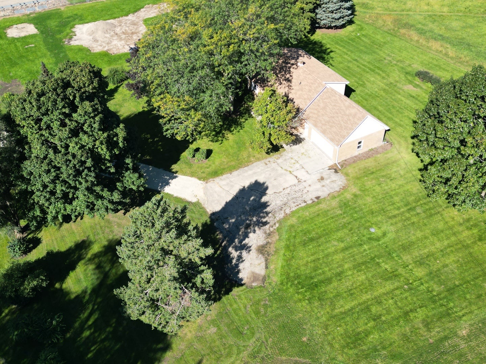
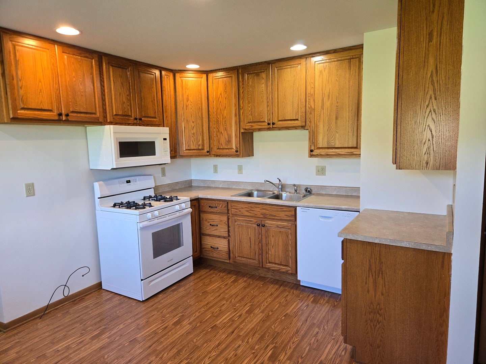
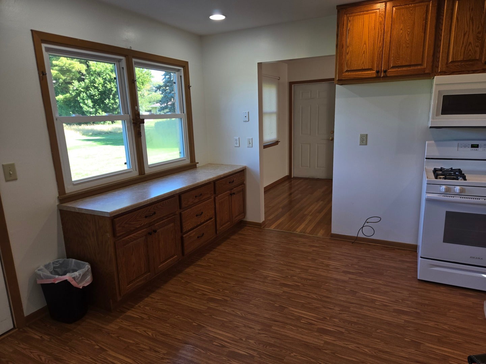
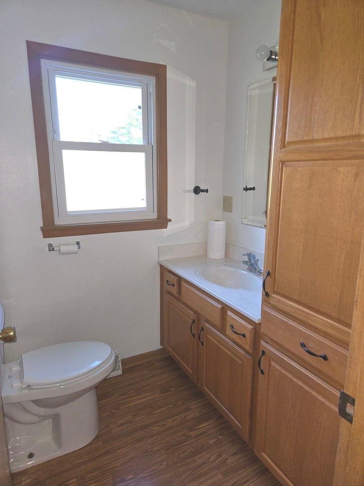
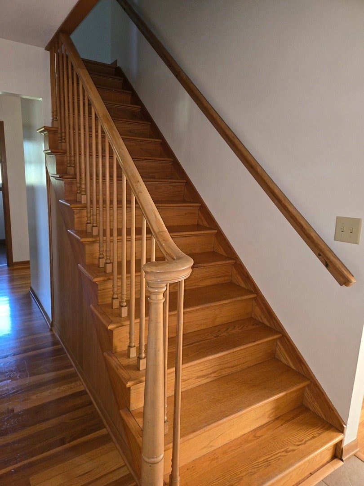
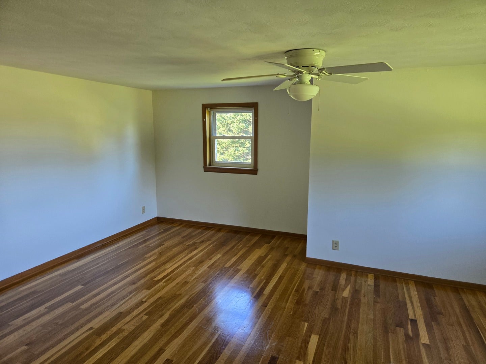
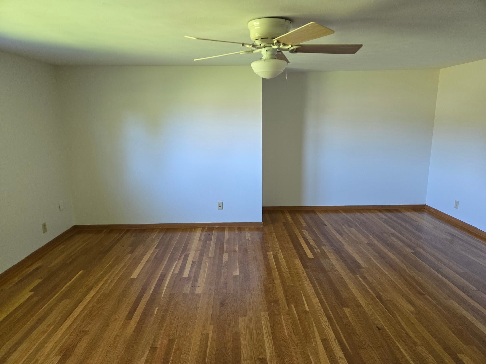
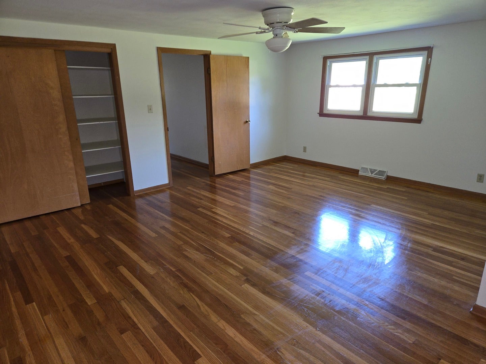
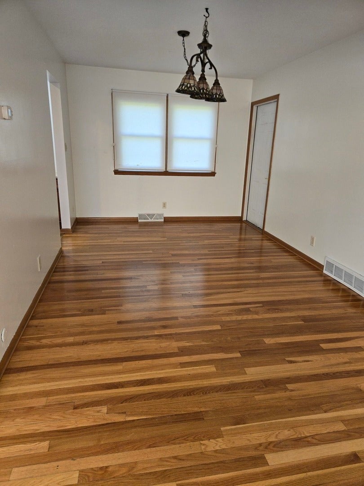
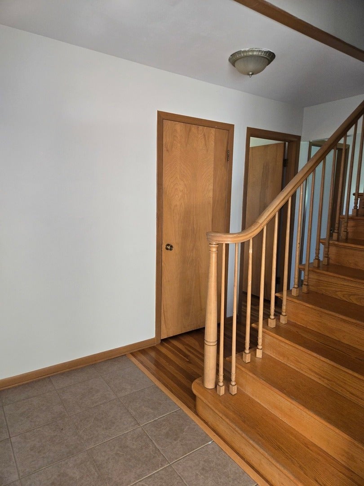
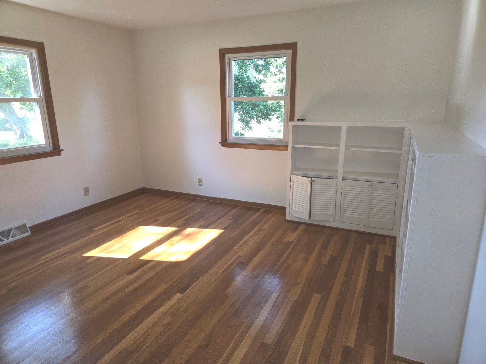
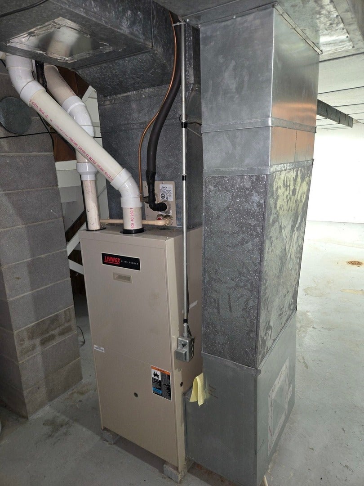
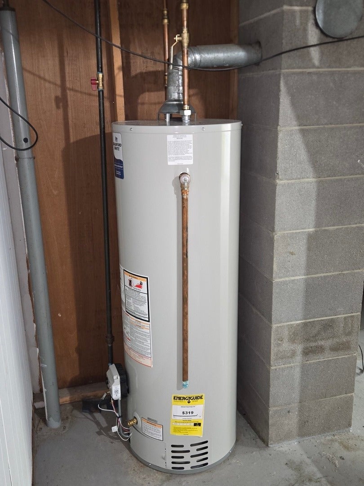
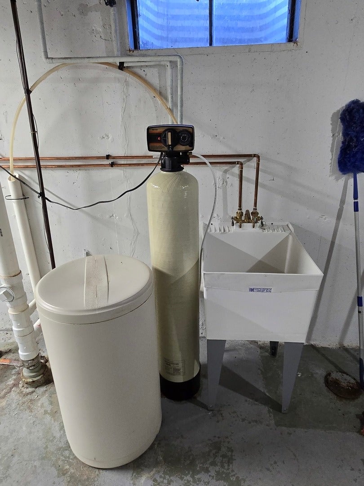
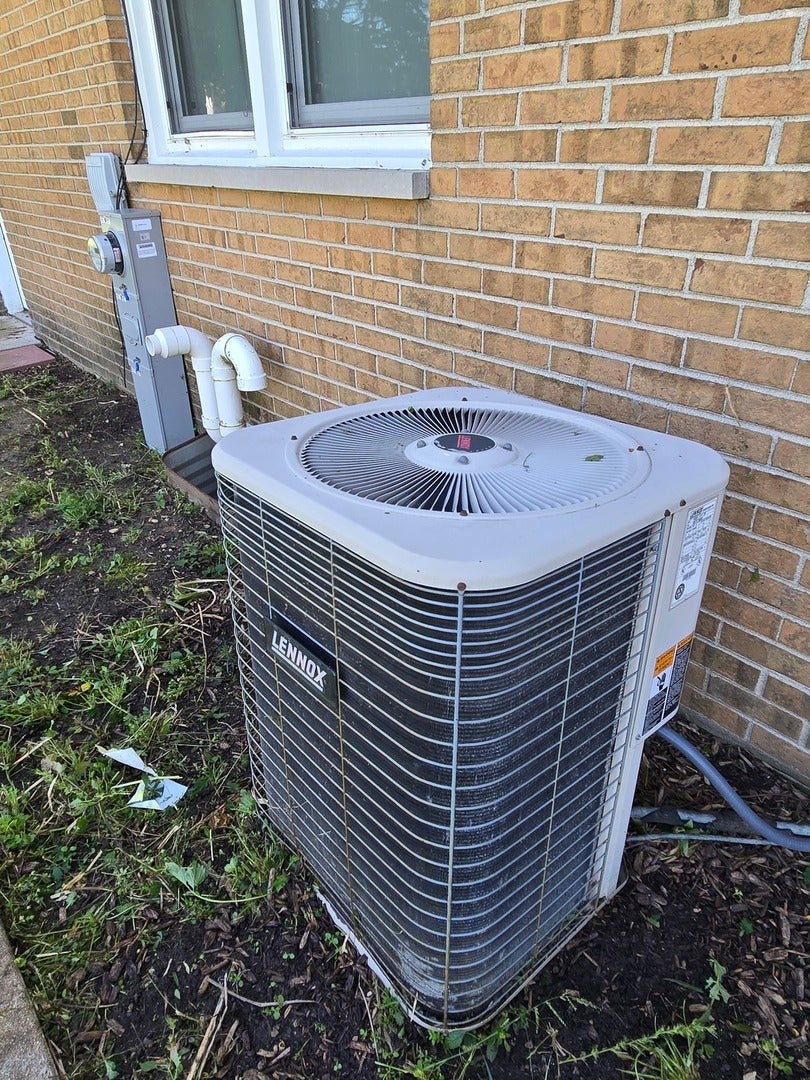
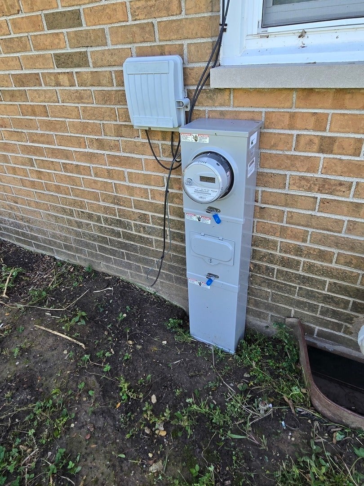
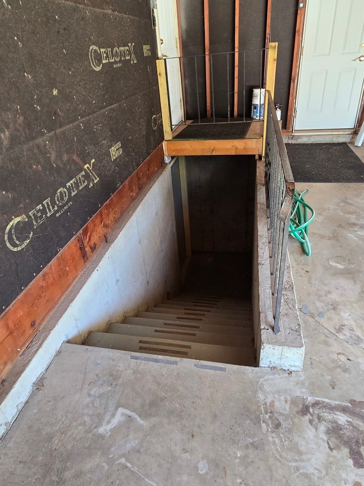
Private & Spacious Home on 1.35 Acres with Mature Trees are your to enjoy with this charming home. situated on a secluded lot, and offers a wonderful combination of space, privacy and functionality, with plenty of room to enjoy the outdoors. Inside, the spacious living room features beautiful hardwood floors, while the kitchen offers an abundance of all-oak cabinetry and storage. The second floor features generously sized bedrooms, including one with built-in shelving, plus a large walk-in storage area conveniently accessible from both bedrooms. The full upstairs bathroom includes a tub/shower combination, while the main level offers an additional 3/4 bathroom with a shower. Additional features include a full basement, energy-efficient furnace, central air conditioning with an AprilAir system, and a newer water heater. The roof was replaced in 2025, along with the addition of gutter guards. Step outside and enjoy the peaceful, wooded surroundings from the 10' x 12' patio. The mature trees and open space provide a beautiful setting for relaxing, entertaining, gardening or simply enjoying the privacy this property offers. Additional Acreage Available! The adjoining lot directly west of the home is also available for purchase for $29,900. Purchasing the additional lot would give you more than 13/4 acres, creating an even larger private setting with additional room for outdoor activities, future improvements, gardening or simply enjoying the extra space. A rare opportunity to own a spacious home with privacy, mature trees and acreage in a peaceful setting! NOTE: The owner of this parcel will own the driveway going out to 15TH street, however there will be a shared driveway agreement with the adjoining lot to the west, which will also utilize the West portion of the drive.
Hi there — ask anything about this property or the area and the team will get right back to you.

Local real estate advisory services provided by agent with @properties Christie's International Real Estate
Listed by John Bearrows with Bearrows Real Estate & Auction Co
Based on information submitted to the MLS GRID as of 2026. All data is obtained from various sources and may not have been verified by broker or MLS GRID. Supplied Open House Information is subject to change without notice. All information should be independently reviewed and verified for accuracy. Properties may or may not be listed by the office/agent presenting the information.
You agree to @properties Christie's International Real Estate Terms of Use and Privacy Policy. By choosing to contact a property, you also agree that @properties Christie's International Real Estate and its associates may call, text, or email you regarding any inquiries or activities you submit through our website. This may involve the use of automated means and prerecorded or artificial voices.
Step 1 of 2
Create a free account to view all listings, save searches, and get alerts when new homes match.
Step 2 of 2
Tell us how to reach you about homes you like.
Enter your password to sign in as
Create a free account to view all listings, save searches, and get alerts when new homes match.
Already have an account? Sign in
Sign in to your account.
New here? Create an account