$1,250,000

701 Hill Drive, Rock Falls, IL 61071

4beds
4.5baths4 full baths + 1 half bath
6,330sqft
Quick facts
Single Family Residence 141 Days on Market Built in 1953 $197.47/sqft

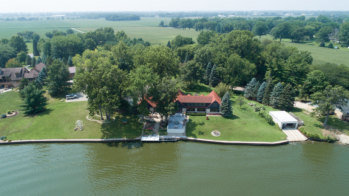
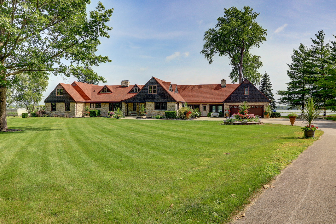
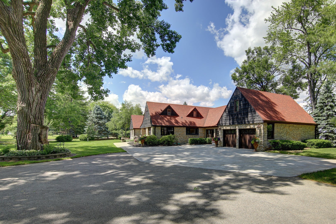
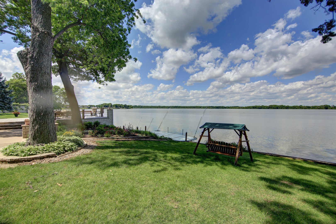
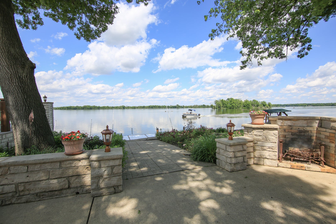
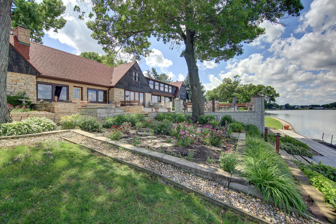
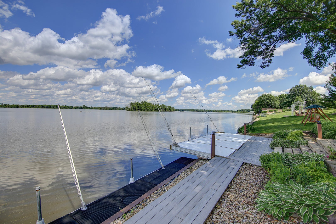
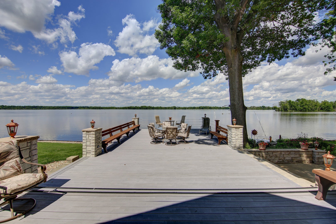
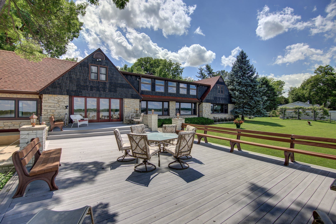
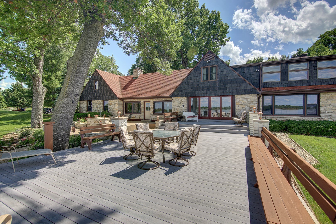
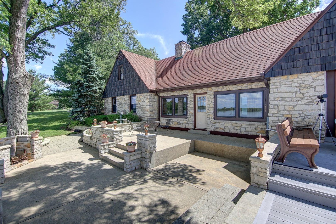
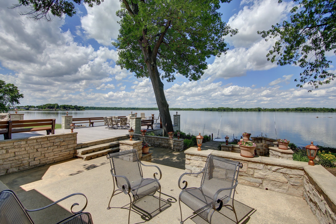
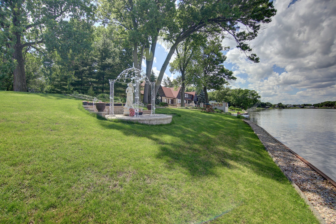
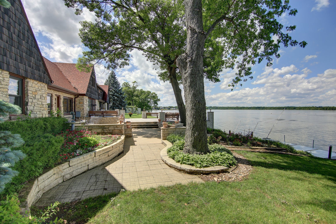
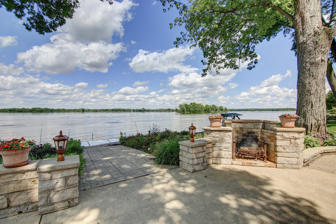
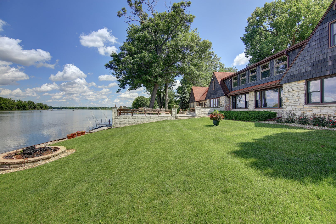
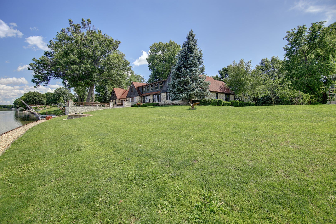
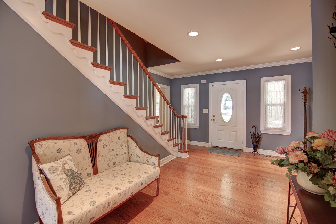
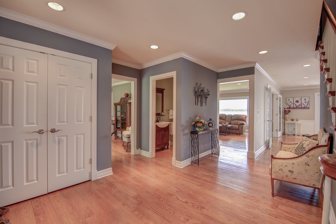
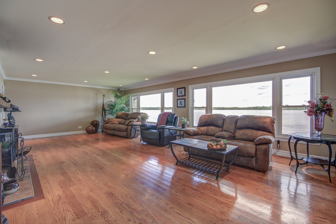
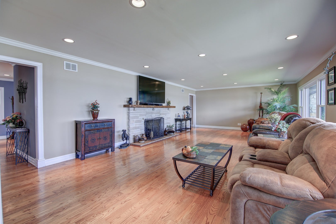
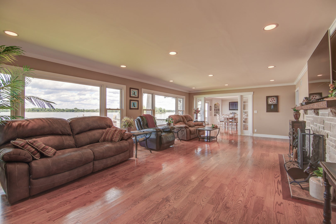
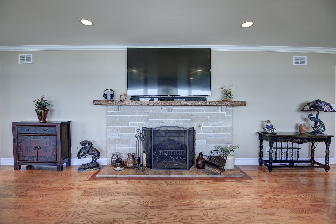
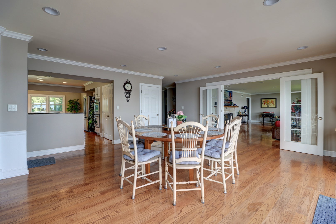
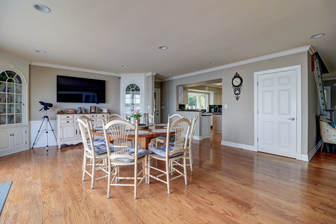
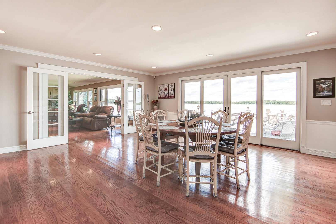
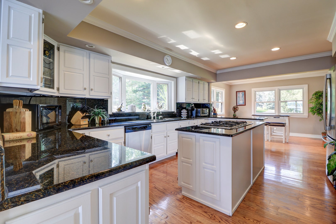
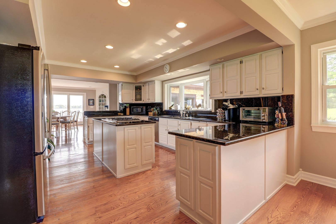
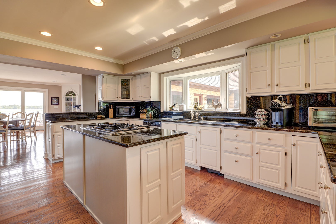
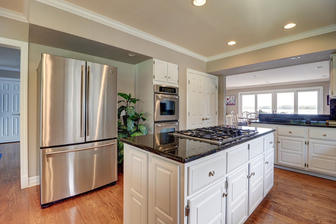
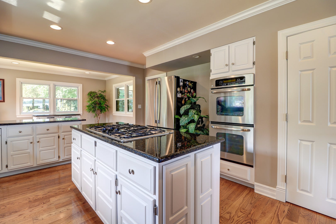
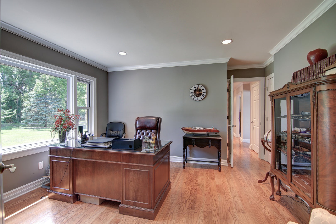
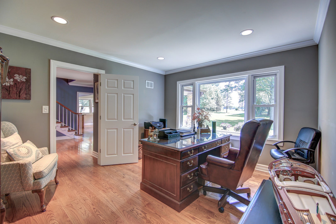
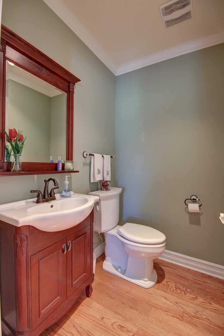
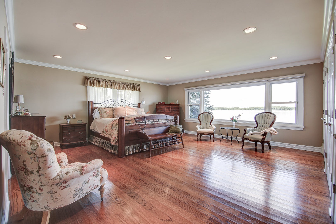
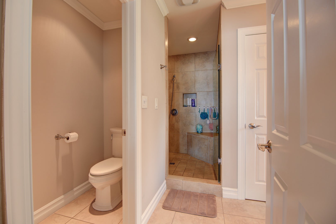
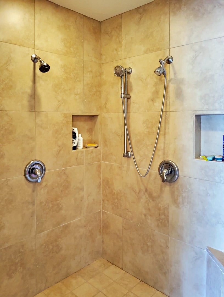
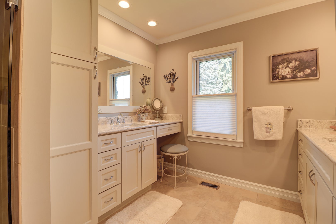
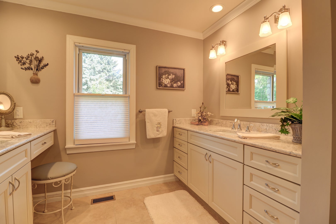
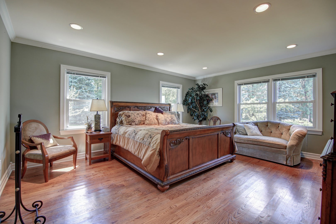
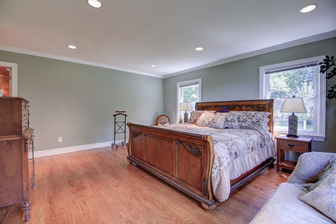
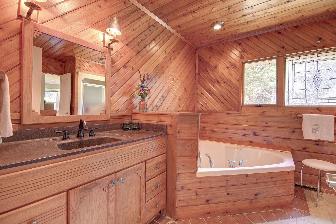
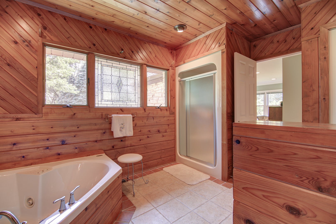
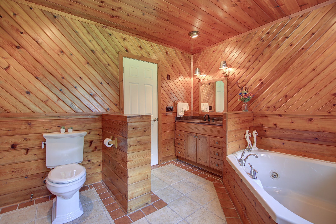
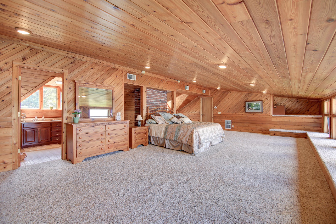
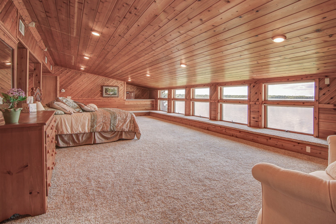
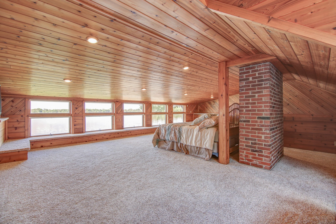
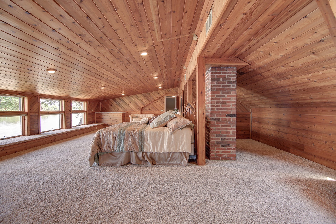
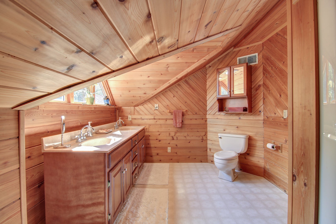
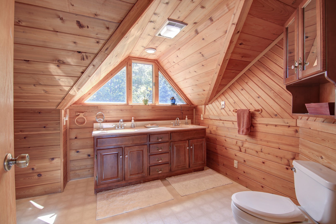
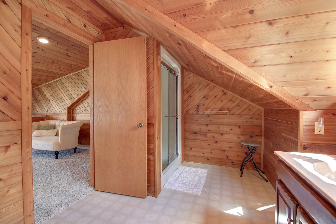
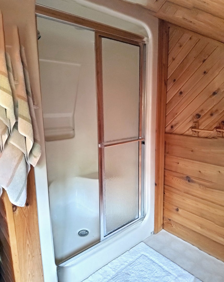
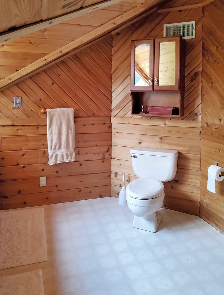
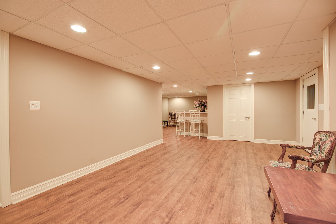
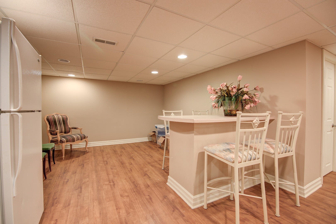
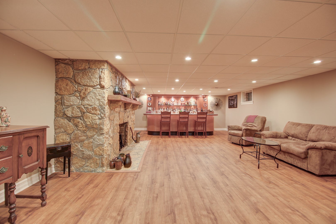
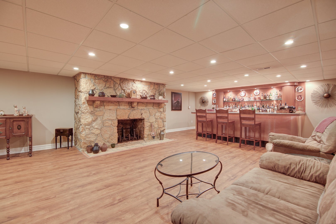
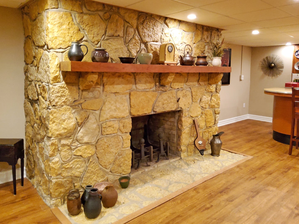
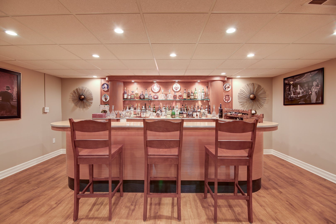
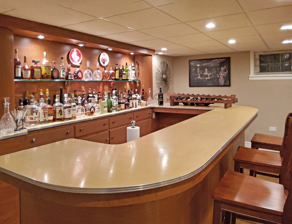
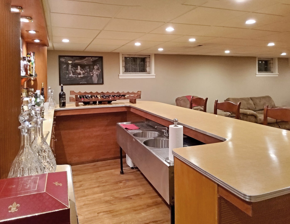
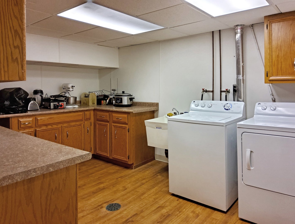
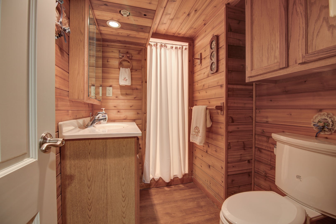
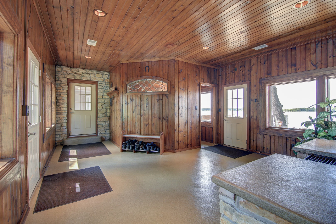
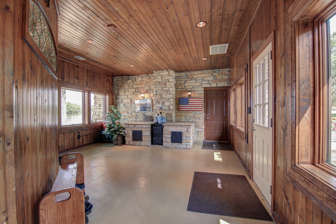
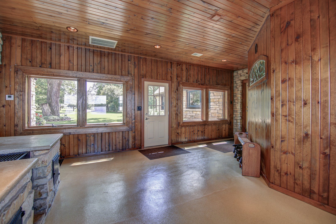
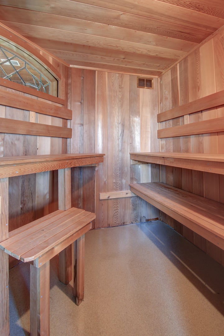
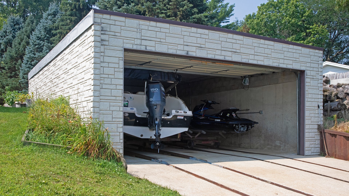
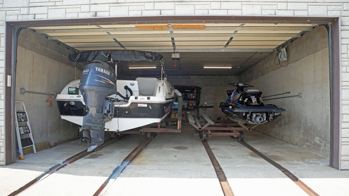
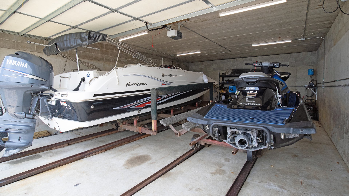
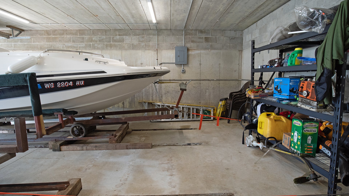
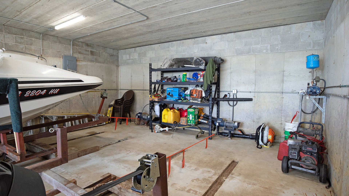
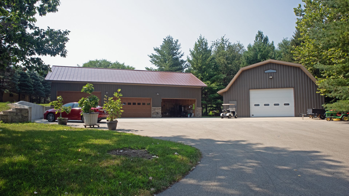
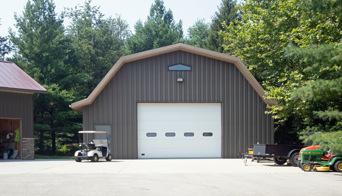
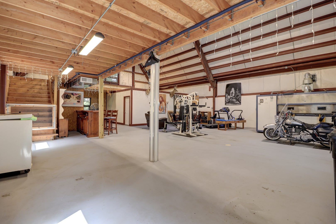
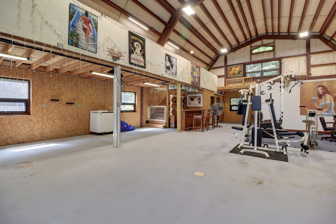
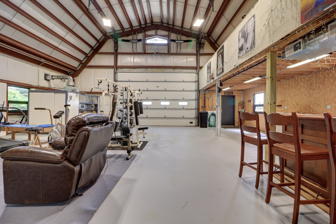
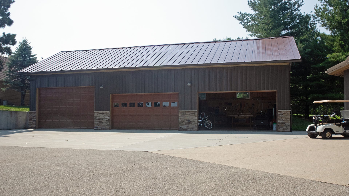
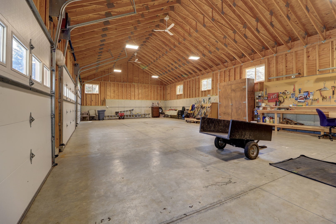
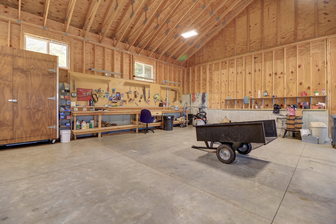
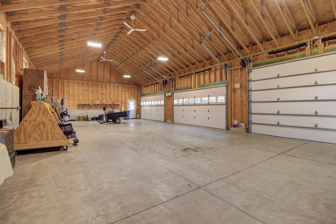
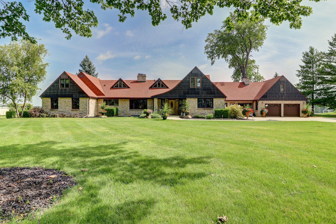
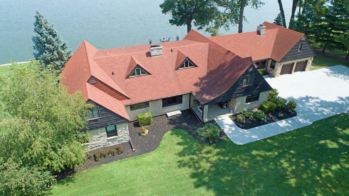
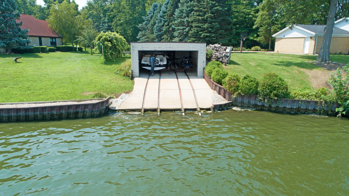
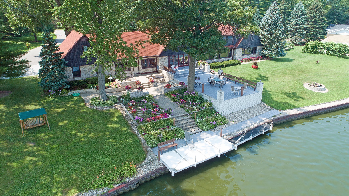
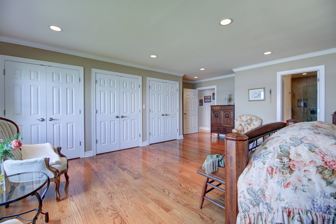
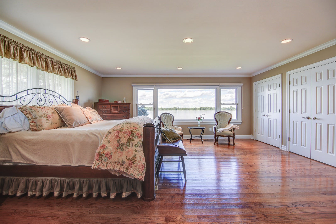
One of the most exquisite Rock River homes in Northern IL! Over 8200 sq ft of finished living space on 4+ acres, highlighting your breathtaking views of the River! Since 2008, this stone home's interior has been totally rebuilt & remodeled into an updated floor plan, including new drywall & European hardwood flooring, 3 furnaces, 2 A/Cs, windows, roof, finished basement, wet bar, boat dock & lift. 4+ Bedrooms, 4 1/2 baths offer plenty of room for the active family! When entering into the vast foyer, you are greeted with the grand staircase taking you upstairs. Or enter further into the large formal LR w/fireplace & Dining Room open to the 2 levels of patio, overlooking the Rock River. To your right from the foyer is the newly refurbished Kitchen with stainless steel appliances, island & Breakfast Room. To the left of the Foyer is a grand office overlooking the front yard, with 1/2 bath. Further is the Master Bedroom suite with newly enlarged Master Bath. Also at that end of the home is another large bedroom with adjoining full bath & Jacuzzi tub for a 2nd master suite. Up the staircase, you have 2 bedrooms with a full bath and a large Family Room that could easily be anything needed for all the activities this home will offer! Going down to the lower level, you are greeted with another family room w/fireplace & wet bar. There is a huge laundry room full of cabinets, large lounge area, and a exterior door to the outside. Another full bath services that area, along with tons of storage! Also on the main floor is a sunroom with sauna & stone oven. From there you have the heated 2 car garage. Large patios are across the back of this home - to sit & enjoy the river, gather into your boat from the dock, that then gets stored into your own double boathouse. Steel seawall along the 450' of river front. River's channel is wide & 15' deep along the property - very active area for water skiing, jetskis & pontoon boats. Now to the 2 outbuildings for all your toys. A mancave with its own pizza oven for entertaining - including a bedroom & 3/4 bath! In 2016 a beautiful 30' x 60' garage was built with an RV door. Suitable for a 2nd story with 10' ceilings. This property is 3 parcels that could be separated if wanted. This is truly a Legacy property - one that needs handed down from generation to generation!!
Location of 701 Hill Drive

Map showing 701 Hill Drive, Rock Falls, IL 61071 $1,250,000
See more listings in Rock Falls

701 Hill Drive property details

Interior

Bedrooms & Bathrooms

  • Bedrooms: 4
  • Bathrooms: 5
  • Full Bathrooms: 4

Appliances

  • Included: Water Softener, Double Oven, Microwave, Dishwasher, Refrigerator, Washer, Dryer, Stainless Steel Appliance(s), Cooktop, Oven, Water Softener Owned, Gas Cooktop
  • Laundry: Sink

Heating

  • Heating: Forced Air, Radiant Floor

Cooling

  • Cooling: Ceiling Fan(s), Central Air

Features

  • Interior Features: Walk-In Closet(s), Entrance Foyer, Sauna, Wet Bar, Open Floorplan, Granite Counters, Pantry
  • Window Features: Drapes, Insulated Windows, Triple Pane Windows, Window Treatments, Window Coverings
  • Flooring: Hardwood, Carpet
  • Fireplace: Yes
  • Fireplaces Total: 2
  • Fireplace Features: Family Room, Living Room, Wood Burning

Interior Area

  • Total Living Area: 6330
  • Source: Plans

Rooms & Dimensions

Office

  • Level: Main
  • Dimensions: 12X13

Walk In Closet

  • Level: Unknown
  • Dimensions: 10X7

Master Bedroom

  • Level: Main
  • Dimensions: 22X22

Laundry

  • Level: Unknown
  • Dimensions: 13X10

Unknown

  • Level: N/A

Living Room

  • Level: Main
  • Dimensions: 30X17

Bar/Entertainment

  • Level: Unknown
  • Dimensions: 29X19

Unknown

  • Level: N/A

Other Room

  • Level: Unknown
  • Dimensions: 21X36

Unknown

  • Level: N/A

Foyer

  • Level: Main
  • Dimensions: 16X18

Bedroom 4

  • Level: Unknown
  • Dimensions: 12X16

Dining Room

  • Level: Main
  • Dimensions: 22X18

Family Room

  • Level: Unknown
  • Dimensions: 34X26

Bedroom 3

  • Level: Unknown
  • Dimensions: 13X27

Kitchen

  • Level: Main
  • Dimensions: 14X18

Sun Room

  • Level: Main
  • Dimensions: 23X16

Breakfast Room

  • Level: Main
  • Dimensions: 14X10

Bedroom 2

  • Level: Main
  • Dimensions: 18X20

Property

Features

  • Exterior Features: Boat Slip, Dock, Lighting
  • Patio & Porch: Patio
  • Has Private Pool: No
  • Has Spa: No
  • Horses: No
  • Other: Air Purifier

View

  • Has View: Yes
  • View: Water

Lot

  • Acres: 4.388
  • Dimensions: 4.388
  • Features: Wooded, Views

Accessibility

  • Accessibility Features: Therapeutic Whirlpool

Parking

  • Garage: Yes
  • Total Spaces: 8
  • Parking Features: Asphalt, Concrete, Garage Door Opener, Heated Garage, Garage, Attached, Detached, Off Street, Driveway, Garage Faces Front, Oversized, Storage
  • Carport: No
  • Open Parking: No

Waterfront

  • Has Waterfront: Yes
  • Water Body Name: ROCK RIVER
  • Waterfront Features: River Front, Waterfront

Basement

  • Basement: Yes
  • Features: Finished, Exterior Entry, Concrete, Storage Space, Full, Walk-Out Access
  • Below Grade Finished Area: 1903

Mobile Home

  • Mobile Home Remains: No

Construction

Type & Style

  • Home Type: Residential
  • Architectural Style: Traditional
  • Property Sub Type: Single Family Residence

Materials

  • Construction Materials: Stone
  • Foundation: Concrete Perimeter
  • Roof: Asphalt

Builder / Condition

  • Year Built: 1953
  • New Construction: No

Building

  • Building Area Total: 6330

Utilities & Green Energy

Utilities

  • Electric on Property: No
  • Electric: Circuit Breakers
  • Water: Well
  • Sewer: Septic Tank

Green Energy

  • Energy Efficient: No

Community & HOA

Community

  • Zip/Postal Code: 61071
  • City/Town: Rock Falls
  • City/Region: Rock Falls-Whiteside
  • County/Parish: Whiteside
  • State/Province: IL
  • Country Region: US-IL

HOA

  • Has HOA: No
  • Senior Community: No

Pets

  • Pets Allowed: No

Location

  • Township: Coloma
  • Longitude: -89.653
  • Latitude: 41.777287
  • Directions: E on Dixon Ave from 1st Ave (Rt #40) to Hill Dr

Land Lease

  • Land Lease: No

School

School District

Elementary

Middle or Junior

Highschool

Tax, Financial & Listing Details

Listing Details

  • List Price: $1,250,000
  • Price Per Square Foot: $197.47
  • Date on Market:
  • Ownership: Fee Simple
  • Home Warranty: No
  • Rent Control: No
  • Status: Active

MLS Details

  • MLS: MRED
  • Listing ID: 12694265

Tax Details

  • Annual Tax Amount: $17,656.56
  • Tax Year: 2025

Price history for 701 Hill Drive

DateEventPriceSource
listed (Active)$1,250,000MRED #12694265Source

Ask a question about 701 Hill Drive

Hi there — ask anything about this property or the area and the team will get right back to you.

Last checked Source: MREDMLS# 12694265

Local real estate advisory services provided by agent with @properties Christie's International Real Estate

Listed by Chris King with United Country Sauk Valley Realty

Based on information submitted to the MLS GRID as of 2026. All data is obtained from various sources and may not have been verified by broker or MLS GRID. Supplied Open House Information is subject to change without notice. All information should be independently reviewed and verified for accuracy. Properties may or may not be listed by the office/agent presenting the information.

You agree to @properties Christie's International Real Estate Terms of Use and Privacy Policy. By choosing to contact a property, you also agree that @properties Christie's International Real Estate and its associates may call, text, or email you regarding any inquiries or activities you submit through our website. This may involve the use of automated means and prerecorded or artificial voices.

Listings near 701 Hill Drive