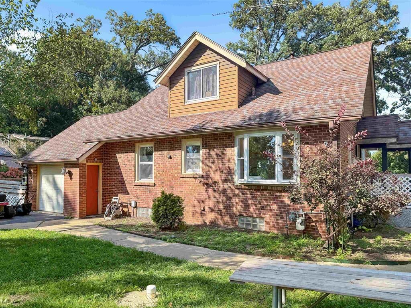
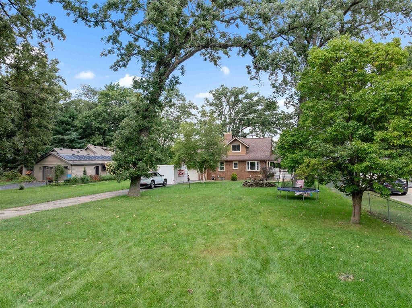
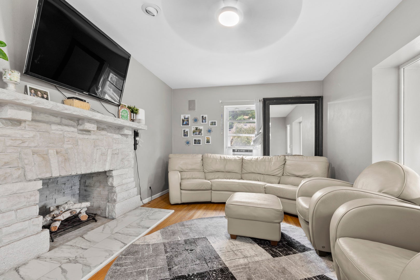
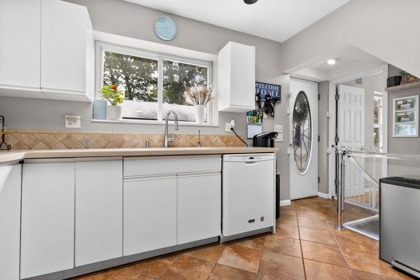
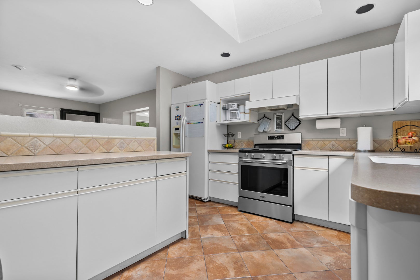
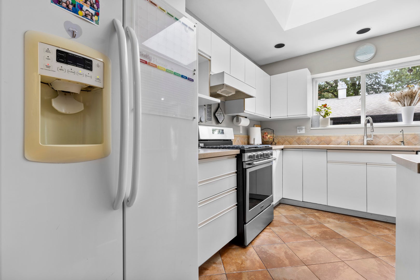
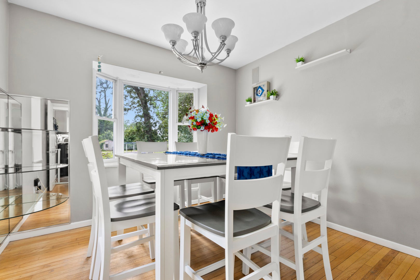
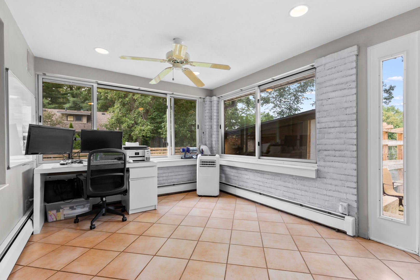
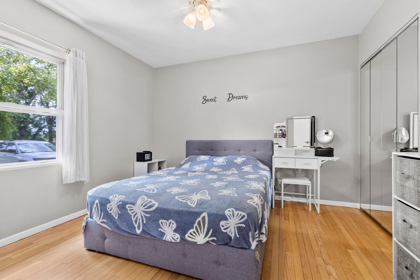
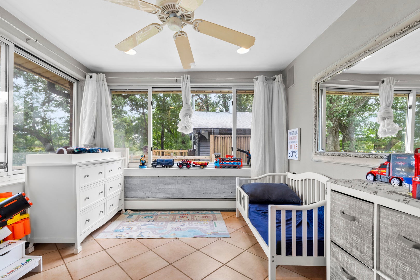
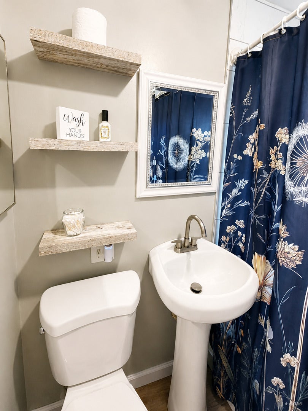
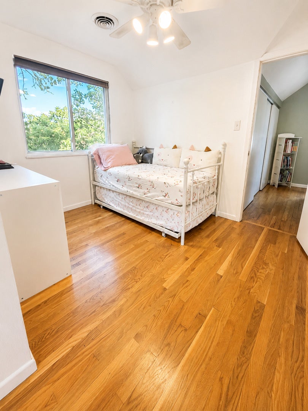
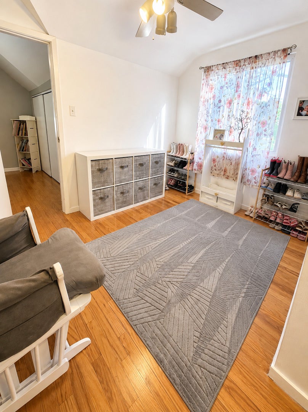
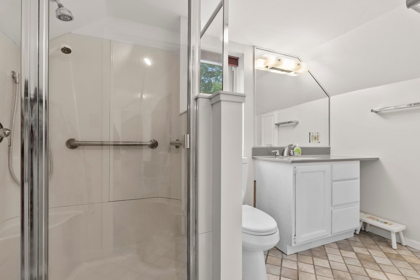
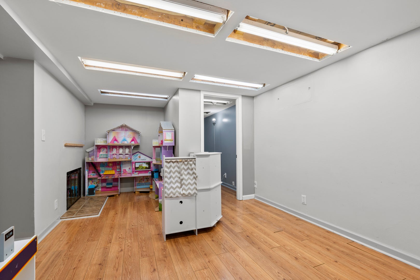
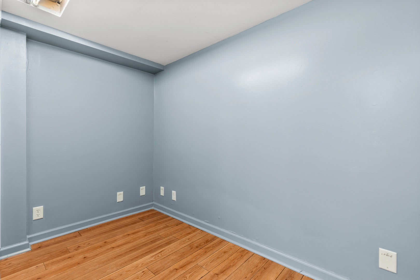
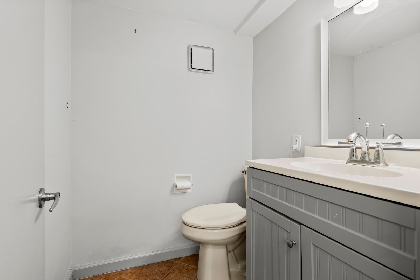
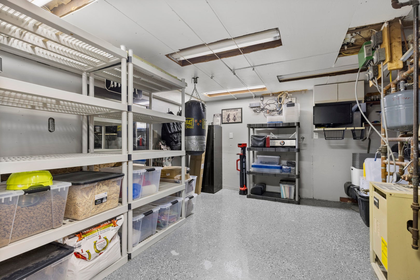
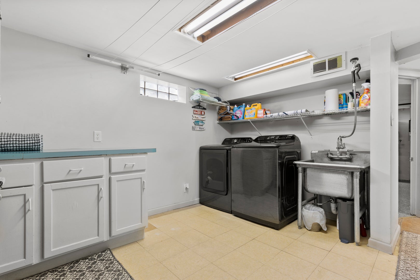
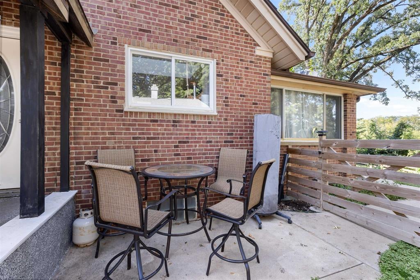
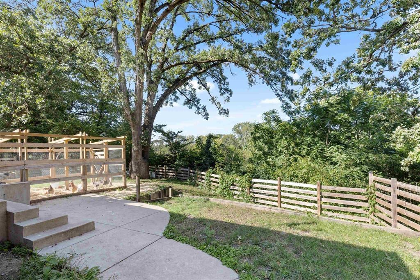
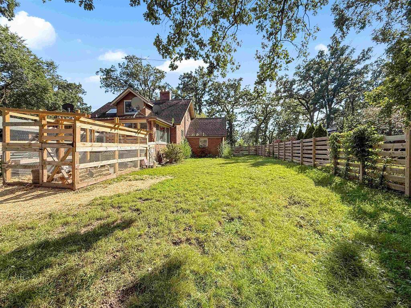
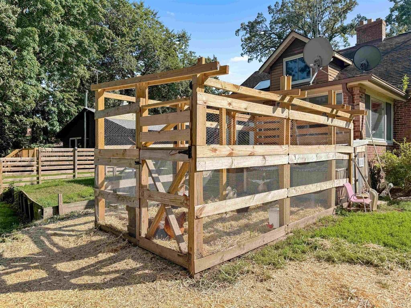
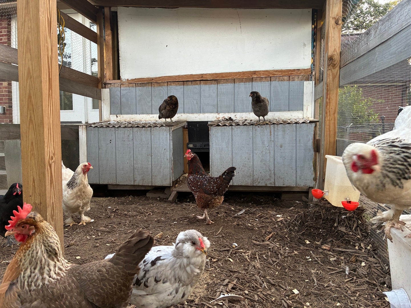
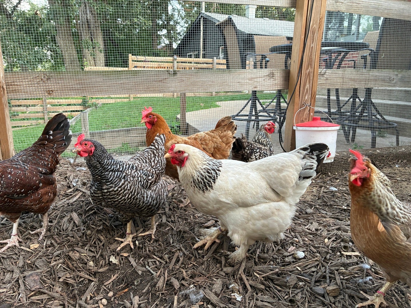
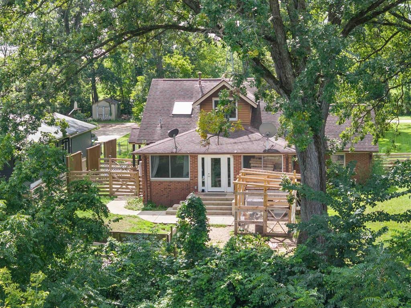
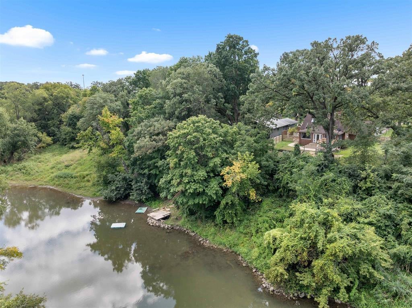
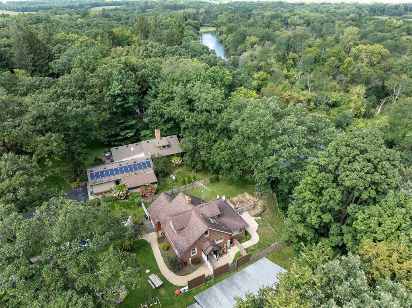
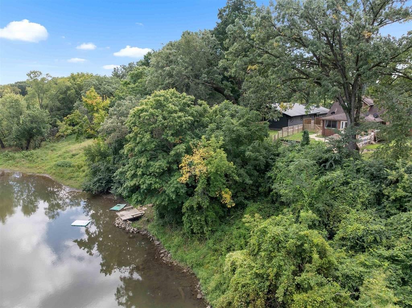
Wonderful ALL BRICK, 3 bedroom, 2.5 bath home on ALMOST 1/2 ACRE all the way to RIVER'S EDGE. with a full finished basement, located in a Very private and secluded neighborhood, one road in, and one road out, Tucked away behind country roads and corn fields. Surrounded by mature trees, lots of parking on the Extended driveway. Among one of Rockford's most desirable and serene areas. HIGHLY RATED SCHOOL DISTRICT (Meridian/Stillman)!, Great Home-Overlooking the Kishwaukee River, Open up a Gate for direct access for fishing on your own back yard. NO FLOOD INSURANCE NEEDED HERE AS THE PROPERTY IS BUILT HIGH AND DRY. Radiant Heat, Hardwood and tile flooring throughout. Sunny four seasons room to enjoy all the great views All Year Round, with access door to a fully fenced yard. COZY & restful fireplace for those cold nights. MAIN FLOOR PRIMARY BEDROOM! with first floor full bathroom. Two Nice size bedrooms on the upper level, and a full bath with walk in shower. Finished basement with additional possible bedroom and 1/2 bath, with HUGE AMOUNT OF SPACE FOR STORAGE, Large laundry room with additional cabinets for extra storage. Boiler for main floor. Upstairs furnace and AC replaced in 2023, NEW 40-gallon gas water heater, water softener system and iron filtration system installed 11/2025. Additional land across the street can be used by you, so long as you maintain it. use for ie, shed/storage, vegetable garden, additional parking. BRING YOUR CHICKENS! Beautifully crafted chicken house will stay. Property is in great condition and will be sold as-is.
| Date | Event | Price | Source |
|---|---|---|---|
| listed (Active) | $265,000 | MRED #12740031 |
Hi there — ask anything about this property or the area and the team will get right back to you.
Local real estate advisory services provided by agent with @properties Christie's International Real Estate
Listed by Olga Kampmeier with Keller Williams Realty Signature
Based on information submitted to the MLS GRID as of 2026. All data is obtained from various sources and may not have been verified by broker or MLS GRID. Supplied Open House Information is subject to change without notice. All information should be independently reviewed and verified for accuracy. Properties may or may not be listed by the office/agent presenting the information.
You agree to @properties Christie's International Real Estate Terms of Use and Privacy Policy. By choosing to contact a property, you also agree that @properties Christie's International Real Estate and its associates may call, text, or email you regarding any inquiries or activities you submit through our website. This may involve the use of automated means and prerecorded or artificial voices.
Step 1 of 2
Create a free account to view all listings, save searches, and get alerts when new homes match.
Step 2 of 2
Tell us how to reach you about homes you like.
Enter your password to sign in as
Create a free account to view all listings, save searches, and get alerts when new homes match.
Already have an account? Sign in
Sign in to your account.
New here? Create an account