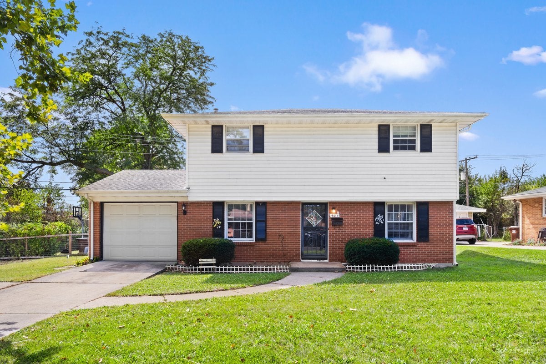
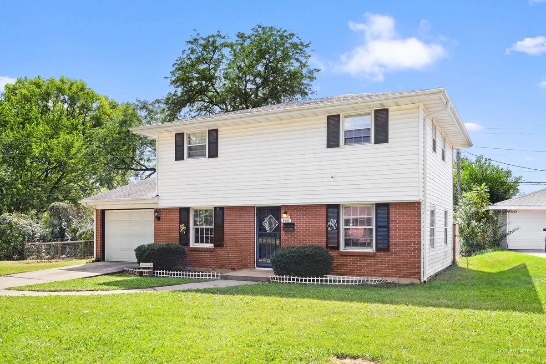
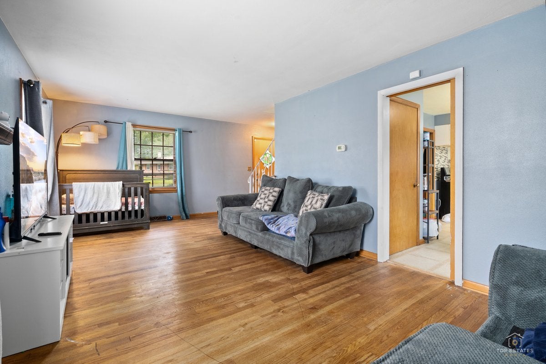
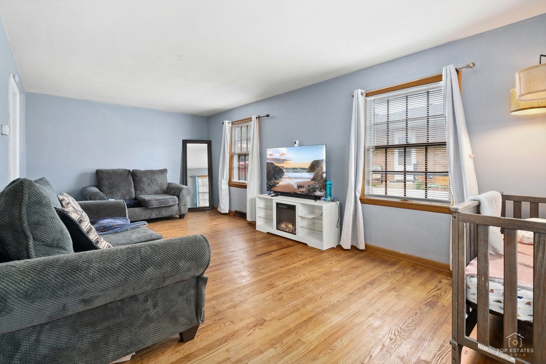
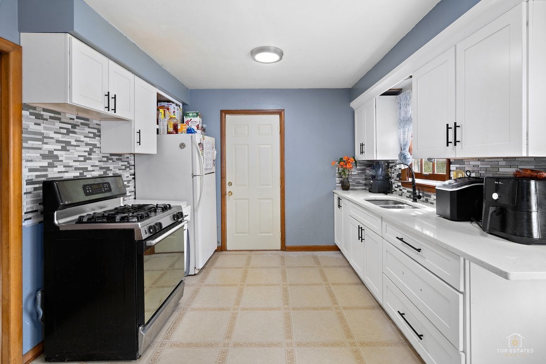
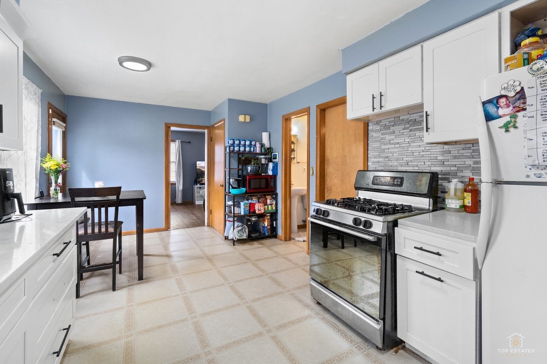
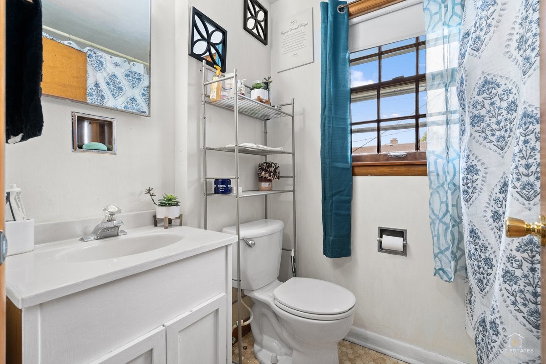
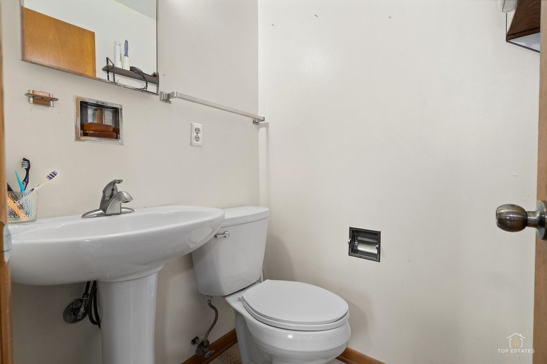
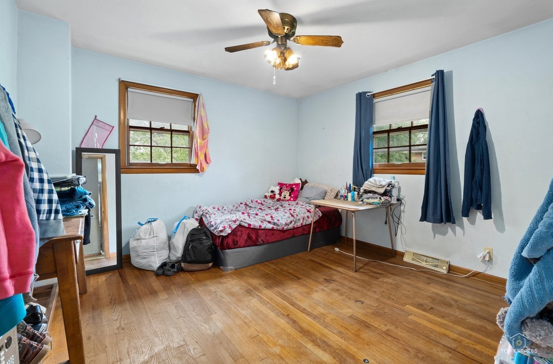
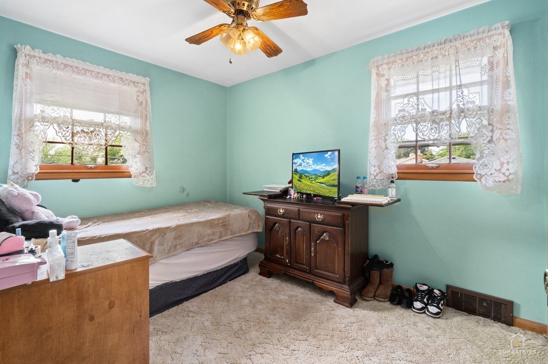
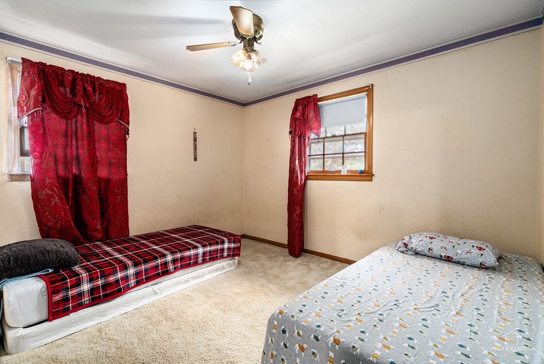
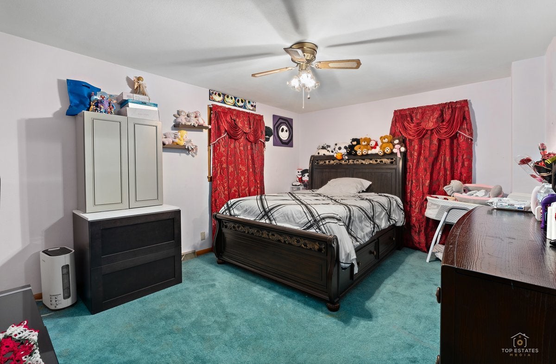
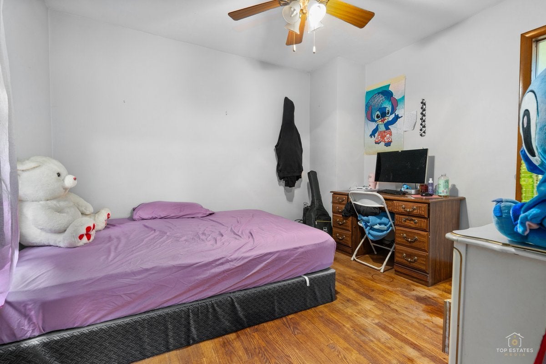
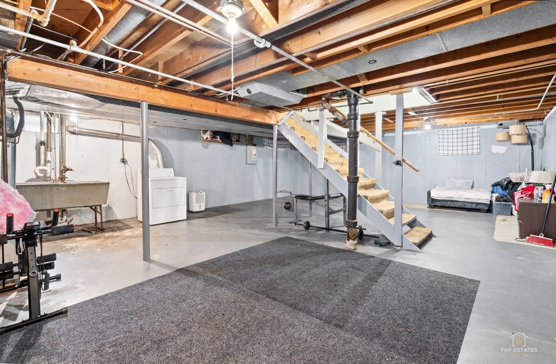
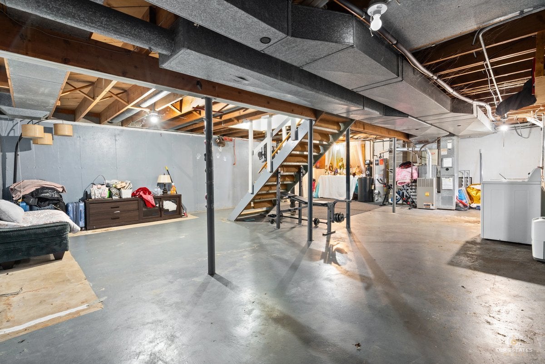
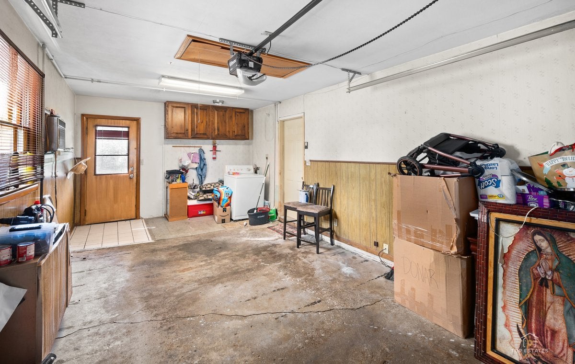
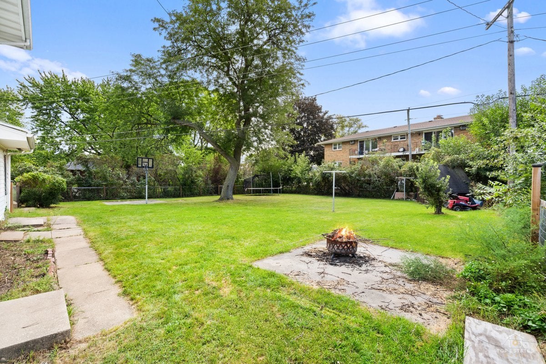
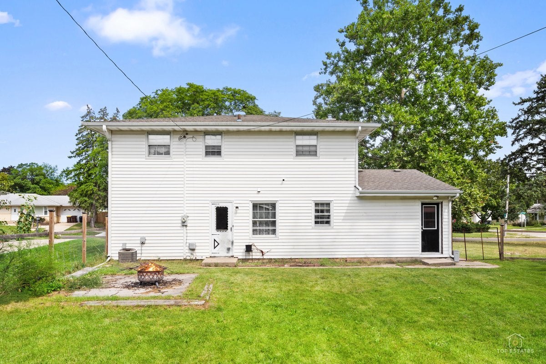
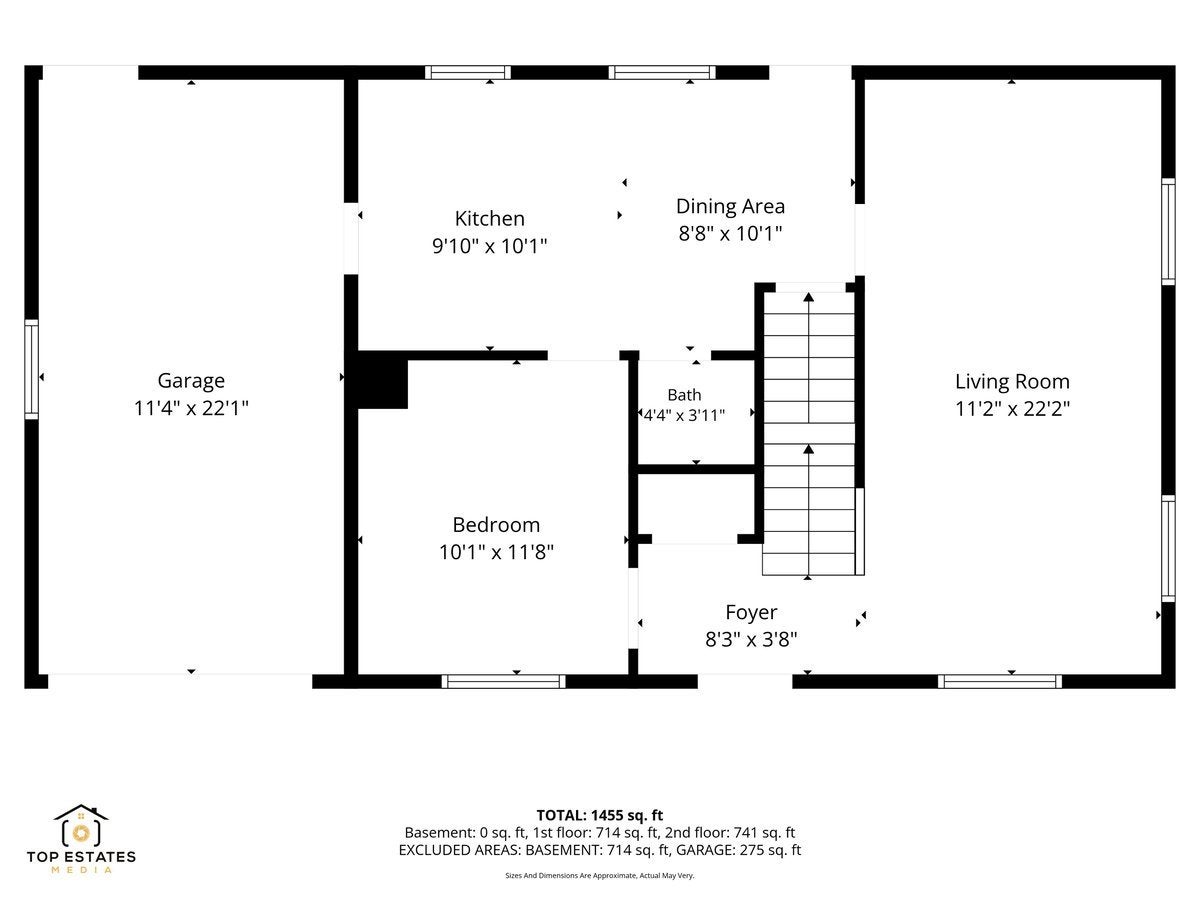
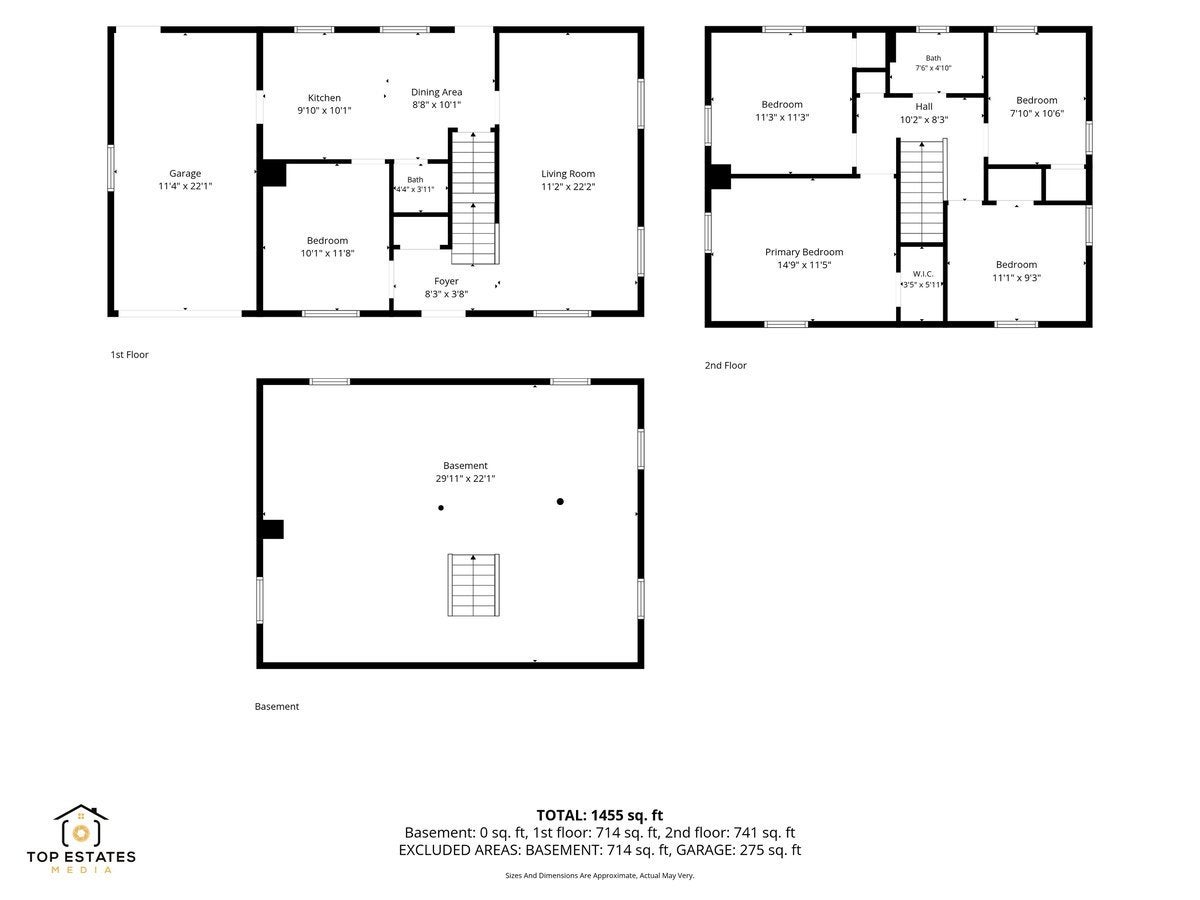
The Upland Family Home - Space to Grow, Room to Make It Yours! Welcome to 4611 Upland Dr, a charming two-story home offering 4 bedrooms, 2 full bathrooms, a full basement, and approximately 0.35 acres of outdoor space. With plenty of room for kids, pets, gardening, entertaining, or simply enjoying the outdoors, this is a home designed for making memories. Inside, you'll find an updated kitchen featuring refreshed cabinetry, countertops, backsplash, and stove. The home is also equipped with a water heater, furnace, and water softener. The home's two-story layout provides comfortable living space with plenty of flexibility for a growing family, guests, a home office, or hobbies. The full basement offers additional storage and usable space, while the one-car garage includes attic storage, giving you even more room to keep things organized. The home gives the next owner an opportunity to add their own style and make it truly theirs. For the buyer looking for a home to enjoy now, there's a solid foundation to build upon. Situated on a generous lot with room to roam, this is the kind of property that offers something increasingly valuable: space, flexibility, and opportunity. Come see the possibilities at 4611 Upland Dr!
| Date | Event | Price | Source |
|---|---|---|---|
| listed (Active) | $223,900 | MRED #12795957 | |
| price changed | $205,000 | MRED #12795957 | |
| price changed | $199,900 | MRED #12795957 |
Hi there — ask anything about this property or the area and the team will get right back to you.
Local real estate advisory services provided by agent with @properties Christie's International Real Estate
Listed by Gael Gonzalez with Great Homes Real Estate, Inc.
Based on information submitted to the MLS GRID as of 2026. All data is obtained from various sources and may not have been verified by broker or MLS GRID. Supplied Open House Information is subject to change without notice. All information should be independently reviewed and verified for accuracy. Properties may or may not be listed by the office/agent presenting the information.
You agree to @properties Christie's International Real Estate Terms of Use and Privacy Policy. By choosing to contact a property, you also agree that @properties Christie's International Real Estate and its associates may call, text, or email you regarding any inquiries or activities you submit through our website. This may involve the use of automated means and prerecorded or artificial voices.
Step 1 of 2
Create a free account to view all listings, save searches, and get alerts when new homes match.
Step 2 of 2
Tell us how to reach you about homes you like.
Enter your password to sign in as
Create a free account to view all listings, save searches, and get alerts when new homes match.
Already have an account? Sign in
Sign in to your account.
New here? Create an account