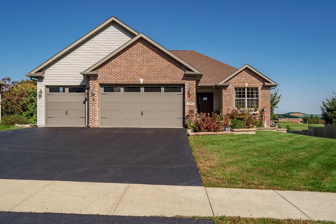
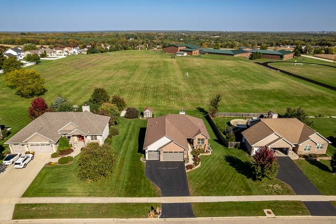
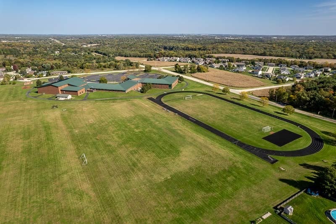
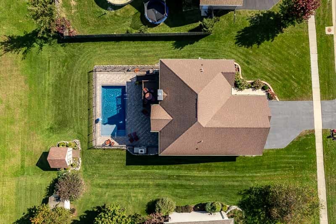
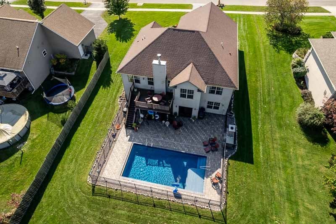
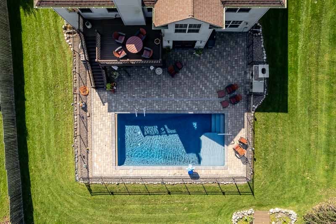
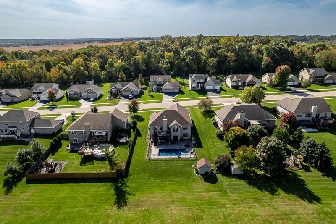
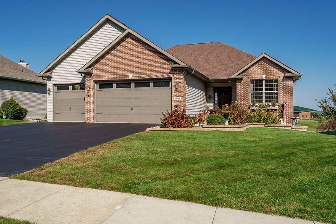
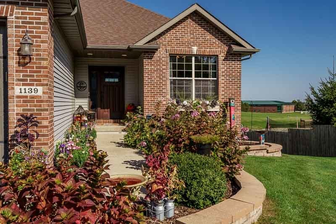
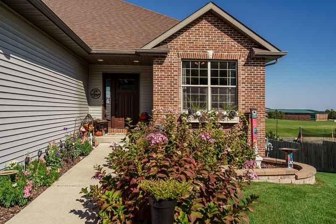
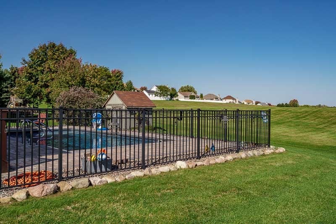
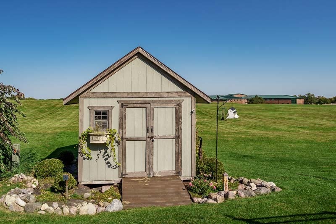
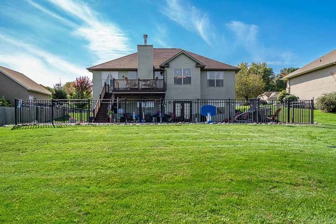
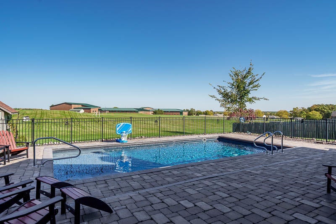
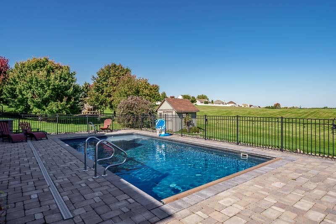
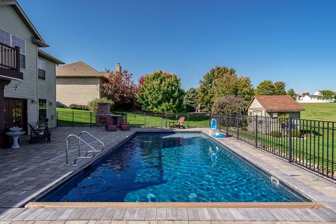
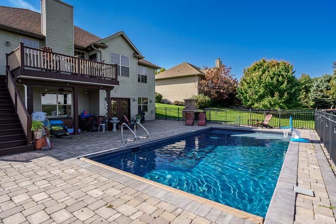
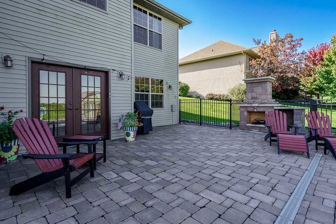
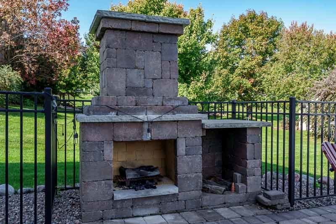
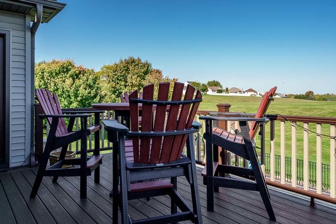
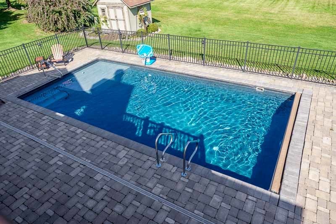
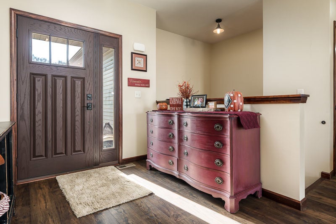
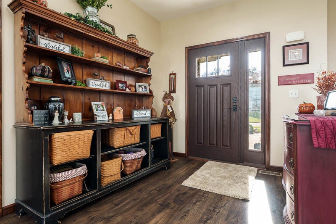
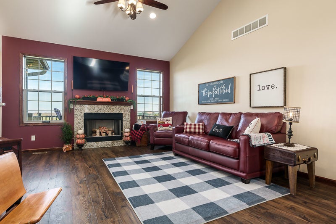
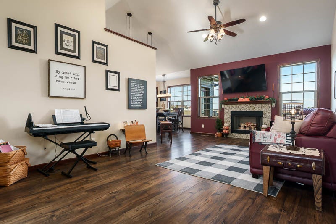
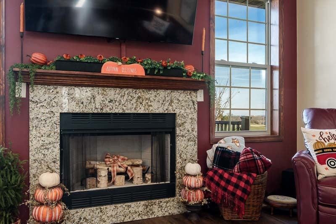
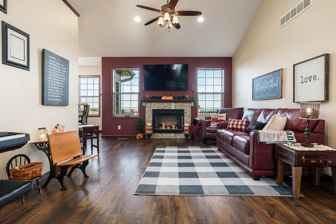
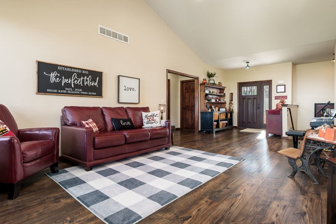
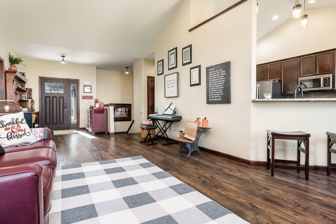
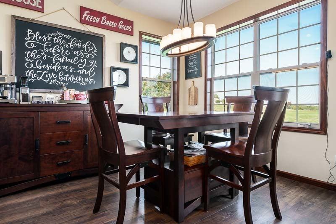
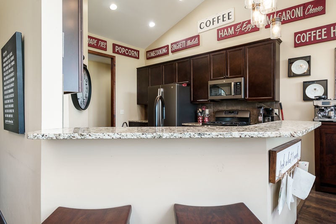
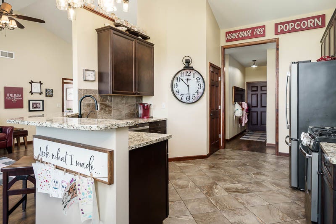
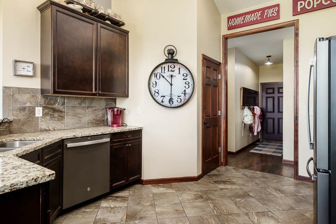
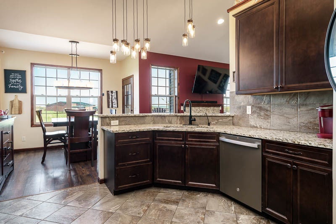
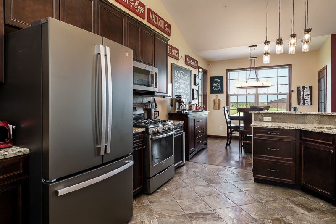
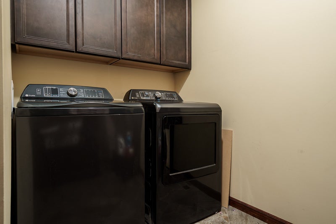
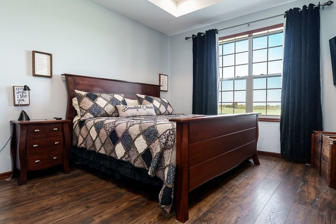
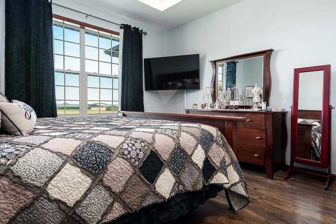
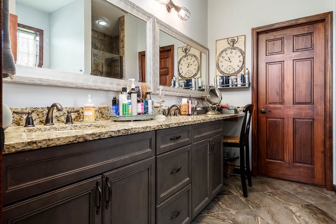
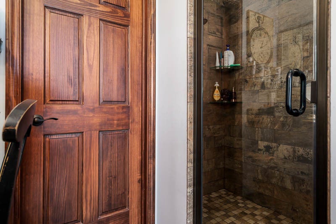
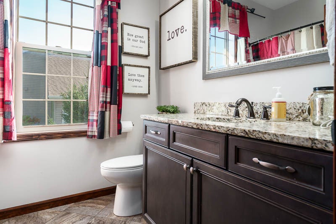
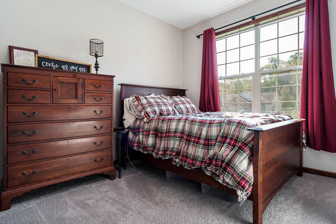
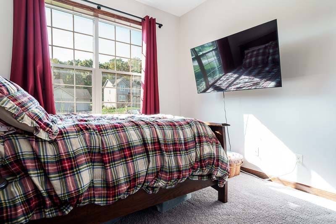
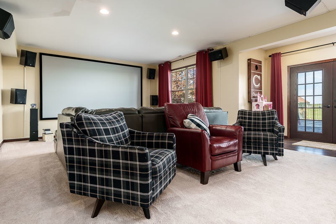
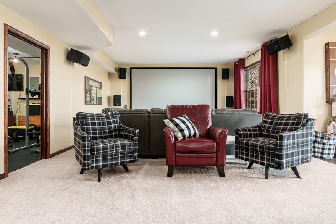
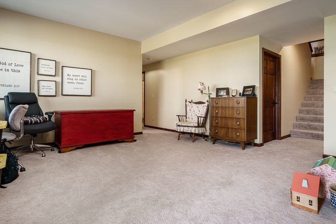
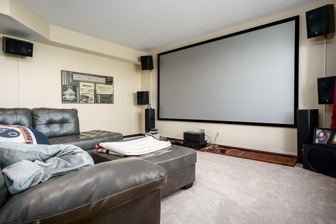
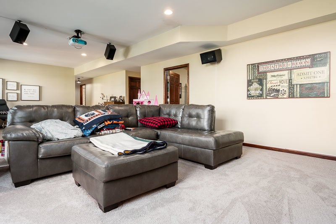
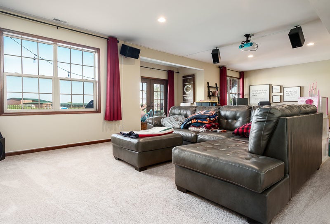
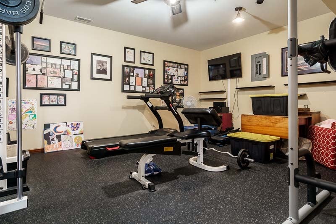
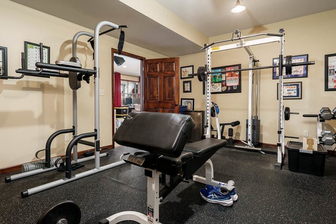
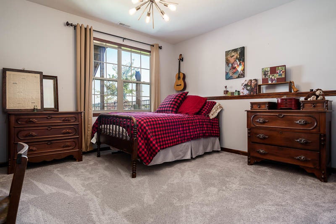
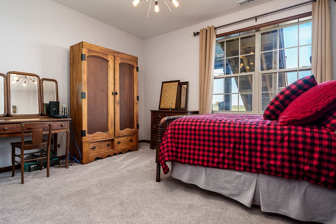
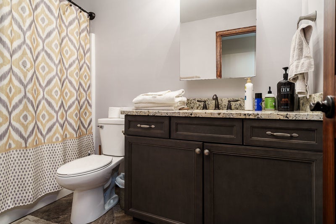
A rare find in Rockton's highly sought-after Hononegah School District! This incredible home offers the perfect combination of comfort, space, and your very own backyard oasis! Step inside to discover hard surface flooring throughout, a desirable split-bedroom floor plan, and a beautifully appointed kitchen featuring granite countertops and stainless steel appliances. The spacious primary suite boasts elegant coffered ceilings, a private bath with dual vanities, and a walk-in closet. The fully exposed lower level offers even more living space with a fourth bedroom, third full bathroom, expansive rec room perfect for entertaining, and a versatile bonus room ideal for a home gym, office, or hobby space! But the real showstopper is the backyard! Your own private retreat awaits, complete with a gorgeous heated inground pool with automatic cover, beautiful brick patio, outdoor fireplace, and composite deck. Whether you're hosting summer gatherings or enjoying a quiet evening by the fire, this outdoor space is truly something special! With no rear residential neighbors and a backdrop of Stephen Mack Middle School, you'll love the open feel of this incredible setting. Additional highlights include a garden shed, brand-new doors, new water heater, and several newer kitchen appliances. The water softener stays, too! Homes offering this much indoor and outdoor living space in such a desirable Rockton location are hard to come by. Don't miss your opportunity to make this one yours!
| Date | Event | Price | Source |
|---|---|---|---|
| listed (Active) | $489,900 | MRED #12783200 | |
| price changed | $479,900 | MRED #12783200 | |
| price changed | $469,900 | MRED #12783200 |
Hi there — ask anything about this property or the area and the team will get right back to you.
Local real estate advisory services provided by agent with @properties Christie's International Real Estate
Listed by Kristina Campbell with Key Realty - Rockford
Based on information submitted to the MLS GRID as of 2026. All data is obtained from various sources and may not have been verified by broker or MLS GRID. Supplied Open House Information is subject to change without notice. All information should be independently reviewed and verified for accuracy. Properties may or may not be listed by the office/agent presenting the information.
You agree to @properties Christie's International Real Estate Terms of Use and Privacy Policy. By choosing to contact a property, you also agree that @properties Christie's International Real Estate and its associates may call, text, or email you regarding any inquiries or activities you submit through our website. This may involve the use of automated means and prerecorded or artificial voices.
Step 1 of 2
Create a free account to view all listings, save searches, and get alerts when new homes match.
Step 2 of 2
Tell us how to reach you about homes you like.
Enter your password to sign in as
Create a free account to view all listings, save searches, and get alerts when new homes match.
Already have an account? Sign in
Sign in to your account.
New here? Create an account